
Description
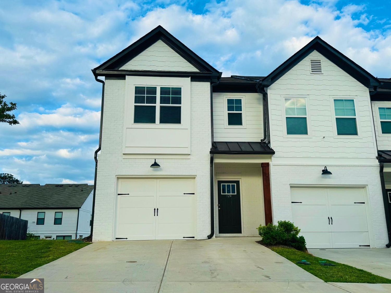
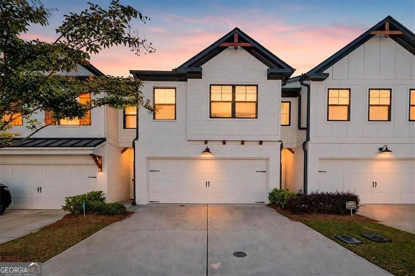
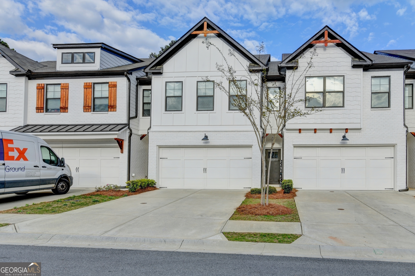
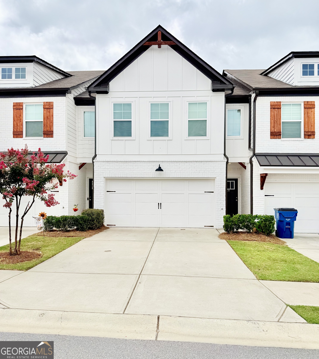
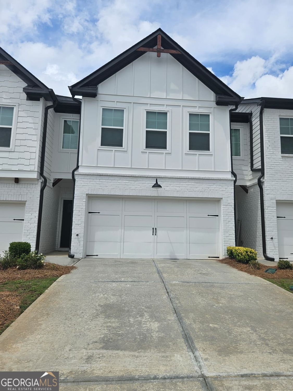
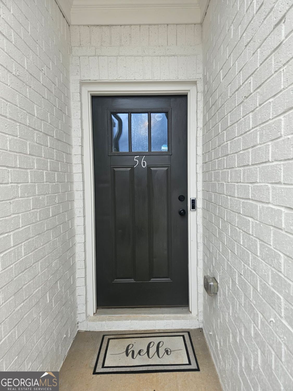
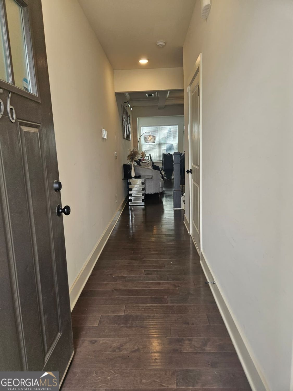
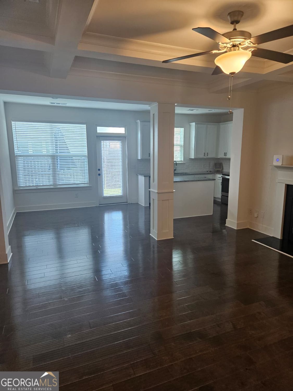
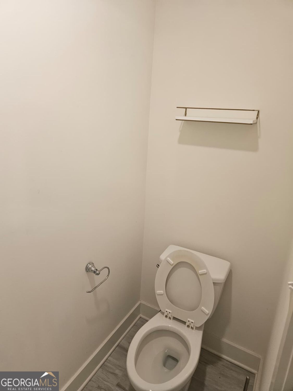
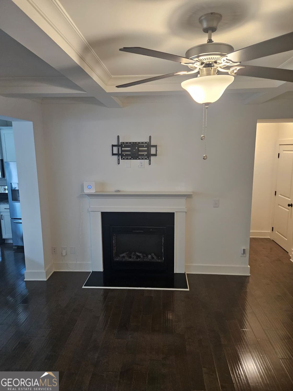
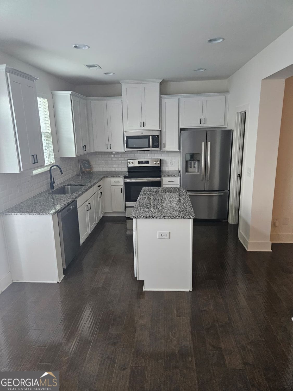
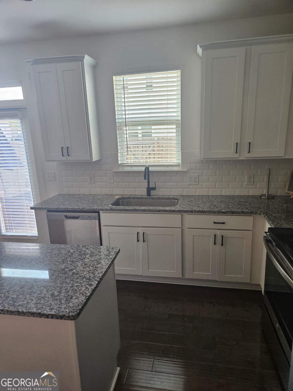
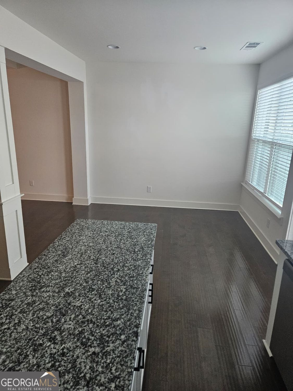
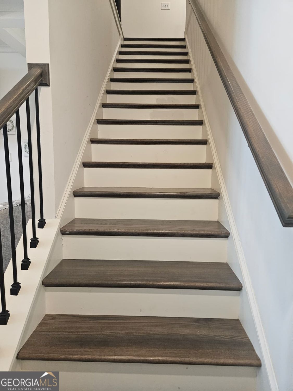
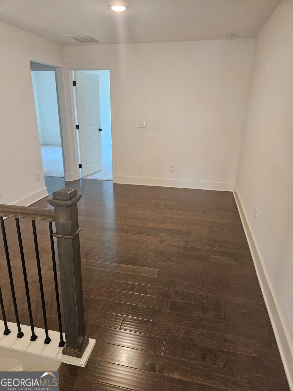
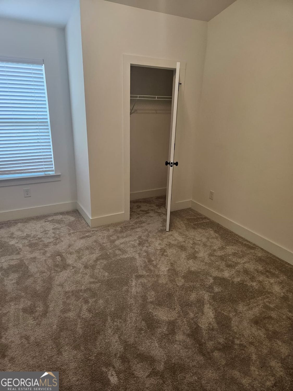
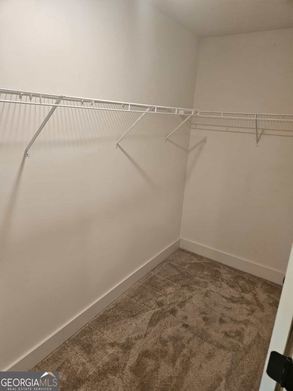
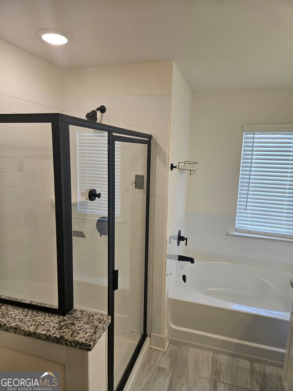
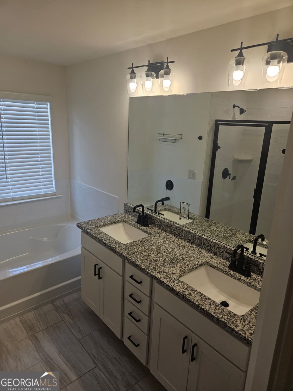
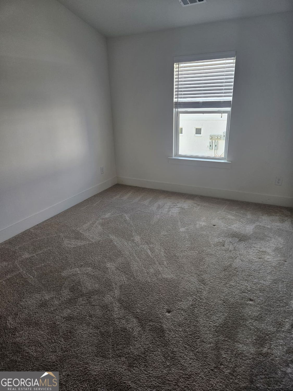
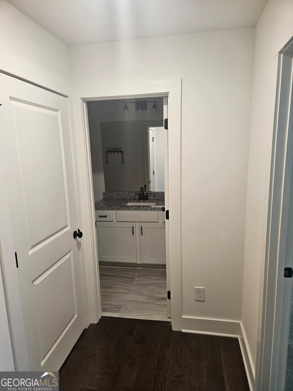
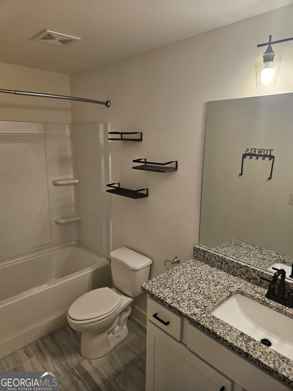
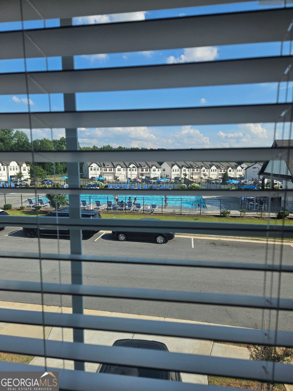
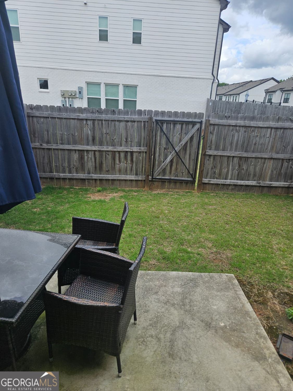
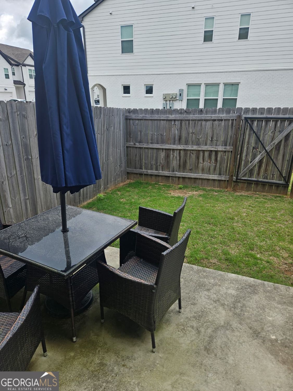
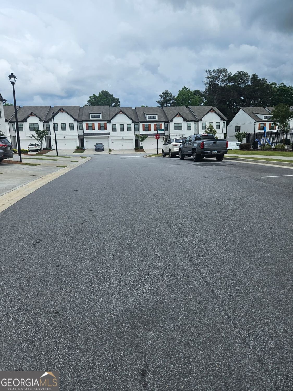
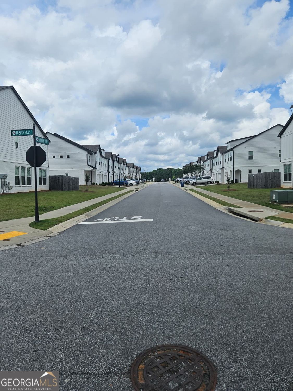
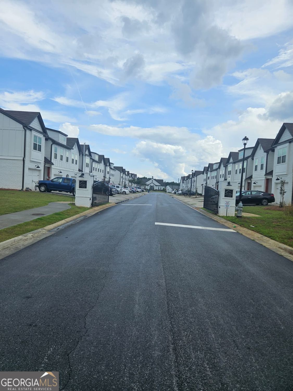
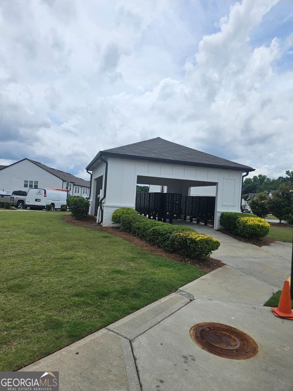
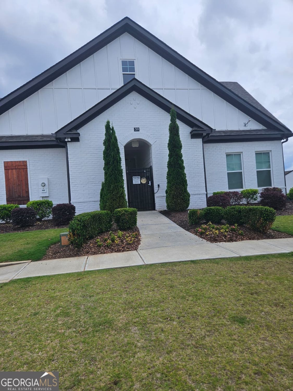

Welcome home to this beautifully maintained like-new 3 bedroom, 2.5 bath, townhome located in a newer gated community with a fully fenced in backyard. This spacious home features an open and inviting floor plan with wood flooring throughout the main living areas and staircase, while all bedrooms are comfortably carpeted. A versatile loft provides the perfect space for a home office, media room, or additional living area. The kitchen offers white cabinetry, like-new stainless steel appliances, granite countertops, and a large walk-in pantry, making it ideal for everyday living and entertaining. The cozy fireplace adds warmth and charm to the main living area. The spacious primary suite features a walk-in closet and a luxurious en-suite bath with double vanities, a separate soaking tub, and a walk-in shower. Tile flooring is featured in all bathrooms and the laundry room. Residents enjoy outstanding community, amenities, including an oversized swimming pool, tennis court, children's playground, ample guest parking, and the security of a gated entrance. Conveniently located with easy access to major commuting routes, shopping, and everyday conveniences. This exceptional home offers comfort and an outstanding lifestyle in a beautiful community. Call now to make an appointment for your own personal tour.
Details
| MLS # | 10802892 |
|---|---|
| Listing Type | For Lease |
| Style | Town House |
| Status | Active |
| Year | 2022 |
| Days On Site | 48 |
| Listing Provided By | BHGRE Metro Brokers | Rovelt Smith |
Features
| Bed(s) | 3 |
|---|---|
| Bath(s) | 3 Total |
| SQ Feet | 1,774 |
| Pool | Yes |
| Story(s) | 2 |
| Acreage | 0.03 |
Interior
| Appliances | Dishwasher, Electric Water Heater, Microwave, Refrigerator, Disposal |
|---|---|
| Interior Features | Double Vanity, Walk-In Closet(s) |
| Cooling | Central Air |
| Cooling Yes / No | Yes |
| Heating | Central |
| Heating Yes / No | Yes |
| Fireplace Yes / No | Yes |
| Fireplaces Total | 1 |
| Fireplace Features | Family Room |
| Window Features | Double Pane Windows |
| Furnished | Unfurnished |
| Room Kitchen Features | Kitchen Island, Solid Surface Counters |
| Room Dining Room Features | Dining Rm/Living Rm Combo |
| Laundry Features | Upper Level |
Exterior
| Accessibility Features | Other |
|---|---|
| Exterior Features | Other |
| Lot Features | Level, Private |
| Construction Materials | Concrete |
| Roof | Composition |
| Fencing | Back Yard |
| Patio And Porch Features | Porch |
| Security Features | Carbon Monoxide Detector(s), Key Card Entry, Smoke Detector(s) |
Parking
| Attached Garage Yes / No | No |
|---|---|
| Garage Yes / No | Yes |
| Parking Features | Garage |
Utilities
| Utilities | Cable Available, Electricity Available, Phone Available |
|---|---|
| Sewer | Public Sewer |
Location
| Community Features | Pool, Sidewalks, Street Lights, Tennis Court(s), Swim Team, Playground, Gated |
|---|
Area Information
| State | GA |
|---|---|
| County | Barrow |
| City | Auburn |
| Zip Code | 30011 |
| Area | Barrow |
| Community Name | TOWNES OF AUBURN |
| School District | Apalachee |
| Elementary School | Auburn |
| High School | Apalachee |
| Listing VS Median (in TOWNES OF AUBURN) | |
Price: $2,350 low | high Med: $299,900 sqft: 1,774 low | high Med: 1,818 $ / sqft: $1 low | high Med: $165 On site: 48 low | high Med: 14 | |
Market Activity 30011
Request a showing
Request a showing
Contact
Learn More About This Property

| State | GA |
|---|---|
| County | Barrow |
| City | Auburn |
| Zip Code | 30011 |
| Area | Barrow |
| Community Name | TOWNES OF AUBURN |
| School District | Apalachee |
| Elementary School | Auburn |
| High School | Apalachee |
| Listing VS Median (in TOWNES OF AUBURN) | |
Price: $2,350 low | high Med: $299,900 sqft: 1,774 low | high Med: 1,818 $ / sqft: $1 low | high Med: $165 On site: 48 low | high Med: 14 | |