1007 Legacy Hills Drive,Mcdonough, GA 30253
Mcdonough, GA 30253











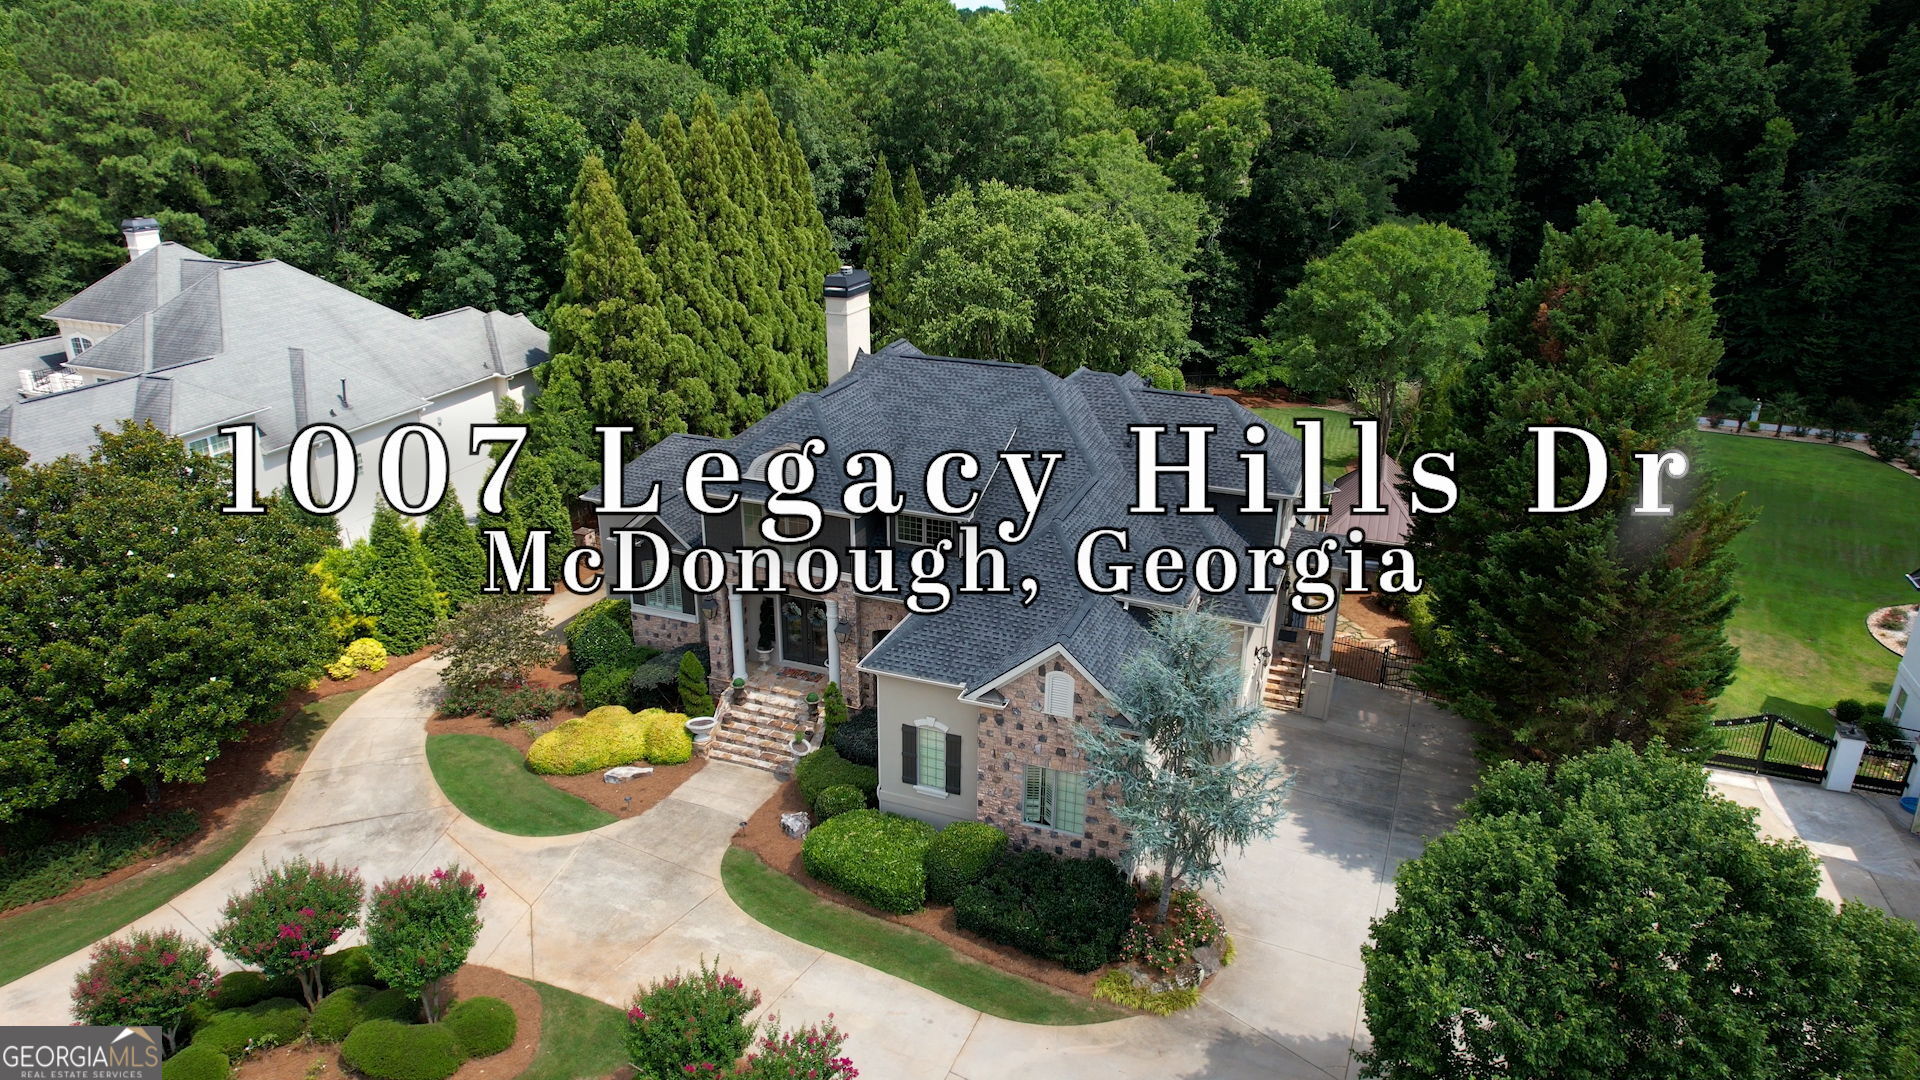

Description
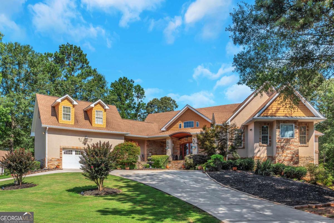
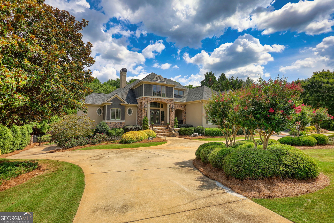
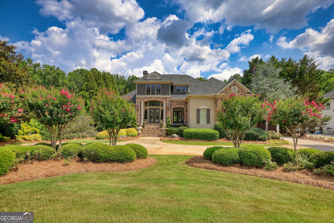
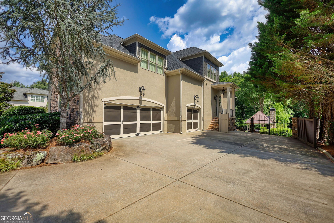
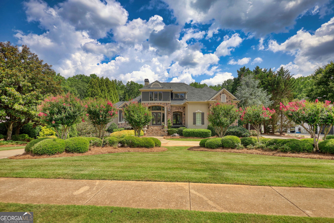
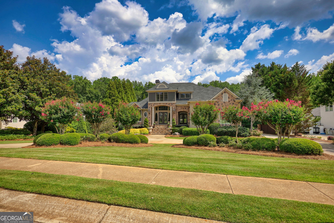
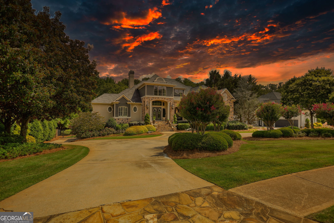
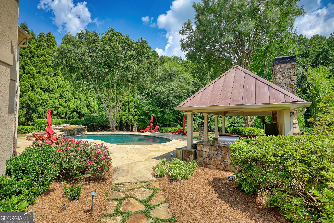
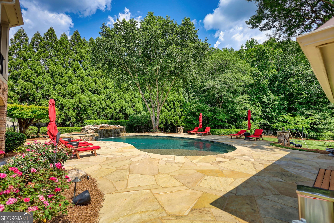
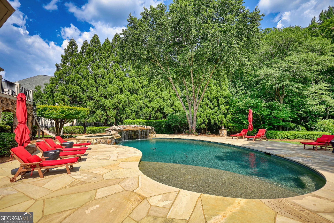
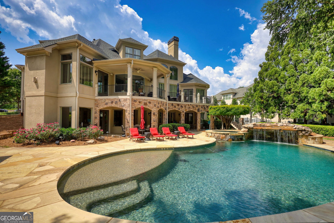
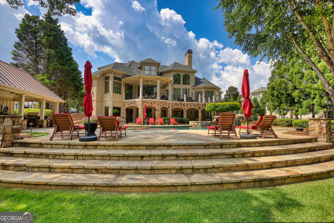
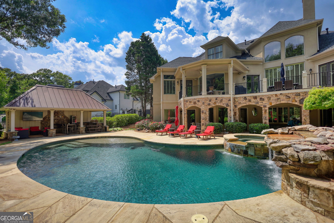
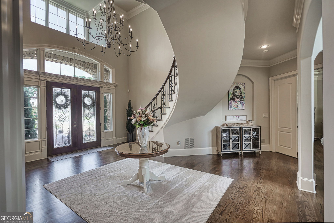
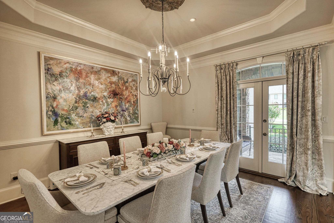
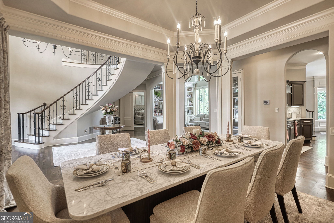
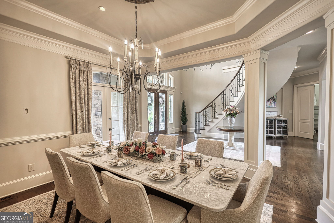
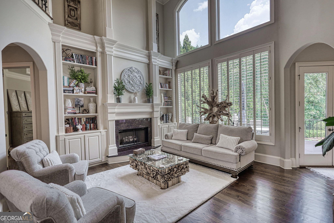
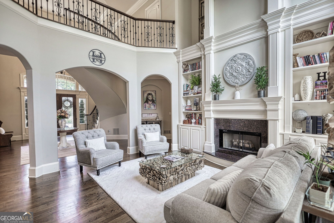
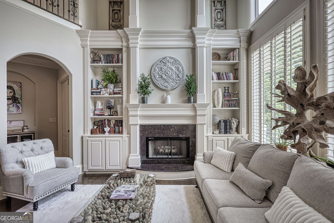
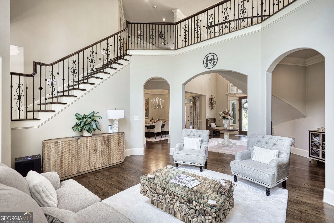
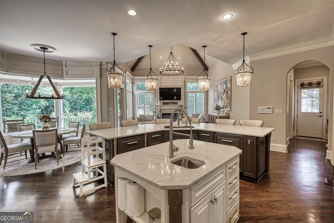
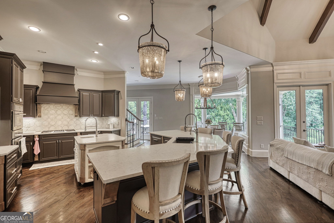
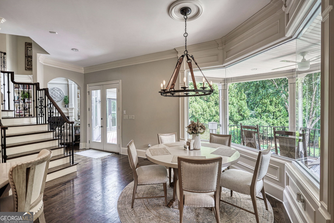
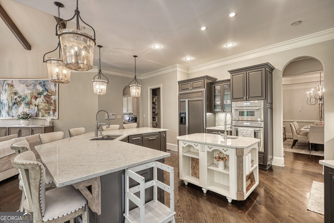
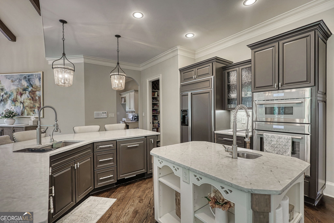
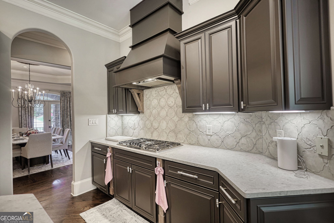
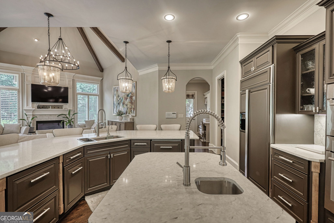
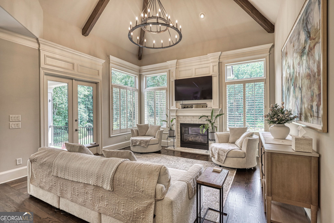
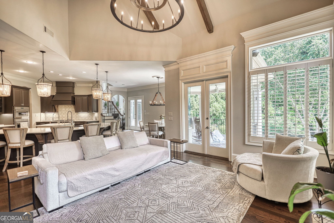
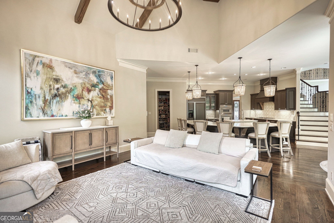
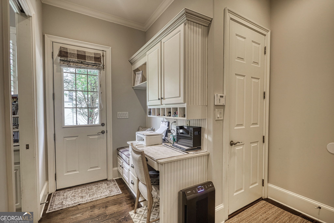
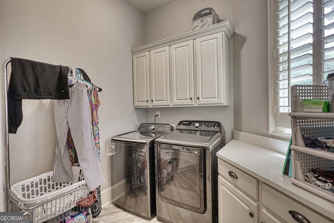
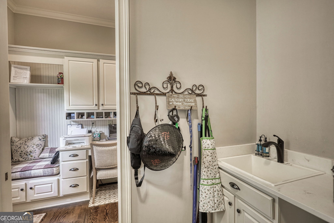
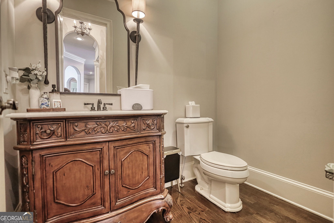
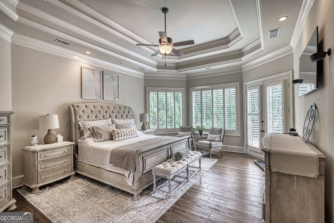
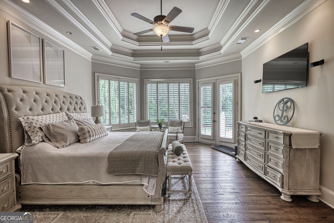
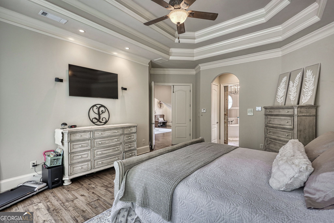
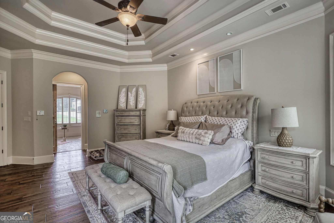
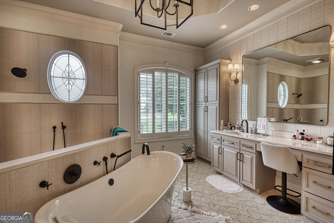
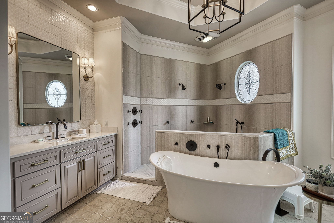
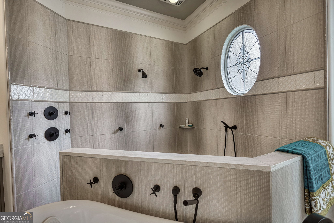
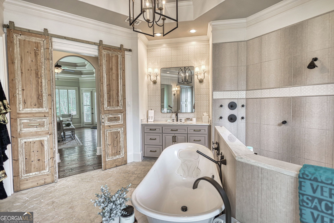
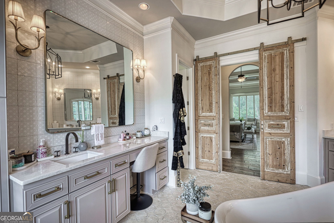
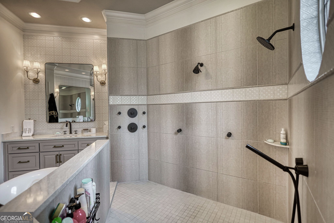
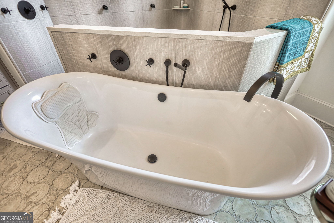
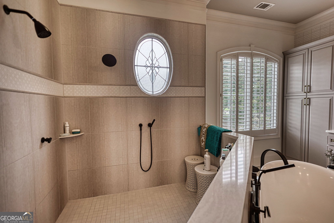
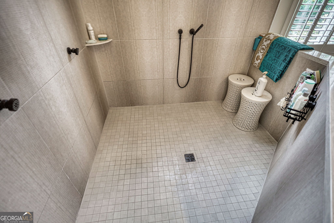
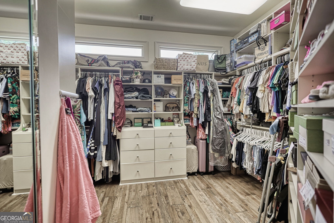
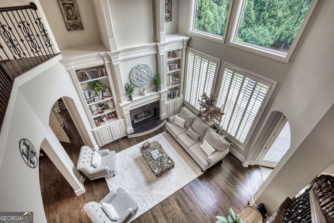
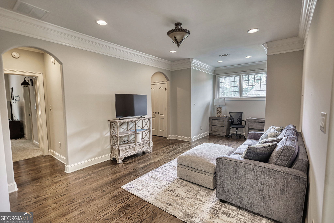
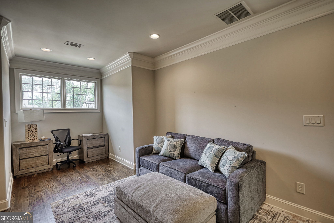
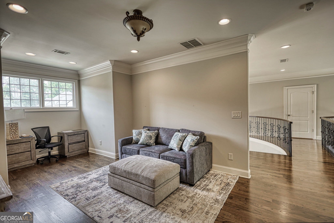
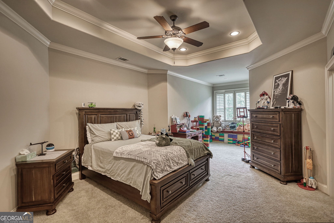
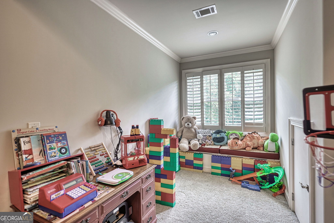
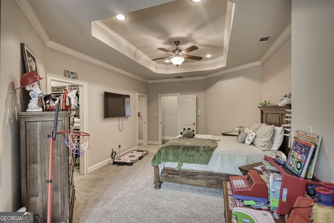
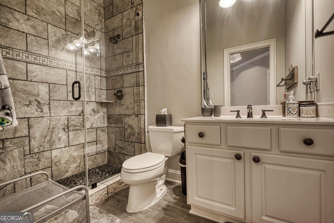
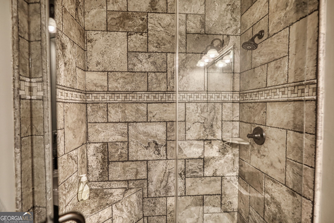
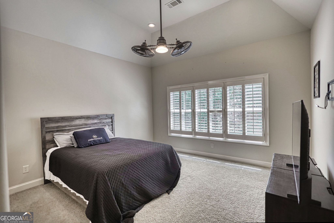
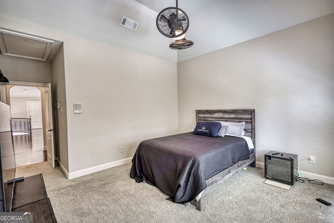
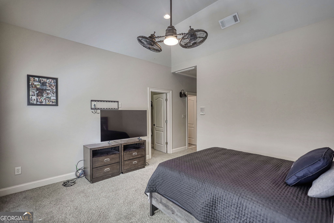
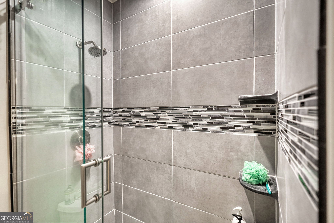
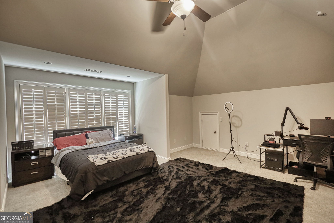
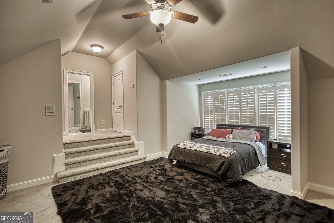
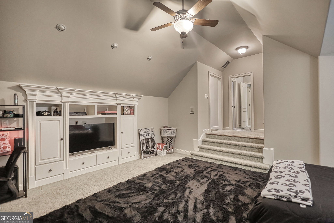
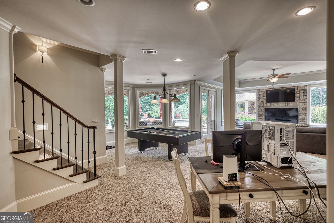
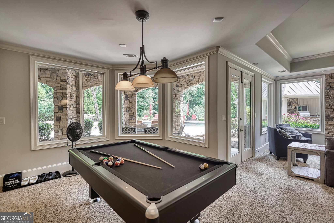
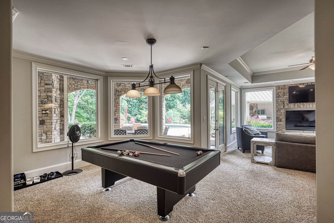
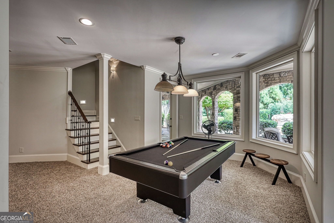
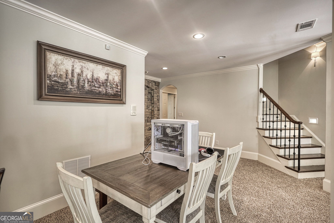
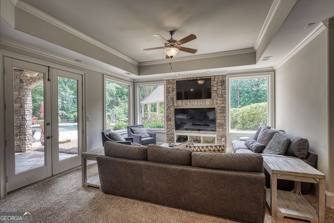
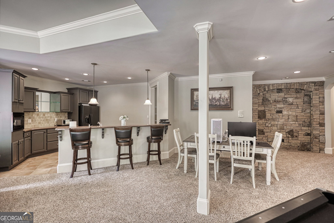
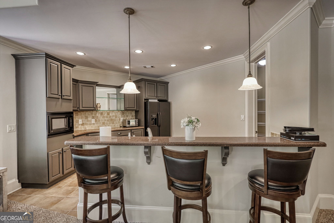
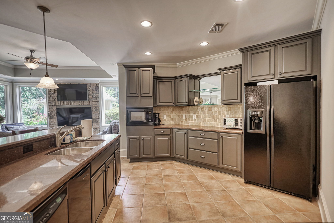
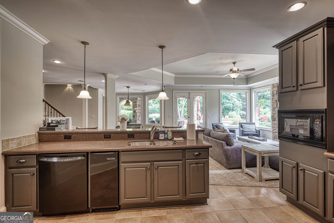
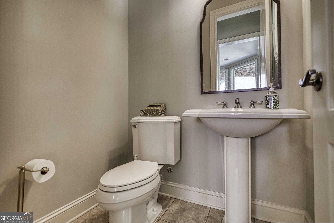
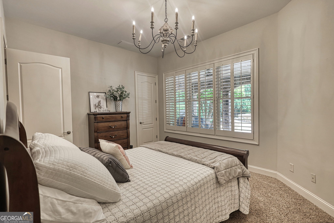
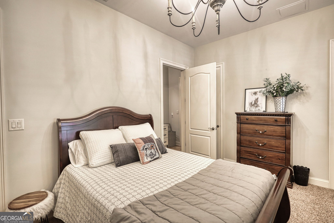
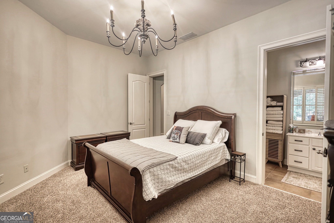
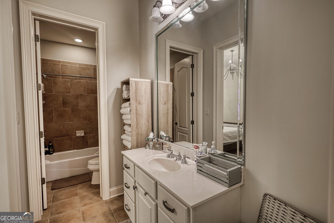
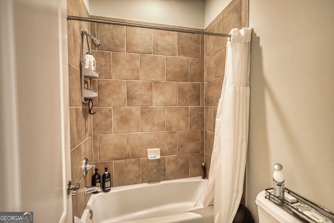
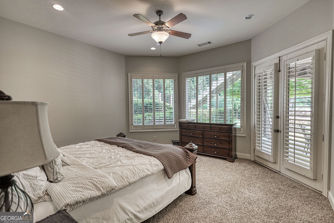
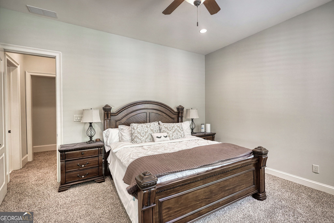
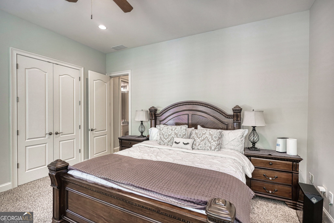
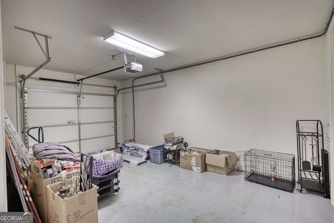
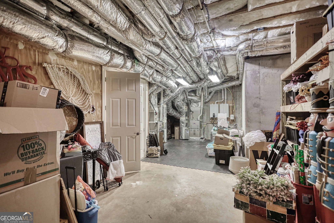
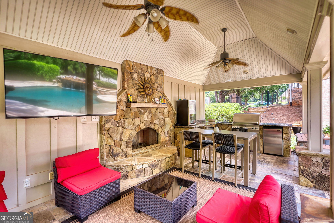
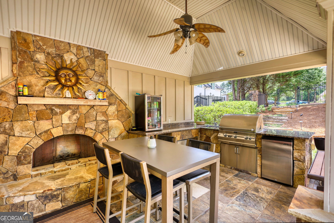
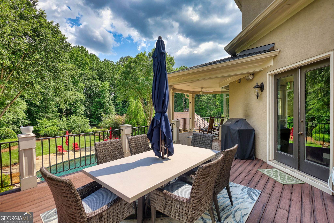
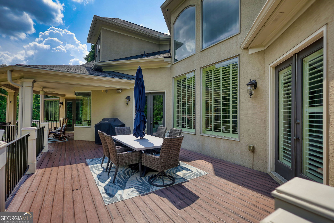
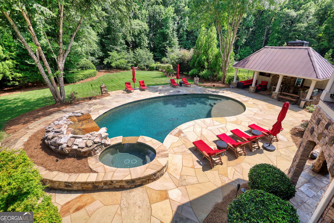
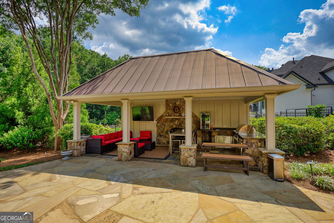
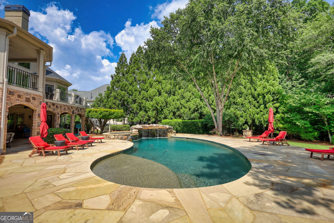
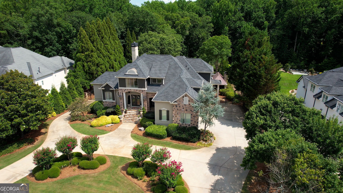
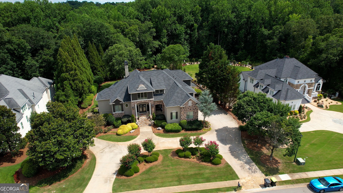
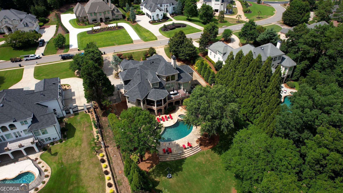
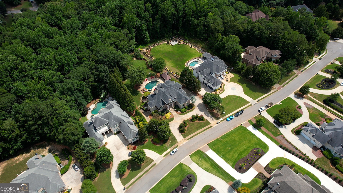
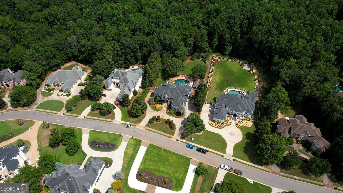
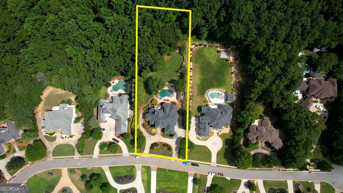
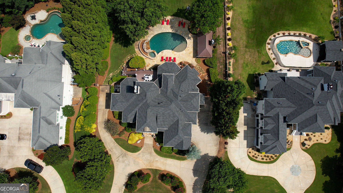
Luxury living in the gated community of Eagle's Landing Country Club! This stunning estate has been beautifully updated and offers incredible space, high-end finishes, and a backyard designed for entertaining. From the custom cast iron front doors to the floating staircase in the grand two-story foyer, this home makes an unforgettable first impression. The main level features a formal dining room, formal living room, and a spacious two-story family room with a fireplace flanked by custom built-ins. The chef's kitchen is the heart of the home with quartz countertops, custom cabinetry, a large center island with prep sink, upgraded appliances, walk-in pantry, breakfast area, and a keeping room with its own fireplace. Just off the kitchen you'll find a functional mudroom with built-in desk, spacious laundry room with sink and cabinetry, and easy access to the partially covered deck overlooking the private backyard. The owner's suite is a true retreat with double tray ceilings, a large walk-in closet, and a spa-inspired bath featuring dual vanities, a soaking tub, oversized two-person walk-in shower, and private water closet. Upstairs offers three additional bedrooms, including two oversized bonus-style bedrooms, two full bathrooms, and a loft that's perfect for a reading nook, office, or additional living space. The finished terrace level is ideal for multigenerational living, guests, or entertaining with a large recreation room, family room, second kitchen, two additional bedrooms, a full bath, and a convenient powder room with direct access to the backyard. Throughout the home you'll find beautiful hardwood floors, extensive crown molding and trim, plantation shutters, custom window treatments, and zoned HVAC systems. Step outside to your own private resort. The backyard features an inground pool, hot tub, and a gorgeous gazebo with a stone fireplace-perfect for entertaining year-round. Completing the property is a three-car side-entry garage and all the amenities of one of the area's premier golf and country club communities. This is one you truly have to see in person to appreciate everything it has to offer.
Details
| MLS # | 10799180 |
|---|---|
| Listing Type | For Sale |
| Style | House |
| HOA Dues | $2,400 |
| Sub-Type | Resale |
| Status | Pending |
| Year | 2004 |
| Days On Site | 54 |
| Listing Provided By | Joe Stockdale Real Estate | Joseph Stockdale |
Features
| Bed(s) | 6 |
|---|---|
| Bath(s) | 6 Total |
| SQ Feet | 7,000 |
| Basement | Y |
| Pool | Yes |
| Acreage | 1.00 |
| Golf Course | Yes |
Interior
| Appliances | Convection Oven, Cooktop, Dishwasher, Disposal, Double Oven, Oven, Refrigerator, Stainless Steel Appliance(s) |
|---|---|
| Interior Features | Bookcases, Double Vanity, High Ceilings, Master On Main Level, Rear Stairs, Separate Shower, Soaking Tub, Split Foyer, Tile Bath, Tray Ceiling(s), Entrance Foyer, Vaulted Ceiling(s), Walk-In Closet(s), Wet Bar |
| Cooling | Central Air, Electric, Zoned |
| Cooling Yes / No | Yes |
| Heating | Central, Dual, Natural Gas |
| Heating Yes / No | Yes |
| Fireplace Yes / No | Yes |
| Fireplaces Total | 3 |
| Fireplace Features | Factory Built, Family Room, Gas Starter, Living Room |
| Window Features | Double Pane Windows, Window Treatments |
| Room Kitchen Features | Breakfast Area, Breakfast Bar, Kitchen Island, Second Kitchen, Solid Surface Counters, Walk-in Pantry |
| Room Dining Room Features | Separate Room |
| Laundry Features | Mud Room |
Exterior
| Exterior Features | Other, Sprinkler System |
|---|---|
| Lot Features | Cul-De-Sac, Level, Private |
| Construction Materials | Stucco |
| Roof | Composition |
| Fencing | Back Yard, Other |
| Patio And Porch Features | Deck, Patio |
Parking
| Attached Garage Yes / No | Yes |
|---|---|
| Garage Yes / No | Yes |
| Parking Features | Garage, Attached, Garage Door Opener, Side/Rear Entrance |
Utilities
| Utilities | Cable Available, Electricity Available, High Speed Internet, Natural Gas Available, Phone Available, Sewer Connected, Underground Utilities |
|---|---|
| Sewer | Public Sewer |
Taxes
| Tax Annual Amount | 15957 |
|---|---|
| Tax Year | 2024 |
Location
| Community Features | Clubhouse, Fitness Center, Gated, Golf, Park, Playground, Pool, Sidewalks, Street Lights, Swim Team, Tennis Court(s), Walk To Schools, Near Shopping |
|---|
Area Information
| State | GA |
|---|---|
| County | Henry |
| City | Mcdonough |
| Zip Code | 30253 |
| Area | Henry |
| Community Name | Eagles Landing Country Club |
| School District | Eagles Landing |
| Elementary School | Flippen |
| High School | Eagles Landing |
| Listing VS Median (in Eagles Landing Country Club) | |
Price: $1,295,000 low | high Med: $771,950 sqft: 7,000 low | high Med: 6,597 $ / sqft: $185 low | high Med: $118 On site: 54 low | high Med: 46 | |
Market Activity 30253
Request a showing
Request a showing
Contact
Learn More About This Property

| State | GA |
|---|---|
| County | Henry |
| City | Mcdonough |
| Zip Code | 30253 |
| Area | Henry |
| Community Name | Eagles Landing Country Club |
| School District | Eagles Landing |
| Elementary School | Flippen |
| High School | Eagles Landing |
| Listing VS Median (in Eagles Landing Country Club) | |
Price: $1,295,000 low | high Med: $771,950 sqft: 7,000 low | high Med: 6,597 $ / sqft: $185 low | high Med: $118 On site: 54 low | high Med: 46 | |