108 Open Waters Walk,Braselton, GA 30517
Braselton, GA 30517

Description
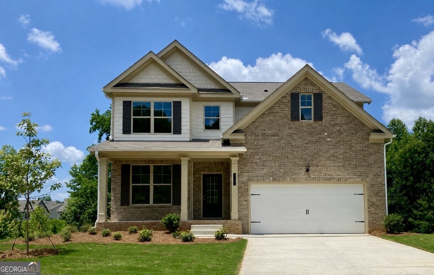
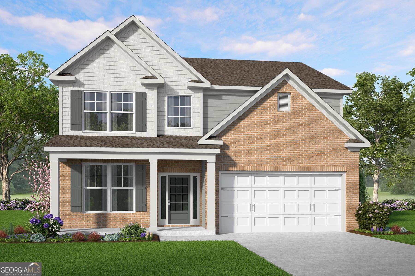
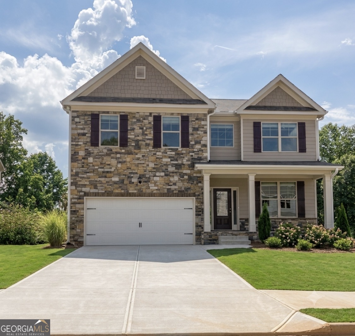
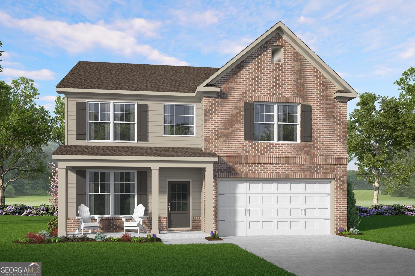
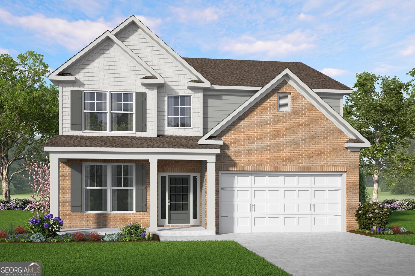
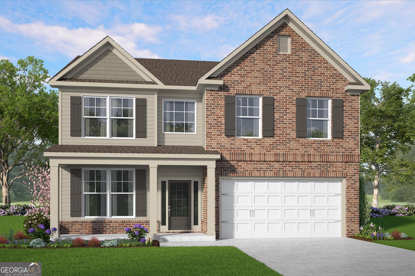
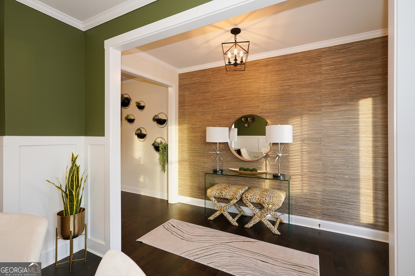
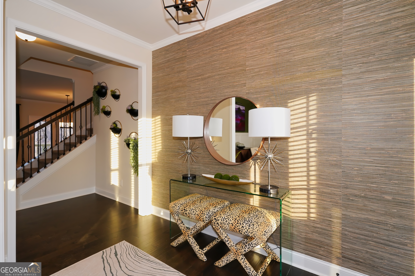
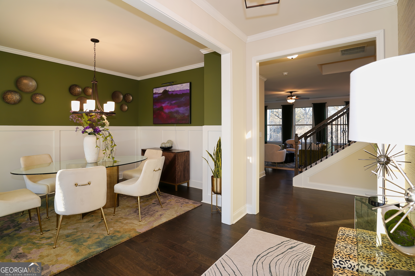
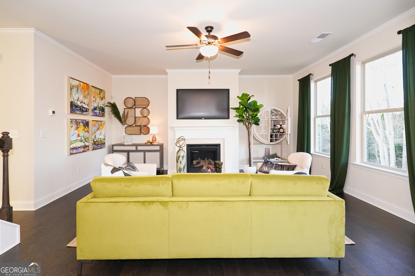
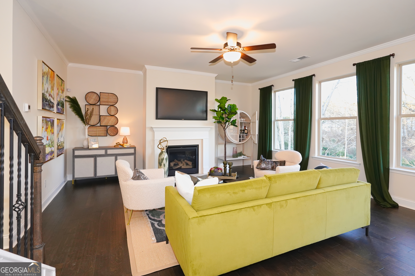
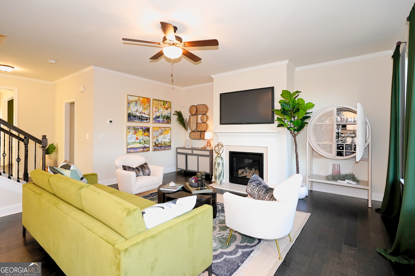
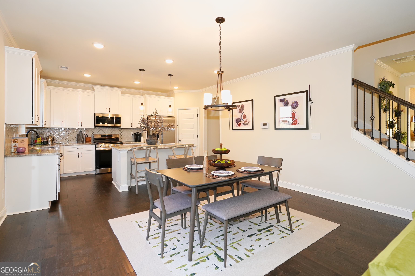
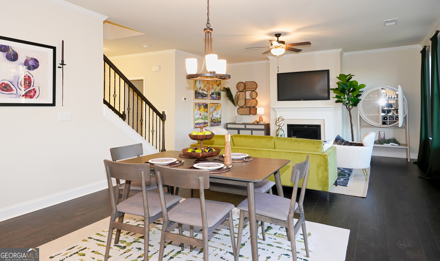
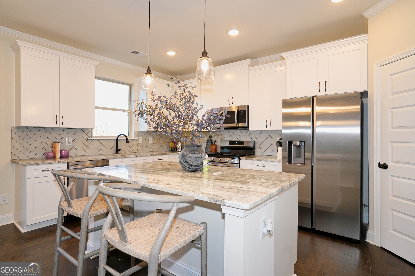
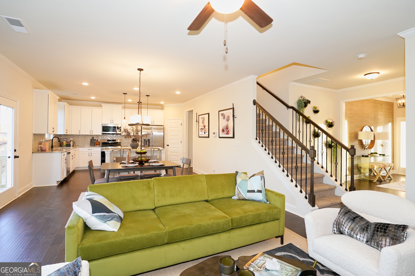
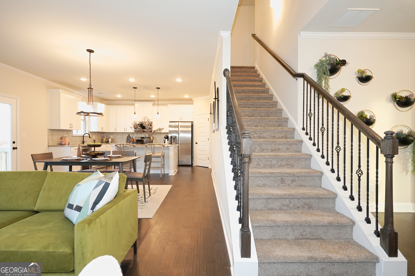
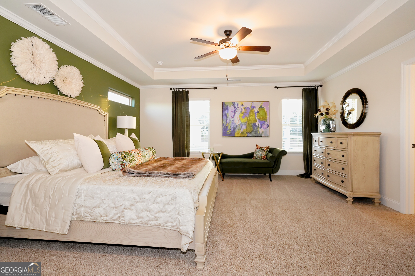
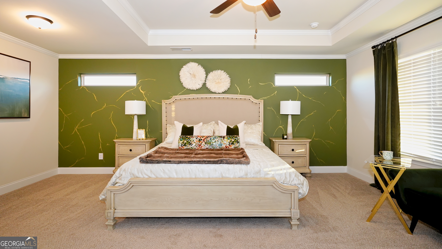
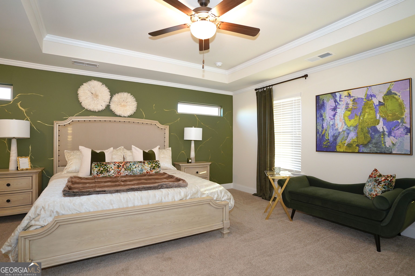
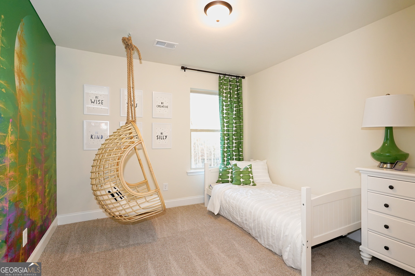
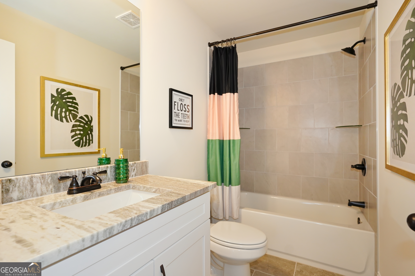
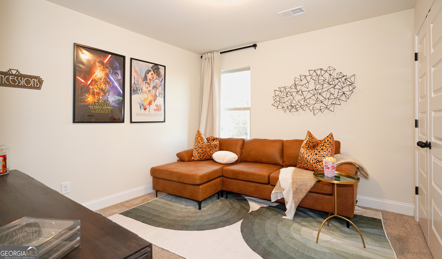
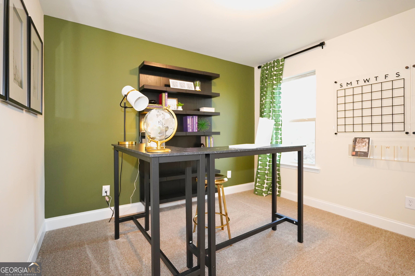
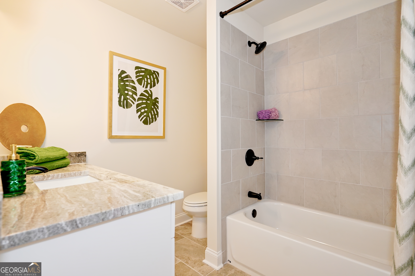
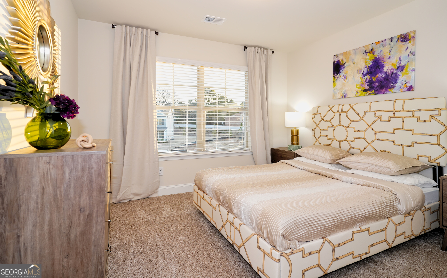
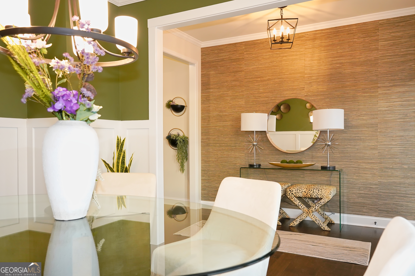
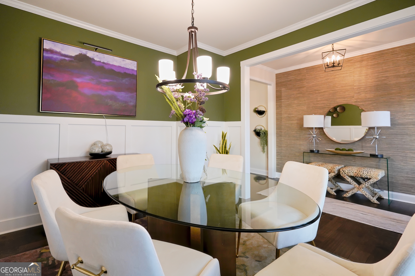
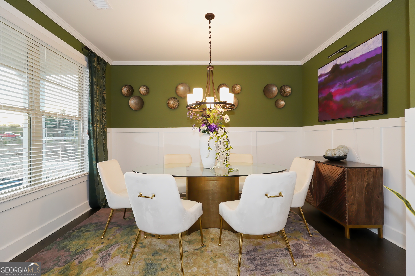
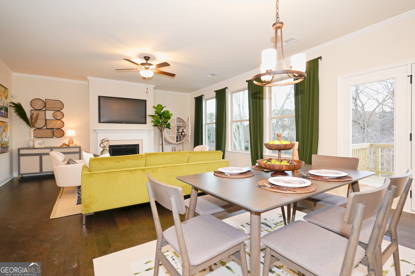
Visit Hellen Valley by McKinley Homes where this Lakewood floor plan on lot 73 is being built just for you! - A gorgeous 5-bedroom, 3.5-bath home thoughtfully designed for today's lifestyle. Nestled in a beautiful new home community, this versatile layout offers open-concept living, generous bedrooms, and a private primary suite that provides the perfect retreat. The stylish kitchen showcases 42" soft-close cabinets with trim, a tile backsplash, and granite countertops, while the bathrooms feature ceramic tile on the floors, shower walls, and bathtub surrounds. Durable SPC flooring enhances the main living areas, combining elegance with easy maintenance. Located just minutes from popular restaurants and a nearby resort winery, you'll enjoy the perfect balance of comfort, convenience, and entertainment. The Lakewood truly offers space, style, and an unbeatable location - ready for you to call home and settle into by the end of Summer. Photos are builder stock photos.
Details
| MLS # | 10767351 |
|---|---|
| Listing Type | For Sale |
| Style | House |
| HOA Dues | $996 |
| Sub-Type | Resale |
| Status | Active |
| Year | 2026 |
| Days On Site | 103 |
| Listing Provided By | McKinley Properties LLC | Phyona Brown |
Features
| Bed(s) | 5 |
|---|---|
| Bath(s) | 4 Total |
| Story(s) | 2 |
| Acreage | 0.33 |
| Property View | Yes |
Interior
| Appliances | Dishwasher, Disposal, Electric Water Heater, Microwave, Stainless Steel Appliance(s) |
|---|---|
| Interior Features | Double Vanity, High Ceilings, Tray Ceiling(s), Walk-In Closet(s) |
| Cooling | Ceiling Fan(s), Central Air, Zoned |
| Cooling Yes / No | Yes |
| Heating | Electric, Heat Pump, Zoned |
| Heating Yes / No | Yes |
| Fireplace Yes / No | Yes |
| Fireplaces Total | 1 |
| Fireplace Features | Factory Built, Family Room, Gas Log, Gas Starter |
| Window Features | Double Pane Windows |
| Room Kitchen Features | Breakfast Area, Breakfast Bar, Kitchen Island, Solid Surface Counters, Walk-in Pantry |
| Room Dining Room Features | Separate Room |
| Laundry Features | Upper Level |
Exterior
| Accessibility Features | Accessible Doors, Accessible Electrical and Environmental Controls, Accessible Full Bath, Accessible Hallway(s) |
|---|---|
| Lot Features | Private |
| Construction Materials | Brick, Concrete |
| Roof | Composition |
| Foundation Details | Slab |
| Patio And Porch Features | Patio, Porch |
| Security Features | Open Access, Smoke Detector(s) |
Parking
| Attached Garage Yes / No | Yes |
|---|---|
| Garage Yes / No | Yes |
| Parking Features | Garage, Attached, Off Street, Kitchen Level, Garage Door Opener |
Utilities
| Utilities | Cable Available, Electricity Available, High Speed Internet, Natural Gas Available, Sewer Available, Sewer Connected, Underground Utilities, Water Available |
|---|---|
| Sewer | Public Sewer |
| Electric | 220 Volts |
Taxes
| Tax Annual Amount | 0 |
|---|---|
| Tax Year | 2025 |
Location
| Community Features | Pool, Sidewalks, Street Lights, Near Shopping |
|---|
Area Information
| State | GA |
|---|---|
| County | Jackson |
| City | Braselton |
| Zip Code | 30517 |
| Area | Jackson |
| Community Name | HELLEN VALLEY |
| School District | Jackson County |
| Elementary School | Heroes |
| High School | Jackson County |
| Listing VS Median (in HELLEN VALLEY) | |
Price: $446,615 low | high Med: $377,000 On site: 103 low | high Med: 22 | |
Market Activity 30517
Request a showing
Request a showing
Contact
Learn More About This Property

| State | GA |
|---|---|
| County | Jackson |
| City | Braselton |
| Zip Code | 30517 |
| Area | Jackson |
| Community Name | HELLEN VALLEY |
| School District | Jackson County |
| Elementary School | Heroes |
| High School | Jackson County |
| Listing VS Median (in HELLEN VALLEY) | |
Price: $446,615 low | high Med: $377,000 On site: 103 low | high Med: 22 | |