
114 Paddle Wheel Drive,Lagrange, GA 30240
Lagrange, GA 30240
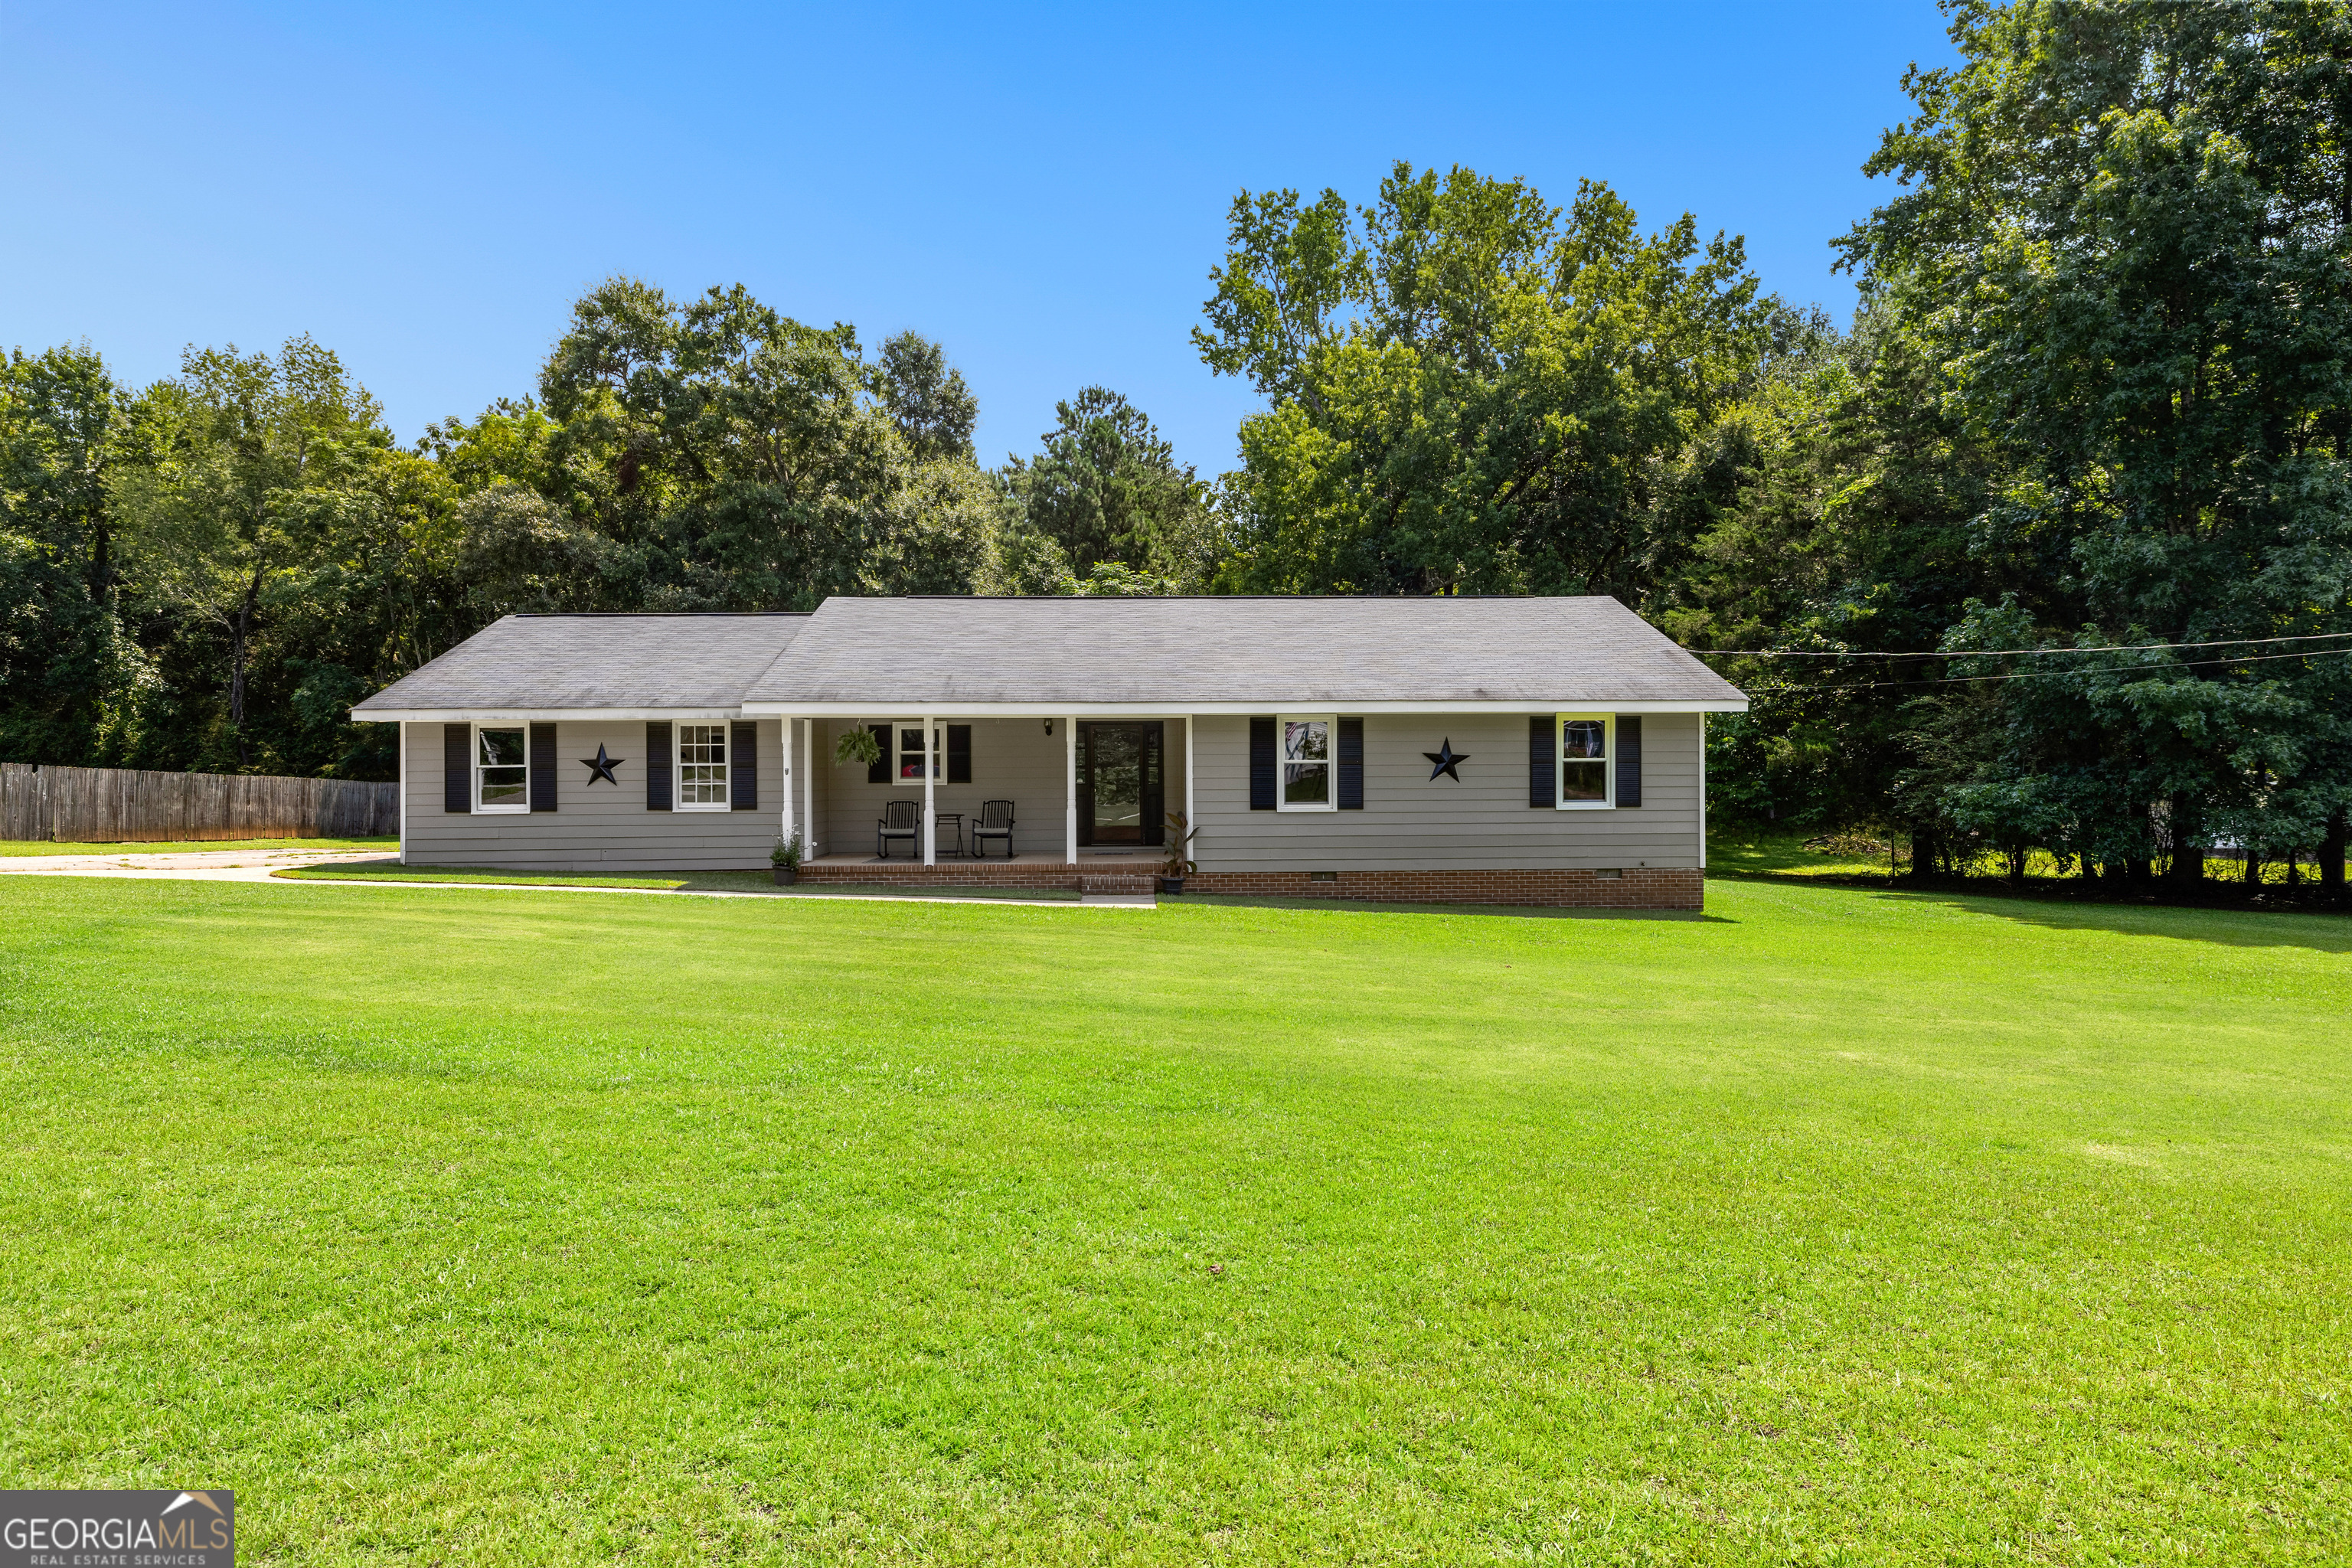

Description
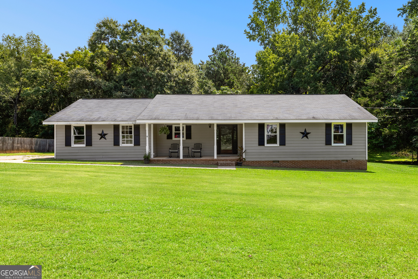
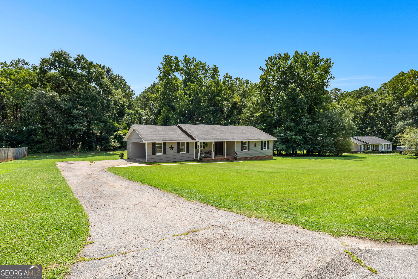
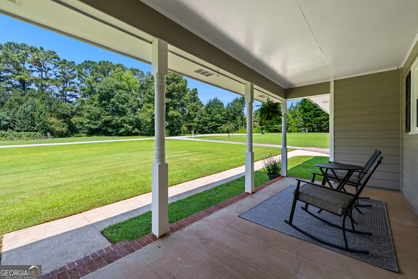
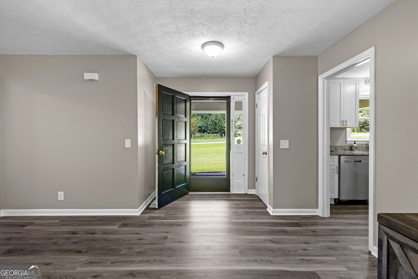
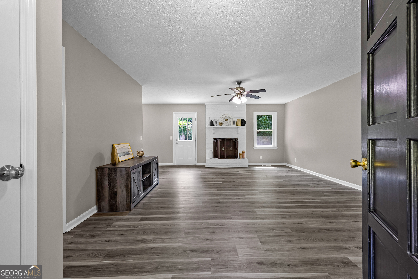
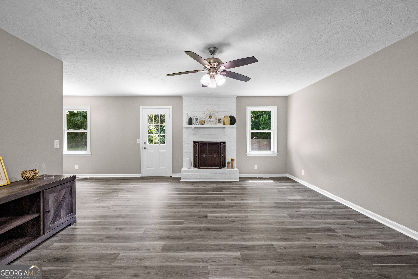
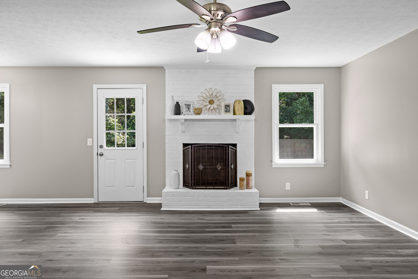
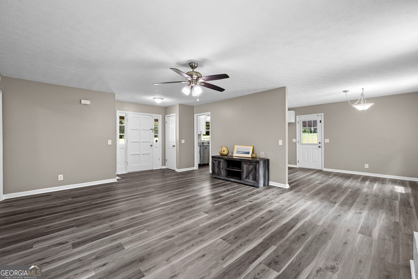
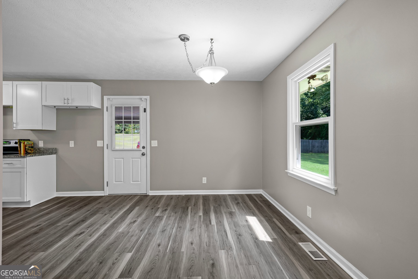
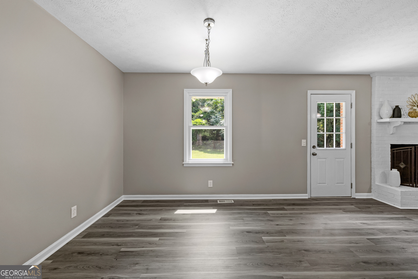
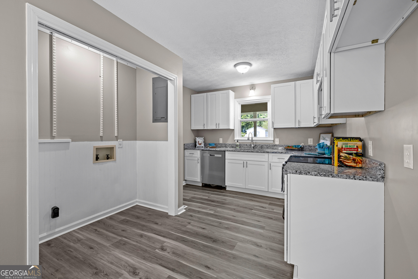
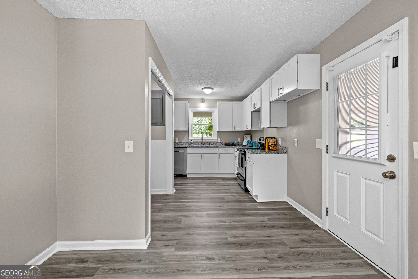
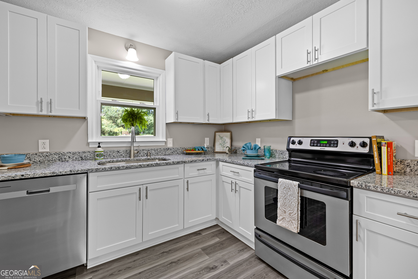
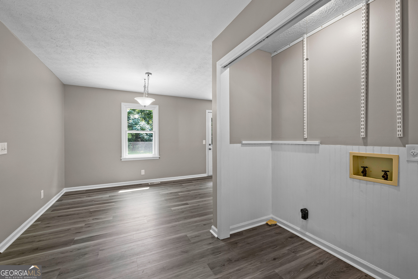
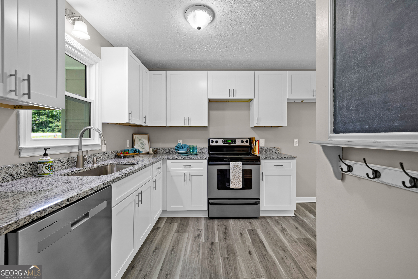
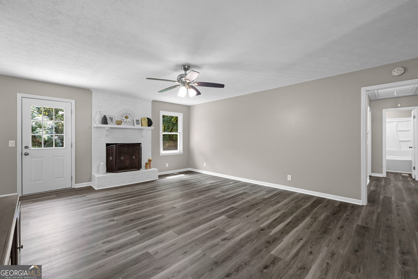
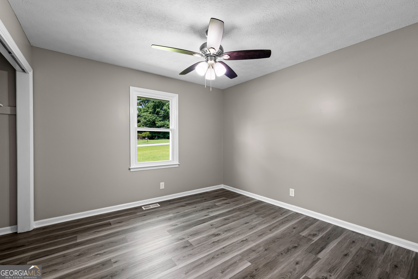
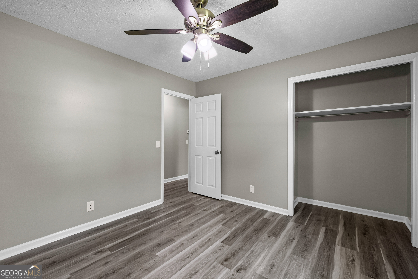
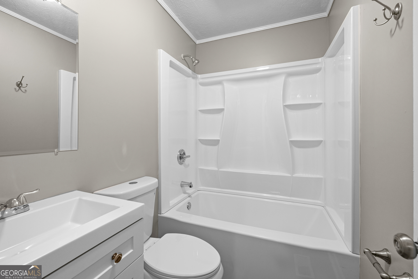
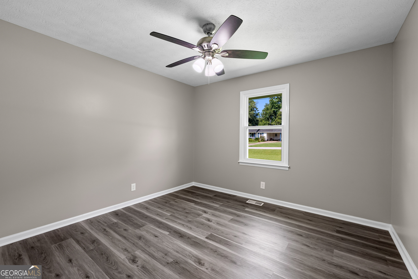
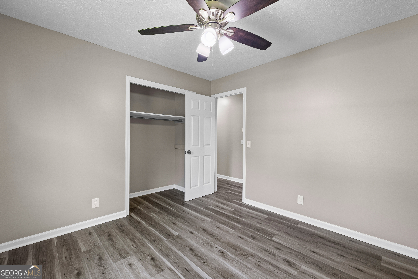
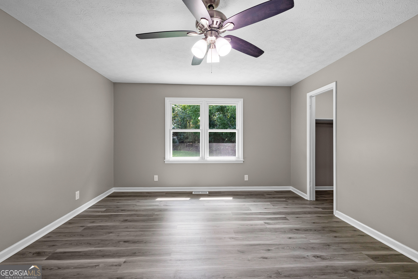
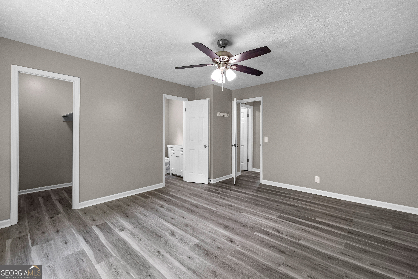
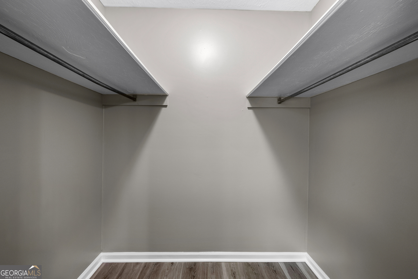
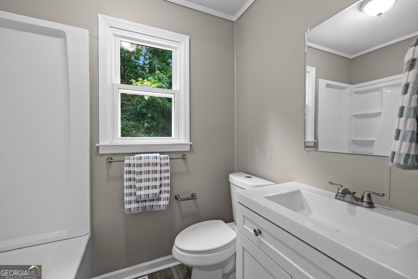
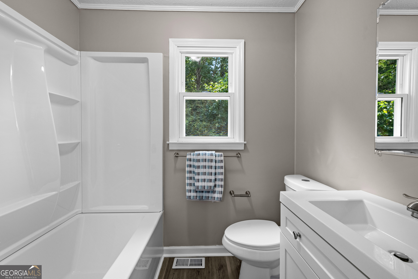
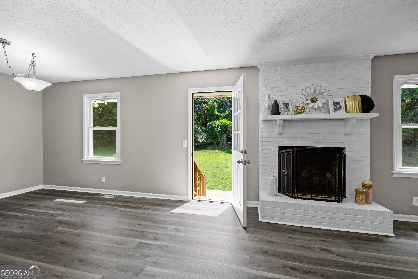
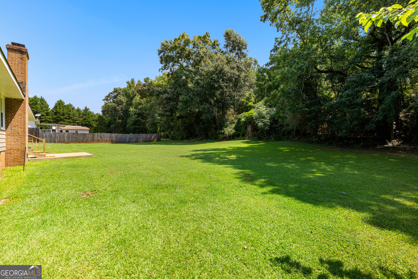
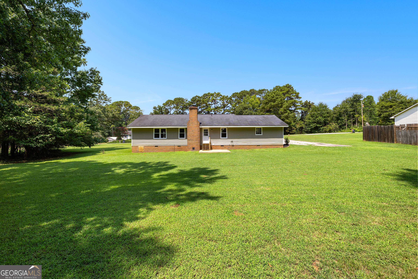
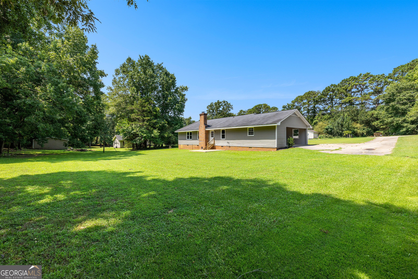
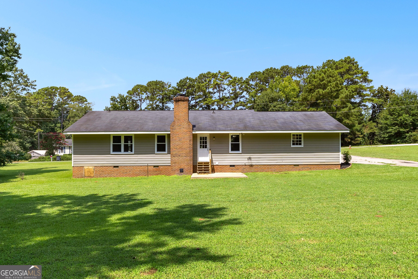
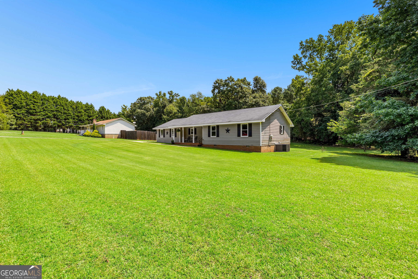
New Price!! Welcome To This Beautifully Renovated, Move-In Ready 3 Bedroom, 2 Bath, Ranch! Located on a Quiet, Private, .75 Acre, Cul-De-Sac Lot with NO HOA! This home has Many New Updates; New LVP Flooring throughout(no carpet!), Fresh Paint throughout entire house and New Interior Doors making this house feel like new construction! Enjoy cooking your favorite meals in the Newly Remodeled Kitchen, with New Granite Countertops, New Cupboards with Soft Close Drawers, New Light Fixtures and New SS, Deep Sink! Both the Primary and Secondary Baths have been Totally Remodeled with New Shower/Tub, Toilets, Vanities and Light Fixtures! Relax by the Cozy Fireplace during the cooler months in the Open, Spacious Living Room/Dining areas. Retreat into one of the Three Beautiful, Well Sized, Spotless Bedrooms. Start your day by having your morning coffee on the Relaxing, Rocking Chair Front Porch or head to the Back Patio Overlooking the Private, Peaceful, Flat Backyard that backs up to green space. All this plus the Exceptional Utility Efficiency with the Newer Windows and HVAC system! Don't miss out on this completely re-imagined home ready to add a new owner to it's long list of new features! Great Location-10 minute drive to West Point Lake, 15 minutes to Kia plant, 12 minutes to downtown LaGrange, 12 minute drive to I-85!
Details
| MLS # | 10814757 |
|---|---|
| Listing Type | For Sale |
| Style | House |
| Sub-Type | Resale |
| Status | Active |
| Year | 1980 |
| Days On Site | 31 |
| Listing Provided By | Dwelli | Molley Blakeley |
Features
| Bed(s) | 3 |
|---|---|
| Bath(s) | 2 Total |
| SQ Feet | 1,266 |
| Story(s) | 1 |
| Acreage | 0.75 |
Interior
| Appliances | Dishwasher, Electric Water Heater, Range |
|---|---|
| Interior Features | Master On Main Level |
| Cooling | Ceiling Fan(s), Central Air, Electric |
| Cooling Yes / No | Yes |
| Heating | Central, Electric |
| Heating Yes / No | Yes |
| Fireplace Yes / No | Yes |
| Fireplaces Total | 1 |
| Fireplace Features | Living Room |
| Laundry Features | Common Area |
Exterior
| Lot Features | Cul-De-Sac, Level, Open Lot, Private |
|---|---|
| Construction Materials | Brick, Press Board |
| Roof | Composition |
| Patio And Porch Features | Patio, Porch |
Parking
| Attached Garage Yes / No | Yes |
|---|---|
| Garage Yes / No | Yes |
| Parking Features | Attached, Kitchen Level, Side/Rear Entrance |
Utilities
| Utilities | Electricity Available, Phone Available, Underground Utilities |
|---|---|
| Sewer | Septic Tank |
Taxes
| Tax Annual Amount | 1709.47 |
|---|---|
| Tax Year | 25 |
Location
| Community Features | None |
|---|
Area Information
| State | GA |
|---|---|
| County | Troup |
| City | Lagrange |
| Zip Code | 30240 |
| Area | Troup |
| Community Name | Vernon Ferry Estates |
| School District | Lagrange |
| Elementary School | Ethel W Kight |
| High School | Lagrange |
| Listing VS Median (in Vernon Ferry Estates) | |
Price: $264,900 low | high Med: $264,900 sqft: 1,266 low | high Med: 1,266 $ / sqft: $209 low | high Med: $209 On site: 31 low | high Med: 31 | |
Market Activity 30240
Request a showing
Request a showing
Contact
Learn More About This Property

| State | GA |
|---|---|
| County | Troup |
| City | Lagrange |
| Zip Code | 30240 |
| Area | Troup |
| Community Name | Vernon Ferry Estates |
| School District | Lagrange |
| Elementary School | Ethel W Kight |
| High School | Lagrange |
| Listing VS Median (in Vernon Ferry Estates) | |
Price: $264,900 low | high Med: $264,900 sqft: 1,266 low | high Med: 1,266 $ / sqft: $209 low | high Med: $209 On site: 31 low | high Med: 31 | |