
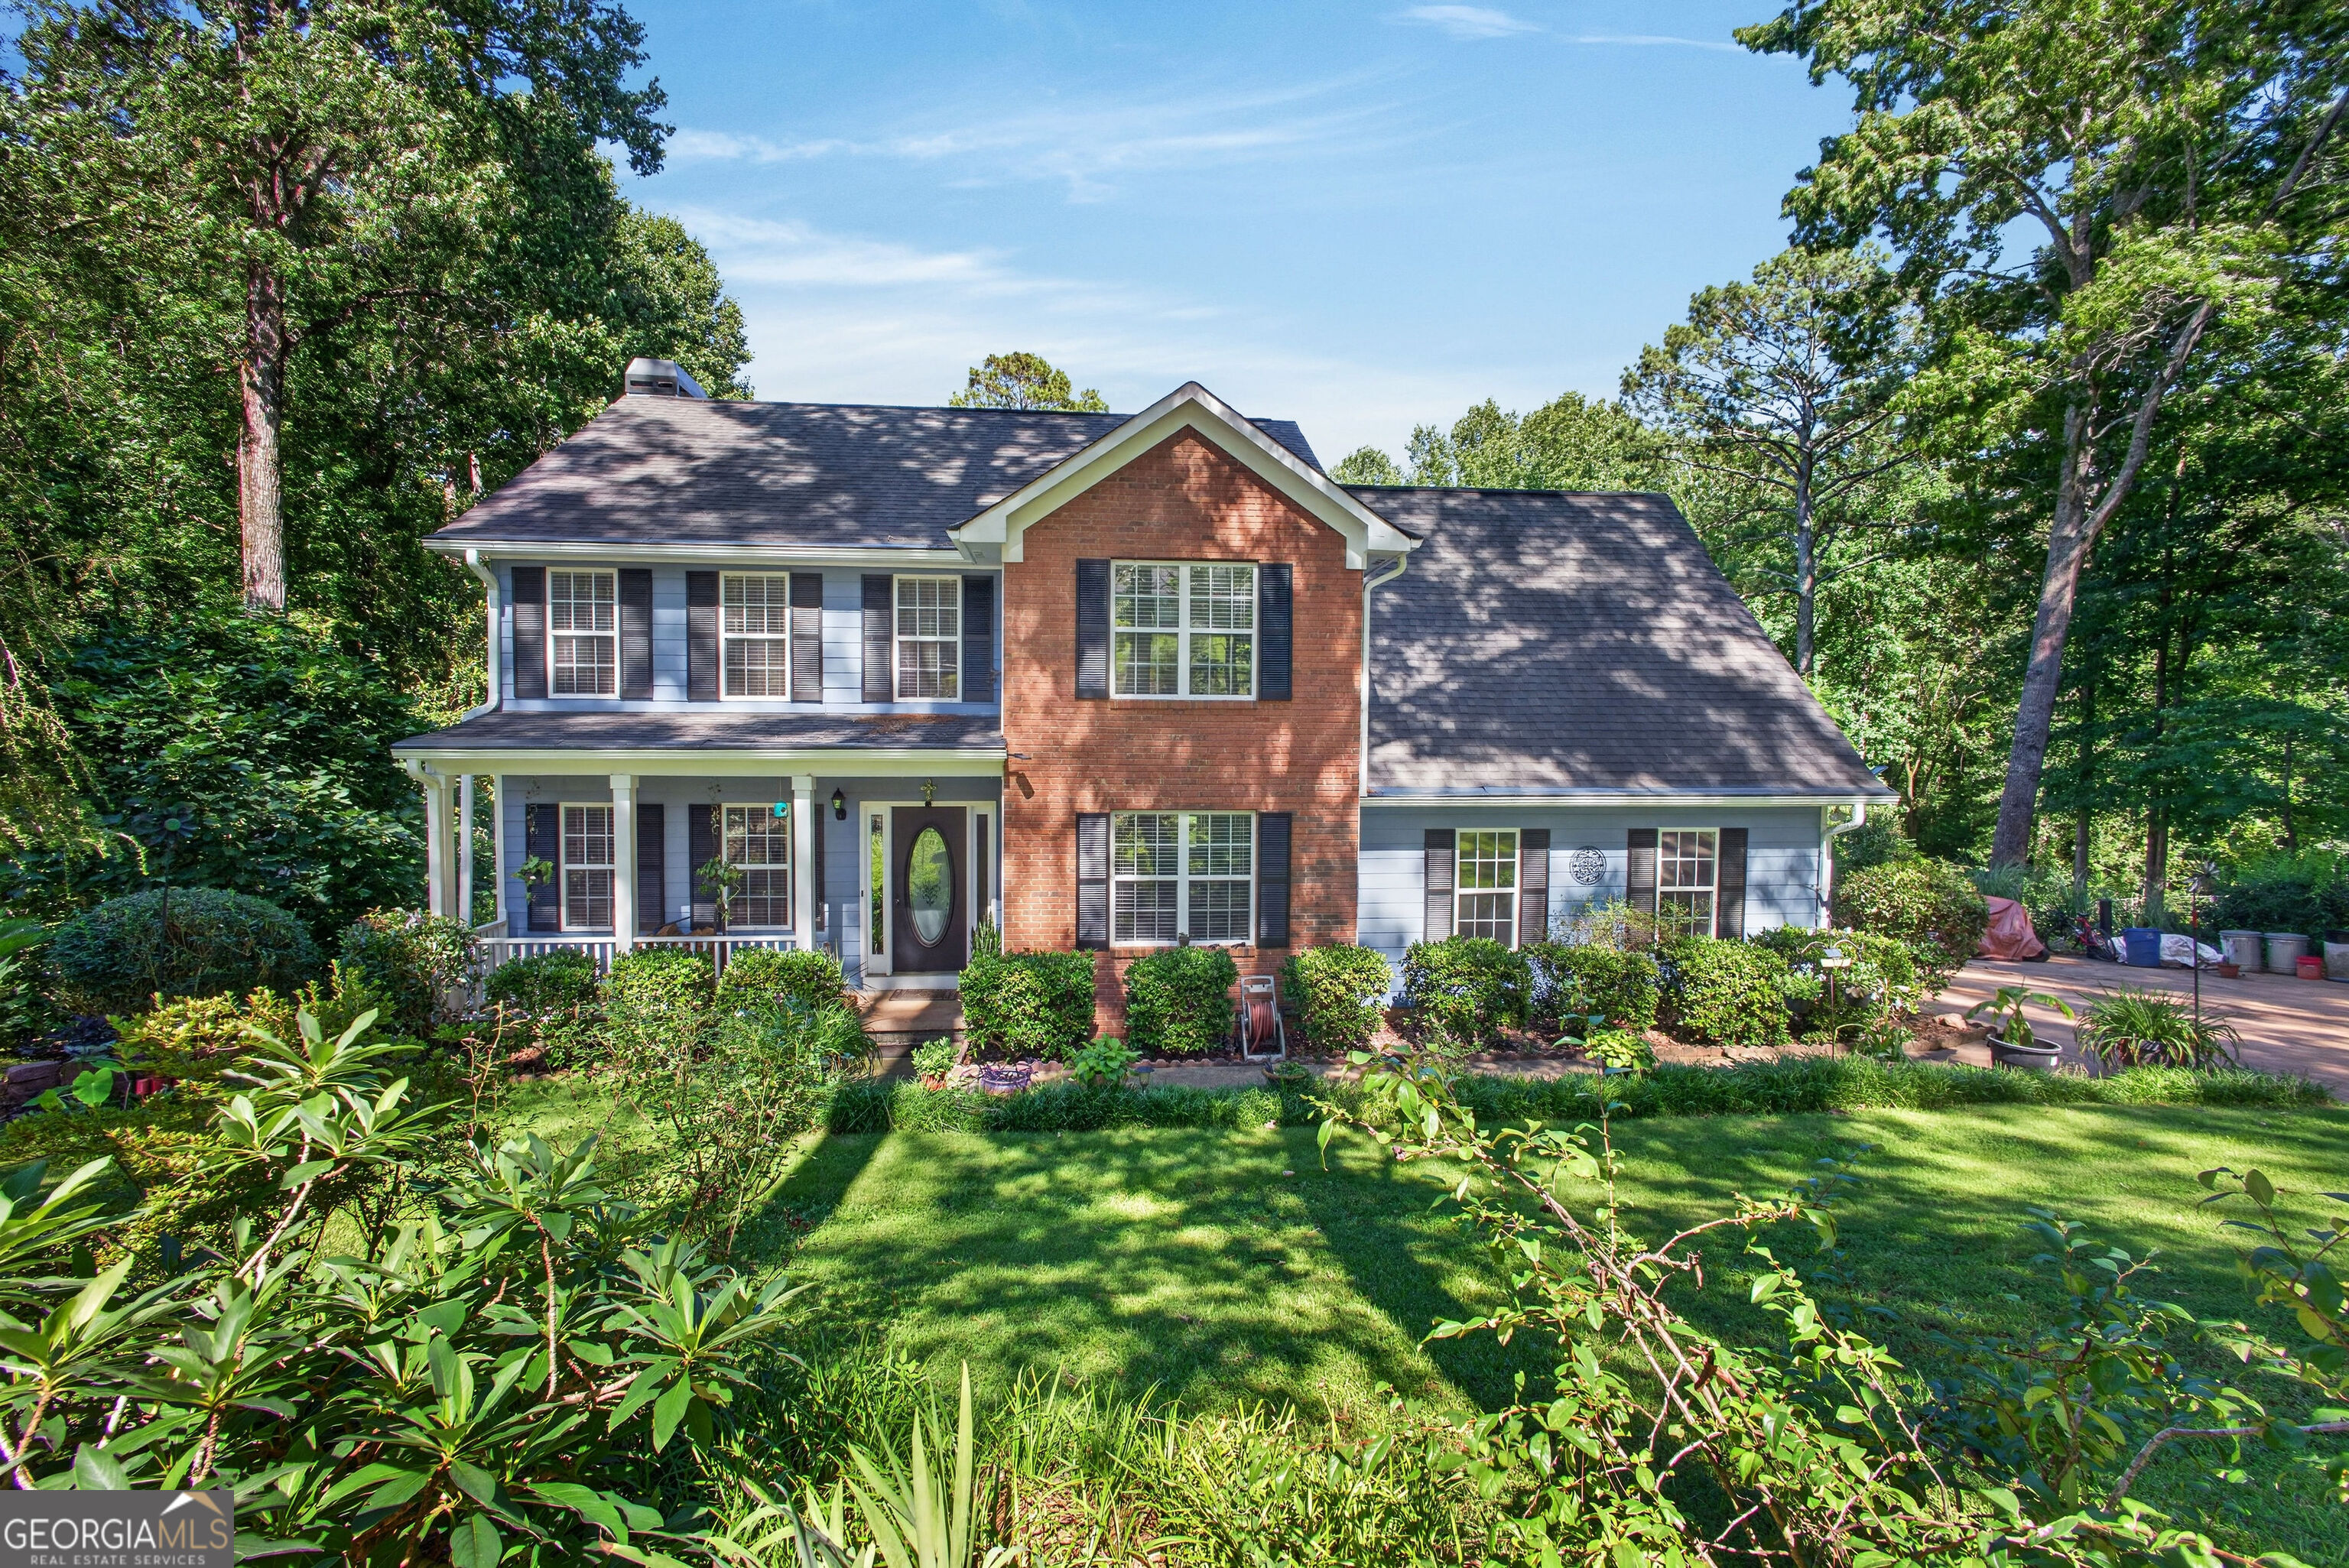
117 Brookwood Drive,Lagrange, GA 30240
Lagrange, GA 30240

Description
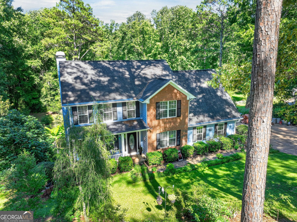
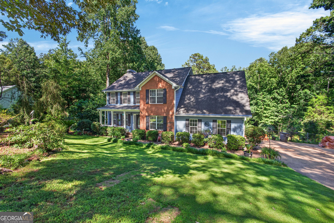
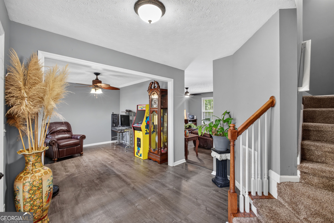
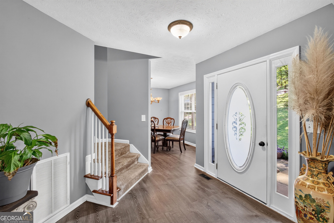
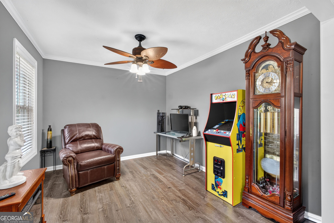
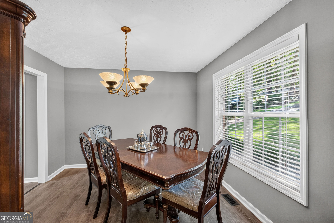
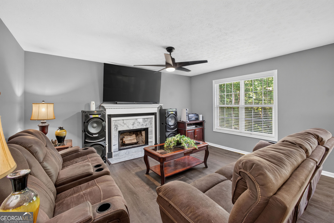
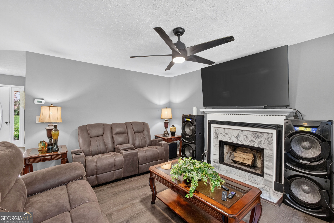
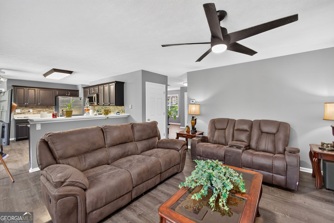
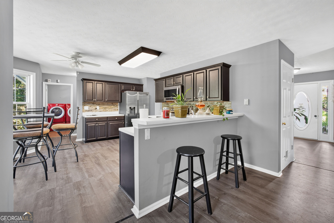
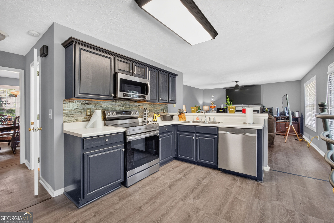
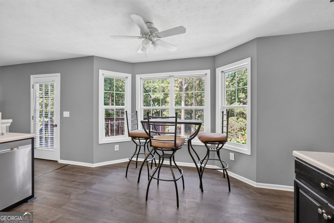
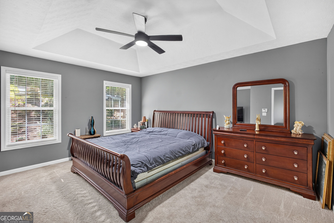
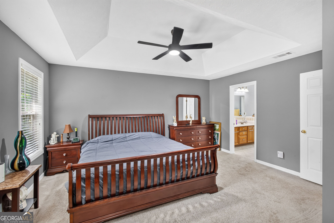
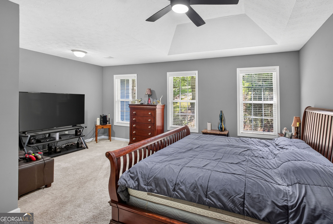
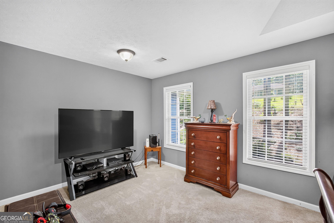
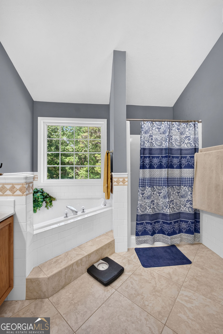
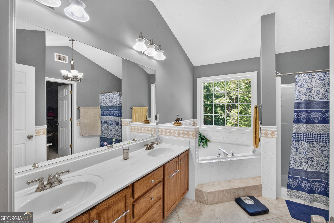
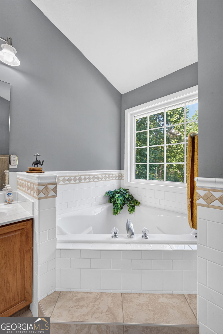
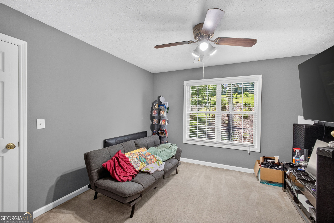
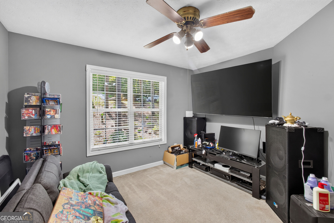
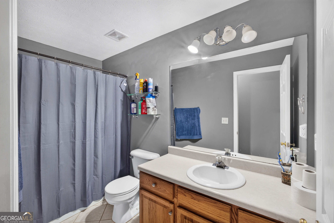
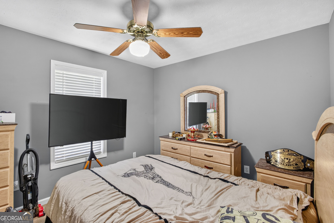
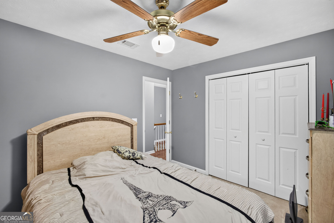
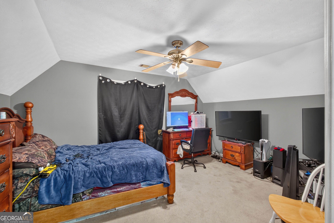
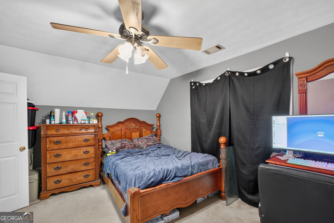
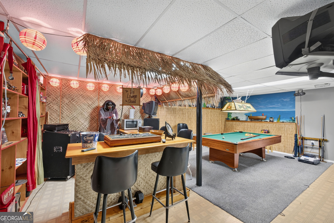
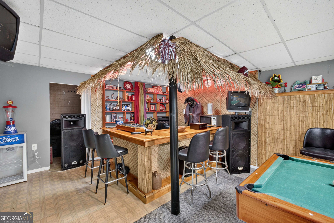
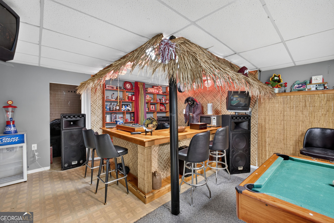
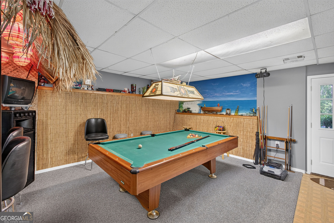
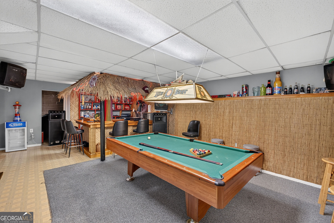
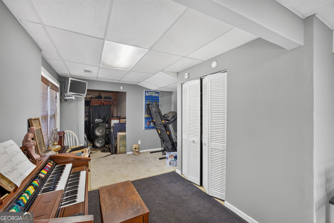
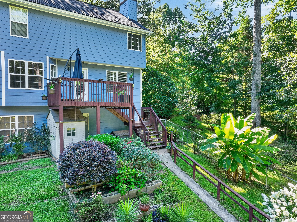
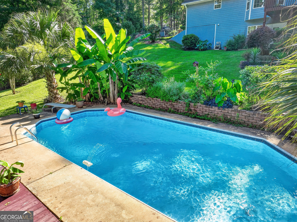
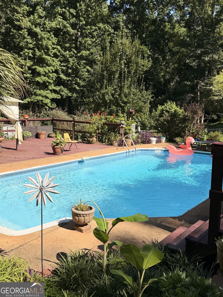
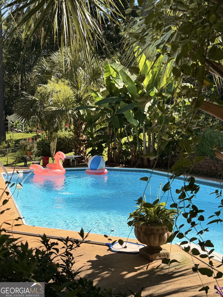
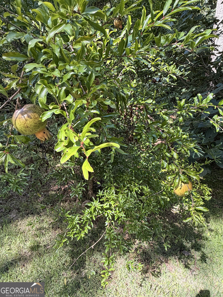
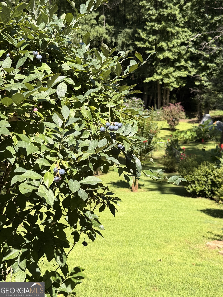
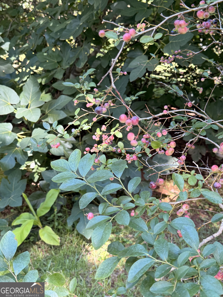
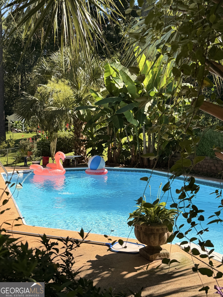
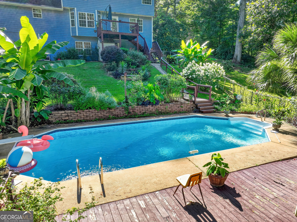
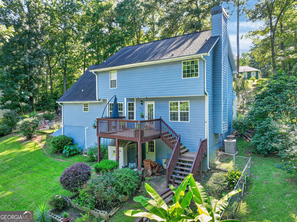
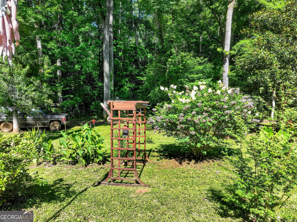
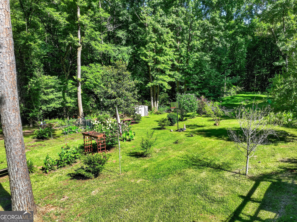
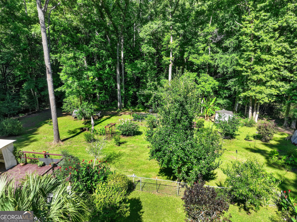
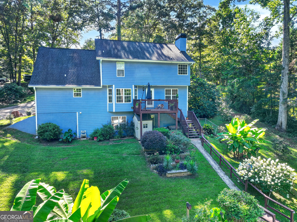
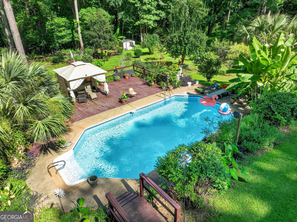
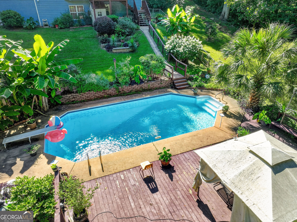
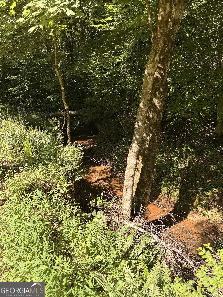
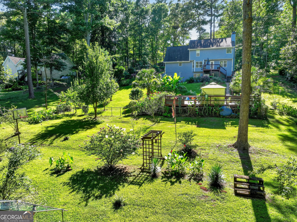
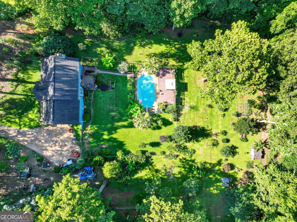
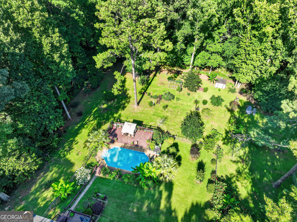
Welcome home to this spacious 4-bedroom, 2.5-bath basement home nestled on a beautiful park-like lot. The updated kitchen features granite countertops, newer cabinetry, and an open layout flowing seamlessly into the den-perfect for everyday living and entertaining. With carpet only in the bedrooms and on the stairs, the main living areas offer easy maintenance and style. The oversized primary suite includes a sitting area or home office space, along with a large en-suite bath featuring a soaking tub, separate shower, and generous walk-in closet. The finished basement is made for entertaining with a full-size tiki bar, pool table, and plenty of room to gather with family and friends. Step outside to your own private retreat featuring an in-ground pool, mature fruit trees, and an abundance of flowering trees and shrubs that create a picturesque setting throughout the seasons. The property extends to a year-round creek and backs up to protected Corps of Engineers land, offering added privacy and a peaceful natural backdrop. If you've been searching for a home that combines space, recreation, and serene outdoor living, this one is a must-see!
Details
| MLS # | 10793880 |
|---|---|
| Listing Type | For Sale |
| Style | House |
| Sub-Type | Resale |
| Status | Pending |
| Year | 2000 |
| Days On Site | 101 |
| Listing Provided By | Keller Williams River Cities | Rena McMullen |
Features
| Bed(s) | 4 |
|---|---|
| Bath(s) | 3 Total |
| SQ Feet | 2,852 |
| Basement | Y |
| Pool | Yes |
| Story(s) | 2 |
| Acreage | 1.00 |
Interior
| Appliances | Dishwasher, Electric Water Heater, Microwave, Range, Stainless Steel Appliance(s) |
|---|---|
| Interior Features | Double Vanity, Separate Shower, Soaking Tub, Walk-In Closet(s) |
| Cooling | Ceiling Fan(s), Central Air |
| Cooling Yes / No | Yes |
| Heating | Central |
| Heating Yes / No | Yes |
| Fireplace Yes / No | Yes |
| Fireplaces Total | 1 |
| Room Kitchen Features | Breakfast Area, Pantry |
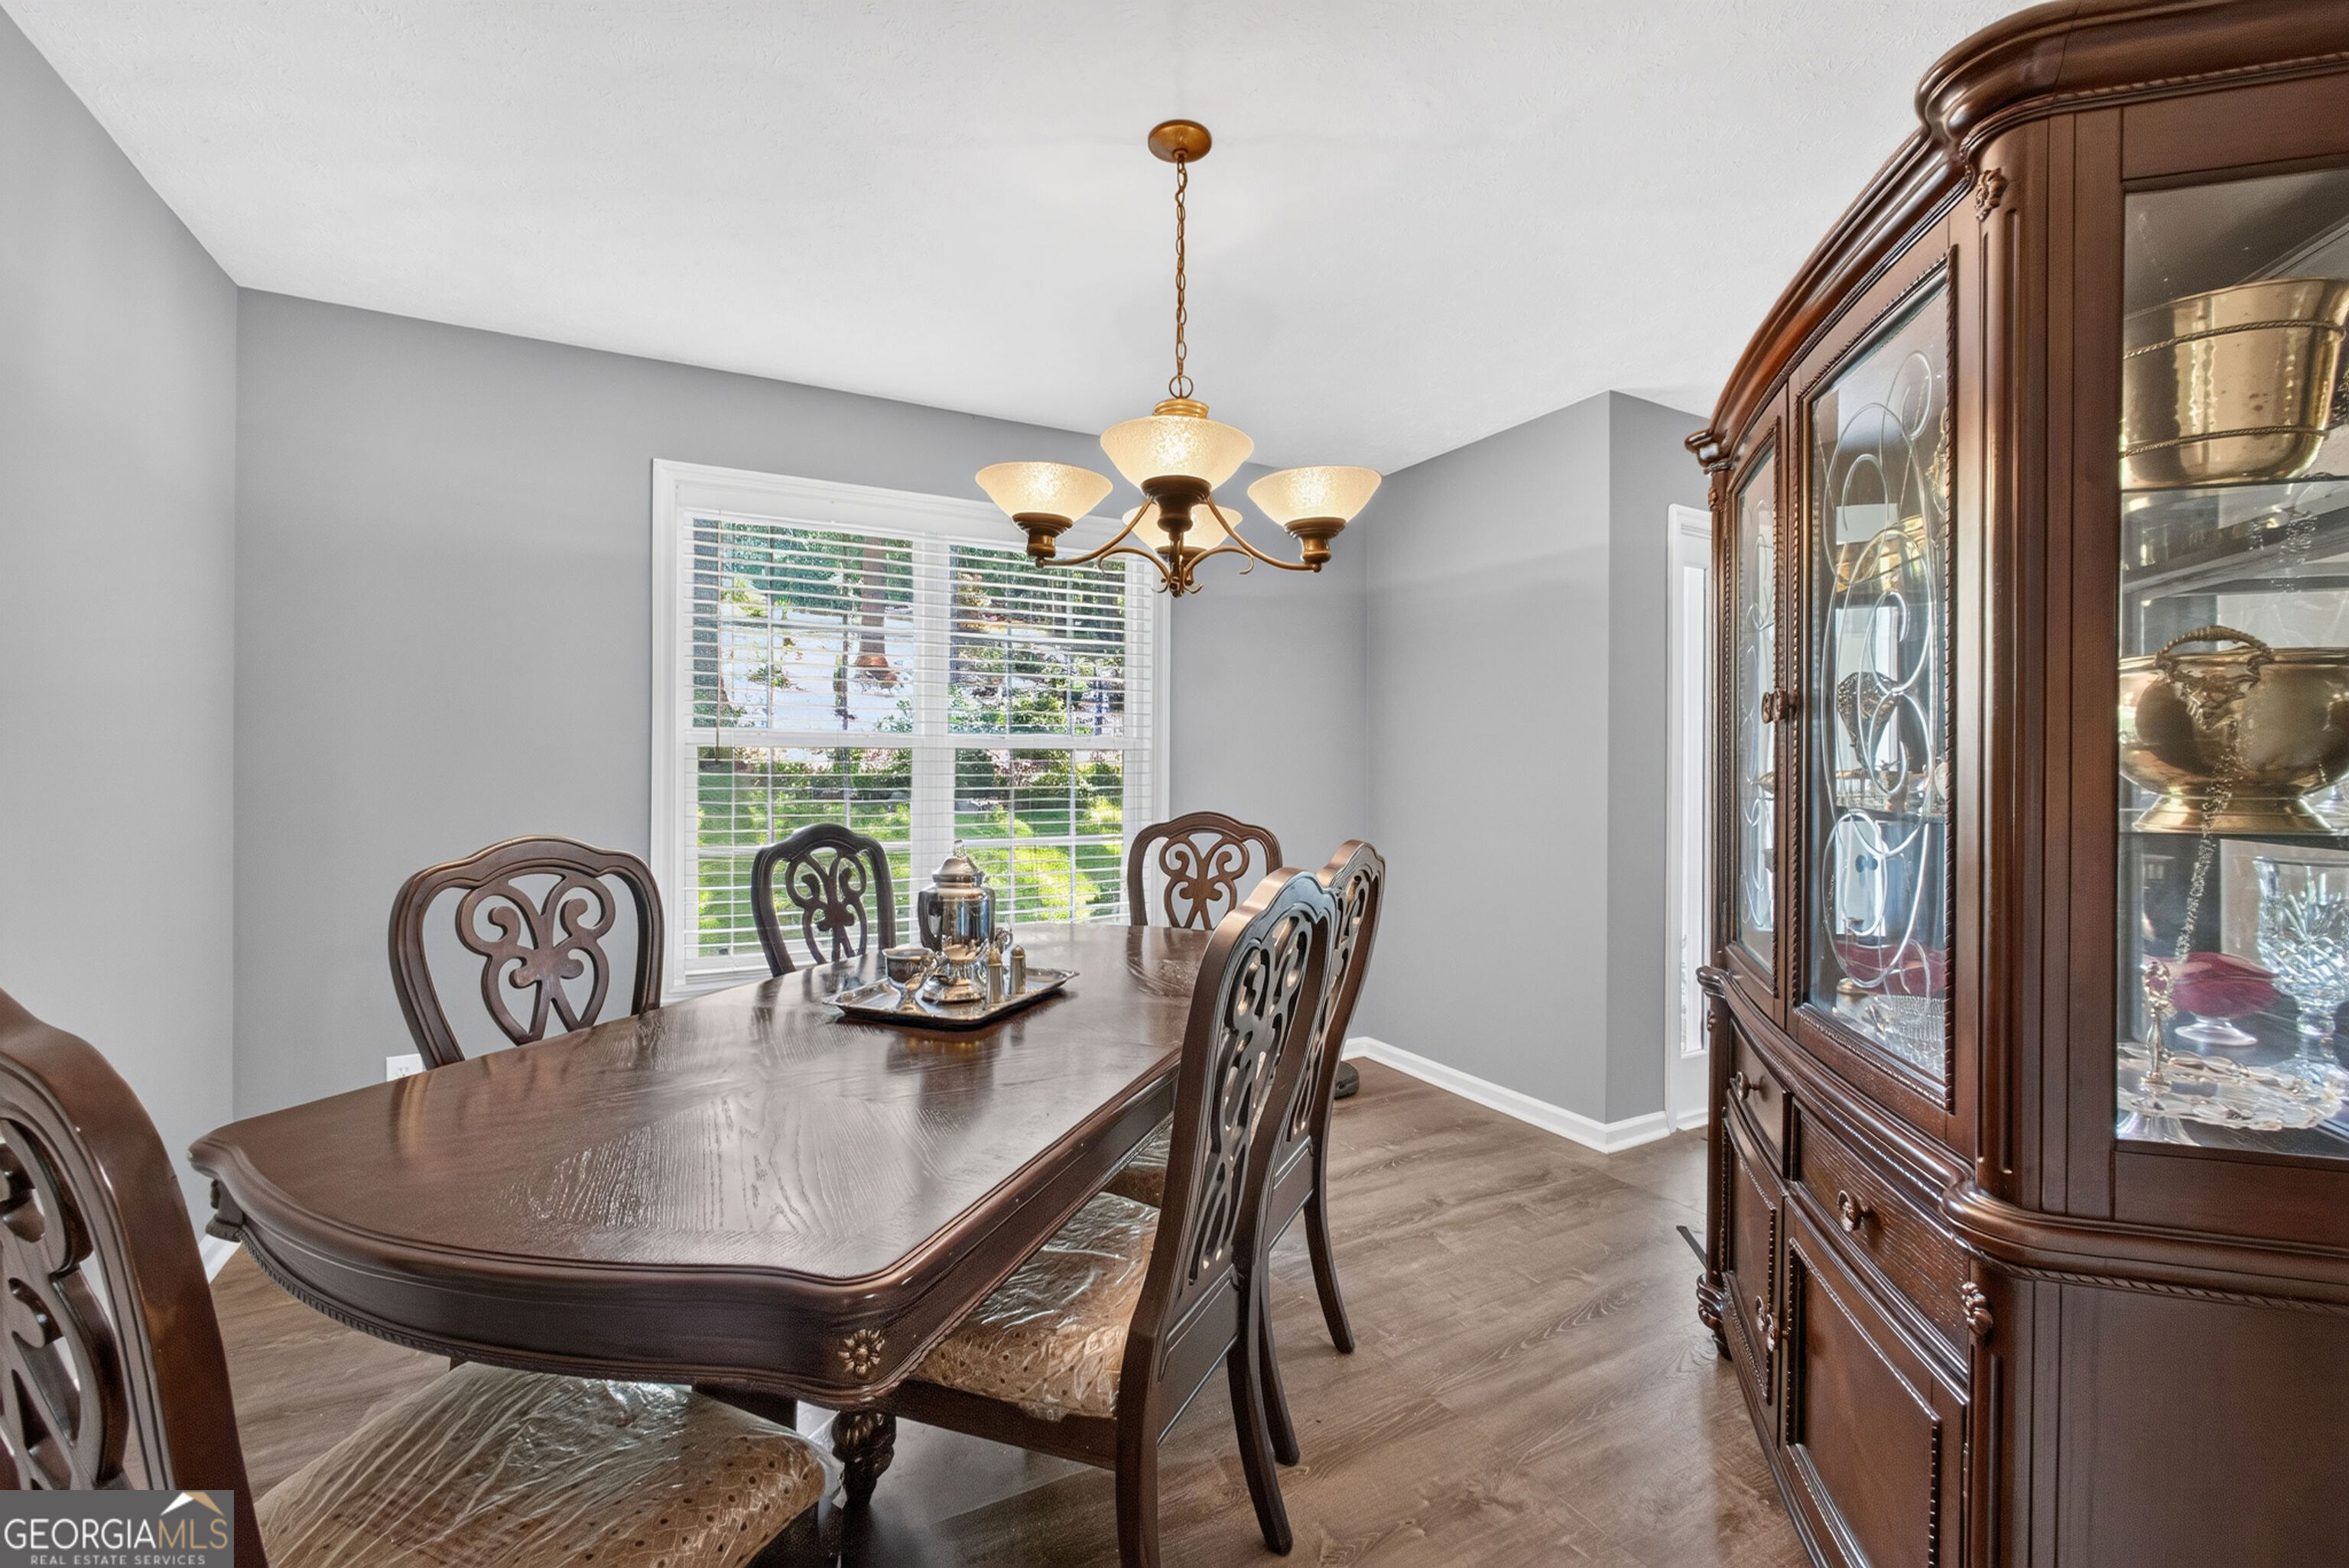
| Room Dining Room Features | Separate Room |
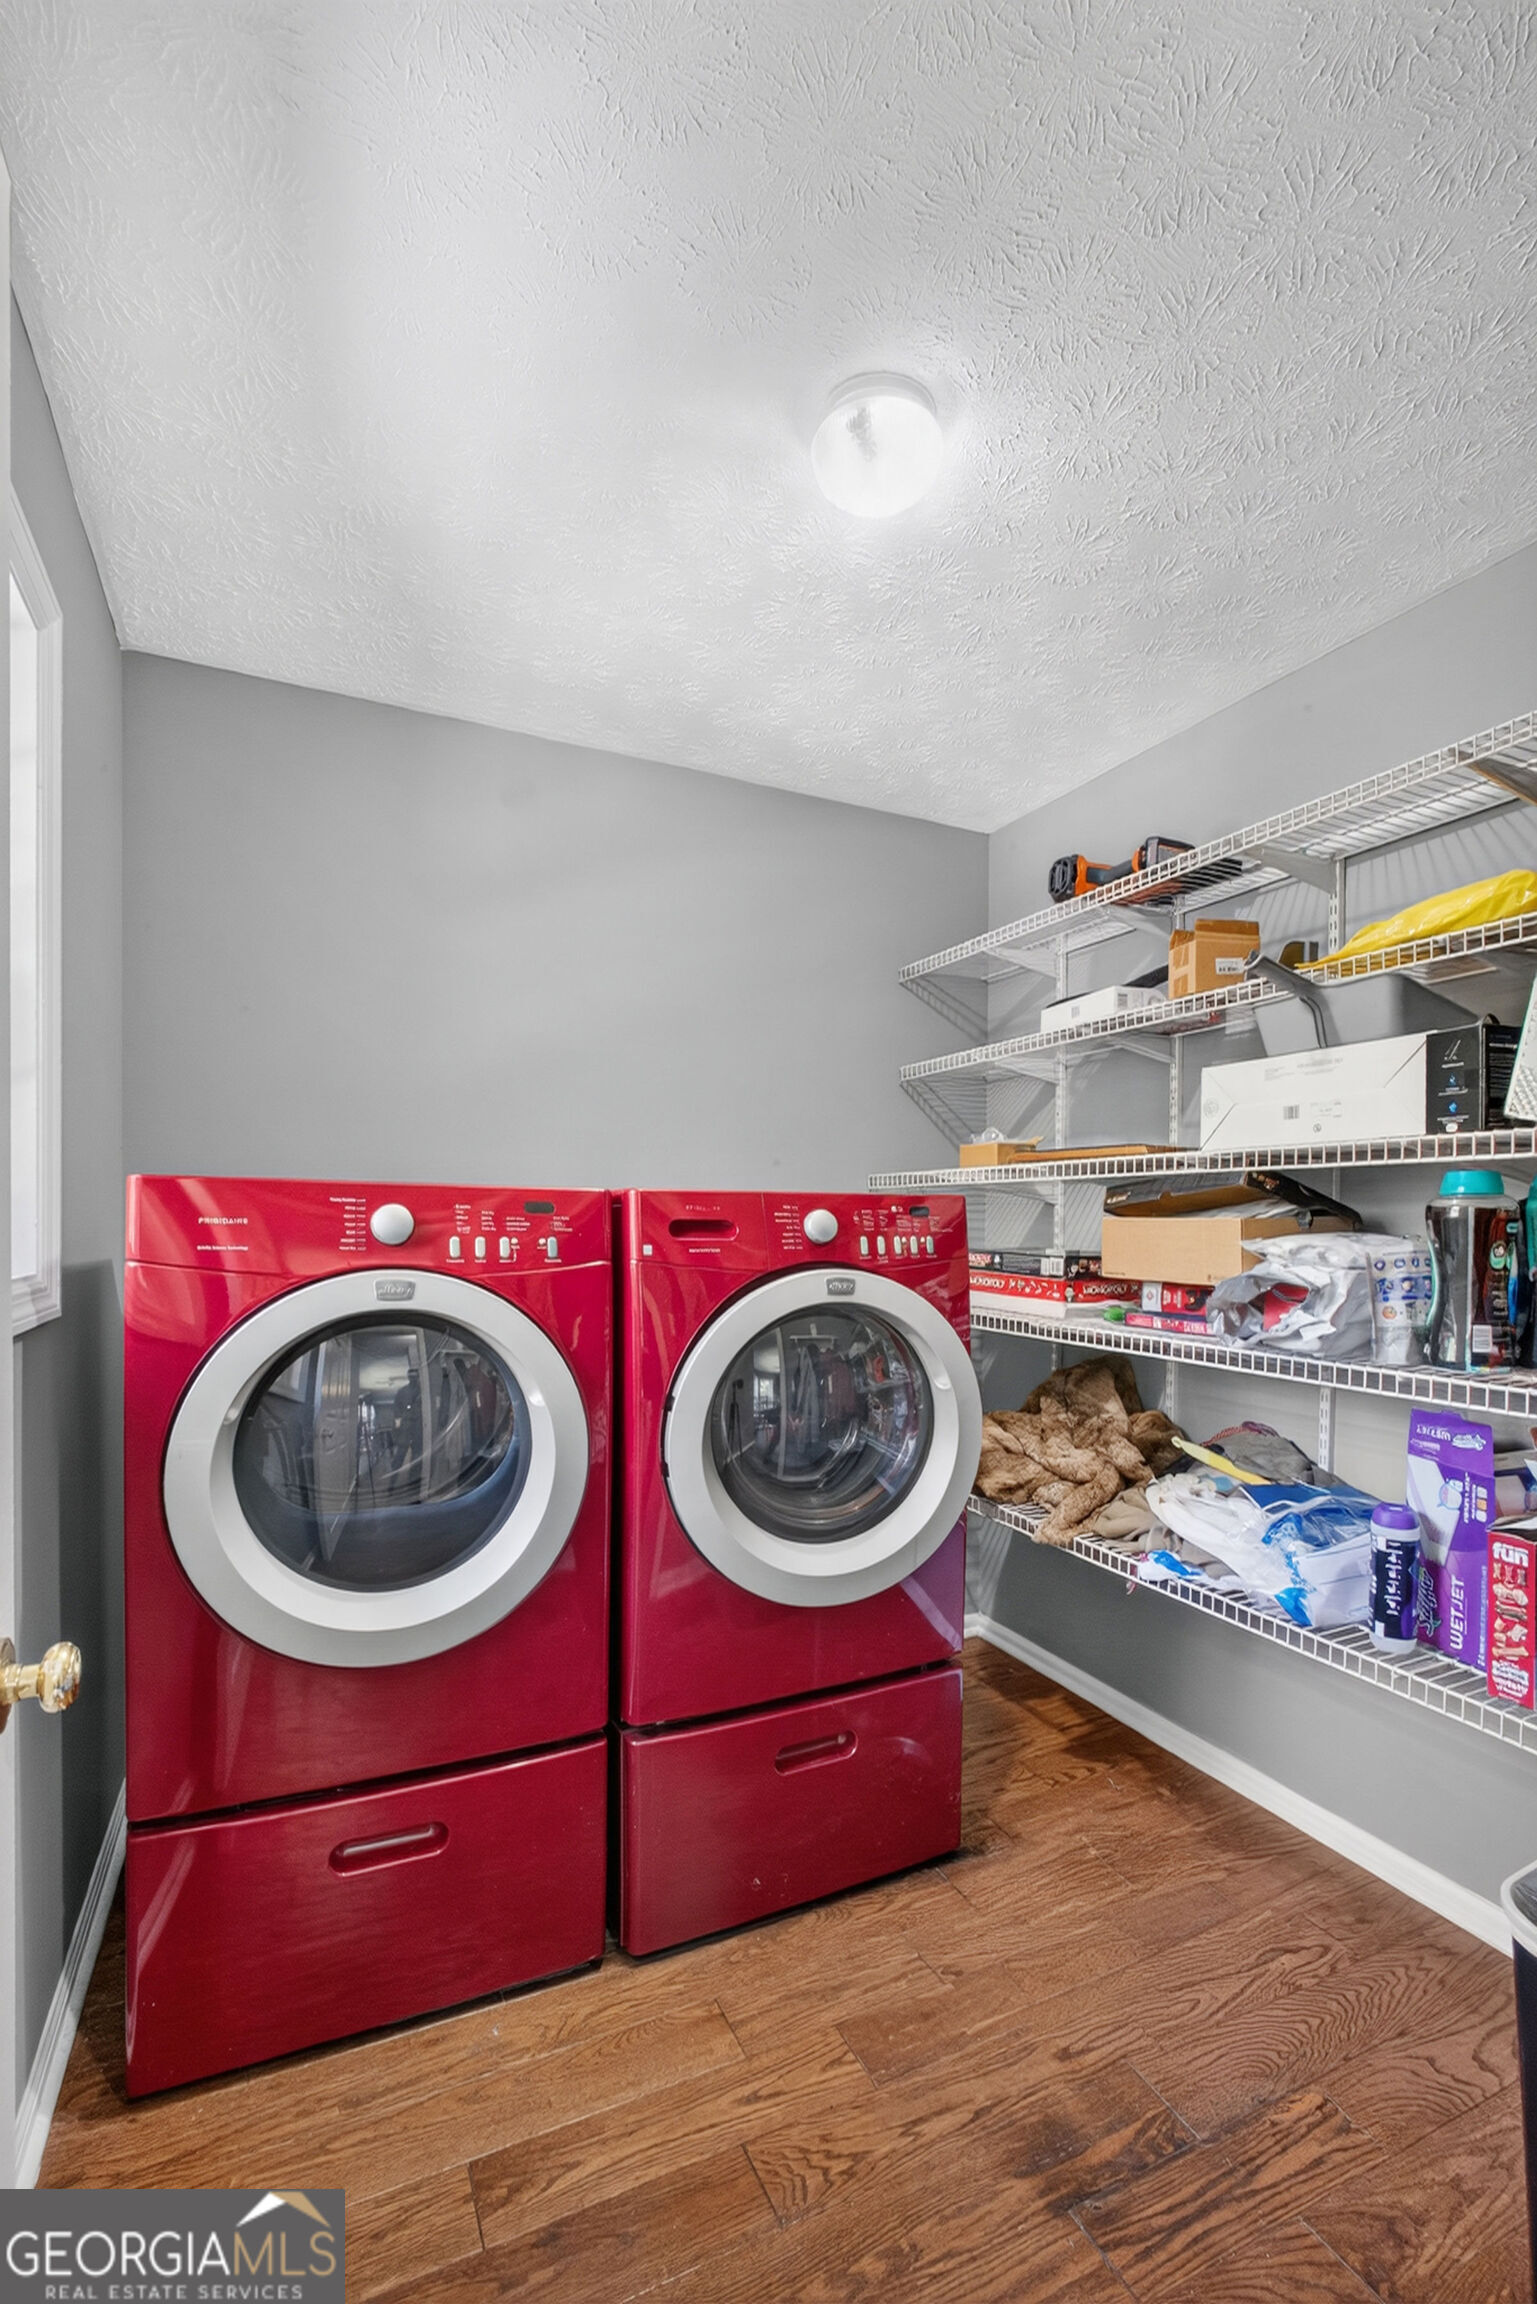
| Laundry Features | Other |
Exterior
| Lot Features | Sloped |
|---|---|
| Construction Materials | Brick, Wood Siding |
| Roof | Composition |
| Fencing | Back Yard |
Parking
| Attached Garage Yes / No | No |
|---|---|
| Garage Yes / No | Yes |
| Parking Features | Garage |
Utilities
| Utilities | Cable Available, Electricity Available, High Speed Internet, Phone Available, Underground Utilities, Water Available |
|---|---|
| Sewer | Septic Tank |
Taxes
| Tax Annual Amount | 3598.95 |
|---|---|
| Tax Year | 25 |
Location
| Community Features | Street Lights |
|---|
Area Information
| State | GA |
|---|---|
| County | Troup |
| City | Lagrange |
| Zip Code | 30240 |
| Area | Troup |
| Community Name | Brookwood |
| School District | Lagrange |
| Elementary School | Other |
| High School | Lagrange |
| Listing VS Median (in Brookwood) | |
Price: $335,000 low | high Med: $299,000 sqft: 2,852 low | high Med: 2,037 $ / sqft: $117 low | high Med: $147 On site: 101 low | high Med: 325 | |
Market Activity 30240
Request a showing
Request a showing
Contact
Learn More About This Property

| State | GA |
|---|---|
| County | Troup |
| City | Lagrange |
| Zip Code | 30240 |
| Area | Troup |
| Community Name | Brookwood |
| School District | Lagrange |
| Elementary School | Other |
| High School | Lagrange |
| Listing VS Median (in Brookwood) | |
Price: $335,000 low | high Med: $299,000 sqft: 2,852 low | high Med: 2,037 $ / sqft: $117 low | high Med: $147 On site: 101 low | high Med: 325 | |