
 In-Person: 08/28 4:00 PM - 6:00 PM
In-Person: 08/29 2:00 PM - 5:00 PM



Description
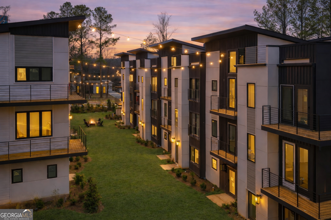
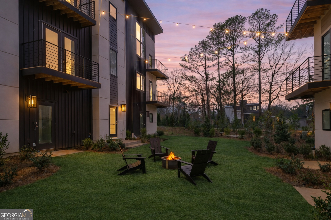
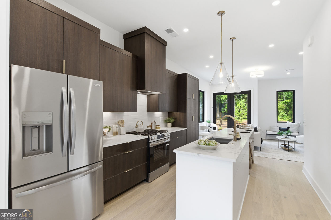
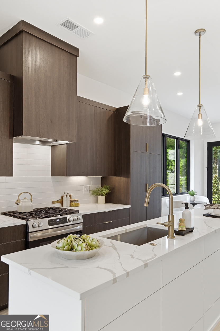
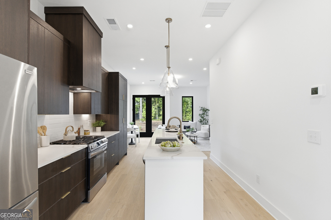
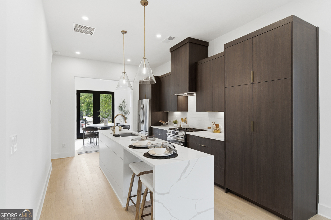
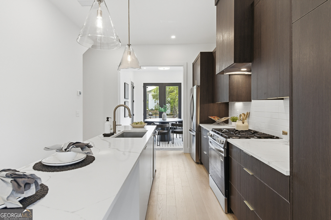
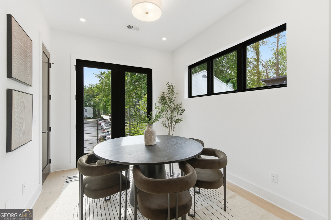
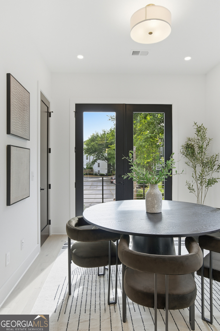
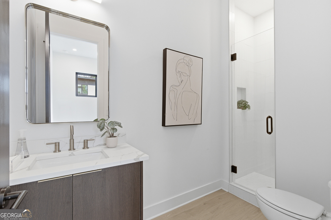
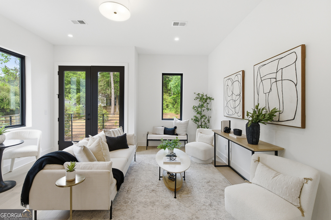
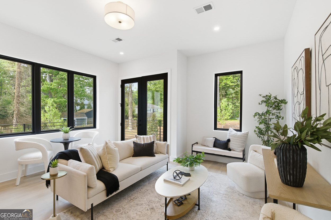
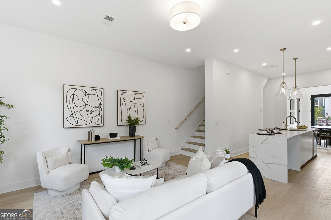
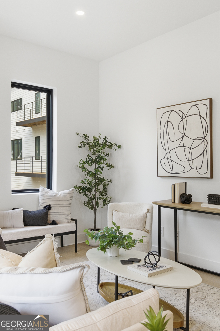
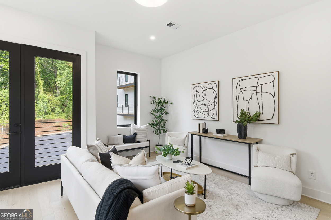
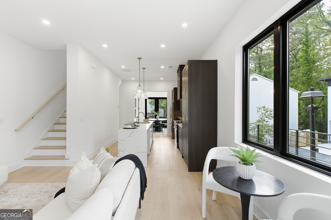
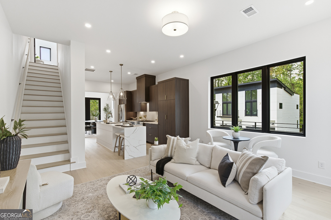
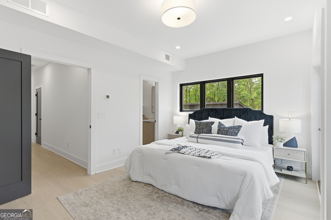
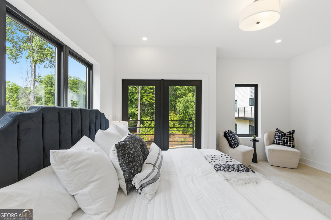
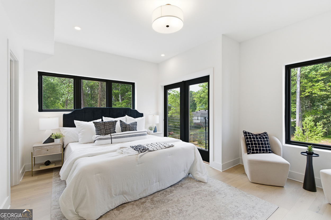
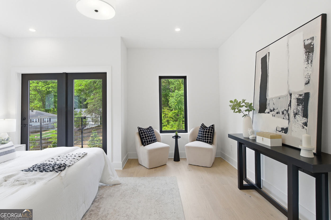
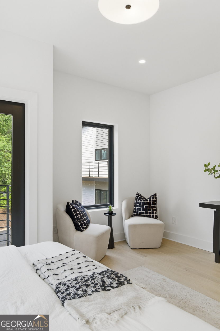
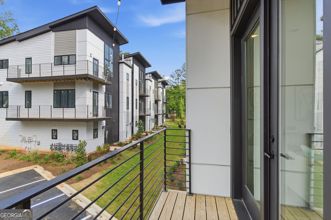
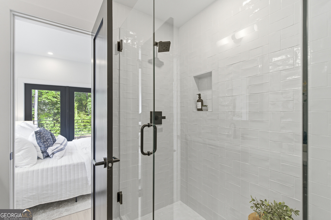
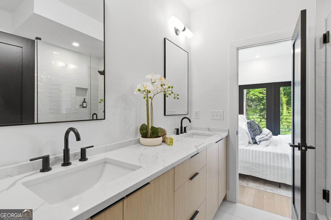
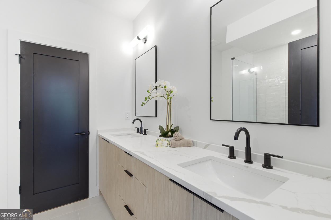
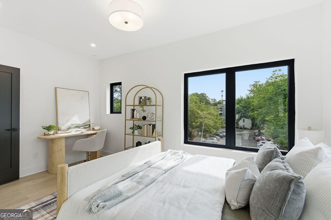
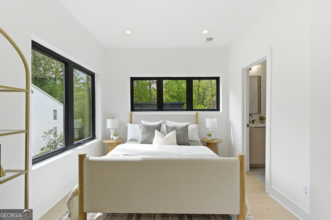
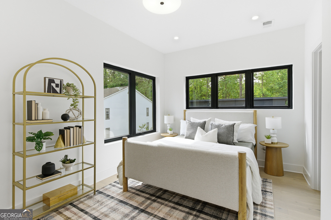
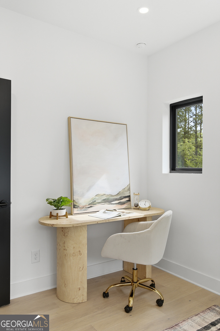
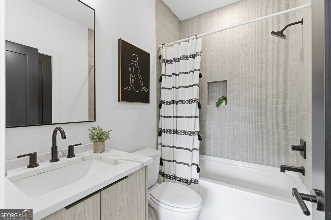
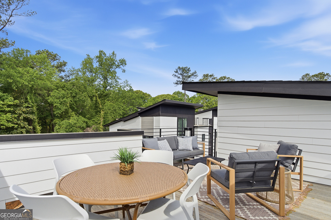
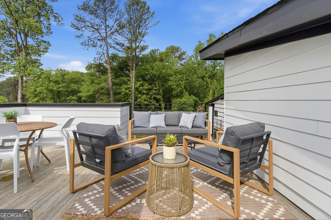
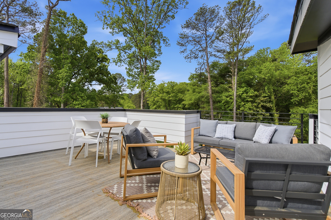
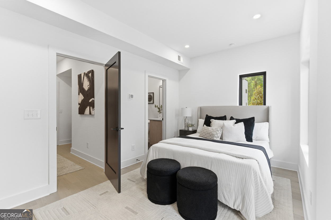
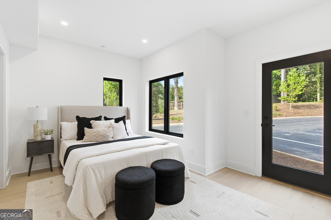
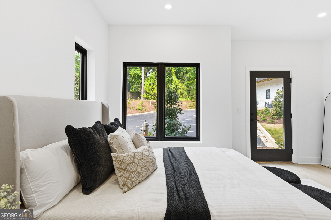
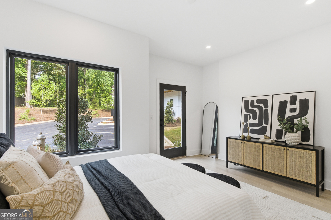
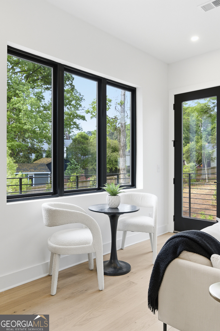
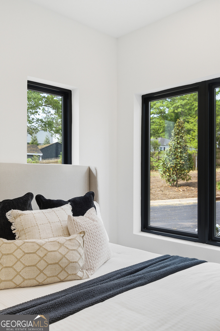
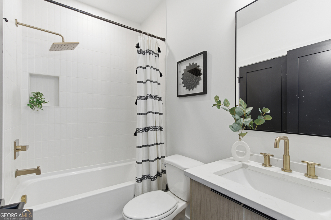
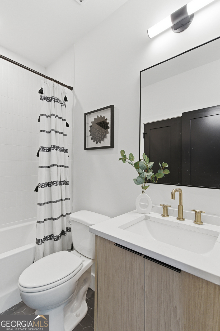
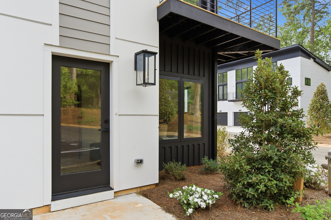
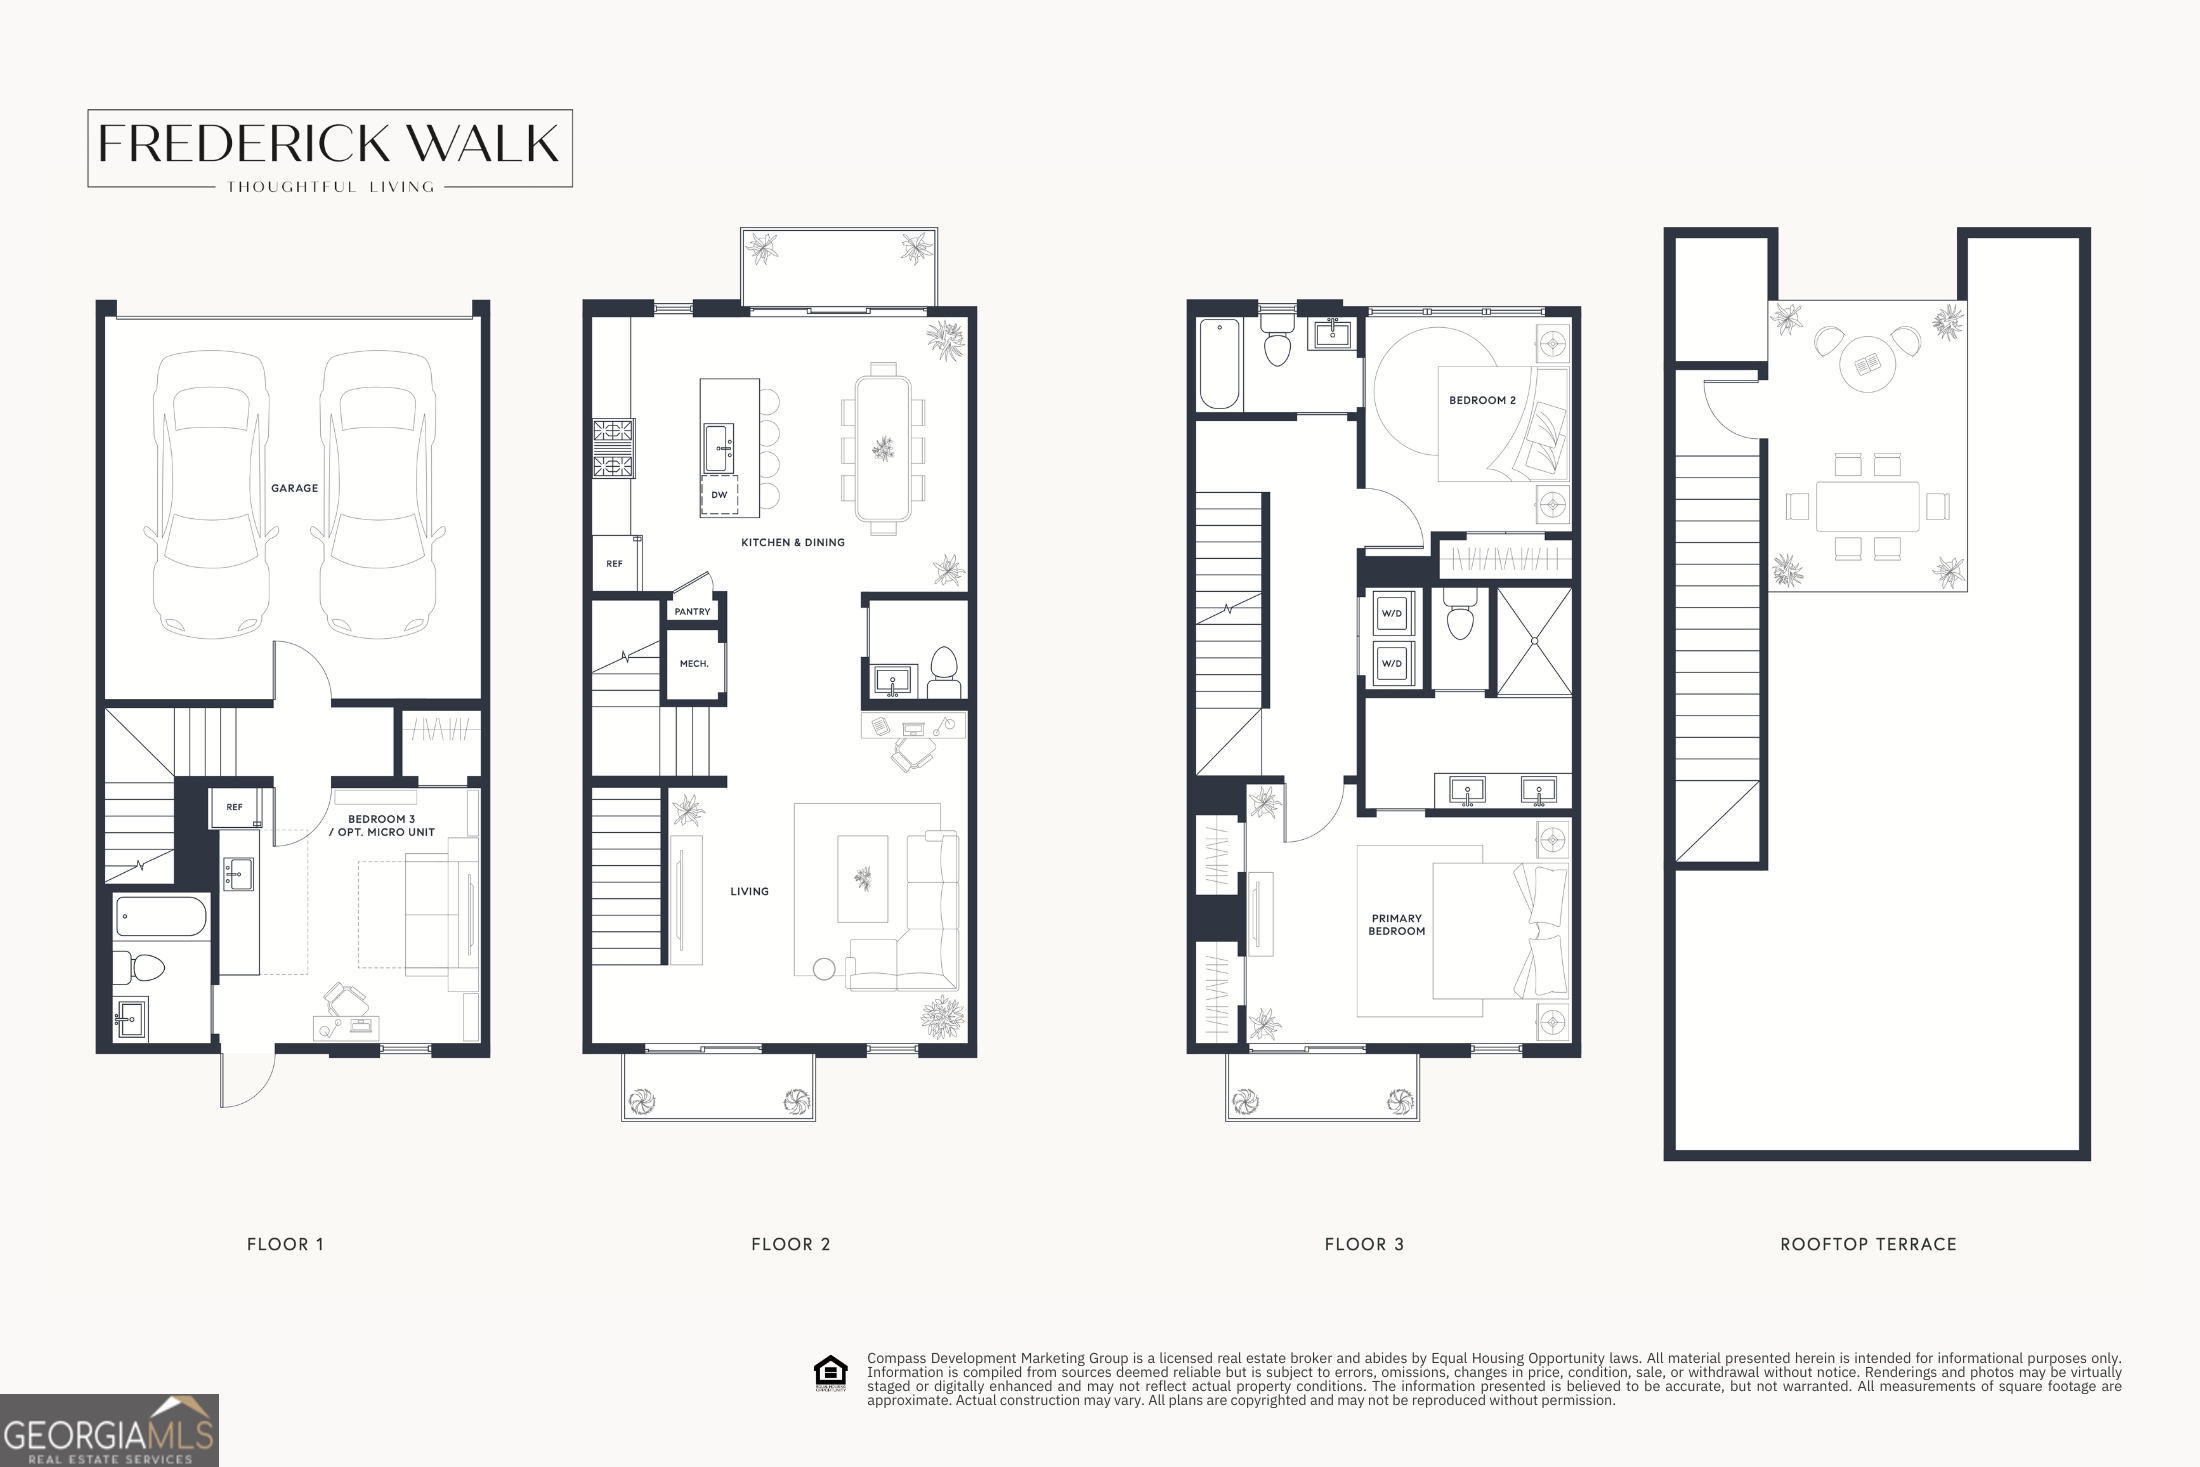
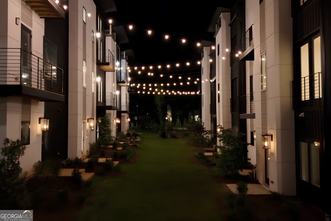
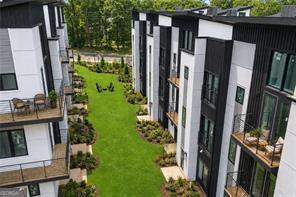
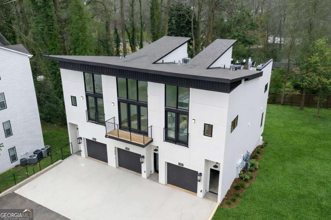
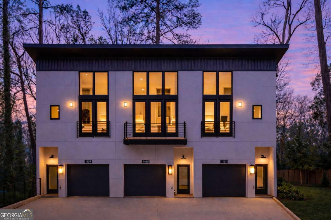
Modern Intown living starts here, where an expansive rooftop terrace overlooks the Woodland Hills tree canopy and a private-entry lower-level creates opportunity for rental income, extended stays, and additional living or work-from-home space. Enjoy a low-maintenance lifestyle at LaVista Park just minutes from Emory, CHOA, Virginia-Highland, and the Beltline. This exquisite new construction townhome is graced with a sleek kitchen grounded in function and style, open interiors shaped by light and clean lines, modern finishes throughout, and the piece de resistance - a massive rooftop terrace for mornings of reflection and evenings of laughter. Thoughtfully crafted with EarthCraft Green-certified construction, this home is an extremely limited opportunity to own new construction at LaVista Park. Use 1501 Lavista Road for GPS directions. HOA fees include exterior maintenance and hazard insurance on the townhome, grounds maintenance, taxes and insurance on common areas and amenities.
Details
| MLS # | 10740789 |
|---|---|
| Listing Type | For Sale |
| Style | Town House |
| HOA Dues | $4,482 |
| Sub-Type | Resale |
| Status | Active |
| Year | 2026 |
| Days On Site | 125 |
| Listing Provided By | Compass | Darlene O. Gillespy |
Features
| Bed(s) | 3 |
|---|---|
| Bath(s) | 4 Total |
| SQ Feet | 1,976 |
| Property View | Yes |
Interior
| Appliances | Dishwasher, Disposal, Microwave, Range, Stainless Steel Appliance(s) |
|---|---|
| Interior Features | Double Vanity, High Ceilings, In-Law Floorplan, Roommate Plan, Split Bedroom Plan |
| Cooling | Central Air, Zoned |
| Cooling Yes / No | Yes |
| Heating | Central, Zoned |
| Heating Yes / No | Yes |
| Fireplace Yes / No | No |
| Fireplaces Total | 0 |
| Window Features | Double Pane Windows |
| Room Kitchen Features | Breakfast Bar, Kitchen Island, Pantry, Solid Surface Counters |
| Room Dining Room Features | Seats 12+ |
| Laundry Features | In Hall, Laundry Closet, Upper Level |
Exterior
| Exterior Features | Balcony |
|---|---|
| Lot Features | City Lot, Level |
| Construction Materials | Concrete |
| Roof | Other |
| Foundation Details | Slab |
| Patio And Porch Features | Deck |
| Security Features | Smoke Detector(s) |
Parking
| Attached Garage Yes / No | Yes |
|---|---|
| Garage Yes / No | Yes |
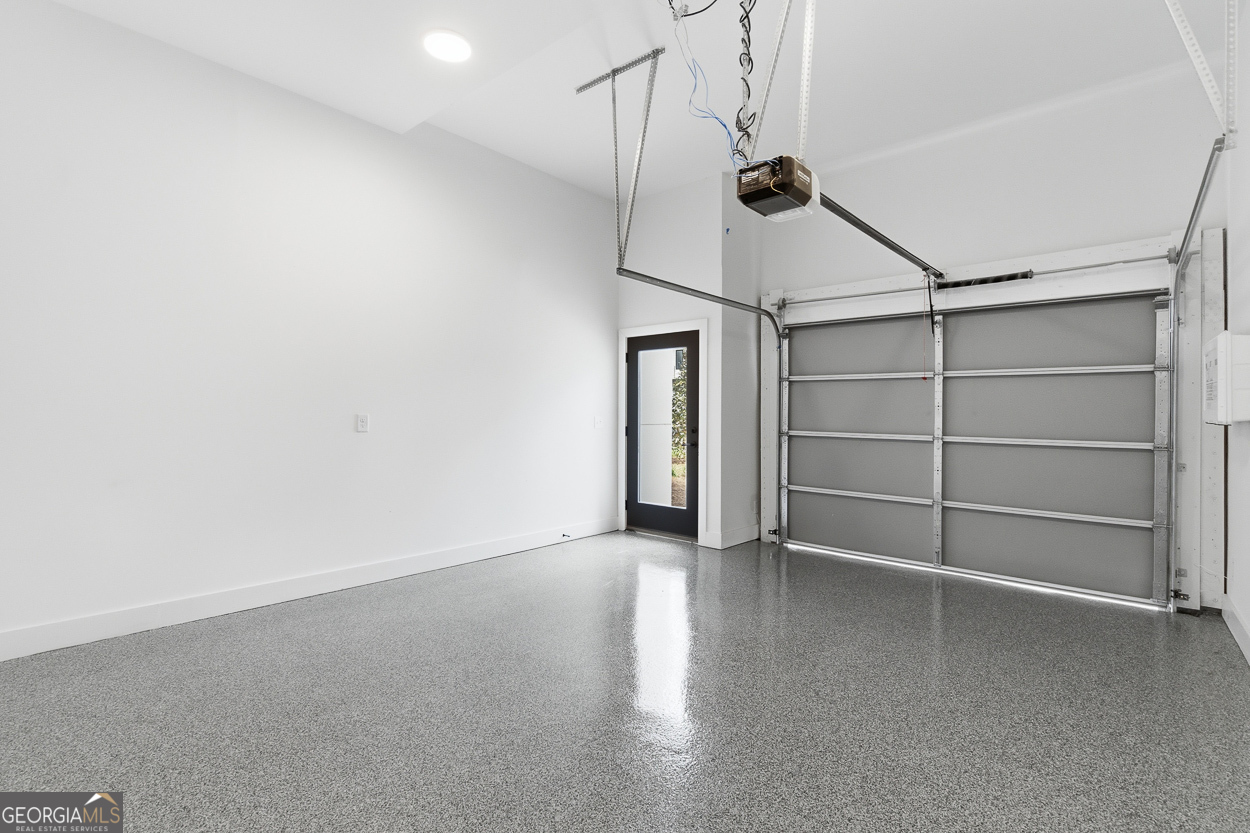
| Parking Features | Garage, Assigned, Attached, Off Street, Garage Door Opener, Over 1 Space per Unit |
Utilities
| Utilities | Cable Available, Electricity Available, High Speed Internet, Natural Gas Available, Phone Available, Sewer Connected, Water Available |
|---|---|
| Sewer | Public Sewer |
Taxes
| Tax Annual Amount | 0 |
|---|---|
| Tax Year | 2025 |
Location
| Community Features | Park, Sidewalks, Street Lights, Near Public Transport, Walk To Schools, Near Shopping |
|---|
Area Information
| State | GA |
|---|---|
| County | DeKalb |
| City | Atlanta |
| Zip Code | 30324 |
| Area | DeKalb |
| Community Name | Frederick Walk |
| School District | Druid Hills |
| Elementary School | Briar Vista |
| High School | Druid Hills |
| Listing VS Median (in Frederick Walk) | |
Price: $679,900 low | high Med: $629,900 sqft: 1,976 low | high Med: 1,818 $ / sqft: $344 low | high Med: $346 On site: 125 low | high Med: 125 | |
Market Activity 30324
Request a showing
Request a showing
Contact
Learn More About This Property

| Open House |
|---|
| In-Person 08/28 4:00 PM - 6:00 PM |
| In-Person 08/29 2:00 PM - 5:00 PM |
| In-Person 08/30 2:00 PM - 5:00 PM |
| State | GA |
|---|---|
| County | DeKalb |
| City | Atlanta |
| Zip Code | 30324 |
| Area | DeKalb |
| Community Name | Frederick Walk |
| School District | Druid Hills |
| Elementary School | Briar Vista |
| High School | Druid Hills |
| Listing VS Median (in Frederick Walk) | |
Price: $679,900 low | high Med: $629,900 sqft: 1,976 low | high Med: 1,818 $ / sqft: $344 low | high Med: $346 On site: 125 low | high Med: 125 | |
 | $629,9001198 Penny LaneAtlanta, GA 30324 |
 | $644,0001174 Penny LaneAtlanta, GA 30324 |
 | $599,9001190 Penny LaneAtlanta, GA 30324 |
 | $579,9001169 Penny LaneAtlanta, GA 30324 |
 | $569,9001165 Penny LaneAtlanta, GA 30324 |