1225 Lafayette Square,Mcdonough, GA 30252
Mcdonough, GA 30252

Description
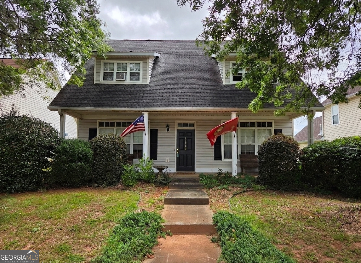
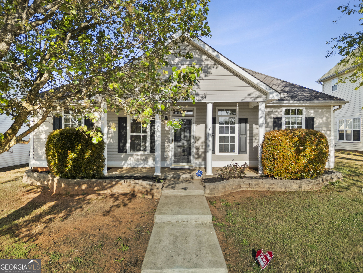
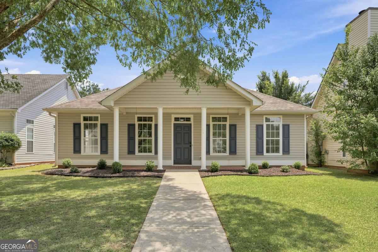
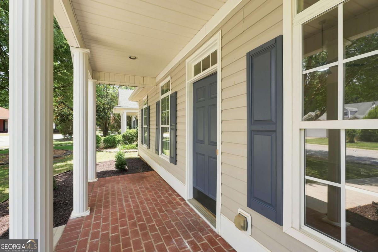
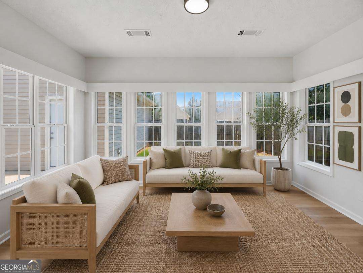
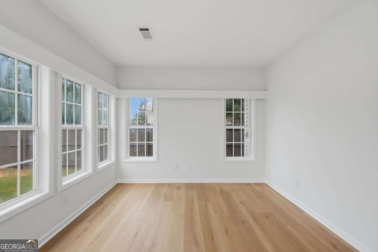
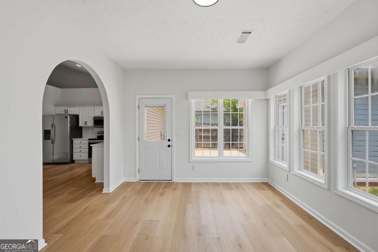
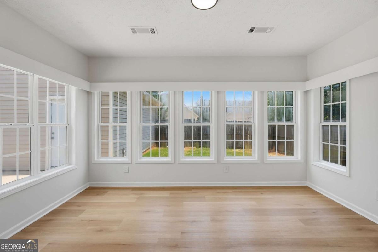
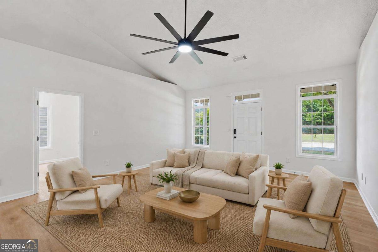
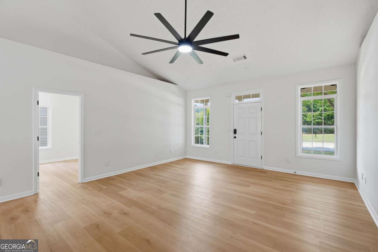
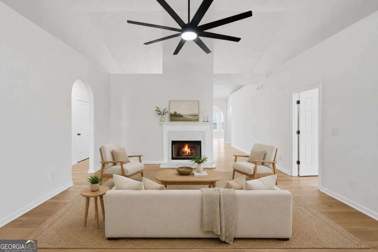
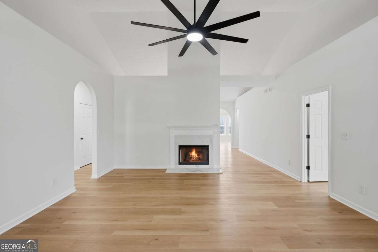
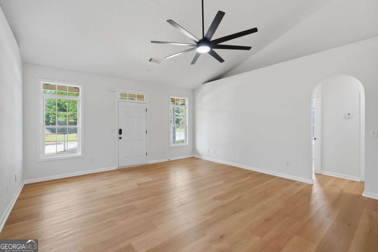
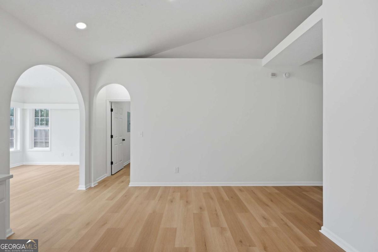
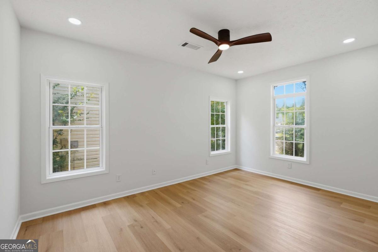
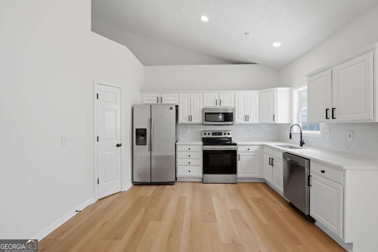
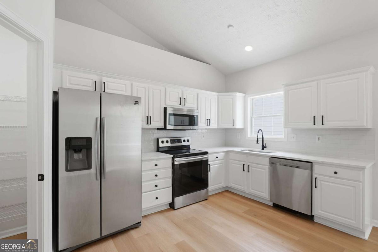
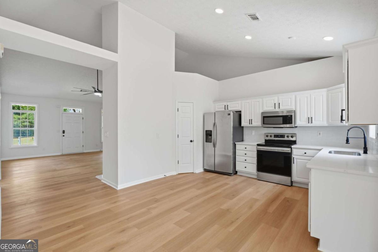
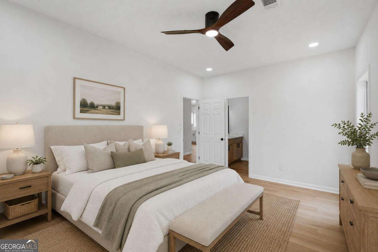
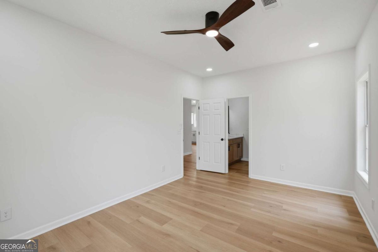
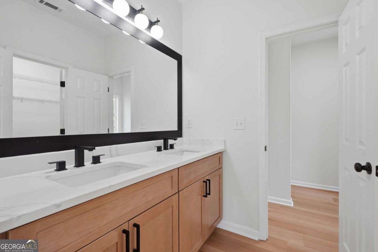
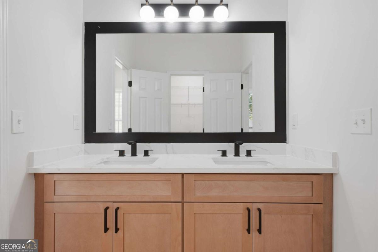
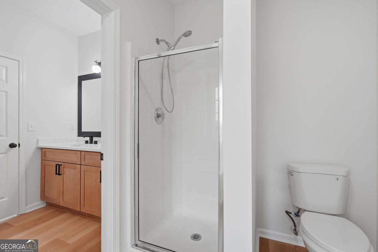
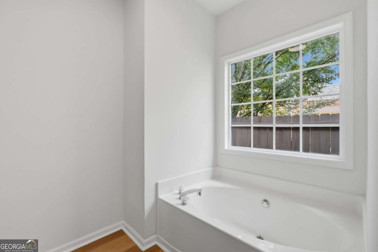
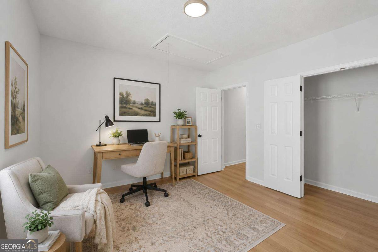
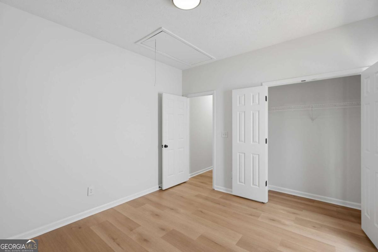
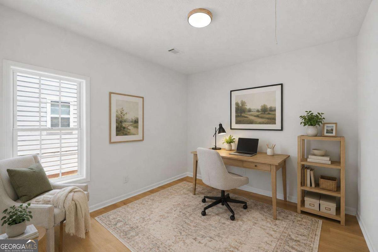
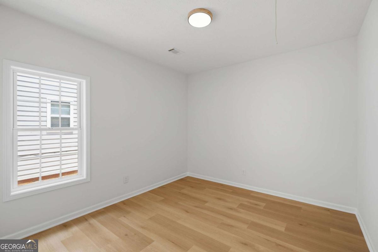
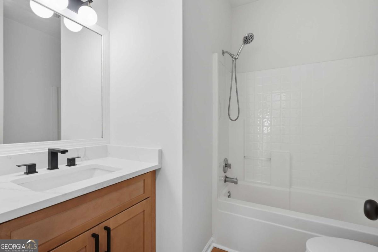
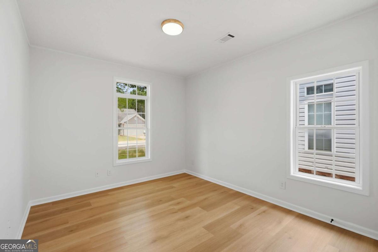
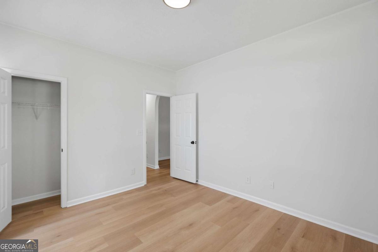
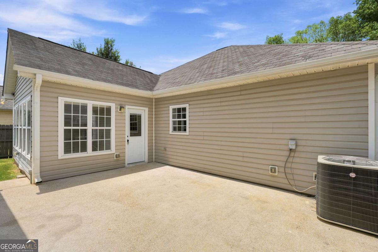
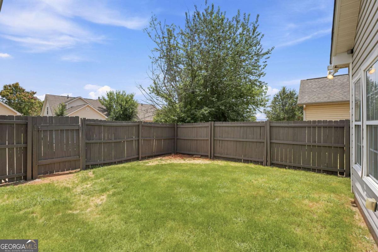
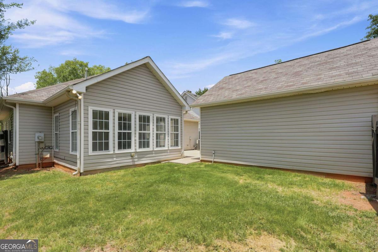
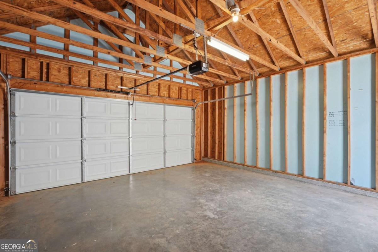
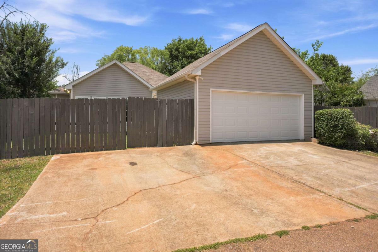
Beautifully renovated 3-bedroom, 2-bath home in McDonough offering a polished, move-in-ready feel from the moment you arrive. Its welcoming front porch and manicured curb appeal lead inside to sun-filled rooms, vaulted ceilings, beautiful wood flooring, and a striking fireplace that anchors the main living area. Designed for everyday ease and effortless hosting, the home's easy flow carries you into a bright updated kitchen with white shaker-style cabinetry, subway-tile backsplash, stainless-steel appliances, black hardware, generous counter space, and room for a dining table. The adjacent sunroom is the bonus flex space buyers actually want-use it as a lounge, office, workout room, hobby space, or a light-filled spot for weekend brunches. The primary bath features a double vanity, modern fixtures, and a separate soaking tub for an end-of-day reset. Two additional bedrooms offer flexible space for guests, work, or whatever your next chapter needs. Outside, enjoy a private, flat, fenced backyard ready for grilling, gardening, yard games, or simply more breathing room. A full detached two-car garage and convenient rear entry deliver valuable storage, parking, and everyday functionality, while the front porch creates a welcoming place to relax or connect with neighbors. With front and rear access, a practical layout, and a beautifully refreshed interior, this one checks the boxes that matter. Enjoy McDonough's small-town charm with shopping, dining, parks, and access to the broader Atlanta area nearby. Schedule your showing and come see why this home feels so easy to love.
Details
| MLS # | 10799745 |
|---|---|
| Listing Type | For Sale |
| Style | House |
| HOA Dues | $350 |
| Sub-Type | Resale |
| Status | Active Under Contract |
| Year | 1999 |
| Days On Site | 54 |
| Listing Provided By | Epique Realty | Ashley Kimball |
Features
| Bed(s) | 3 |
|---|---|
| Bath(s) | 2 Total |
| SQ Feet | 1,632 |
| Story(s) | 1 |
| Acreage | 0.15 |
Interior
| Appliances | Dishwasher, Microwave, Refrigerator |
|---|---|
| Interior Features | Double Vanity, Master On Main Level |
| Cooling | Ceiling Fan(s), Central Air |
| Cooling Yes / No | Yes |
| Heating | Central |
| Heating Yes / No | Yes |
| Fireplace Yes / No | Yes |
| Fireplaces Total | 1 |
| Fireplace Features | Family Room |
| Window Features | Double Pane Windows |
| Room Kitchen Features | Pantry |
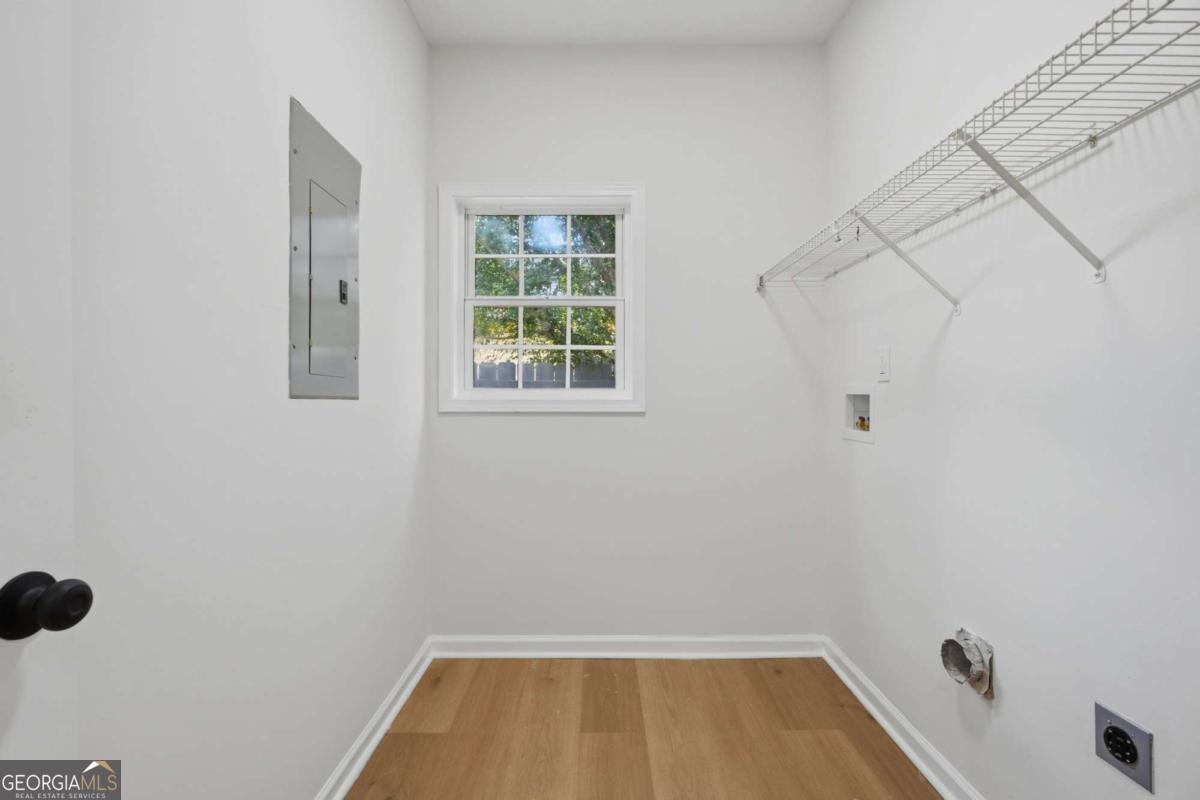
| Laundry Features | Other |
Exterior
| Lot Features | Private |
|---|---|
| Construction Materials | Vinyl Siding |
| Roof | Composition |
| Fencing | Back Yard |
| Foundation Details | Slab |
| Patio And Porch Features | Patio |
Parking
| Attached Garage Yes / No | No |
|---|---|
| Garage Yes / No | Yes |
| Parking Features | Garage, Detached |
Utilities
| Utilities | Cable Available, Electricity Available, Sewer Available, Water Available |
|---|---|
| Sewer | Public Sewer |
Taxes
| Tax Annual Amount | 2920 |
|---|---|
| Tax Year | 2025 |
Location
| Community Features | Sidewalks |
|---|
Area Information
| State | GA |
|---|---|
| County | Henry |
| City | Mcdonough |
| Zip Code | 30252 |
| Area | Henry |
| Community Name | City Square |
| School District | McDonough |
| Elementary School | Tussahaw |
| High School | McDonough |
| Listing VS Median (in City Square) | |
Price: $265,000 low | high Med: $240,000 sqft: 1,632 low | high Med: 1,390 $ / sqft: $162 low | high Med: $173 On site: 54 low | high Med: 92.5 | |
Market Activity 30252
Request a showing
Request a showing
Contact
Learn More About This Property

| State | GA |
|---|---|
| County | Henry |
| City | Mcdonough |
| Zip Code | 30252 |
| Area | Henry |
| Community Name | City Square |
| School District | McDonough |
| Elementary School | Tussahaw |
| High School | McDonough |
| Listing VS Median (in City Square) | |
Price: $265,000 low | high Med: $240,000 sqft: 1,632 low | high Med: 1,390 $ / sqft: $162 low | high Med: $173 On site: 54 low | high Med: 92.5 | |