
$297,000 $1,594 est/mo Sourced by Back At You
129 Celebration Boulevard,Lagrange, GA 30241
Lagrange, GA 30241

Description
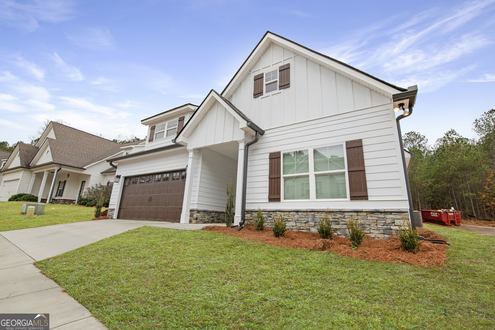
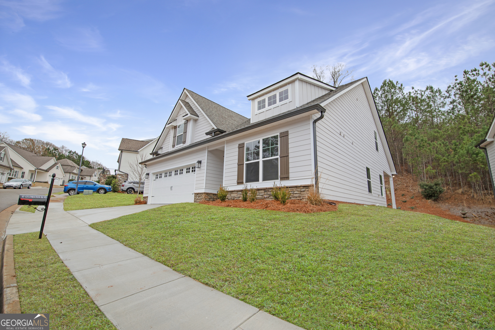
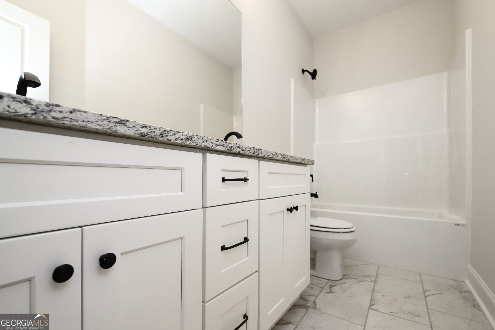
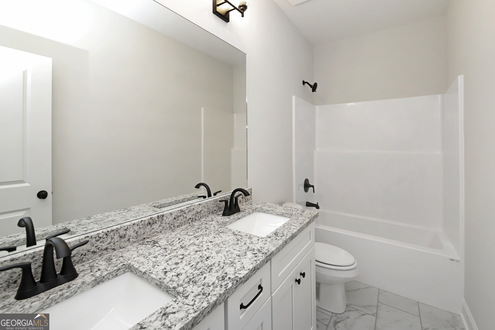
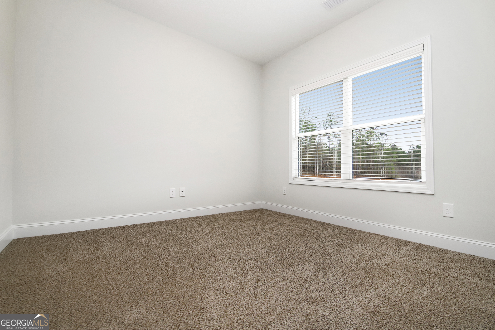
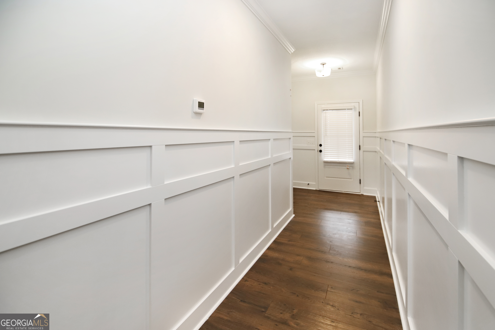
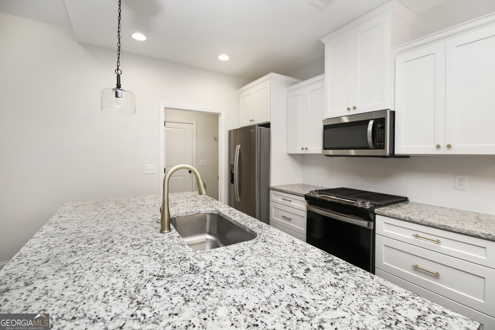
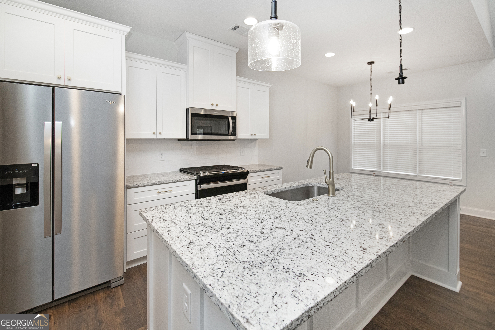
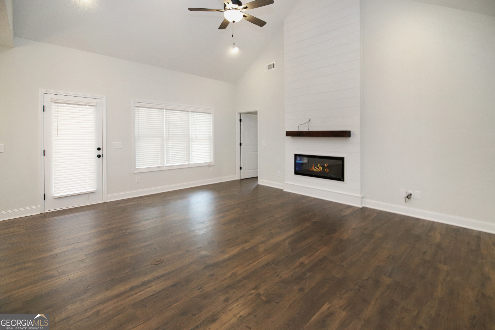
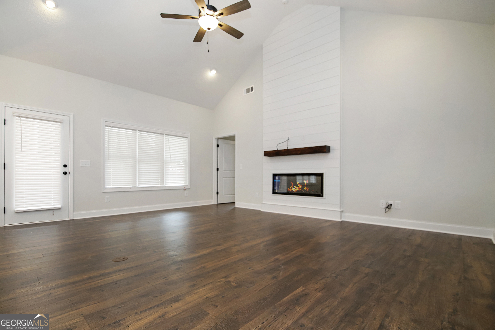
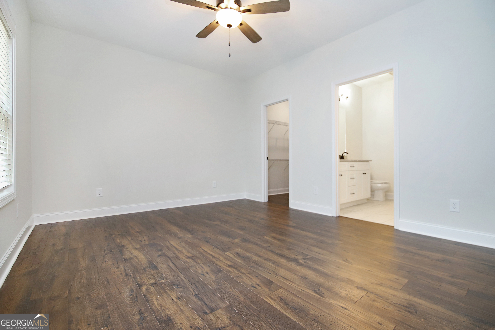
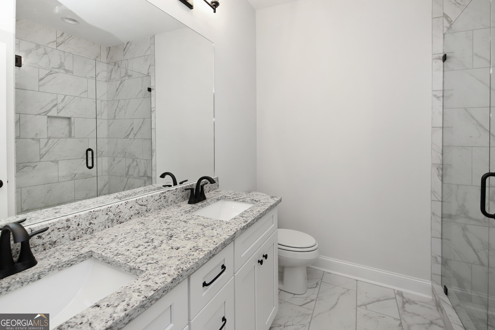
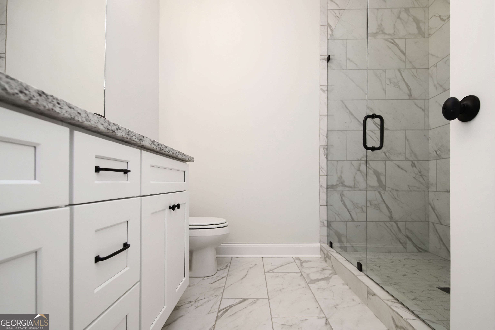
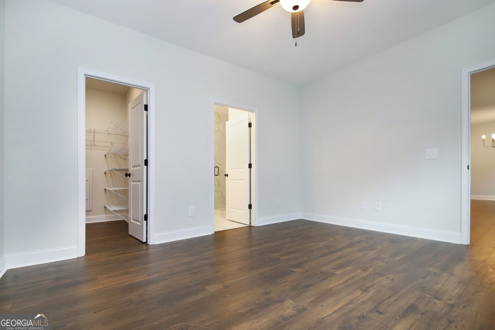
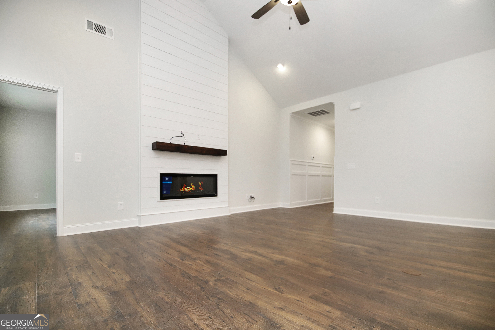
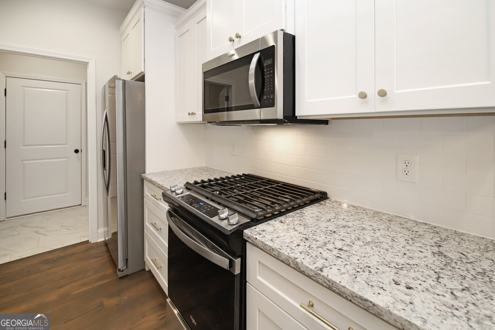
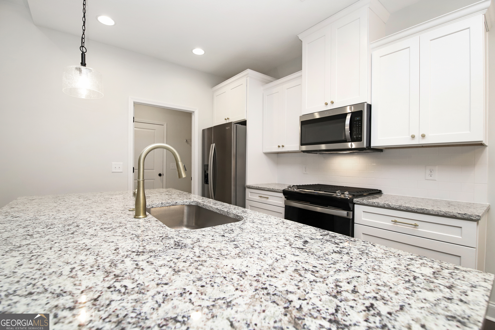
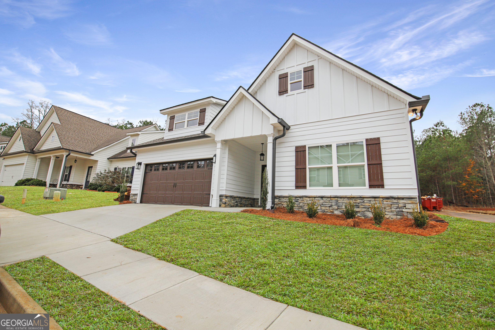
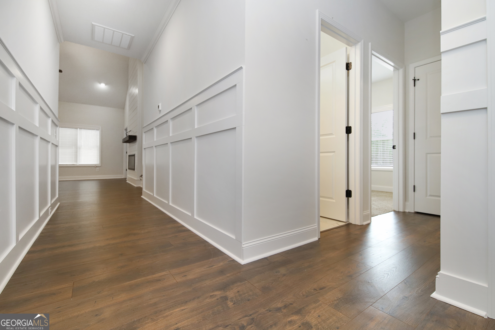
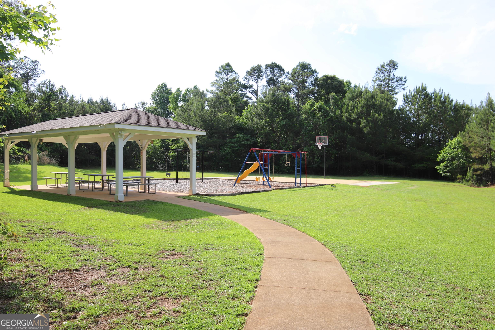
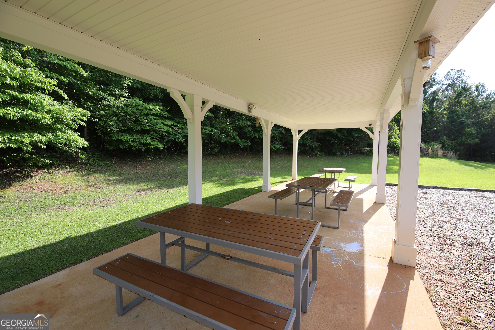
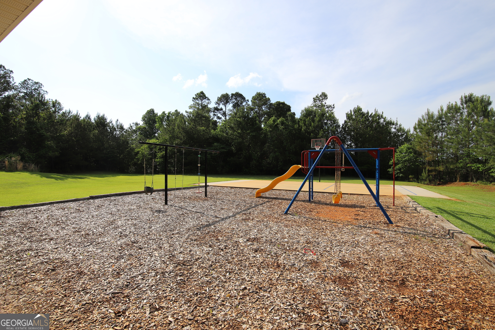
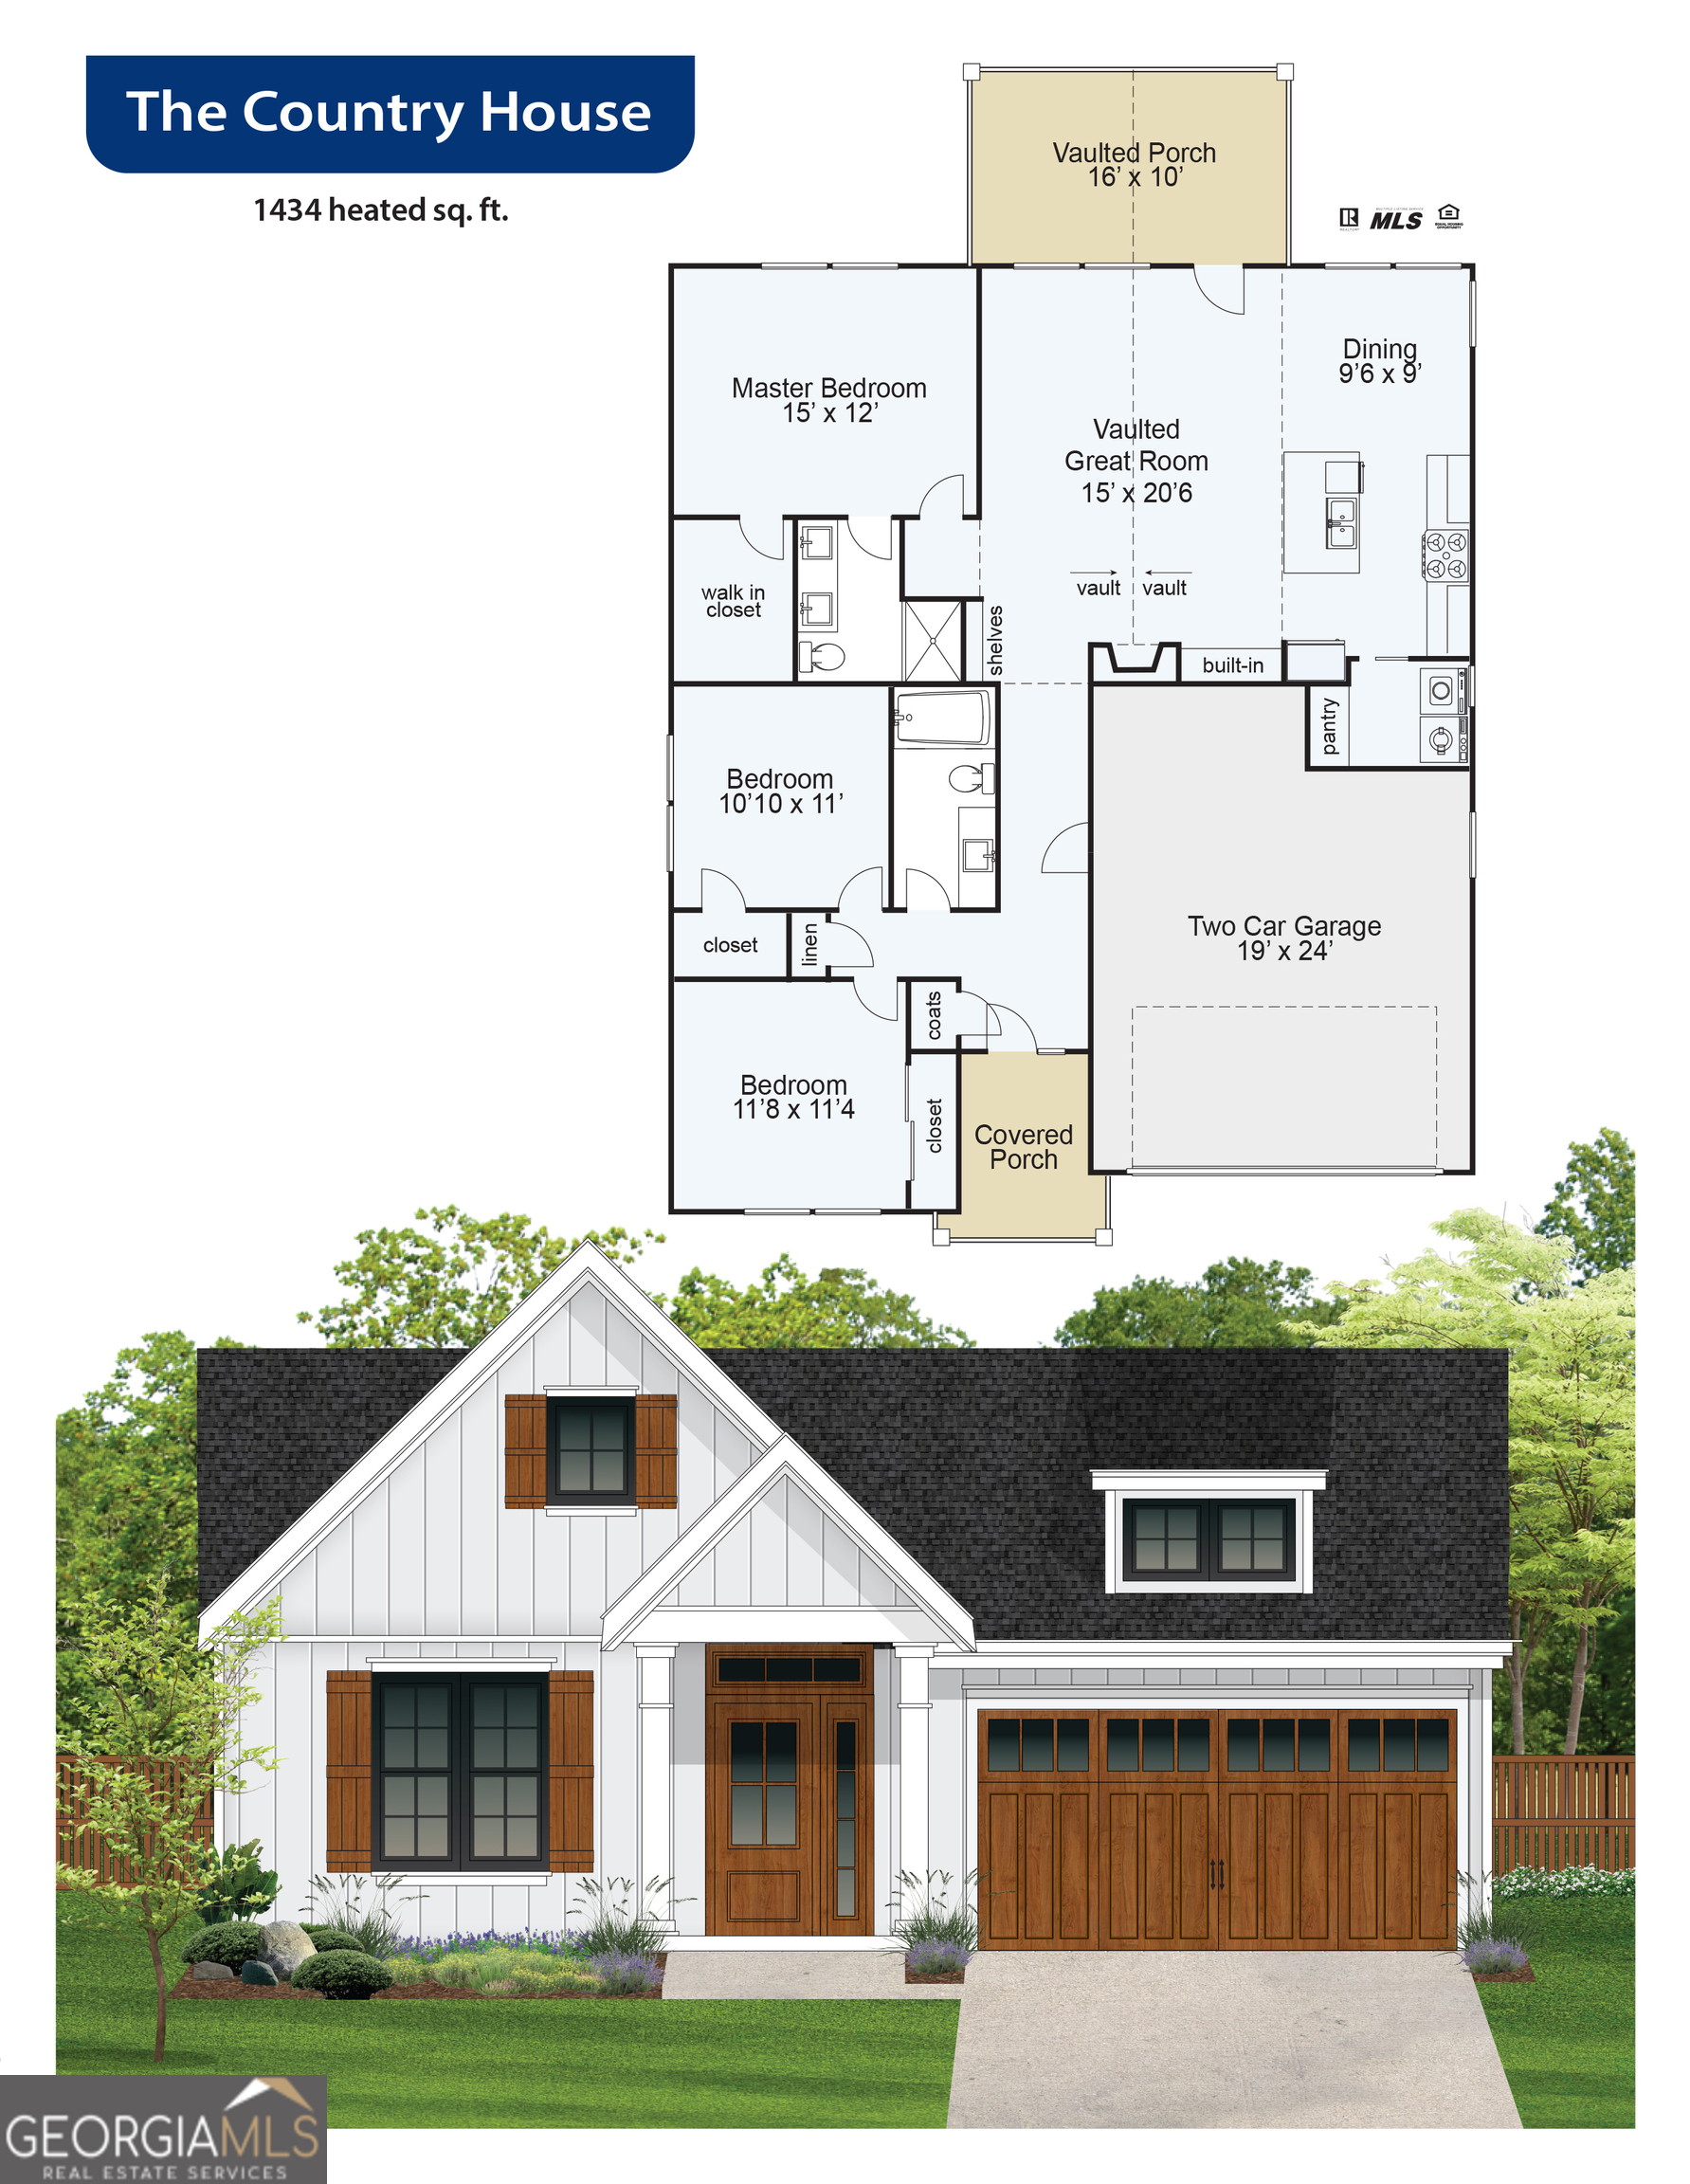
**Includes window blinds and refrigerator ; corner lot with extra parking pad** The Country House floor plan is a 3 bedroom/2 bath home featuring hardwood flooring throughout main level with electric fireplace and kitchen with granite countertops and stainless-steel appliances. The expansive master suite located on the main has double vanities, garden tub, separate shower and large walk-in closet. 2 car garage and covered rear porch. Community recreation area includes a soccer field, playground and 1/2 basketball court. Listed property taxes are estimated based on the property's completed value. Seller Incentive: $2500 towards closing cost.
Details
| MLS # | 10568989 |
|---|---|
| Listing Type | For Sale |
| Style | House |
| HOA Dues | $450 |
| Sub-Type | Resale |
| Status | Active |
| Year | 2025 |
| Days On Site | 402 |
| Listing Provided By | F.L.I. Properties | Kendall Butler |
Features
| Bed(s) | 3 |
|---|---|
| Bath(s) | 2 Total |
| SQ Feet | 1,407 |
| Basement | Y |
| Story(s) | 2 |
| Acreage | 0.16 |
Interior
| Appliances | Dishwasher, Electric Water Heater, Microwave, Range, Stainless Steel Appliance(s) |
|---|---|
| Interior Features | Double Vanity, High Ceilings, Master On Main Level, Separate Shower, Soaking Tub, Tile Bath, Tray Ceiling(s), Vaulted Ceiling(s), Walk-In Closet(s) |
| Cooling | Ceiling Fan(s), Central Air, Electric, Heat Pump |
| Cooling Yes / No | Yes |
| Heating | Central, Electric, Heat Pump |
| Heating Yes / No | Yes |
| Fireplace Yes / No | Yes |
| Fireplaces Total | 1 |
| Fireplace Features | Other |
| Window Features | Double Pane Windows |
| Room Kitchen Features | Breakfast Bar, Kitchen Island, Pantry, Solid Surface Counters |
| Room Dining Room Features | Separate Room |
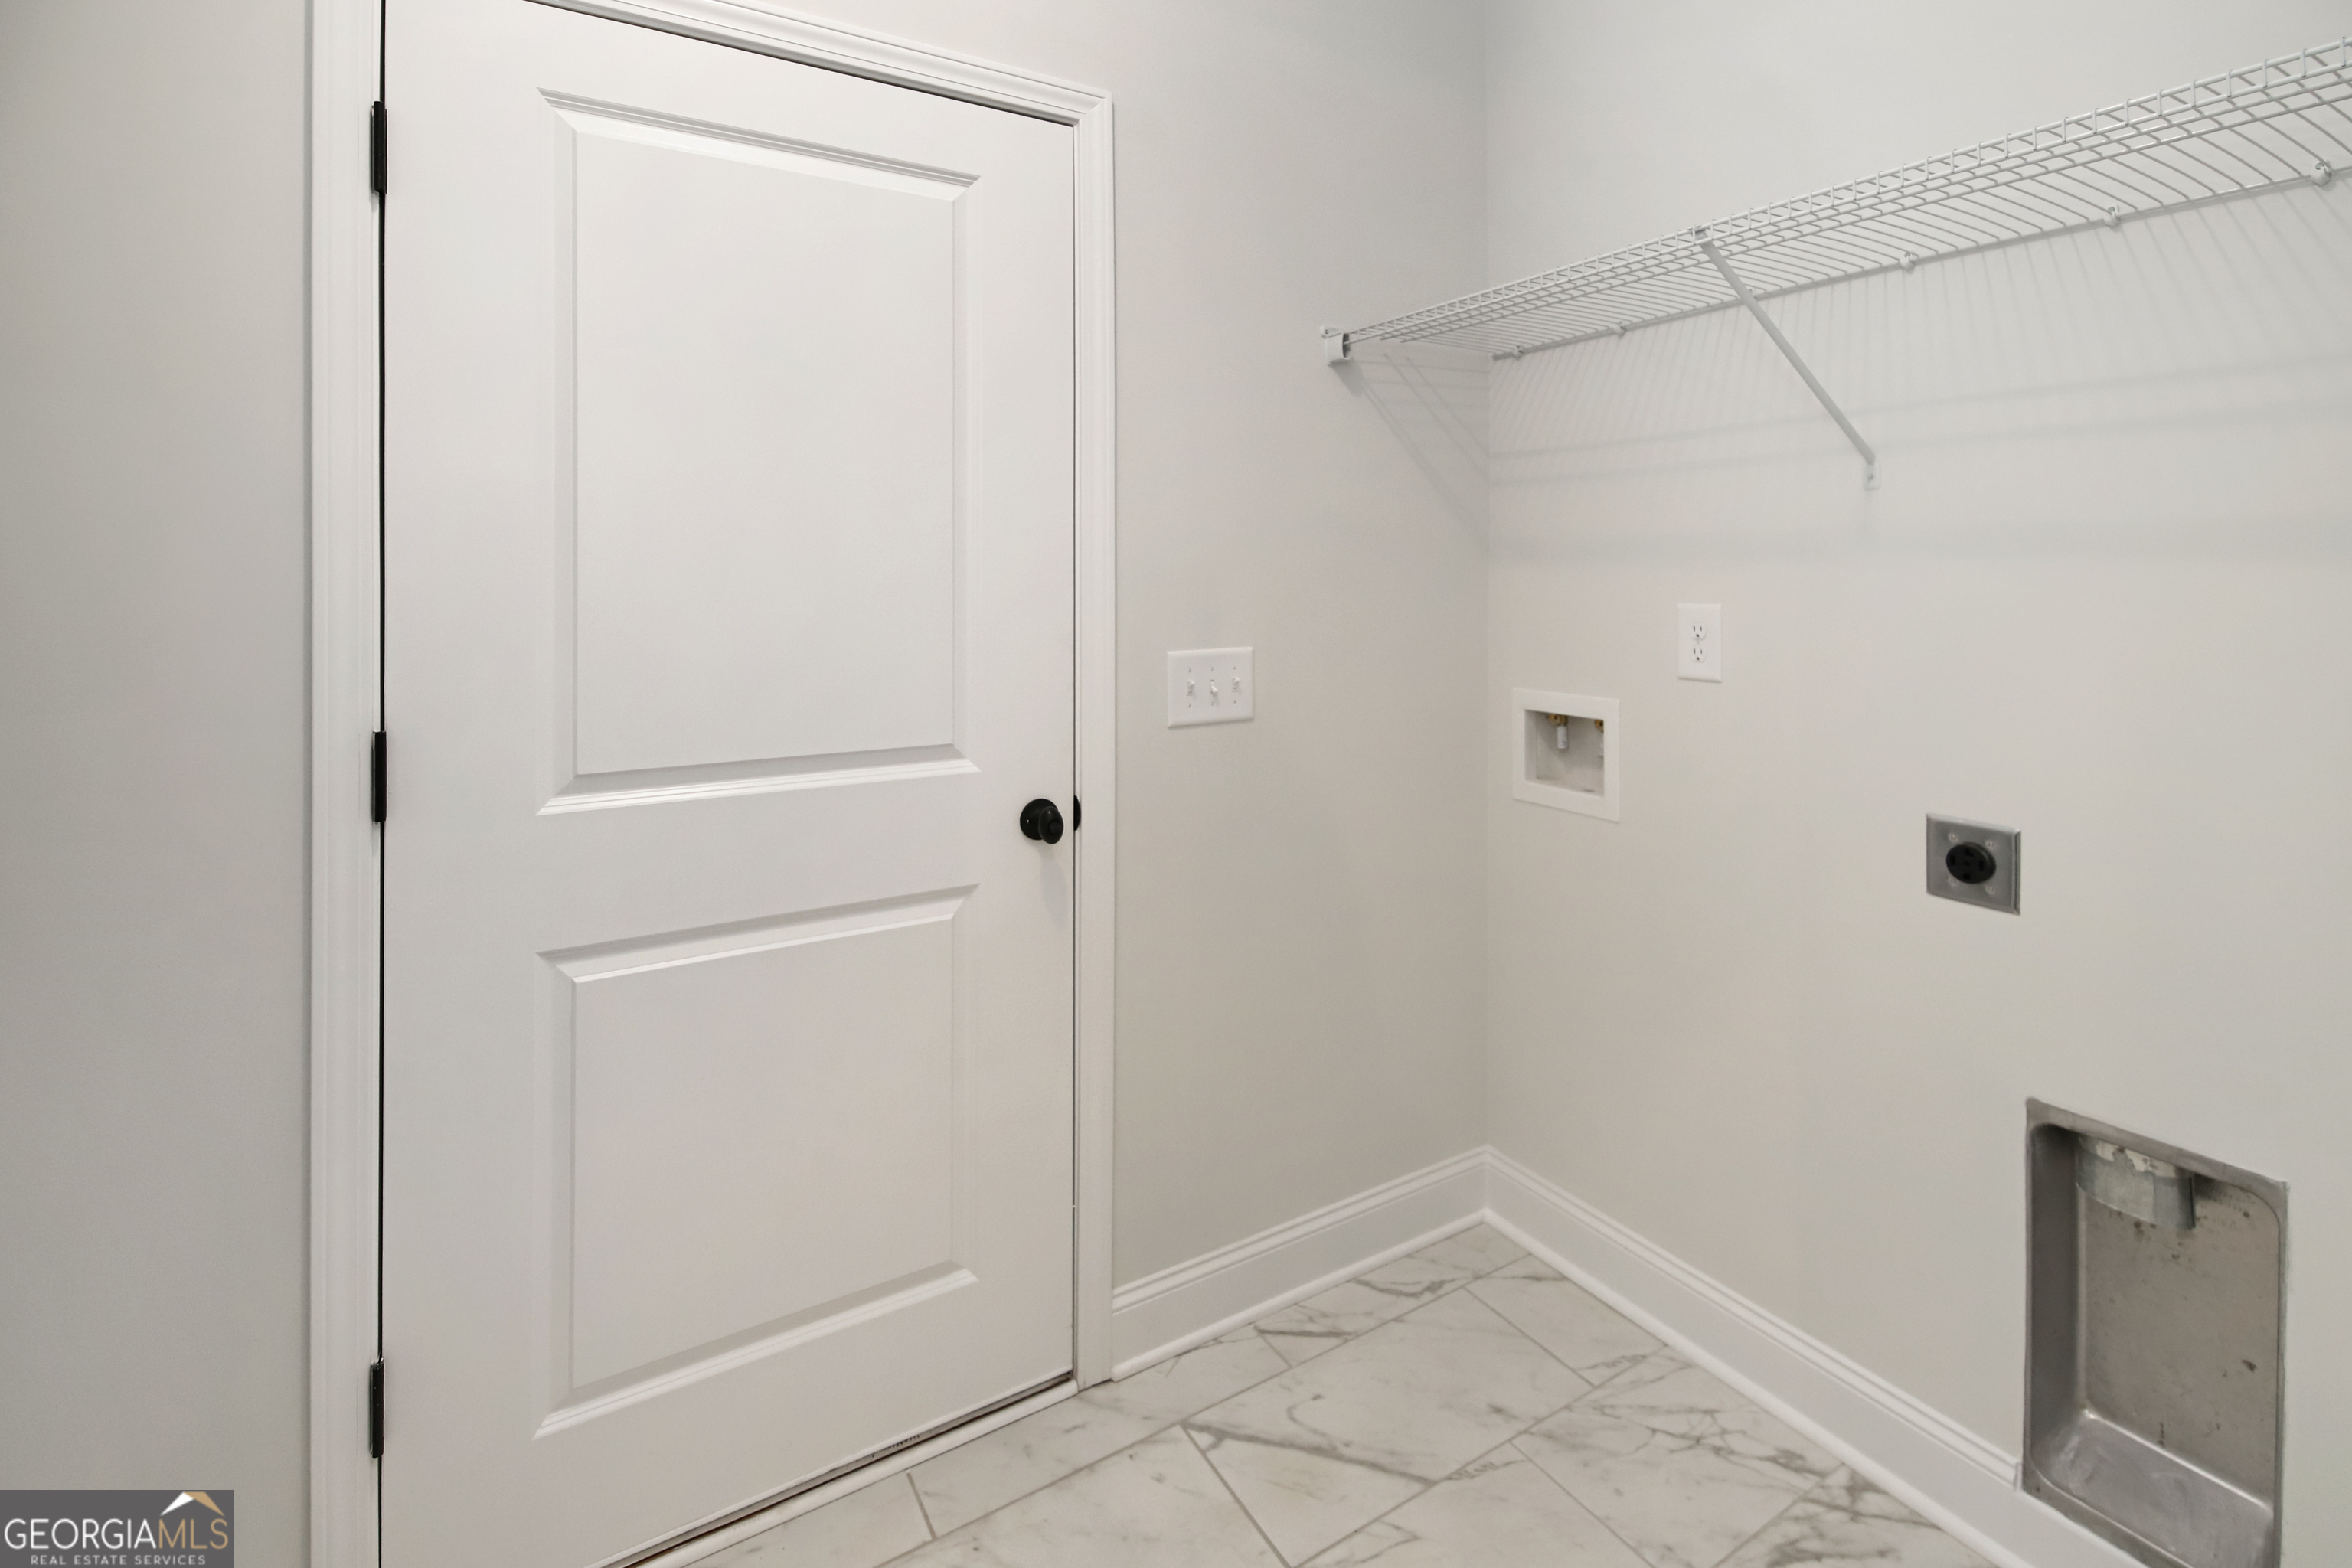
| Laundry Features | Mud Room |
Exterior
| Accessibility Features | Accessible Entrance |
|---|---|
| Lot Features | Level |
| Construction Materials | Concrete, Stone |
| Roof | Composition |
| Patio And Porch Features | Deck, Patio, Porch |
| Security Features | Smoke Detector(s) |
Parking
| Attached Garage Yes / No | No |
|---|---|
| Garage Yes / No | Yes |
| Parking Features | Garage, Parking Pad, Kitchen Level, Garage Door Opener |
| Open Parking Yes / No | Yes |
Utilities
| Utilities | Sewer Connected, Underground Utilities |
|---|---|
| Sewer | Public Sewer |
Taxes
| Tax Annual Amount | 109.09 |
|---|---|
| Tax Year | 24 |
Location
| Community Features | Playground, Sidewalks, Street Lights, Near Shopping |
|---|
Area Information
| State | GA |
|---|---|
| County | Troup |
| City | Lagrange |
| Zip Code | 30241 |
| Area | Troup |
| Community Name | Homecoming |
| School District | Lagrange |
| Elementary School | Franklin Forest |
| High School | Lagrange |
Request a showing
Request a showing
Contact
Learn More About This Property

| State | GA |
|---|---|
| County | Troup |
| City | Lagrange |
| Zip Code | 30241 |
| Area | Troup |
| Community Name | Homecoming |
| School District | Lagrange |
| Elementary School | Franklin Forest |
| High School | Lagrange |
Listing Updated: August 28, 2026 at 2:03:43 PM PDT