New Listing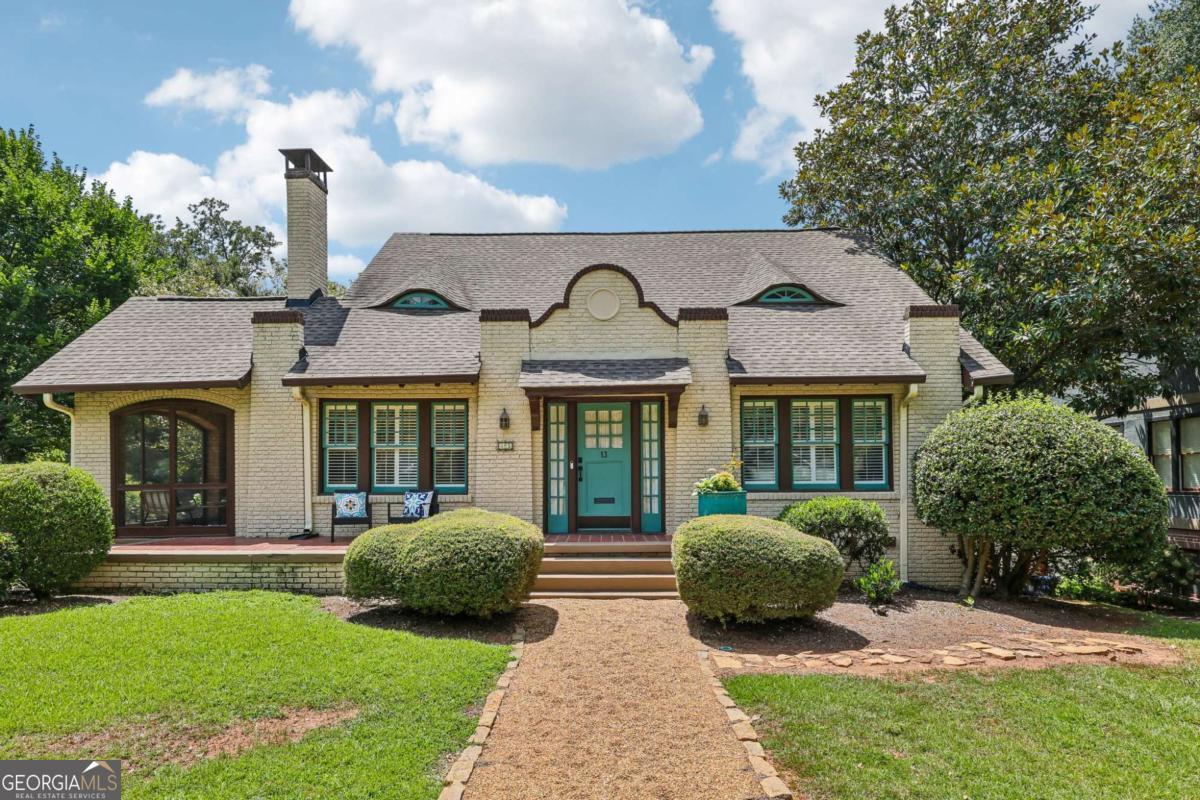
13 Kensington Road,Avondale Estates, GA 30002
Avondale Estates, GA 30002




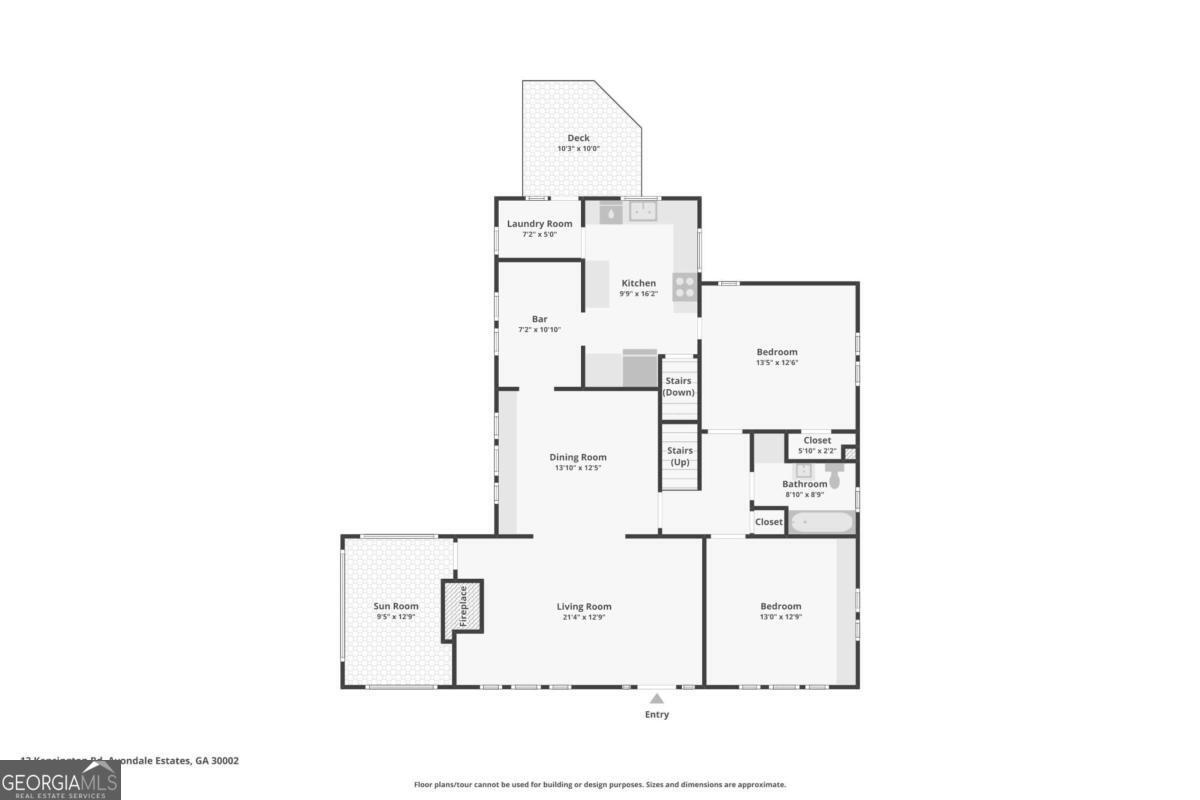
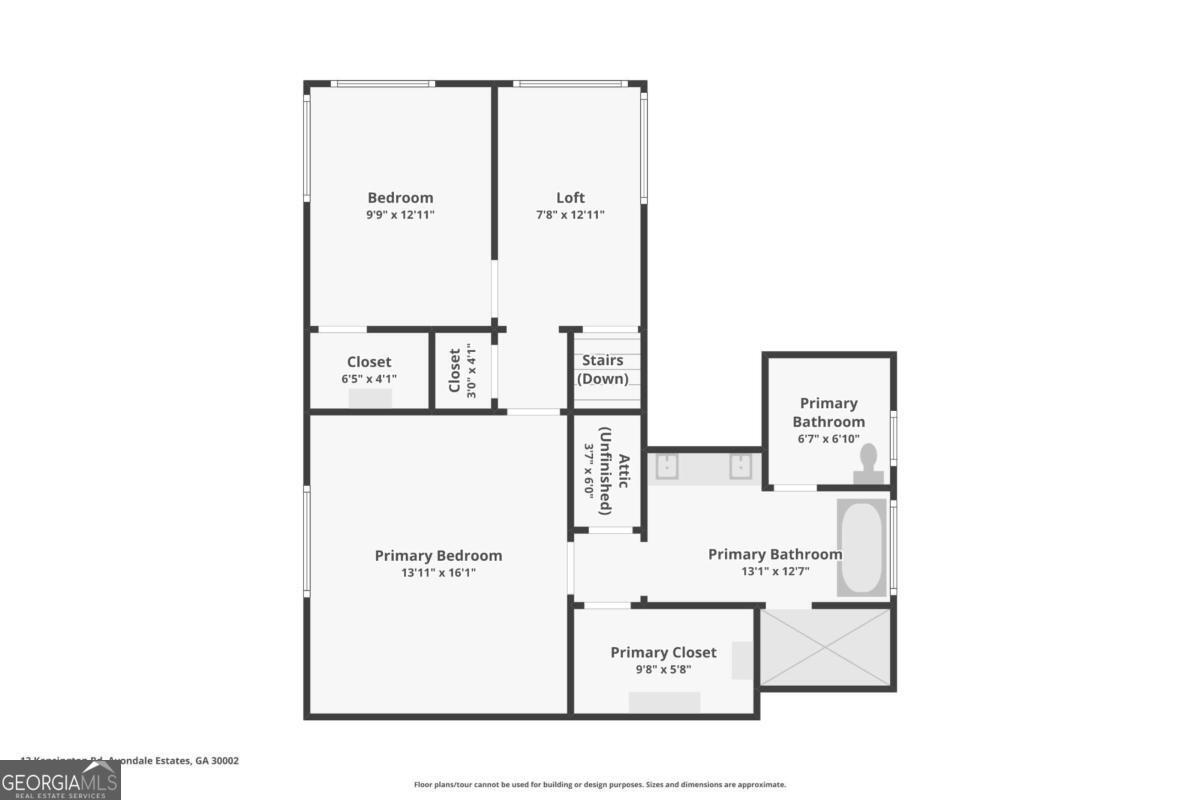

Description
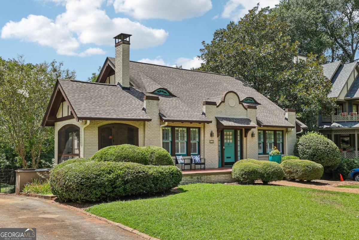
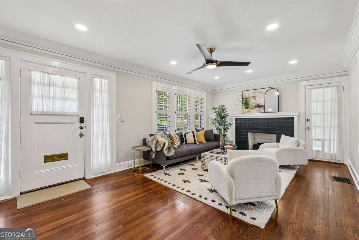
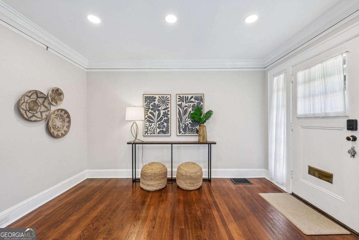
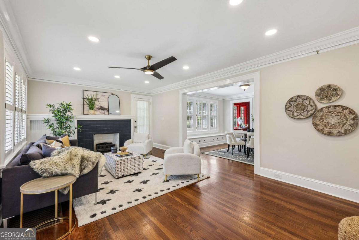

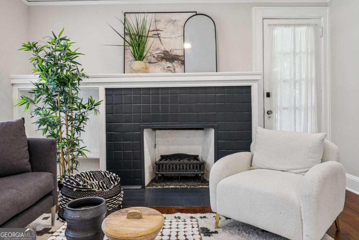
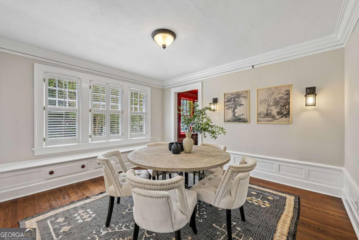
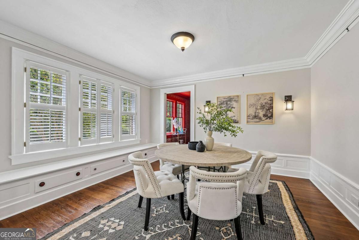
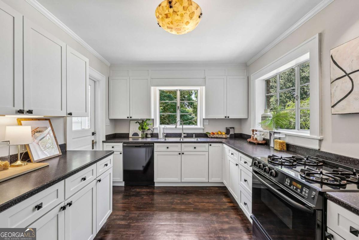
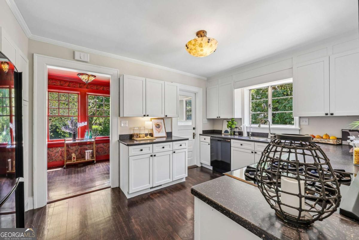
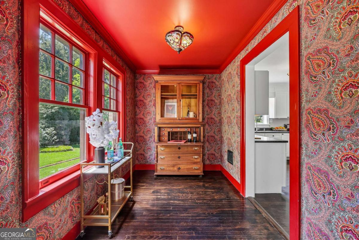
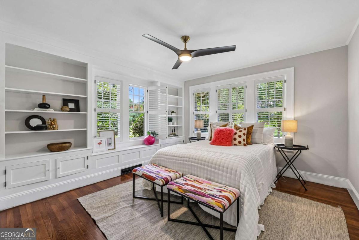
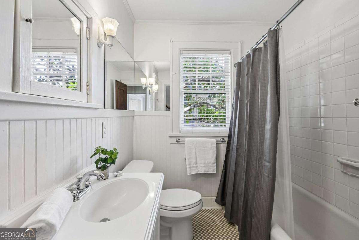
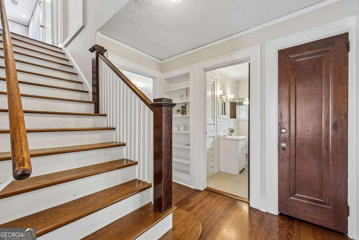
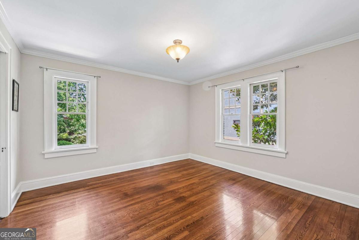
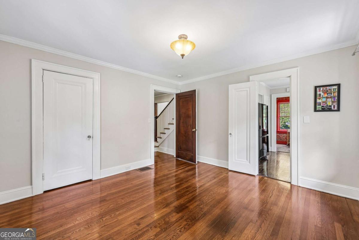
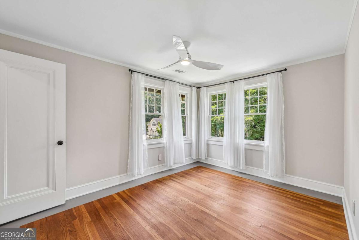
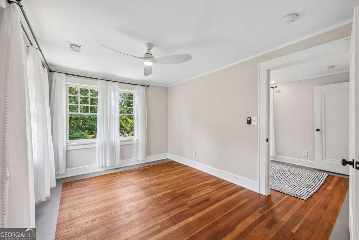
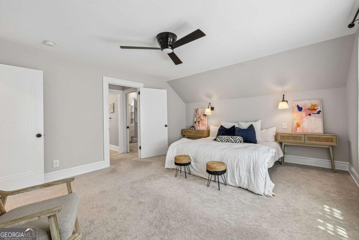
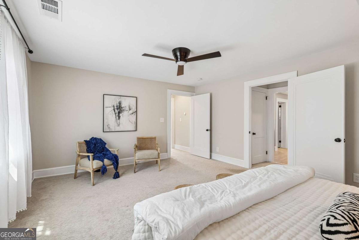
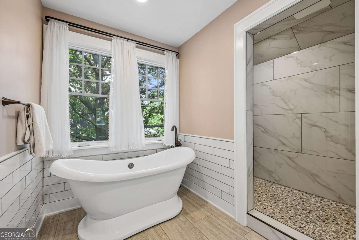
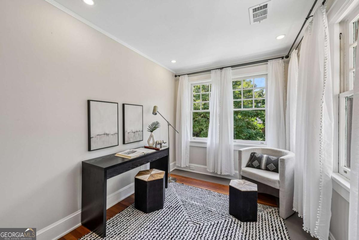
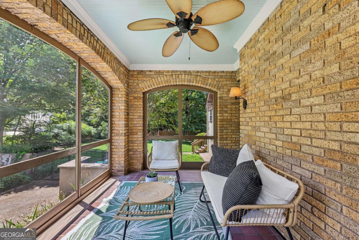
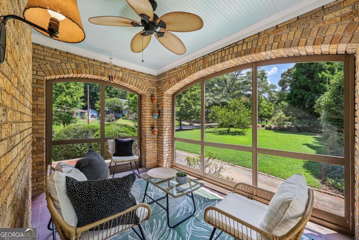
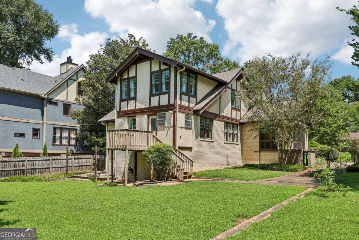
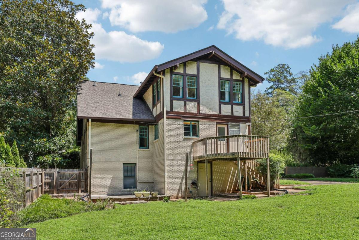
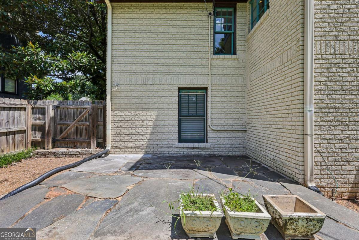
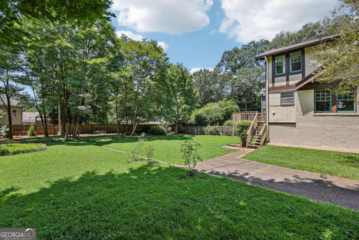
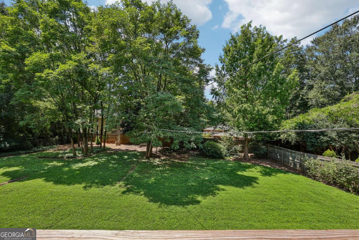
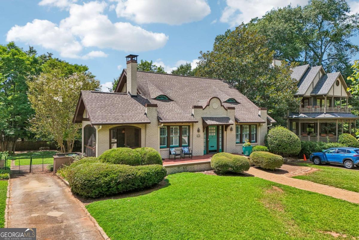
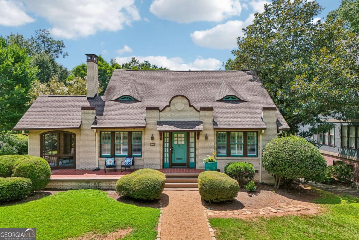
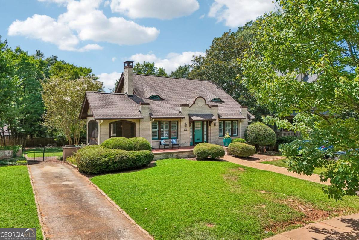
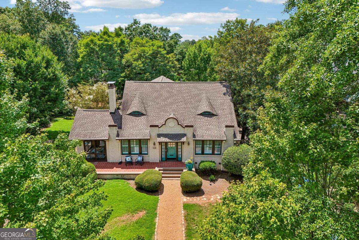
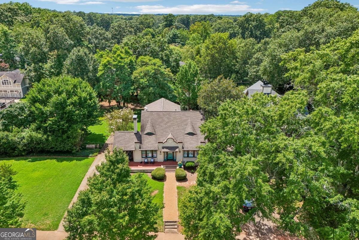
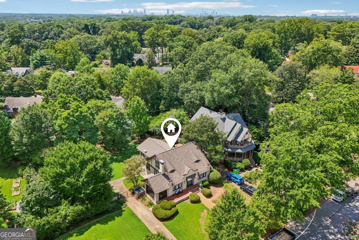
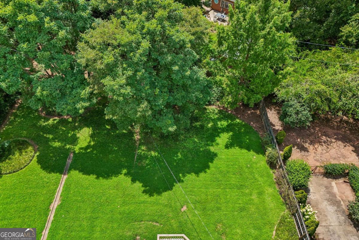
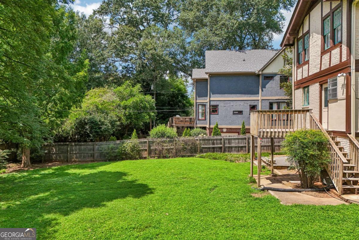
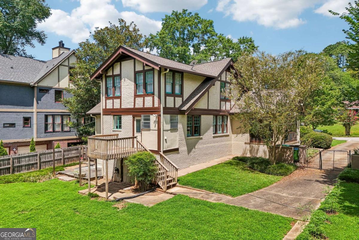
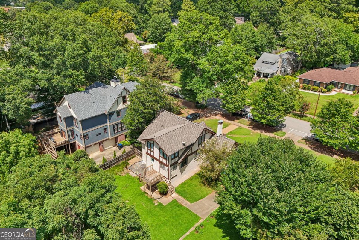
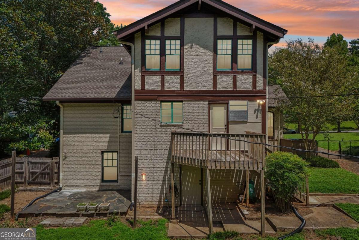
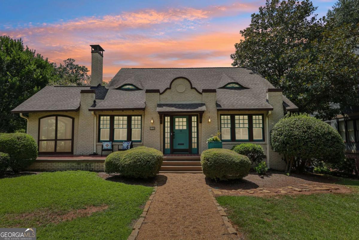
Nestled in the heart of Avondale Estates, 13 Kensington Road is the kind of home that feels like it belongs in a Southern storybook, where neighbors wave from front porches, tree-lined streets invite evening strolls, and community is more than just a buzzword. Celebrating its 100th birthday this year, this historically significant home is one of the first homes built in Avondale Estates and offers a rare connection to the city's earliest days. Set on a beautiful, oversized, flat lot, the home combines historic charm with the everyday comforts of a wonderful neighborhood setting. The screened porch is a favorite gathering spot and a perfect place to relax and enjoy the beauty of the property. Living in Avondale Estates means easy access to Bess Walker Park and Avondale Lake, Avondale Swim & Tennis Club, the Avondale Estates Square and thriving business district, Willis Park, The Museum School, and a short drive or bike ride to downtown Decatur. A truly special home, a remarkable lot, and a location that captures the very best of Avondale Estates.
Details
| MLS # | 10829190 |
|---|---|
| Listing Type | For Sale |
| Style | House |
| Sub-Type | Resale |
| Status | Active Under Contract |
| Year | 1926 |
| Days On Site | 7 |
| Listing Provided By | Keller Williams Realty | Chuck D. Smith |
Features
| Bed(s) | 4 |
|---|---|
| Bath(s) | 2 Total |
| SQ Feet | 2,297 |
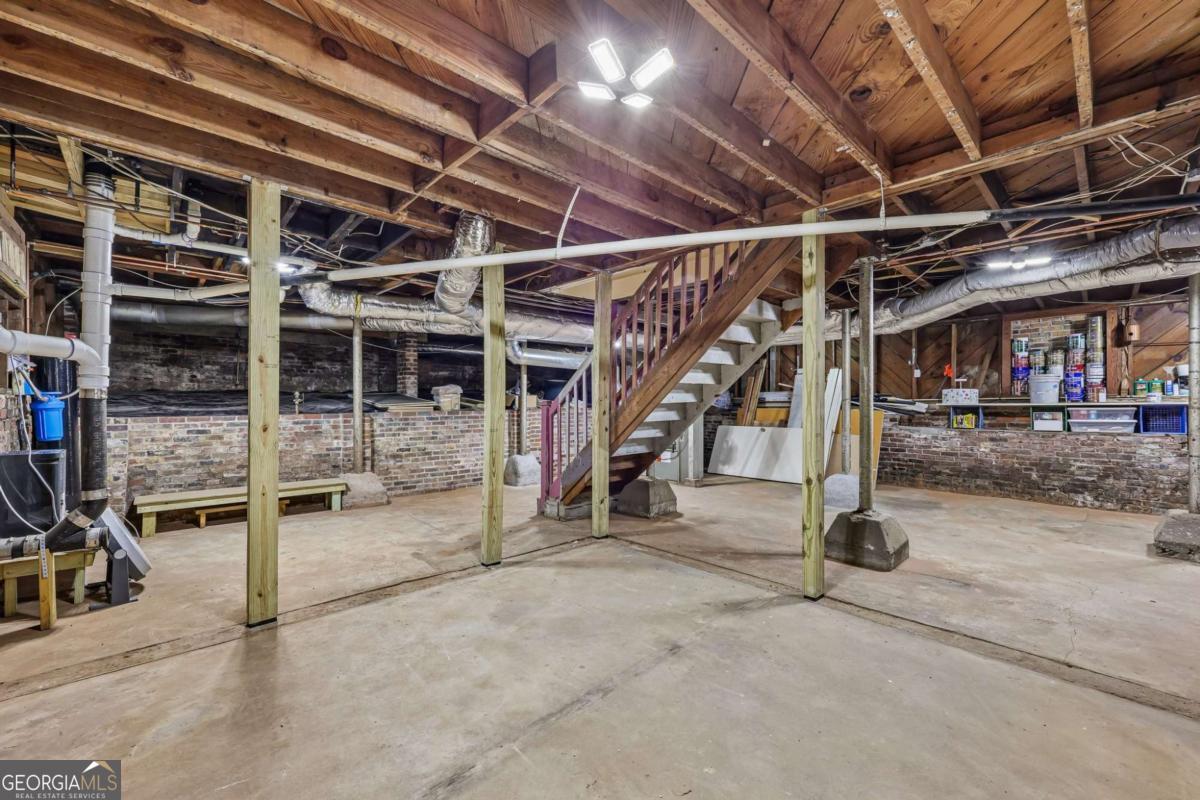
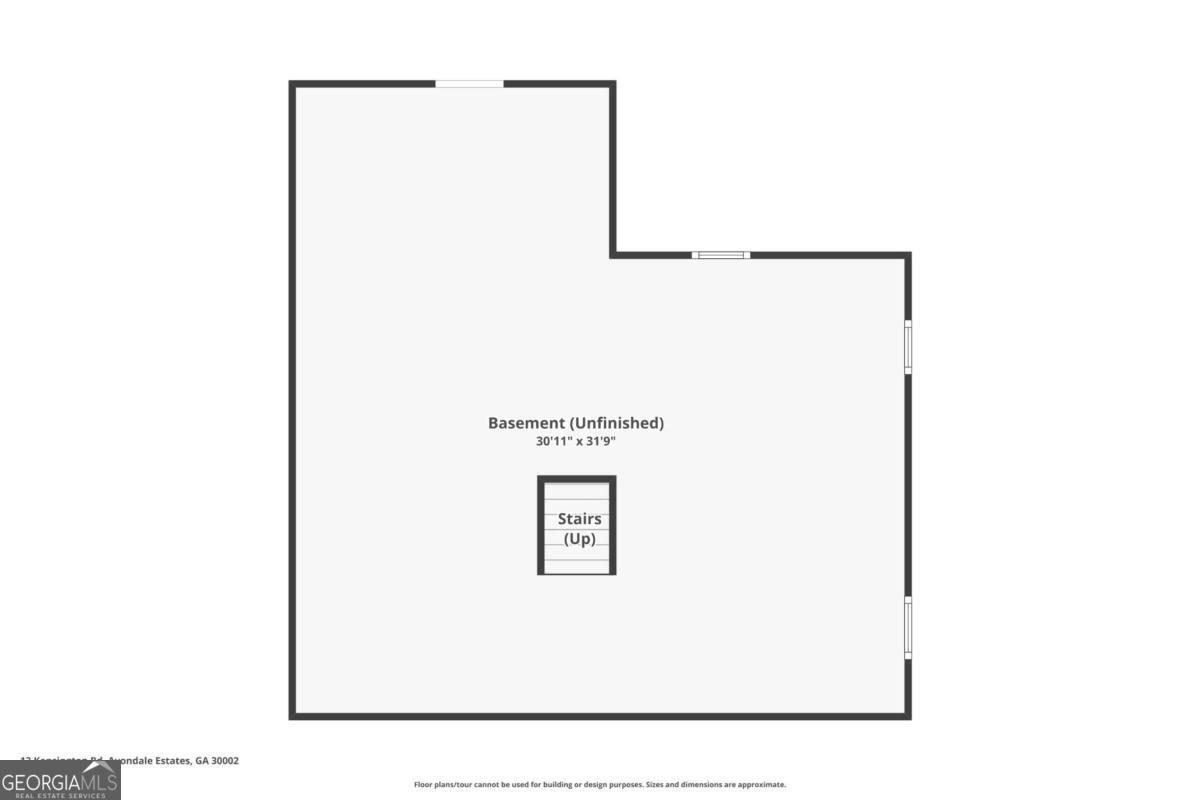
| Basement | Y |
| Story(s) | 2 |
| Acreage | 0.42 |
Interior
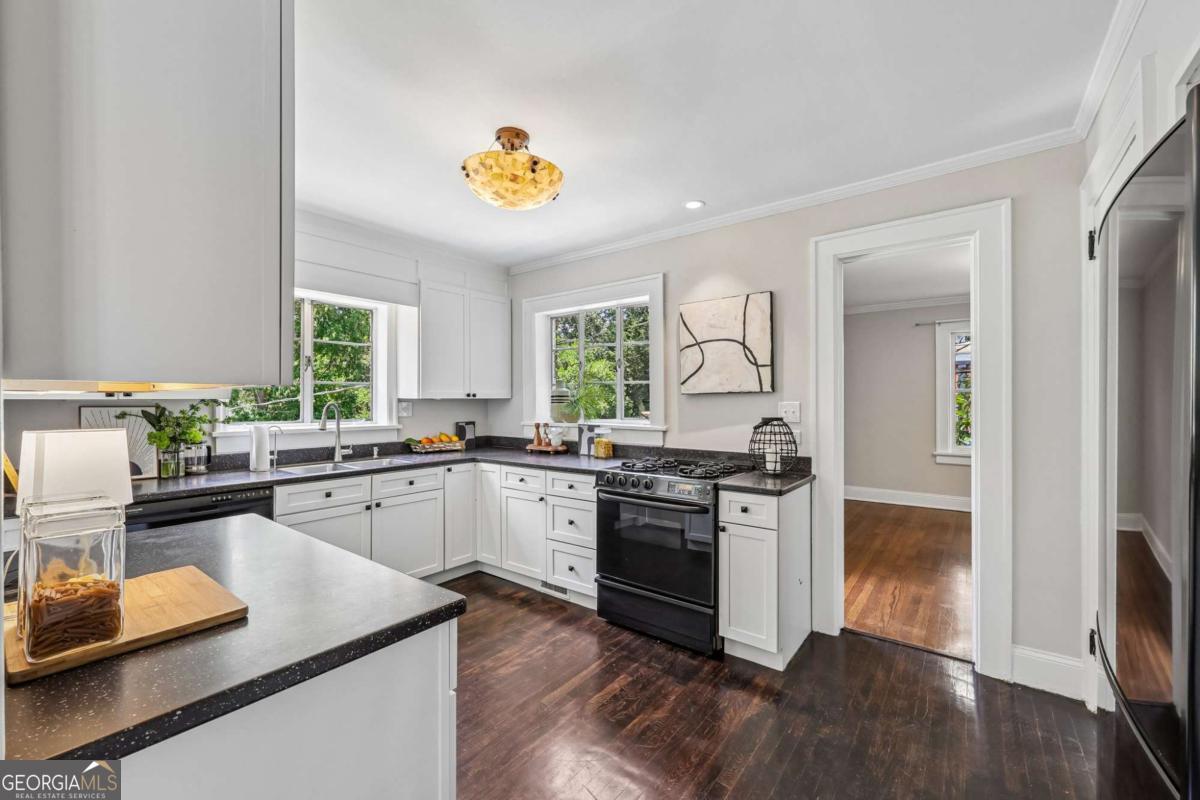
| Appliances | Dishwasher |
|---|---|
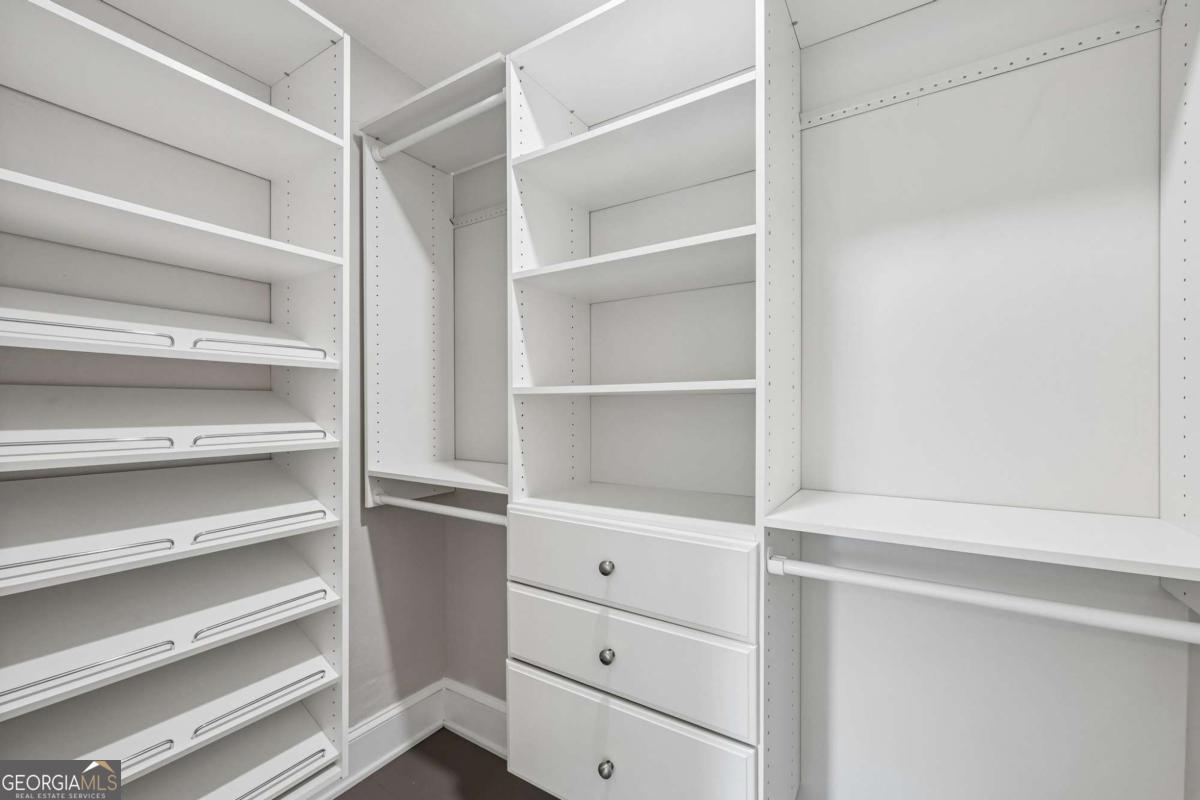
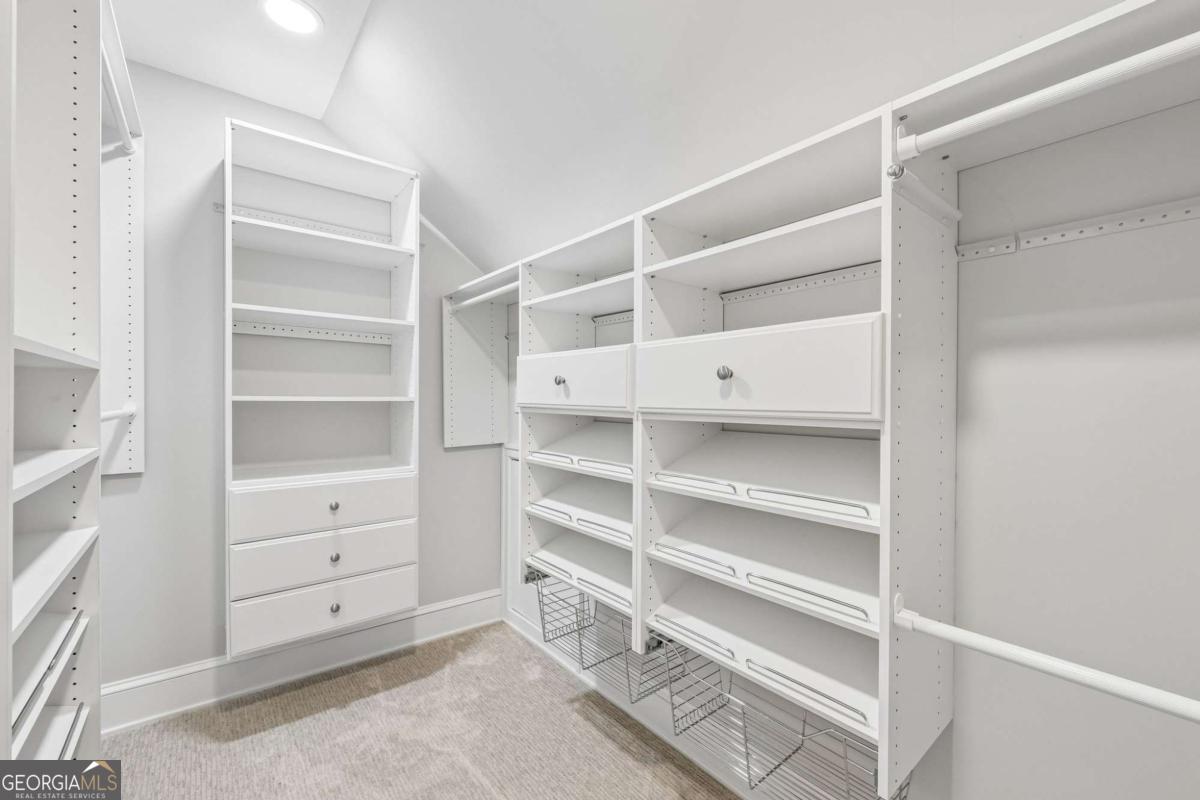
| Interior Features | High Ceilings, Walk-In Closet(s) |
| Cooling | Ceiling Fan(s), Central Air |
| Cooling Yes / No | Yes |
| Heating | Forced Air |
| Heating Yes / No | Yes |
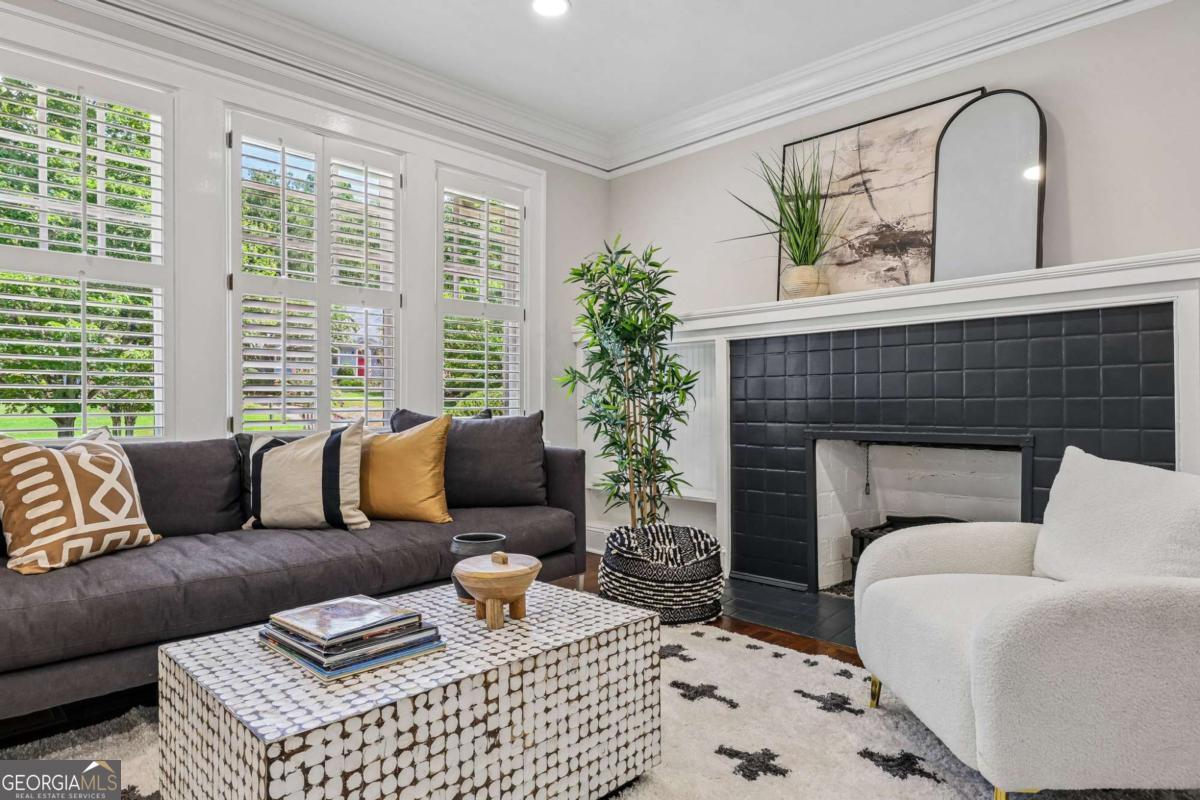
| Fireplace Yes / No | Yes |
| Fireplaces Total | 1 |
| Fireplace Features | Living Room |
| Room Kitchen Features | Pantry, Solid Surface Counters |
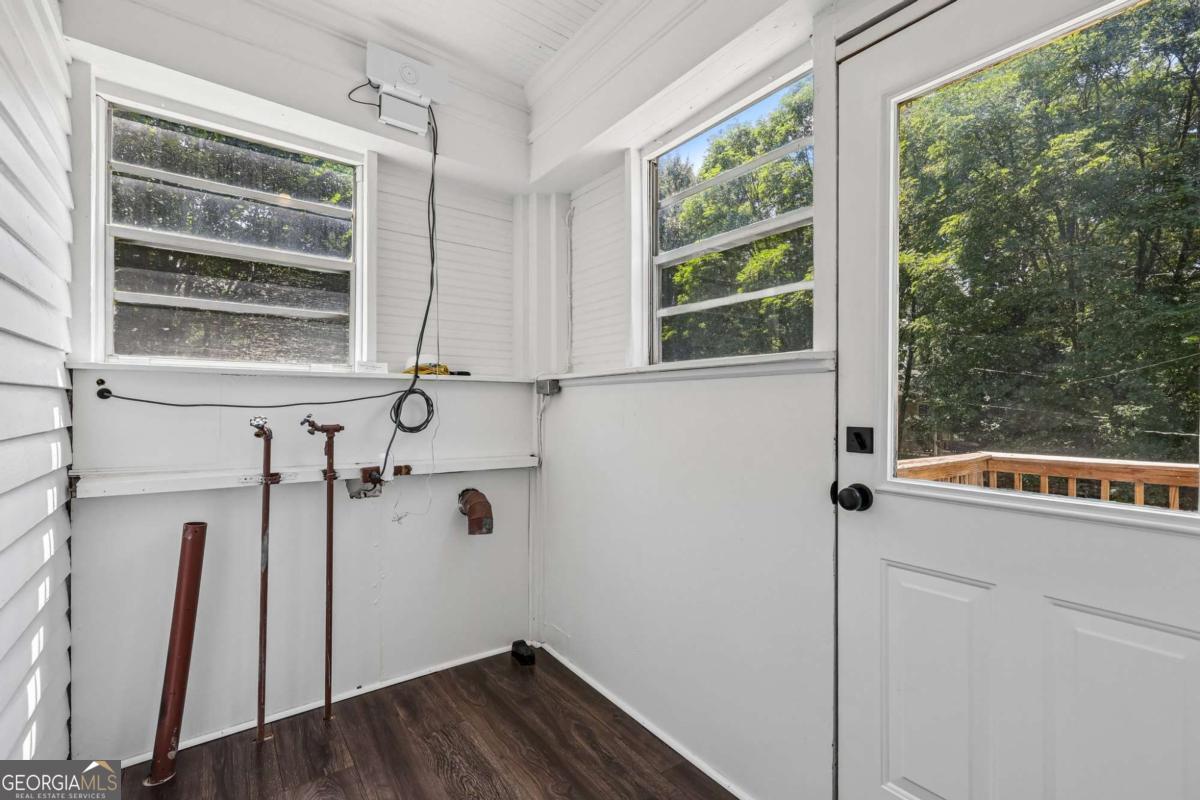
| Laundry Features | Mud Room |
Exterior
| Lot Features | Private |
|---|---|
| Construction Materials | Brick |
| Roof | Composition |
| Fencing | Back Yard |
| Patio And Porch Features | Deck, Screened |
Parking
| Attached Garage Yes / No | No |
|---|---|
| Garage Yes / No | No |
| Parking Features | Off Street |
Utilities
| Utilities | Cable Available, Electricity Available, High Speed Internet, Natural Gas Available |
|---|---|
| Sewer | Public Sewer |
Taxes
| Tax Annual Amount | 9288 |
|---|---|
| Tax Year | 2025 |
Location
| Community Features | Clubhouse, Park, Sidewalks, Swim Team, Tennis Court(s), Near Shopping |
|---|
Area Information
| State | GA |
|---|---|
| County | DeKalb |
| City | Avondale Estates |
| Zip Code | 30002 |
| Area | DeKalb |
| Community Name | Avondale Estates |
| School District | Druid Hills |
| Elementary School | Avondale |
| High School | Druid Hills |
| Listing VS Median (in Avondale Estates) | |
Price: $975,000 low | high Med: $602,250 sqft: 2,297 low | high Med: 2,187 $ / sqft: $424 low | high Med: $299 On site: 7 low | high Med: 47 | |
Market Activity 30002
Request a showing
Request a showing
Contact
Learn More About This Property

| State | GA |
|---|---|
| County | DeKalb |
| City | Avondale Estates |
| Zip Code | 30002 |
| Area | DeKalb |
| Community Name | Avondale Estates |
| School District | Druid Hills |
| Elementary School | Avondale |
| High School | Druid Hills |
| Listing VS Median (in Avondale Estates) | |
Price: $975,000 low | high Med: $602,250 sqft: 2,297 low | high Med: 2,187 $ / sqft: $424 low | high Med: $299 On site: 7 low | high Med: 47 | |