
130 Wesley Chapel Road,Eatonton, GA 31024
Eatonton, GA 31024



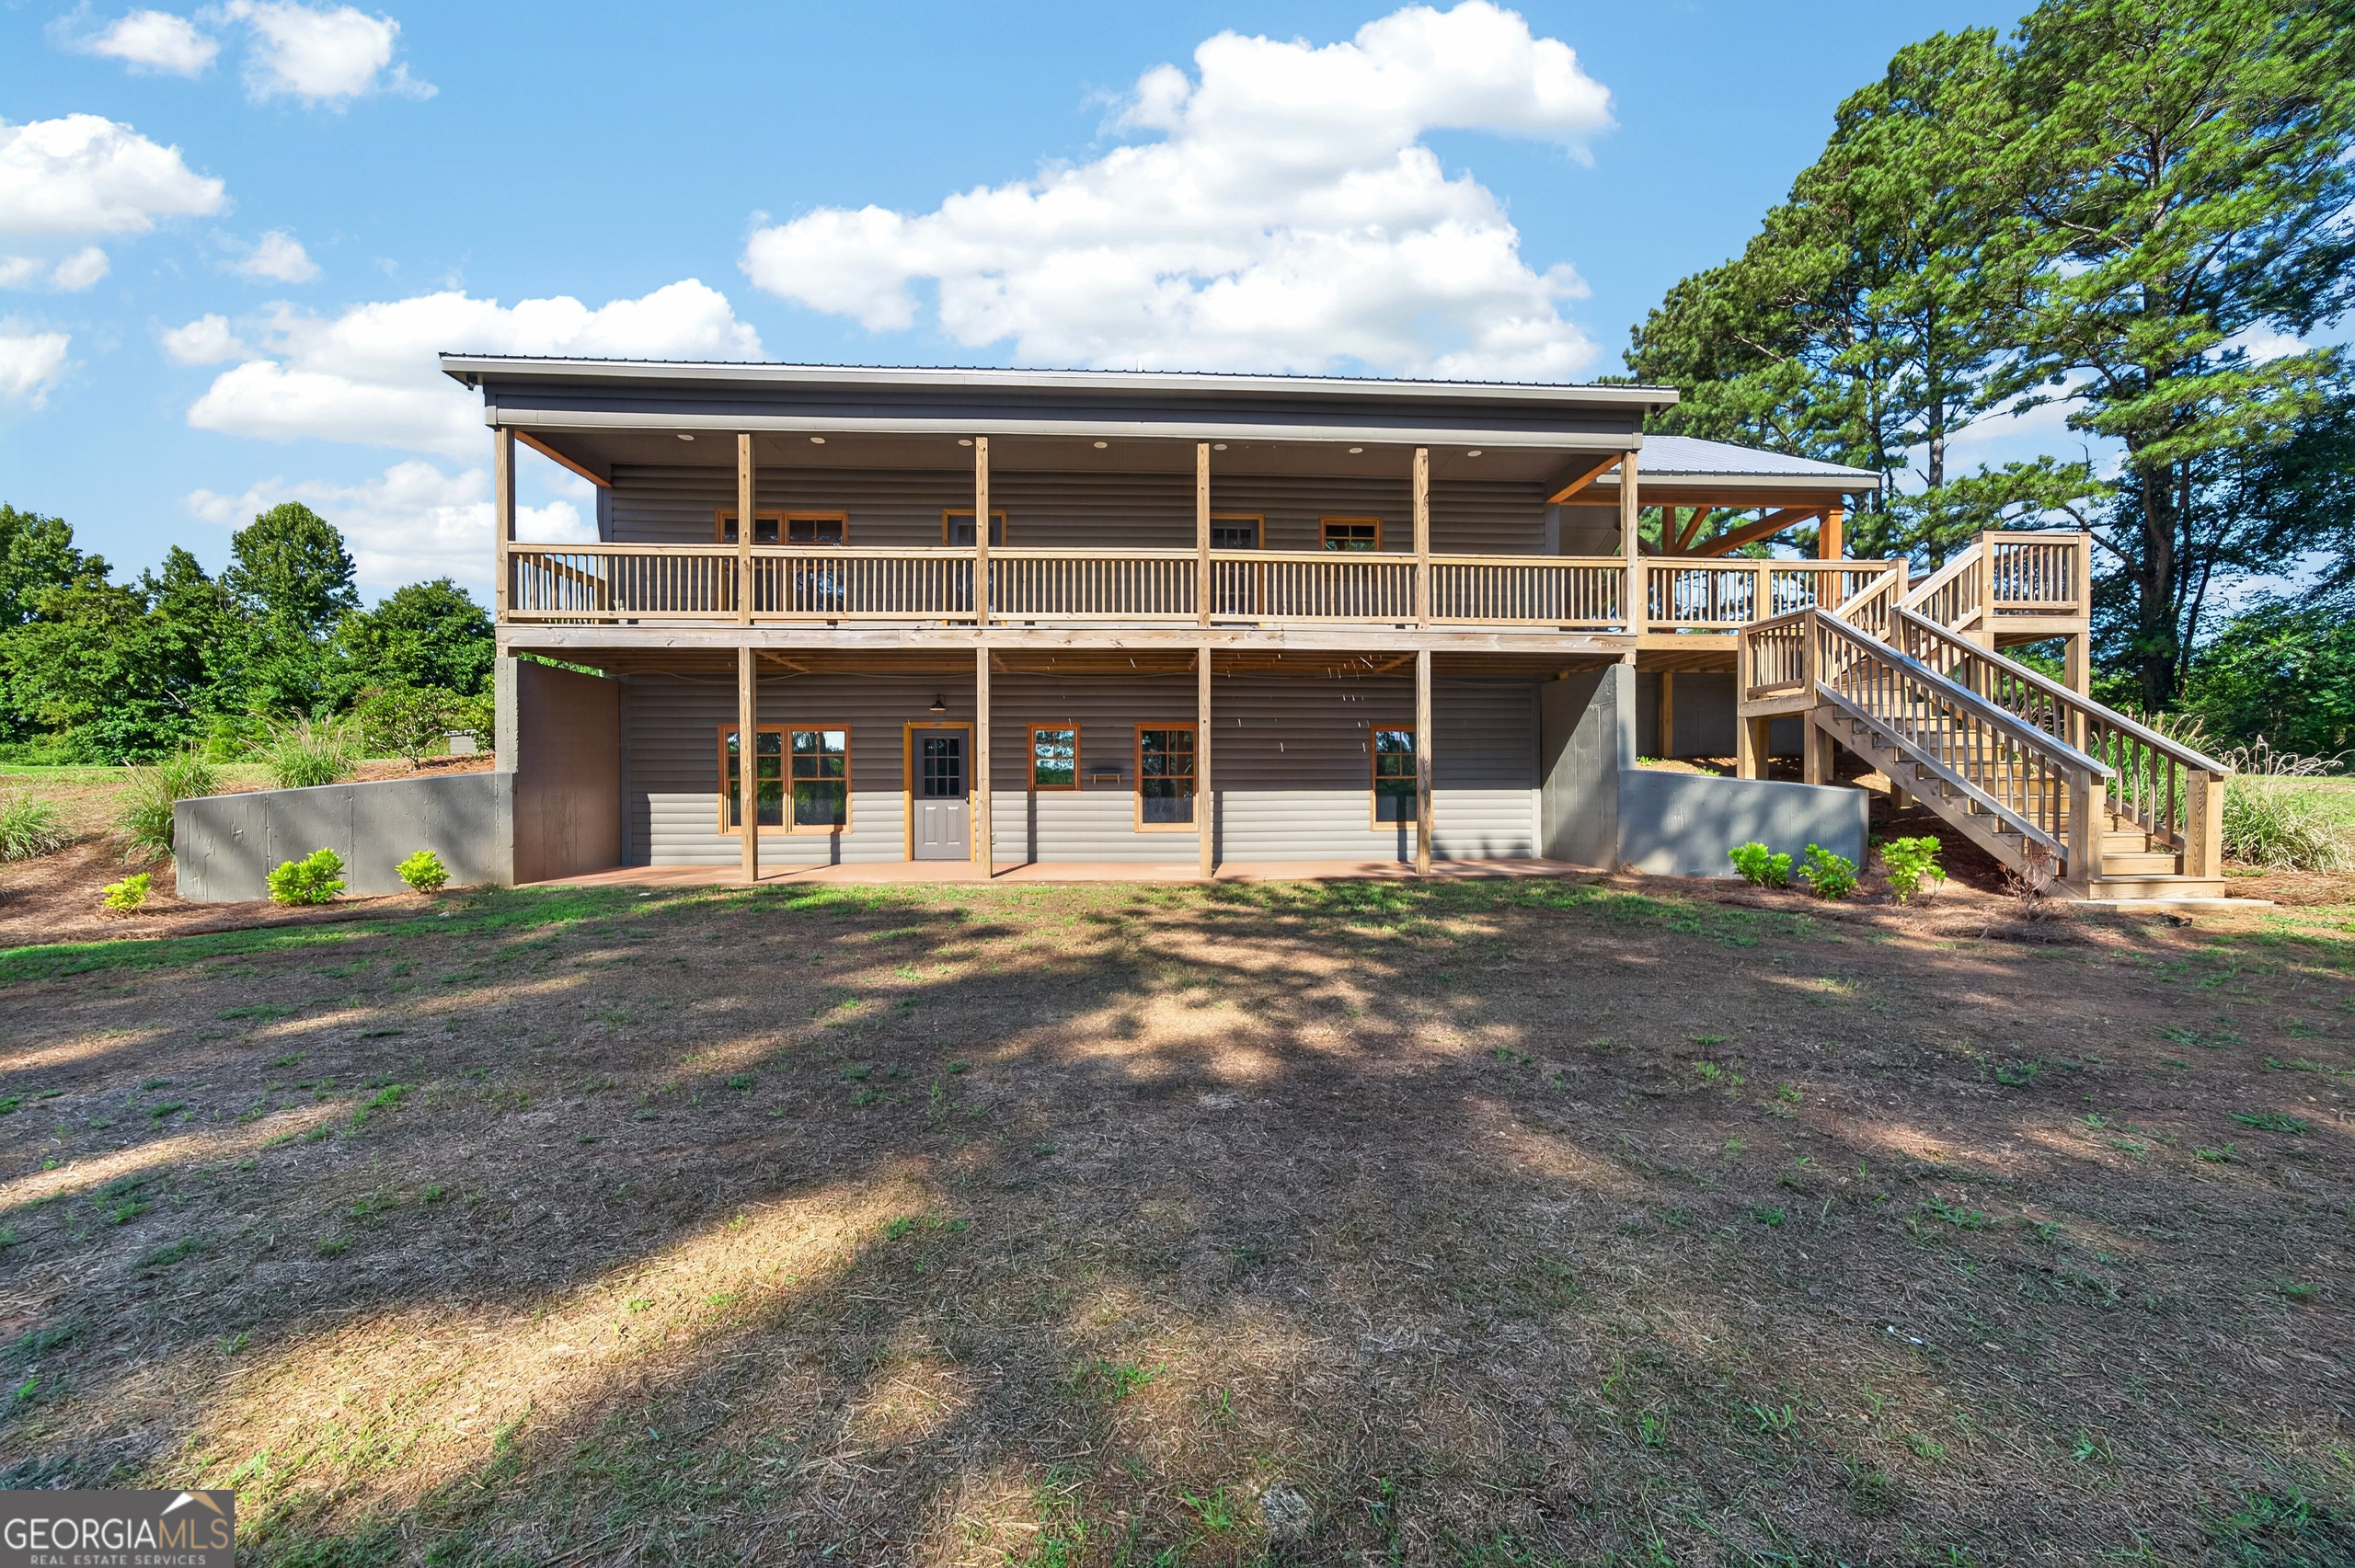

Description
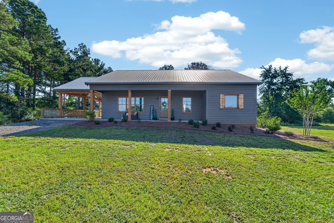
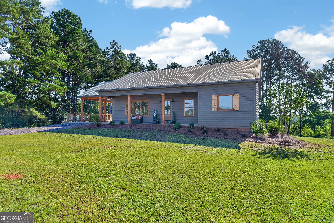
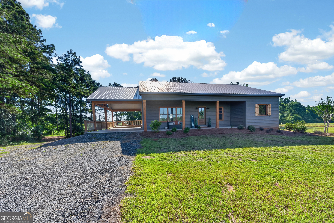
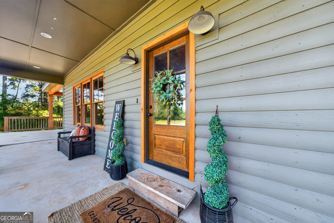
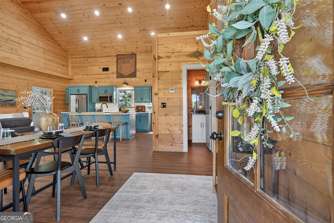
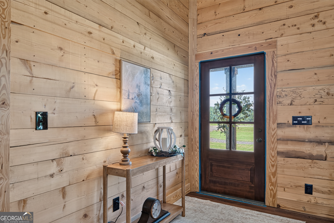
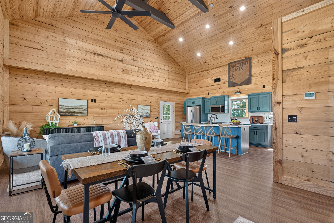
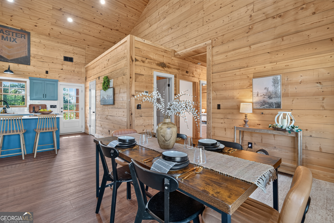
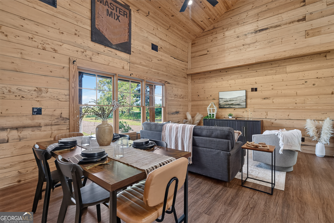
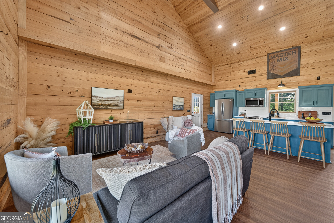
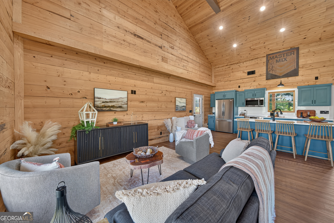
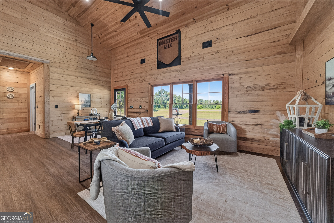
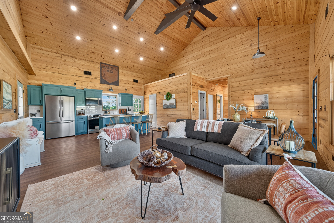
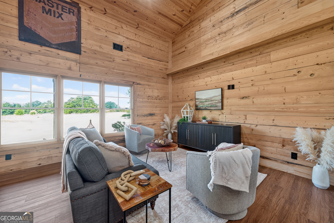
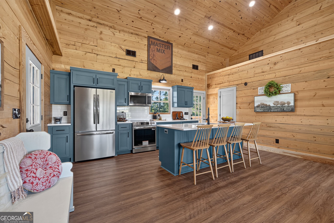
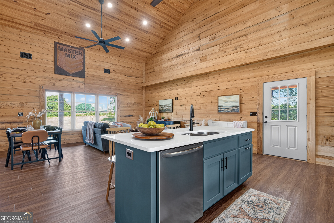
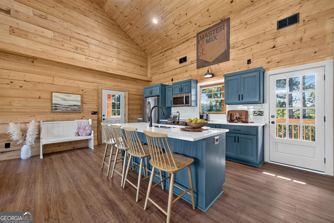
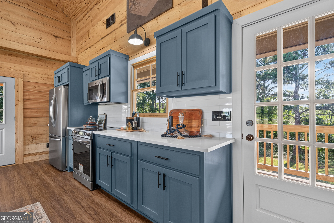
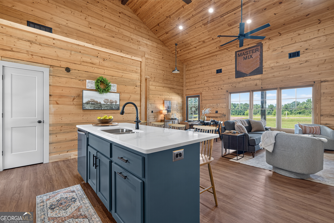
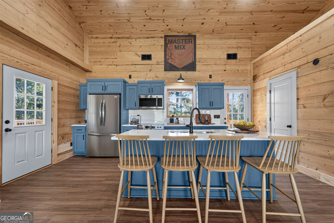
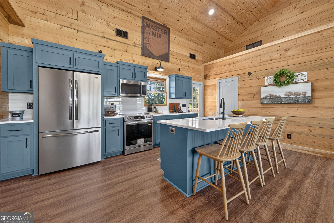
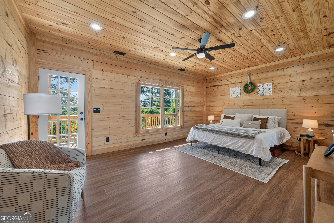
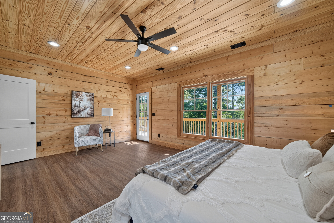
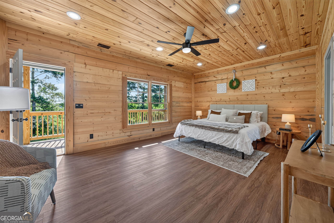
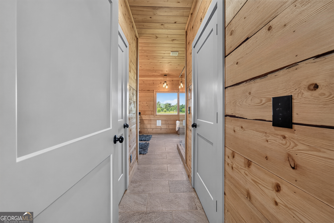
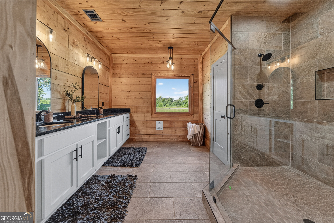
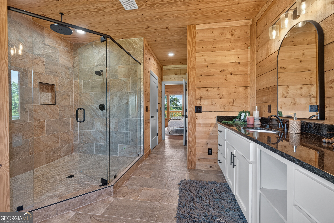
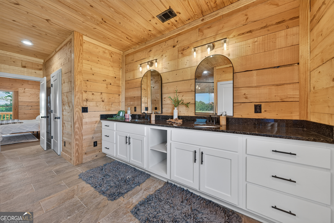
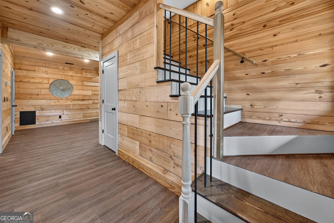
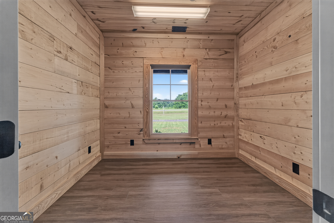
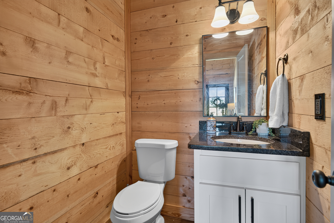
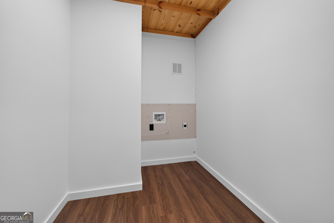
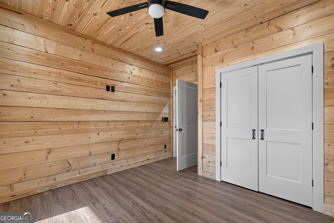
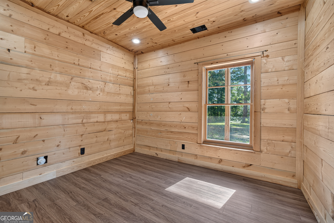
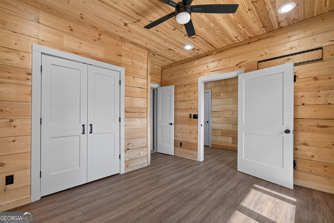
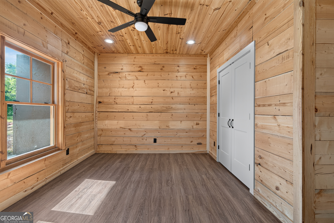
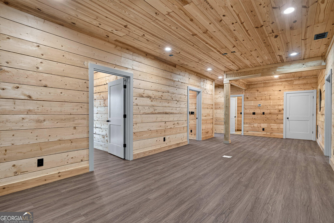
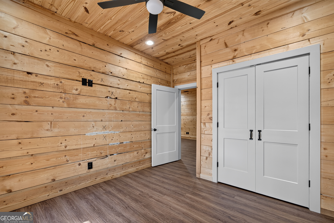
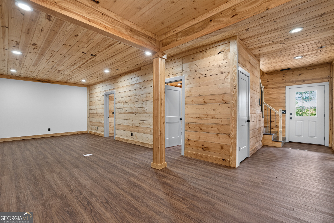
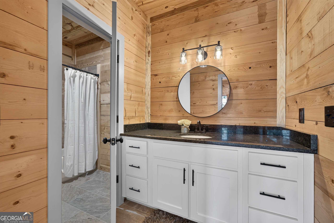
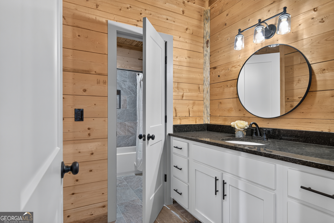
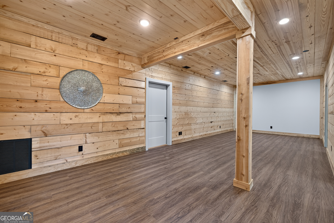
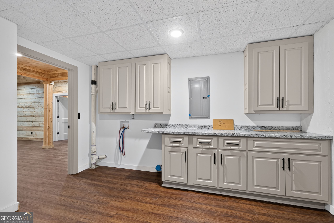
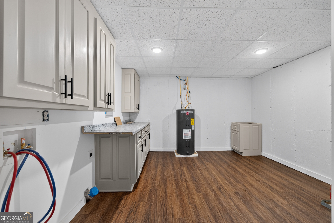
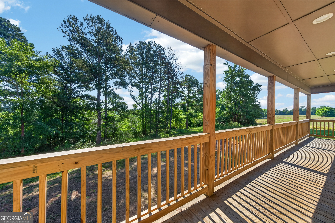
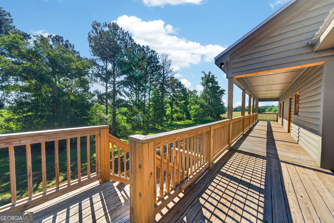
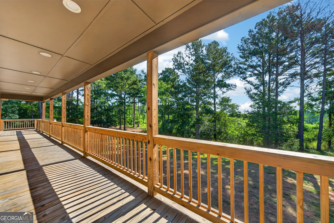
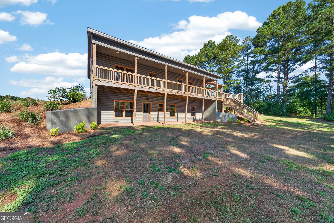
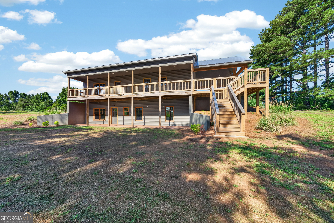
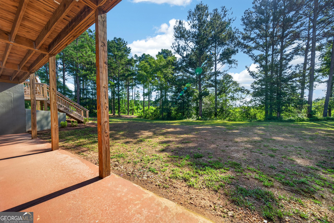
Welcome to 130 N Wesley Chapel Road in Eatonton--a beautifully maintained 4-bedroom, 2.5-bath home offering 2,788 square feet of comfortable living space on a spacious 1.5-acre lot. Owner financing available! This property combines the privacy of country living with the convenience of being just minutes from town. Inside, you'll find a thoughtfully designed floor plan with generous living areas, a well-appointed kitchen, and spacious bedrooms that provide plenty of room for family and guests. The primary suite offers a relaxing retreat with an en-suite bath, while the additional bedrooms provide flexibility for a home office, playroom, or guest accommodations. Step outside to enjoy the expansive 1.5-acre property, offering endless possibilities for entertaining, gardening, or simply relaxing in a peaceful setting. With plenty of outdoor space and a desirable location, this home is perfect for those seeking comfort, privacy, and room to grow. Don't miss your opportunity to own this inviting Eatonton property--schedule your private showing today!
Details
| MLS # | 10808316 |
|---|---|
| Listing Type | For Sale |
| Style | House |
| Sub-Type | Resale |
| Status | Active |
| Year | 2015 |
| Days On Site | 40 |
| Listing Provided By | eXp Realty | Regan Skinner |
Features
| Bed(s) | 4 |
|---|---|
| Bath(s) | 3 Total |
| SQ Feet | 2,788 |
| Car Port | Yes |
| Basement | Y |
| Story(s) | 1 |
| Acreage | 1.50 |
Interior
| Appliances | Dishwasher, Electric Water Heater, Microwave, Range, Refrigerator, Stainless Steel Appliance(s) |
|---|---|
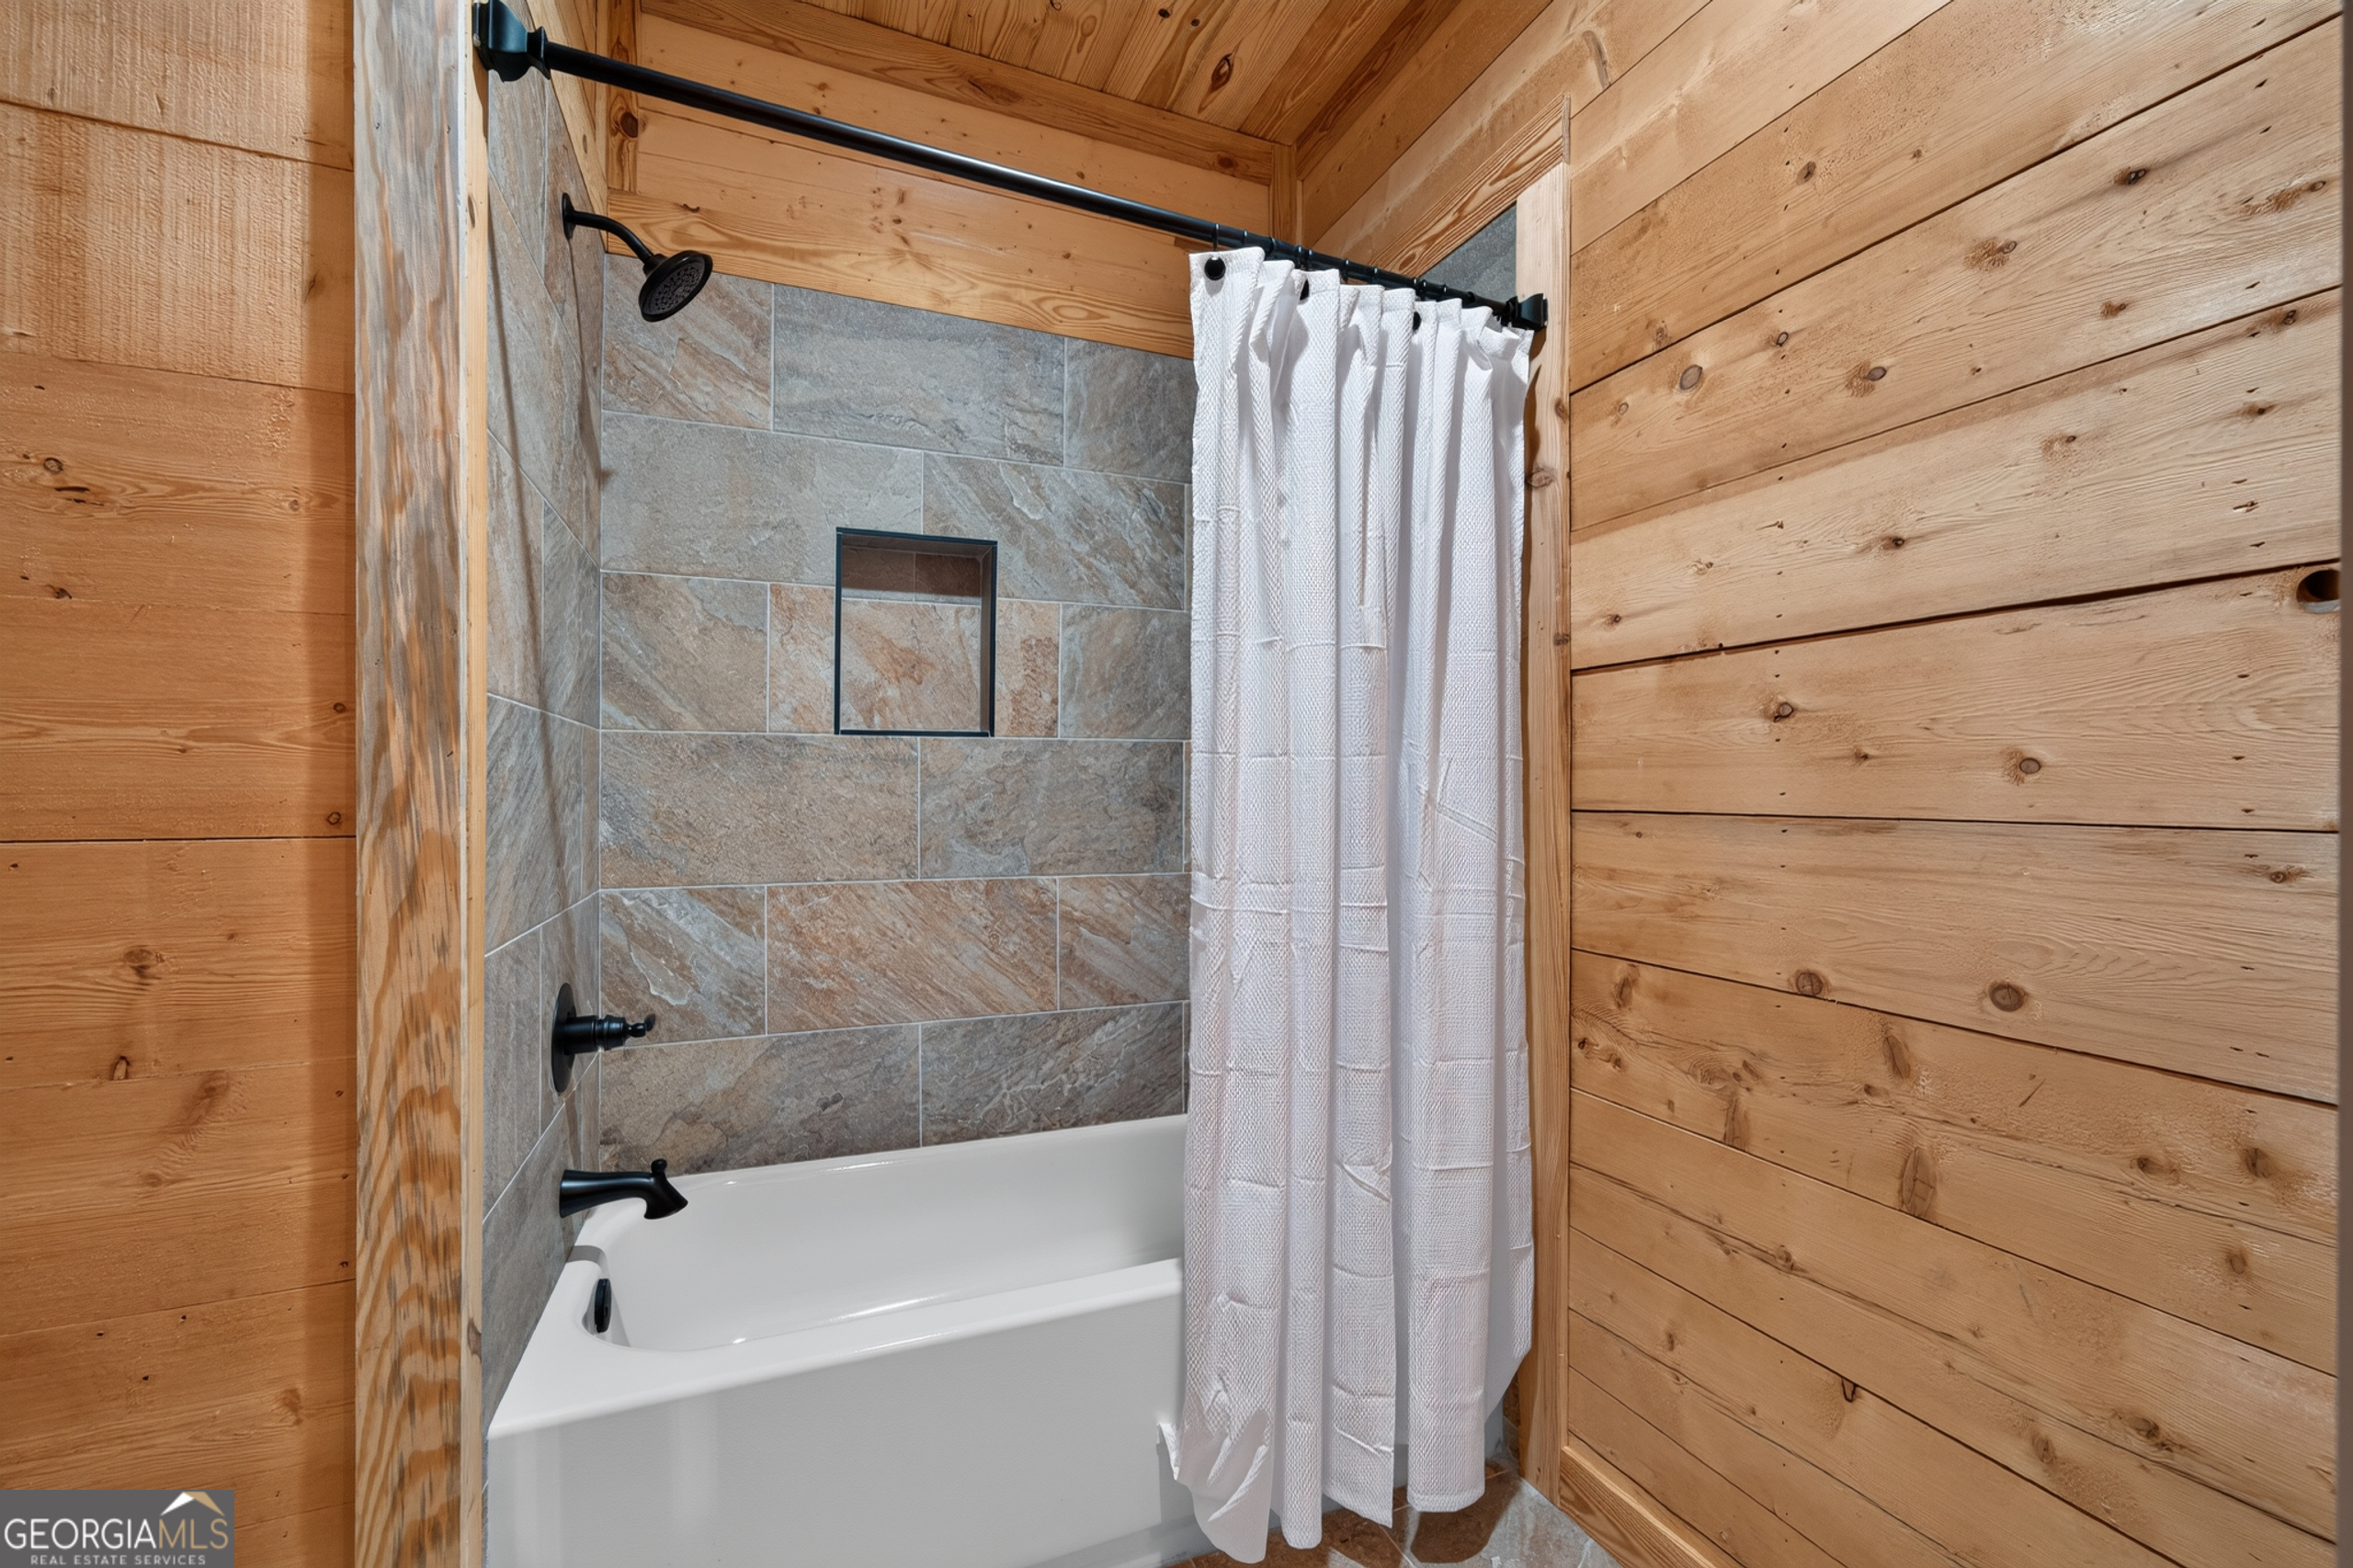
| Interior Features | Double Vanity, High Ceilings, Master On Main Level, Separate Shower, Tile Bath, Vaulted Ceiling(s), Walk-In Closet(s) |
| Cooling | Central Air, Electric, Heat Pump |
| Cooling Yes / No | Yes |
| Heating | Central, Electric, Forced Air, Heat Pump |
| Heating Yes / No | Yes |
| Fireplace Yes / No | No |
| Fireplaces Total | 0 |
| Room Kitchen Features | Breakfast Bar, Solid Surface Counters, Walk-in Pantry |
| Laundry Features | In Basement, Upper Level |
Exterior
| Lot Features | Private |
|---|---|
| Construction Materials | Log |
| Roof | Metal |
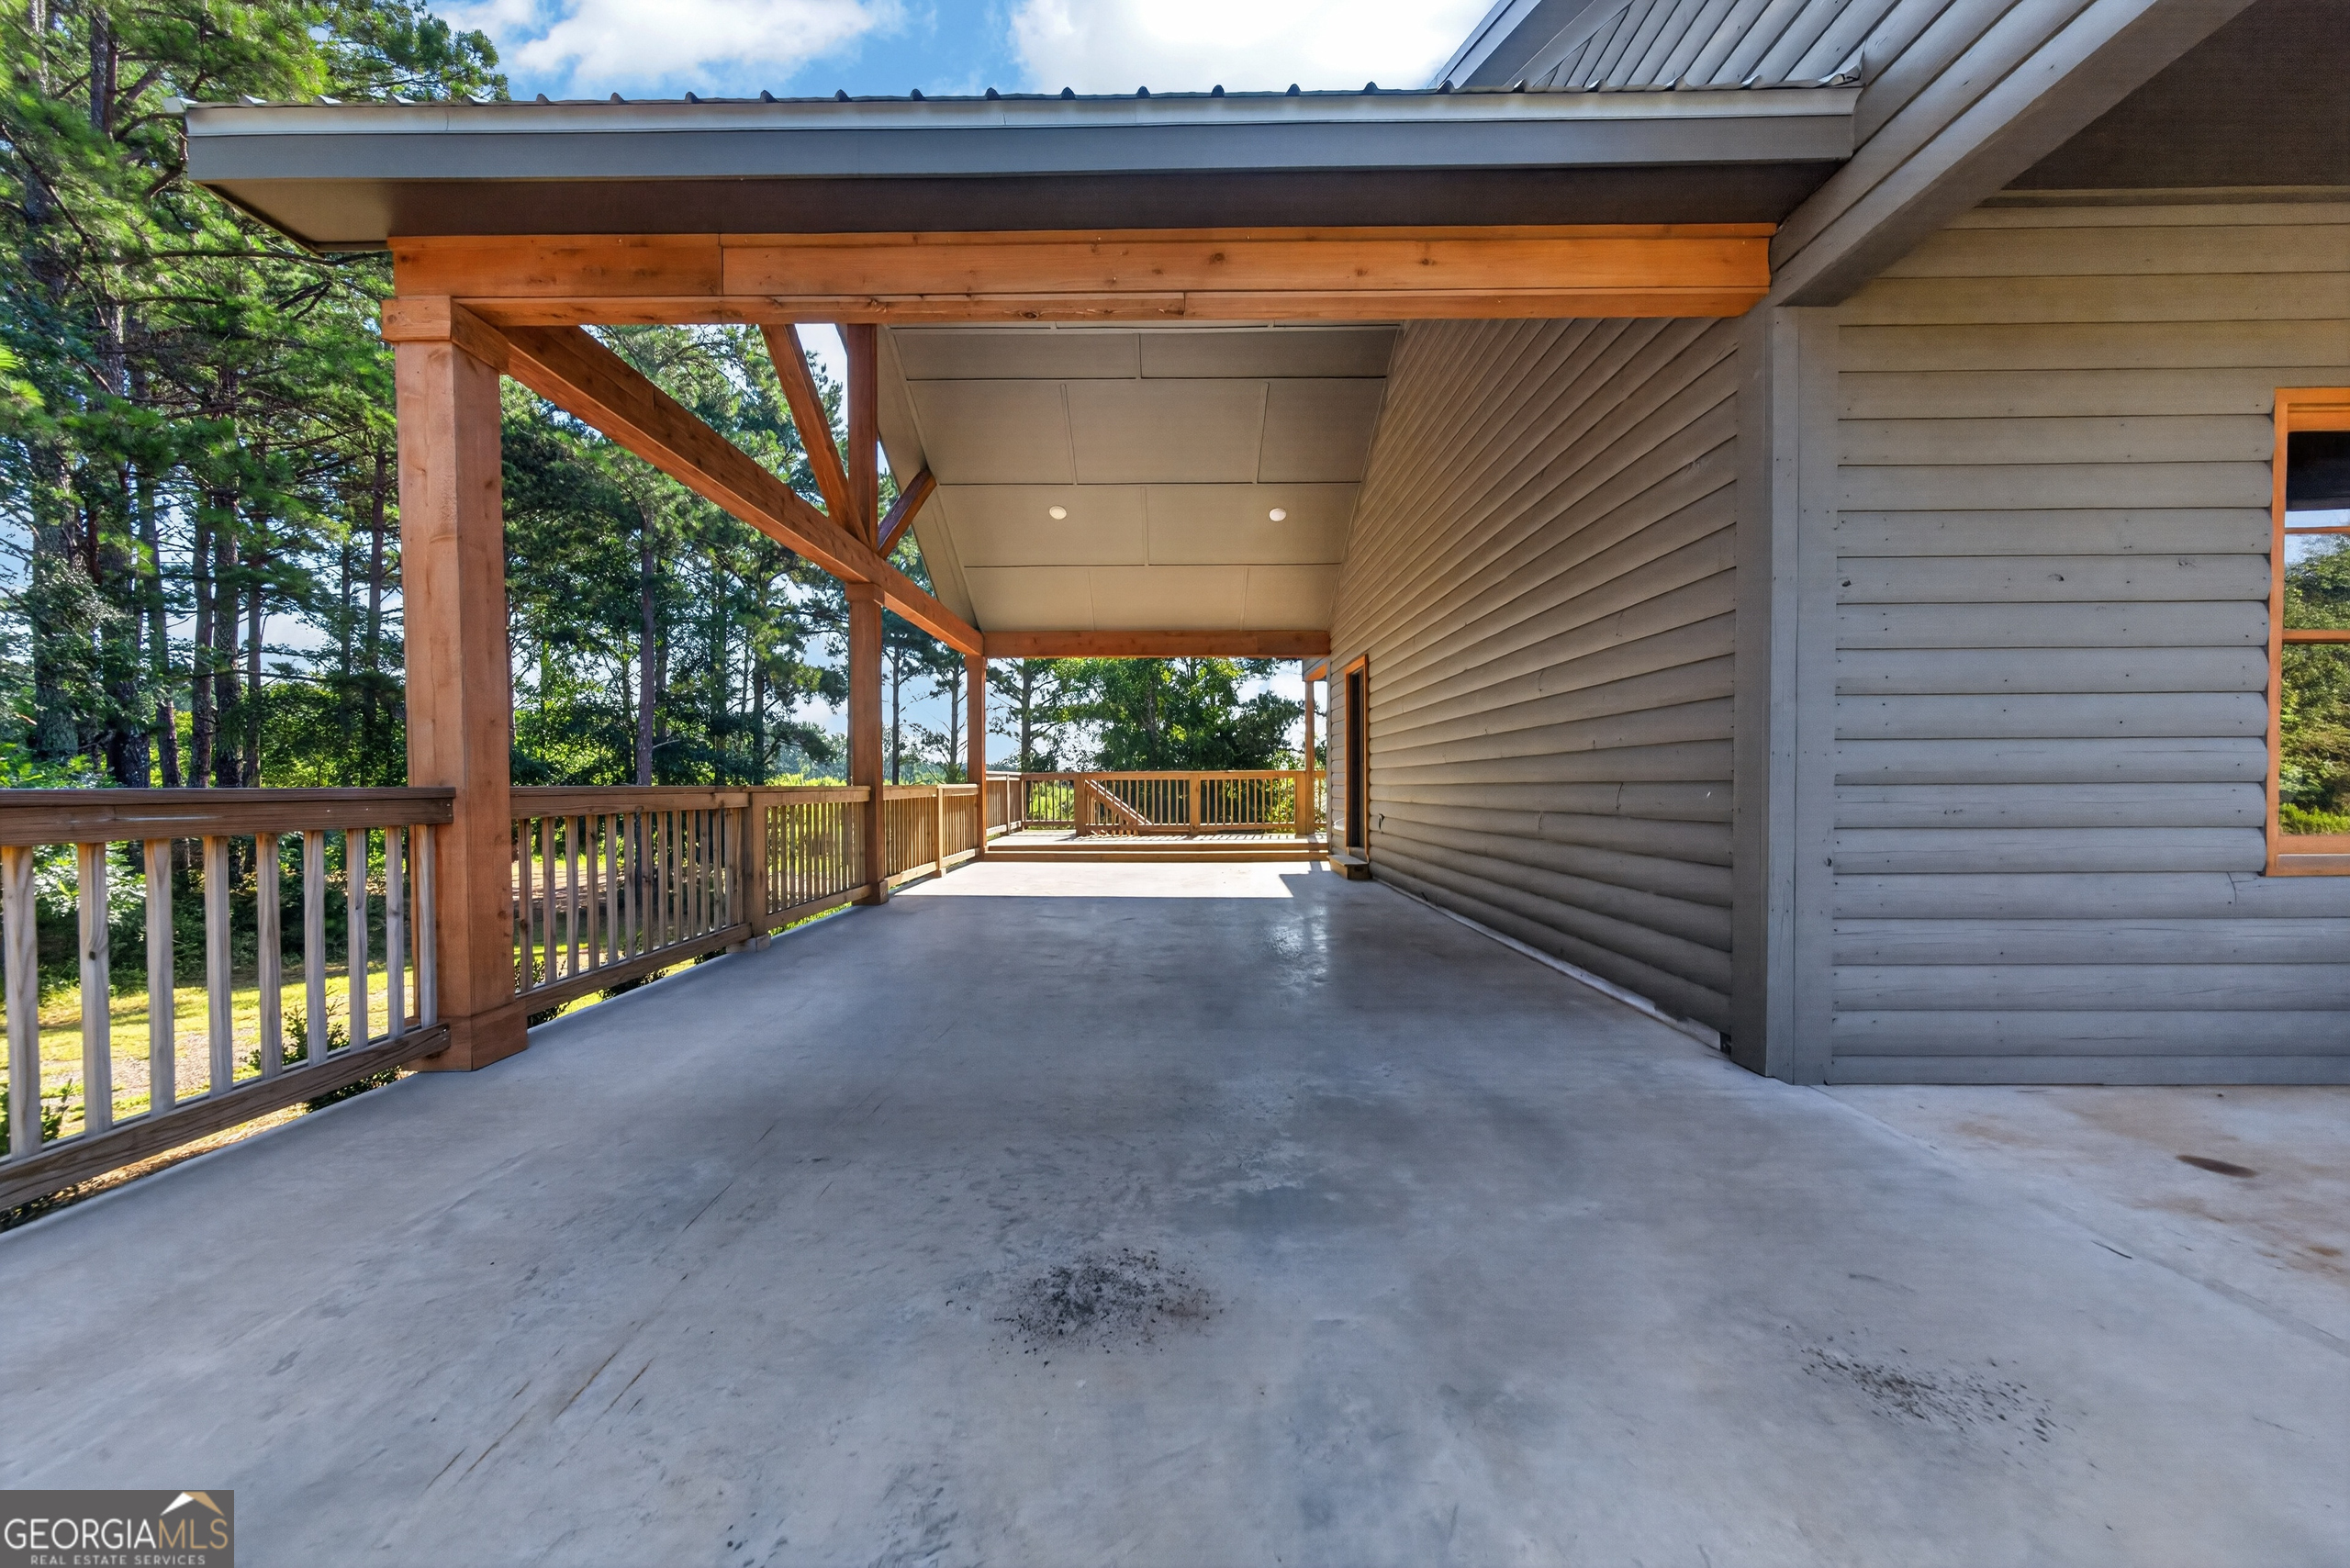
| Patio And Porch Features | Deck, Patio, Porch |
Parking
| Attached Garage Yes / No | No |
|---|---|
| Garage Yes / No | No |
| Parking Features | Carport, Assigned, Off Street, Kitchen Level |
Utilities
| Utilities | Electricity Available, Phone Available, Water Available |
|---|---|
| Sewer | Septic Tank |
Taxes
| Tax Annual Amount | 1 |
|---|---|
| Tax Year | 2025 |
Location
| Community Features | None |
|---|
Area Information
| State | GA |
|---|---|
| County | Putnam |
| City | Eatonton |
| Zip Code | 31024 |
| Area | Putnam |
| Community Name | Rural |
| School District | Putnam |
| Elementary School | Putnam |
| High School | Putnam |
| Listing VS Median (in Rural) | |
Price: $475,000 low | high Med: $397,350 sqft: 2,788 low | high Med: 3,509 $ / sqft: $170 low | high Med: $142 On site: 40 low | high Med: 61 | |
Market Activity 31024
Request a showing
Request a showing
Contact
Learn More About This Property

| State | GA |
|---|---|
| County | Putnam |
| City | Eatonton |
| Zip Code | 31024 |
| Area | Putnam |
| Community Name | Rural |
| School District | Putnam |
| Elementary School | Putnam |
| High School | Putnam |
| Listing VS Median (in Rural) | |
Price: $475,000 low | high Med: $397,350 sqft: 2,788 low | high Med: 3,509 $ / sqft: $170 low | high Med: $142 On site: 40 low | high Med: 61 | |