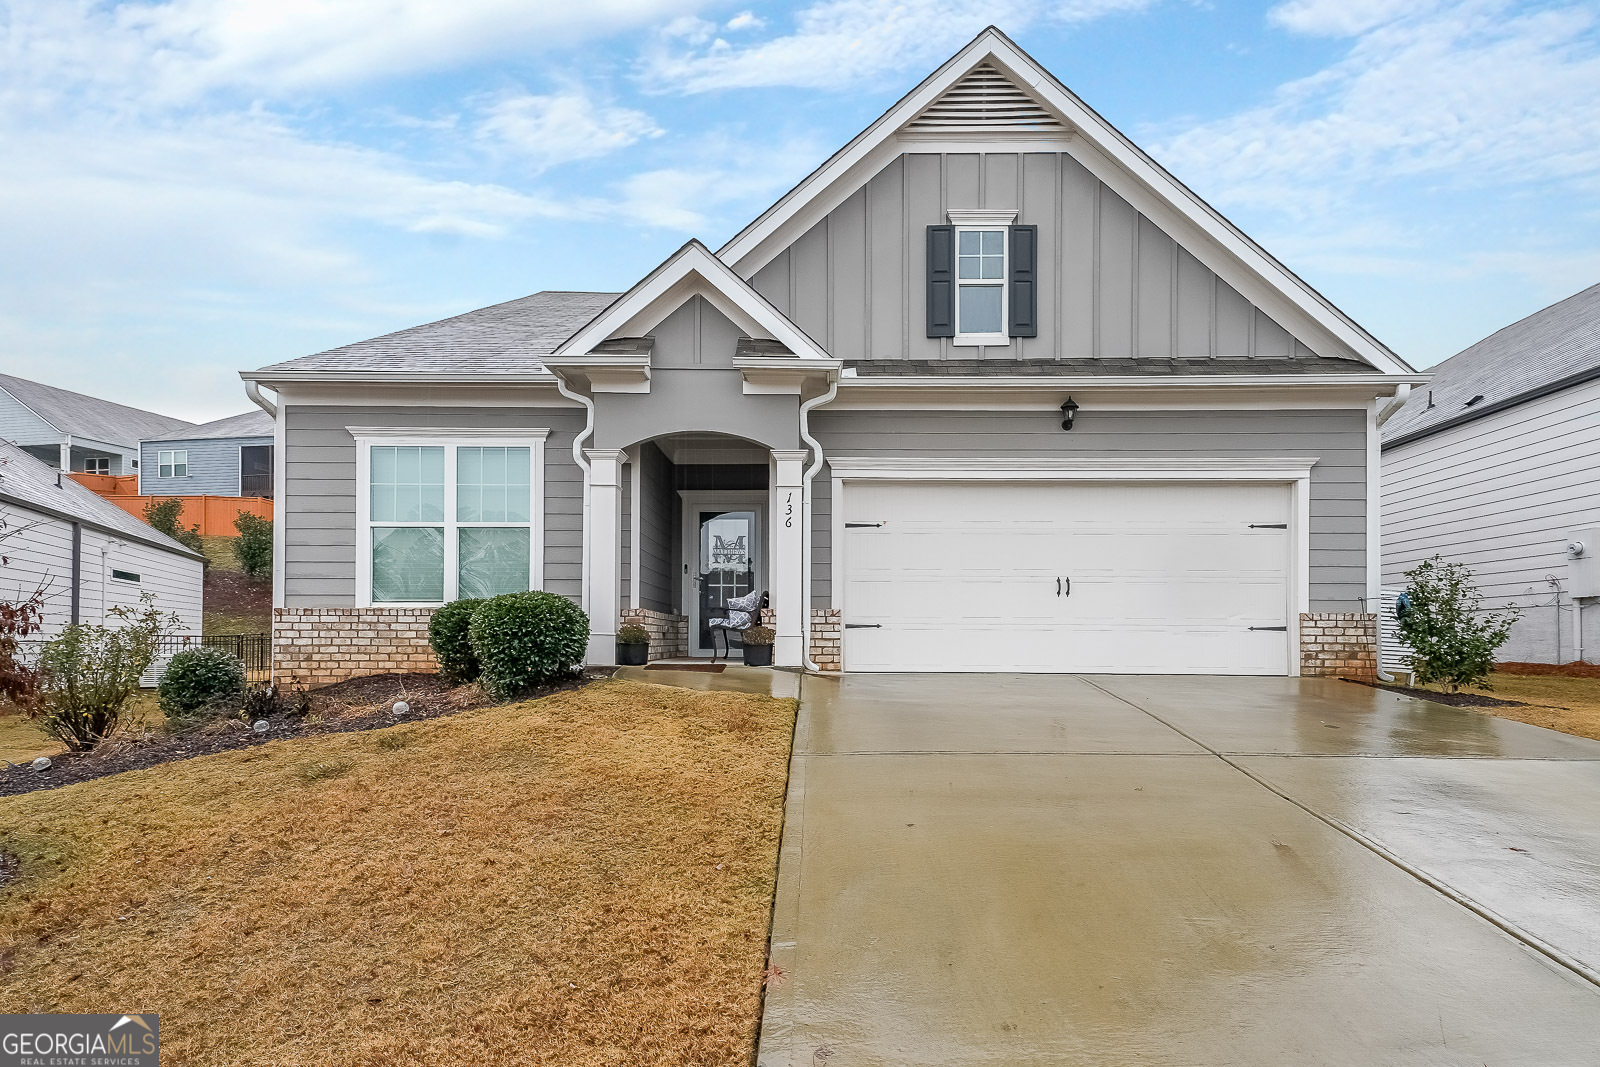
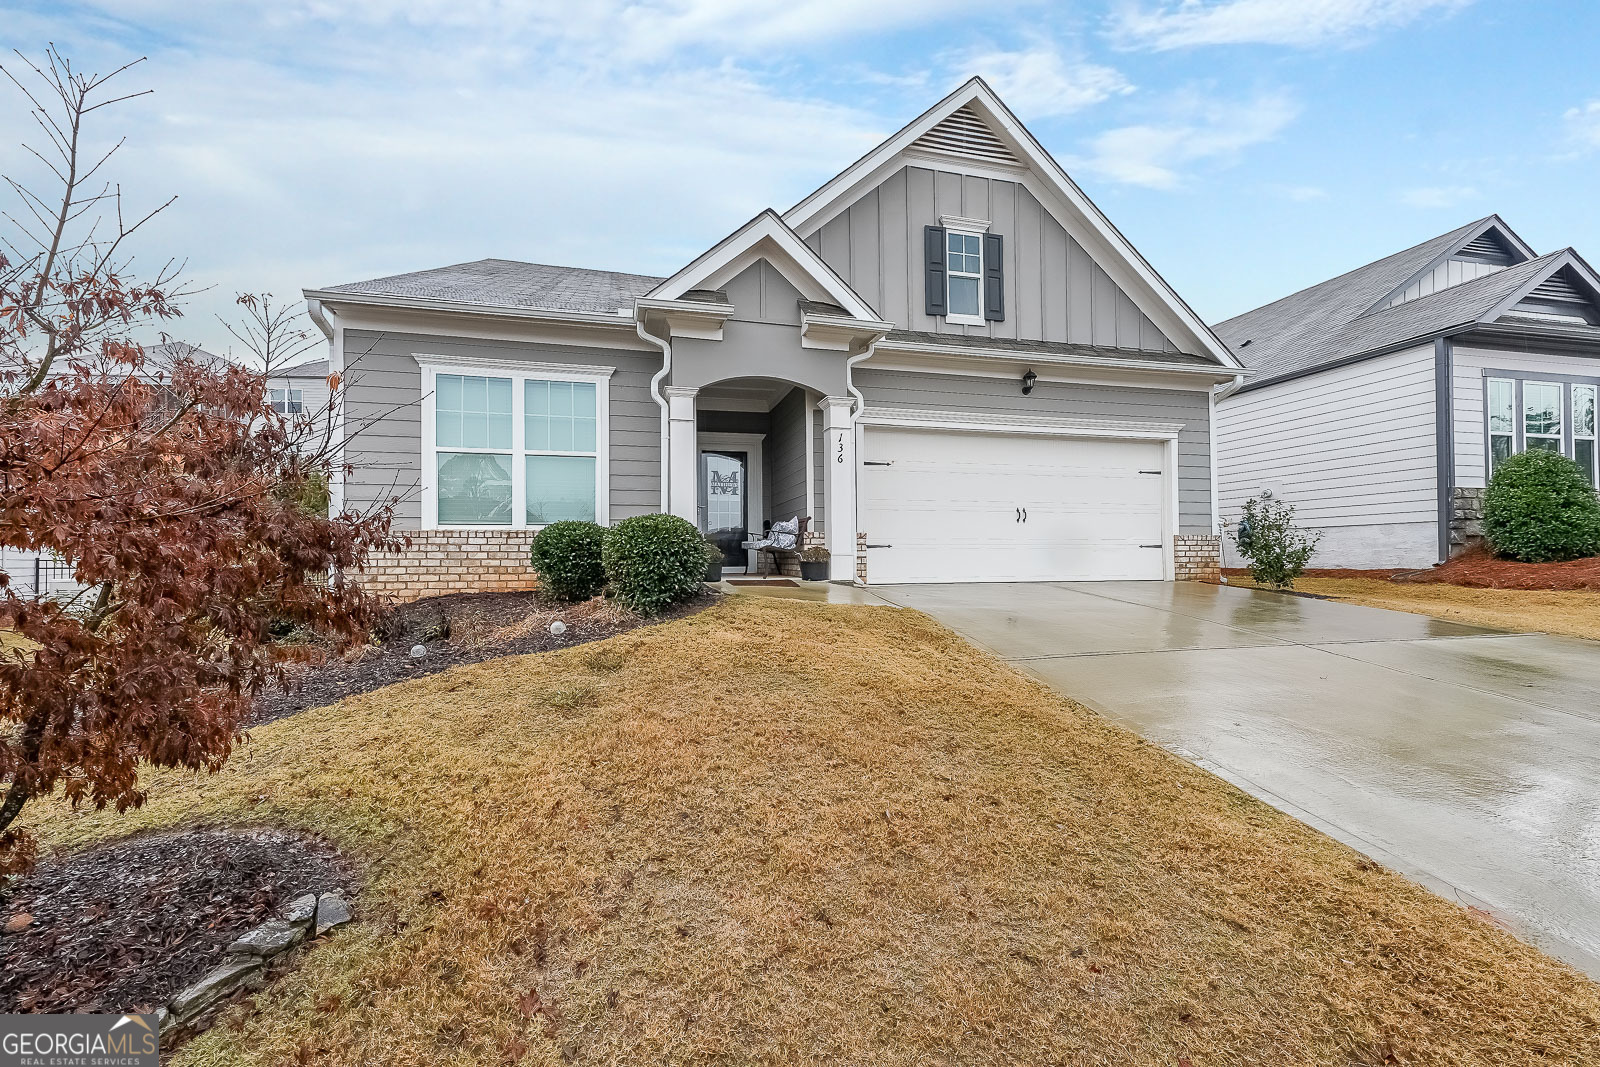
136 Four Seasons Boulevard,Dallas, GA 30132
Dallas, GA 30132

Description
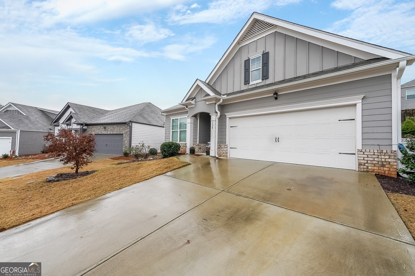
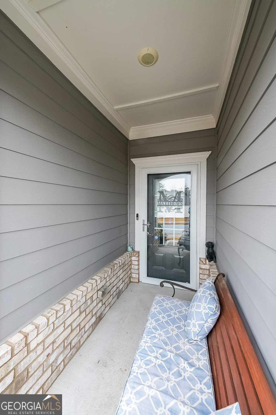
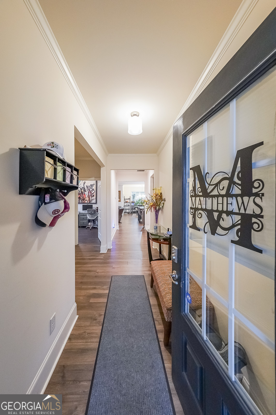
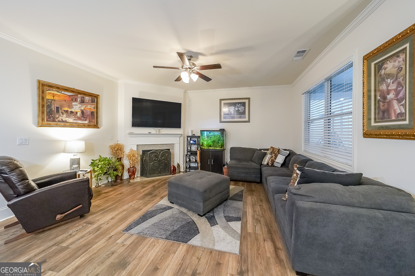
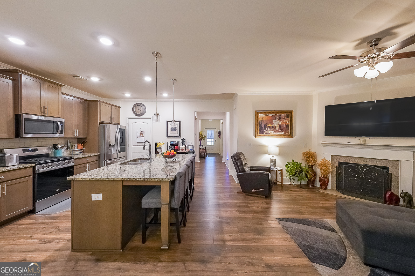
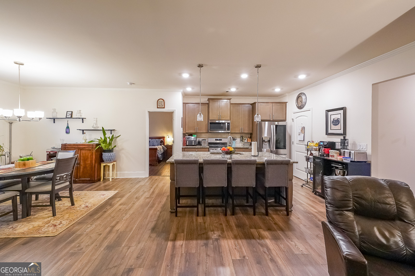
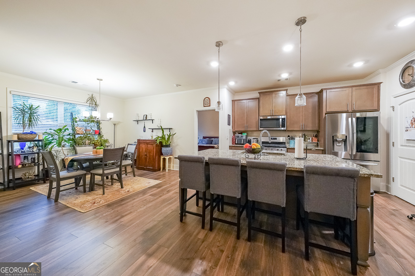
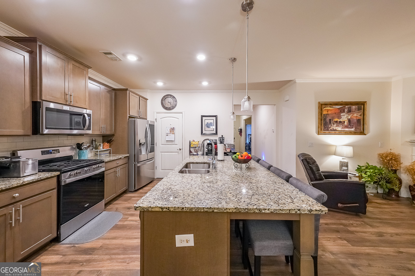
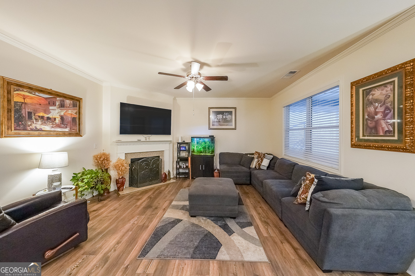
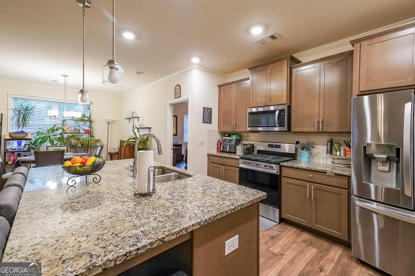
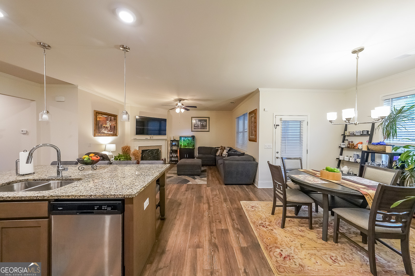
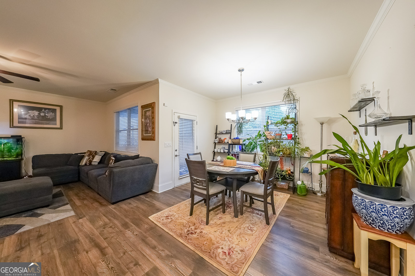
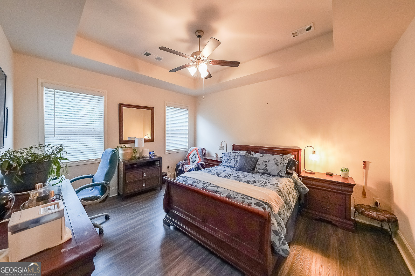
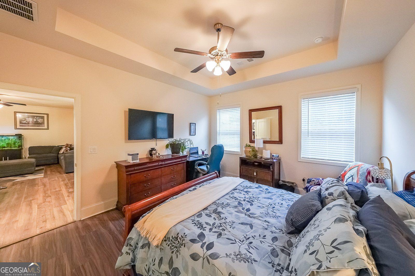
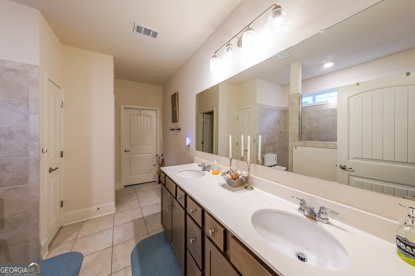
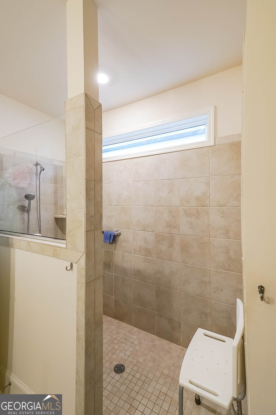
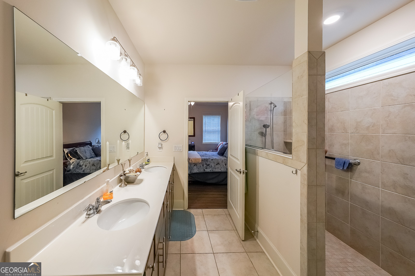
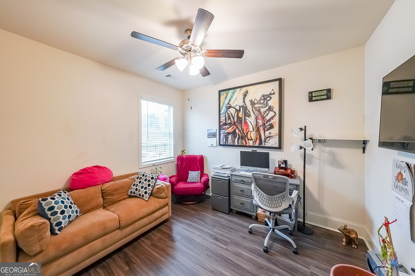
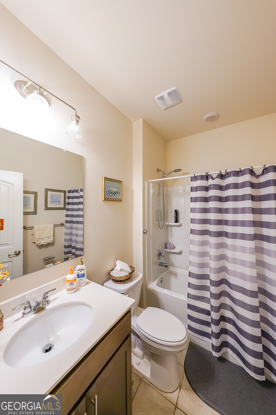
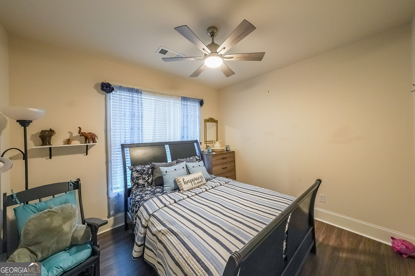
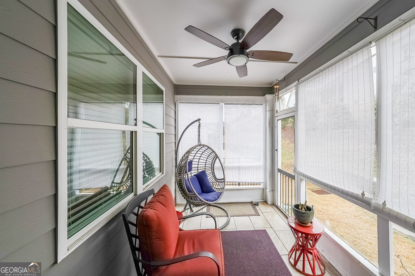
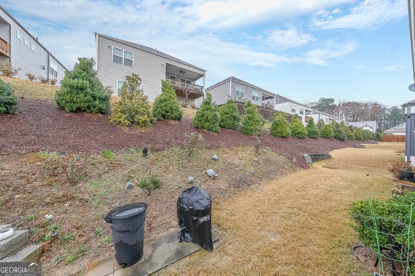
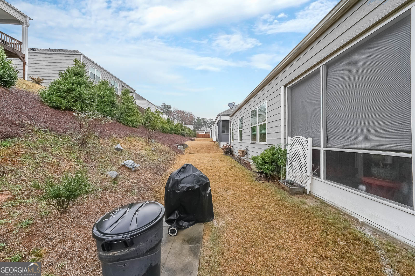
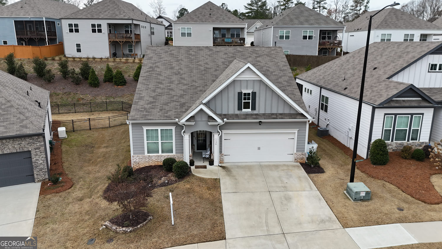
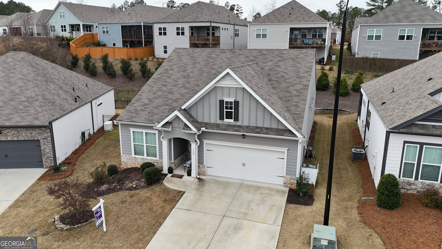
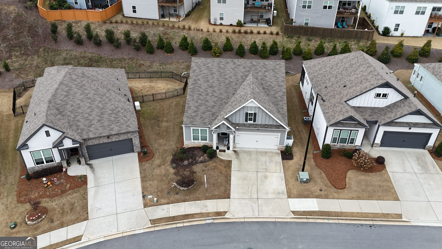
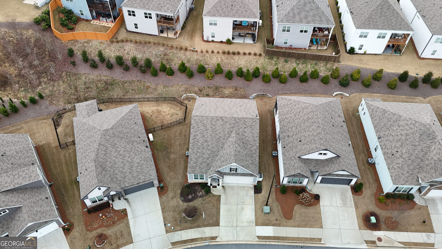
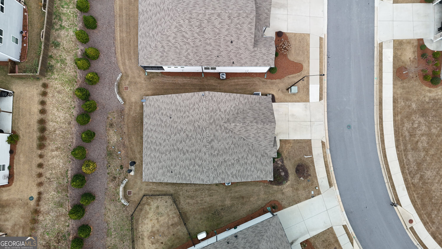
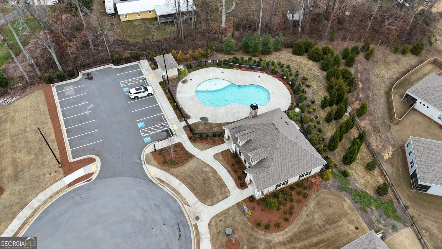
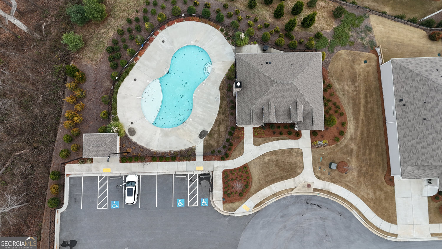
The seller requires all buyers to view the home in person before submitting an offer. Owner occupied - must have an appointment to view. Beautifully maintained stepless ranch style home located in highly sought-after Glynshyre Active Adult 55+ Community. This spacious 3-bedroom, 2-bath Smart Home offers comfort and ease with superb upgrades throughout. Boasting an open-concept floor plan with family, dining, and kitchen that allows entertaining family and friends to flow so effortlessly. Chef's kitchen with large granite island, pendant lighting, SS appliances including gas range, microwave, dishwasher, and a designer tiled subway backsplash. Walking into the Family room with a corner fireplace and the easier to light gas starter will bring a warm ambience to the day or night. The owner's suite includes bath with oversized Zero Entry tiled shower with bench seat. Two additional bedrooms will give you options for guests or a home-office. Stepping outdoors you will find right off the family room the private screened-in porch for additional entertaining space or just enjoying the morning coffee, reading or quite relaxation. A huge plus for this low maintenance home is the HOA also maintains every lawn and all common areas, including the crystal clear swimming pool and clubhouse. Designed to be a low maintenance family home. Come see how perfect it would be to make it your own.
Details
| MLS # | 10649739 |
|---|---|
| Listing Type | For Sale |
| Style | House |
| HOA Dues | $2,280 |
| Sub-Type | Resale |
| Status | Active |
| Year | 2020 |
| Days On Site | 270 |
| Listing Provided By | The Closer Realty, LLC | Selena Hernandez |
Features
| Bed(s) | 3 |
|---|---|
| Bath(s) | 2 Total |
| SQ Feet | 1,615 |
| Story(s) | 1 |
| Acreage | 0.12 |
Interior
| Appliances | Dishwasher, Disposal, Range |
|---|---|
| Interior Features | Double Vanity, High Ceilings, Separate Shower |
| Cooling | Ceiling Fan(s), Central Air, Heat Pump |
| Cooling Yes / No | Yes |
| Heating | Electric, Heat Pump |
| Heating Yes / No | Yes |
| Fireplace Yes / No | Yes |
| Fireplaces Total | 1 |
| Fireplace Features | Gas Starter |
| Room Kitchen Features | Breakfast Area, Kitchen Island, Pantry |
| Room Dining Room Features | Dining Rm/Living Rm Combo |
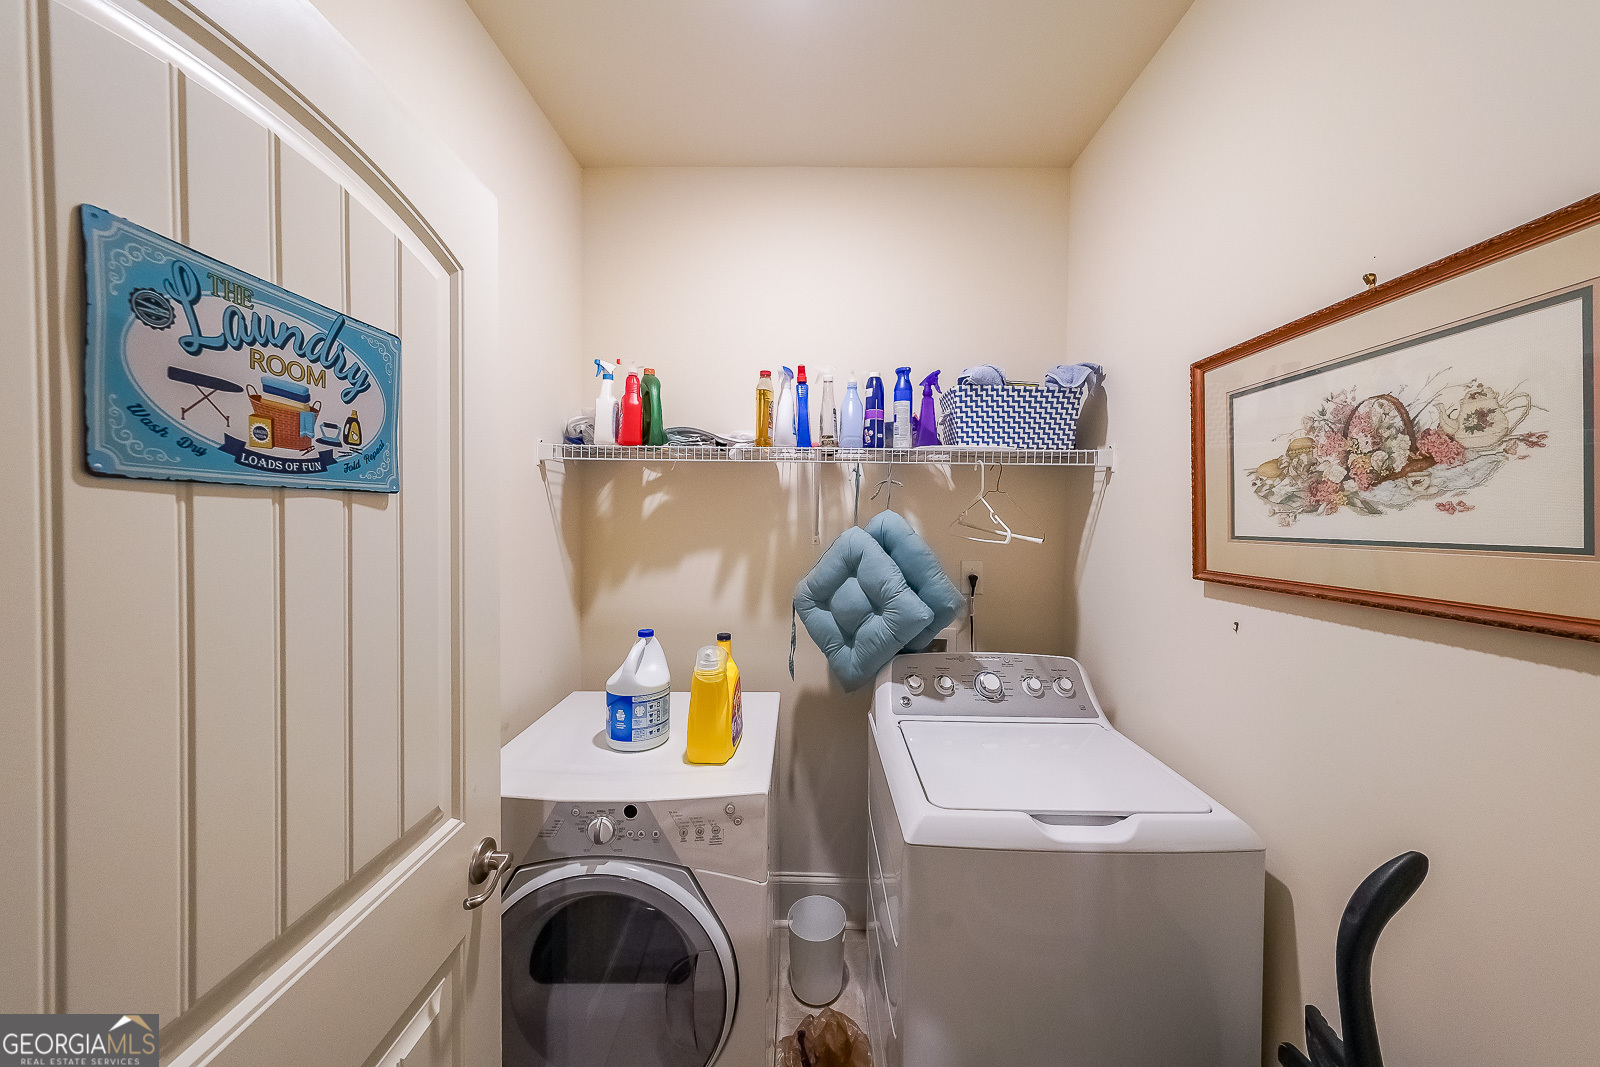
| Laundry Features | Laundry Closet |
Exterior
| Accessibility Features | Accessible Doors, Accessible Entrance, Accessible Full Bath, Accessible Hallway(s), Accessible Kitchen, Shower Access Wheelchair |
|---|---|
| Lot Features | Level |
| Construction Materials | Press Board |
| Roof | Composition |
| Foundation Details | Slab |
| Patio And Porch Features | Patio, Porch |
| Security Features | Carbon Monoxide Detector(s), Smoke Detector(s) |
Parking
| Attached Garage Yes / No | No |
|---|---|
| Garage Yes / No | Yes |
| Parking Features | Garage, Kitchen Level, Garage Door Opener |
Utilities
| Utilities | Cable Available, Sewer Connected, Underground Utilities |
|---|---|
| Sewer | Public Sewer |
Taxes
| Tax Annual Amount | 983 |
|---|---|
| Tax Year | 25 |
Location
| Community Features | Clubhouse, Pool |
|---|
Area Information
| State | GA |
|---|---|
| County | Paulding |
| City | Dallas |
| Zip Code | 30132 |
| Area | Paulding |
| Community Name | Glynshyre Phs 1 |
| School District | North Paulding |
| Elementary School | Abney |
| High School | North Paulding |
Request a showing
Request a showing
Contact
Learn More About This Property

| State | GA |
|---|---|
| County | Paulding |
| City | Dallas |
| Zip Code | 30132 |
| Area | Paulding |
| Community Name | Glynshyre Phs 1 |
| School District | North Paulding |
| Elementary School | Abney |
| High School | North Paulding |