



Description
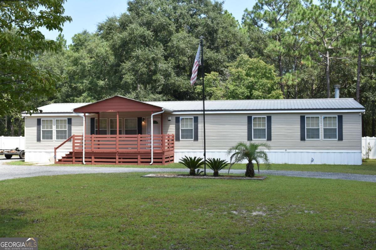
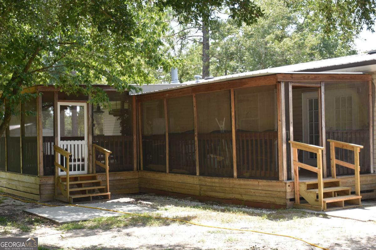
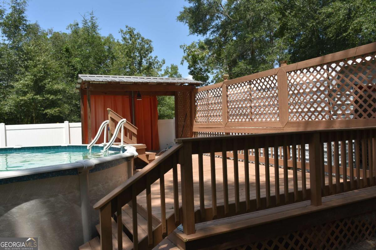
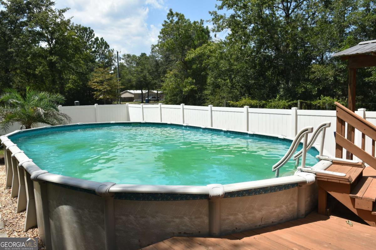
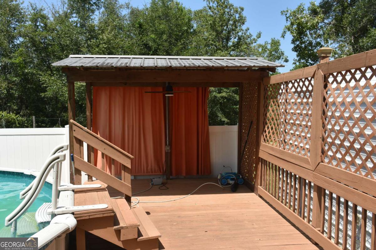
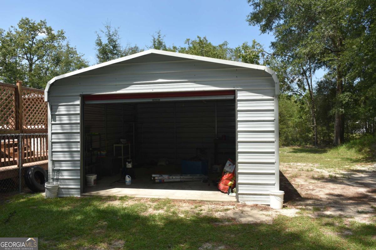
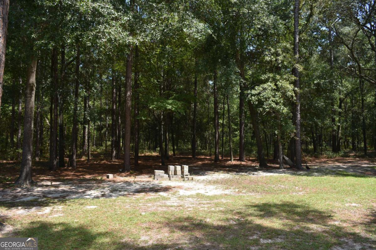
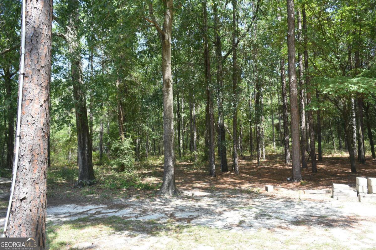
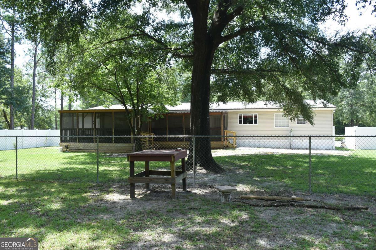
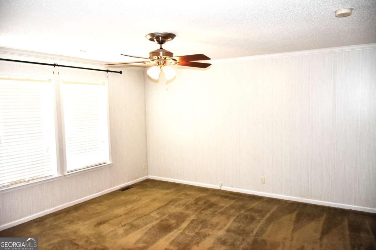
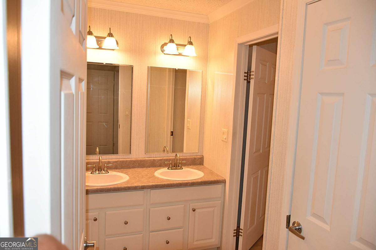
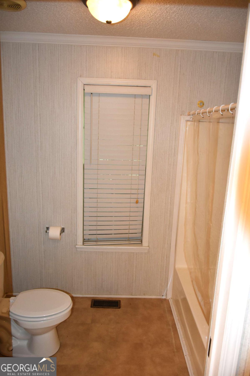
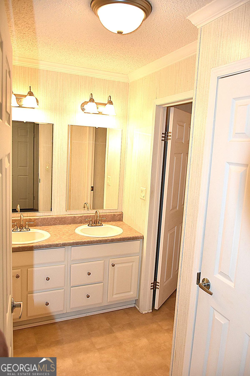
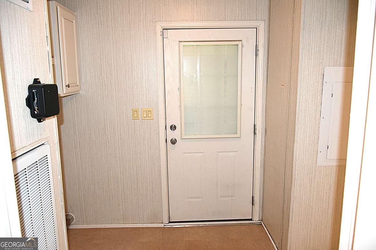
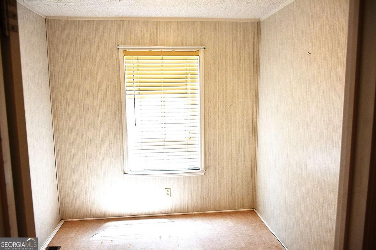
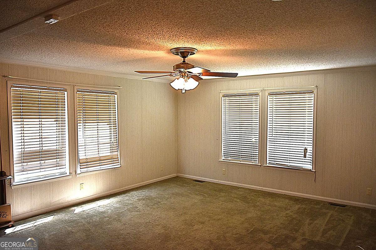
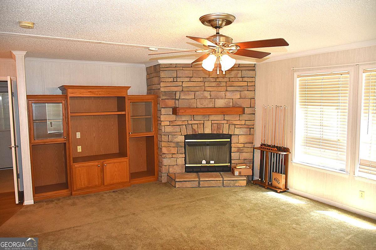
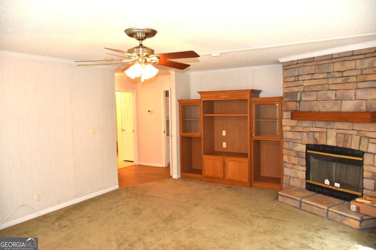
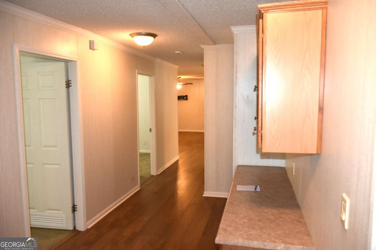
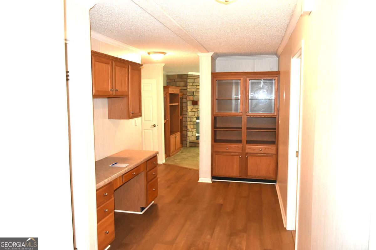
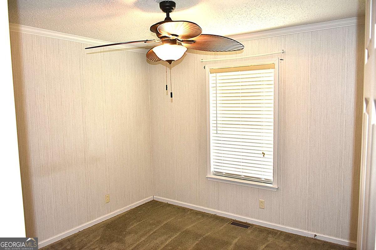
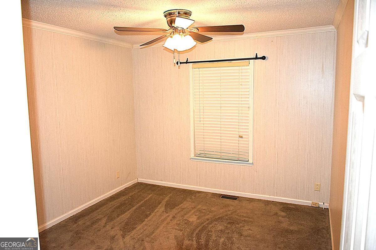
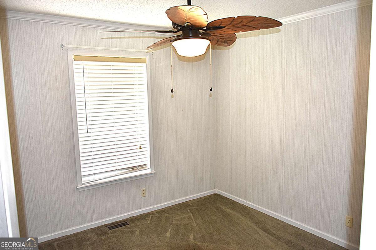
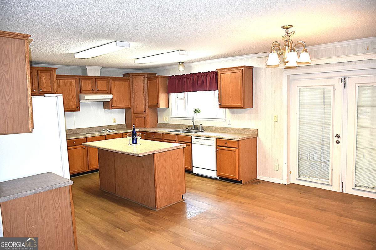
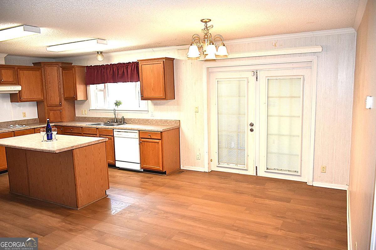
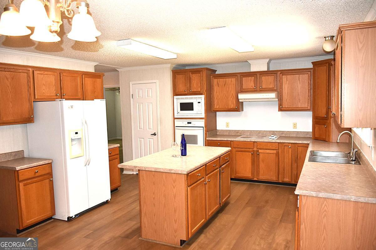
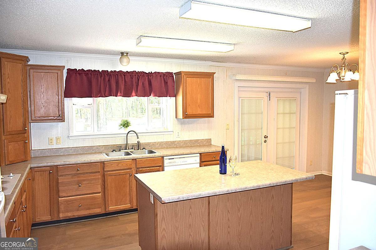
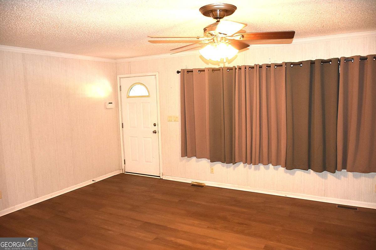
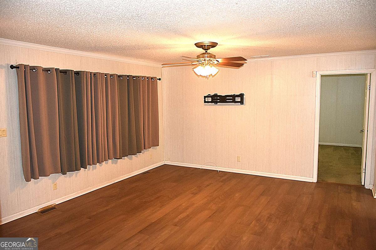
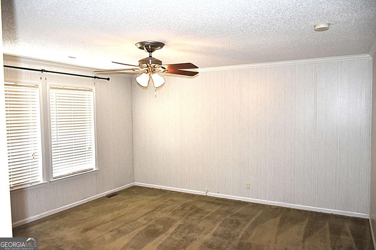
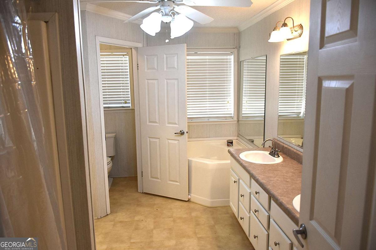
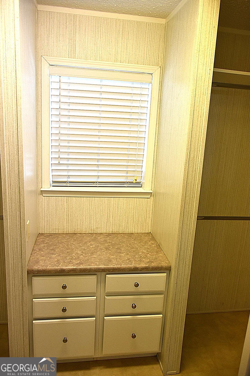
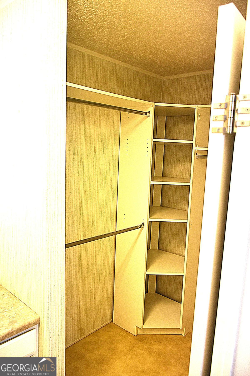
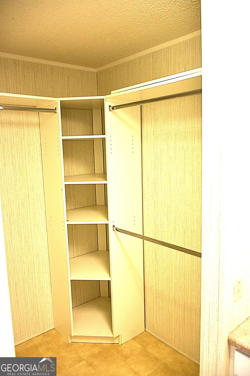
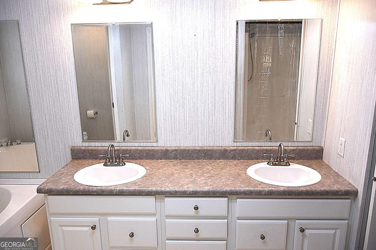
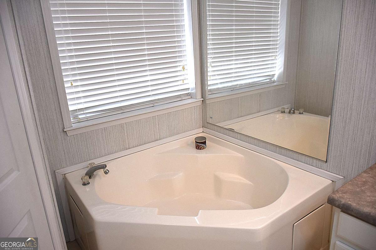
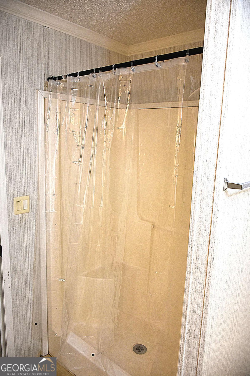
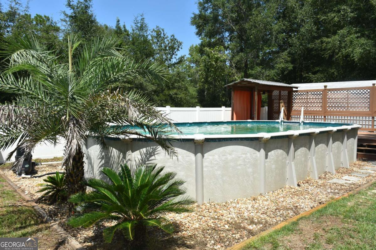
Welcome home to this spacious 2004 residence situated on over 2.4 beautifully shaded and landscaped acres! A circular driveway, large front deck, metal roof, and detached metal garage add convenience and curb appeal. The privately fenced backyard combines vinyl privacy and chain-link fencing to create the perfect outdoor retreat, complete with a large swimming pool, deck, and covered cooking area. A spacious screened-in back porch with a pool table provides even more room for entertaining. Inside, the split-bedroom floor plan offers four spacious bedrooms, all with walk-in closets. Enjoy a living room, separate den with a fireplace, built-in desk, and custom cabinetry creating an ideal home-office area. The generous primary suite features a soaking tub, separate shower, dual vanity, and a customized closet with shelving and built-in drawers. Additional highlights include a very large kitchen, dedicated laundry room, new vinyl plank flooring throughout the main living areas, and a recently replaced HVAC system with a new thermostat. This property offers space, privacy, storage, and exceptional indoor-outdoor living!
Details
| MLS # | 10828388 |
|---|---|
| Listing Type | For Sale |
| Style | House |
| Sub-Type | Resale |
| Status | Active |
| Year | 2004 |
| Days On Site | 10 |
| Listing Provided By | Southern Classic Realtors | Tony Duncan |
Features
| Bed(s) | 4 |
|---|---|
| Bath(s) | 2 Total |
| SQ Feet | 2,356 |
| Basement | Y |
| Pool | Yes |
| Story(s) | 1 |
| Acreage | 2.47 |
Interior
| Appliances | Cooktop, Dishwasher, Electric Water Heater, Microwave, Refrigerator |
|---|---|
| Interior Features | Bookcases, Double Vanity, Separate Shower, Soaking Tub, Split Bedroom Plan, Walk-In Closet(s) |
| Cooling | Ceiling Fan(s), Central Air, Electric |
| Cooling Yes / No | Yes |
| Heating | Central, Electric |
| Heating Yes / No | Yes |
| Fireplace Yes / No | Yes |
| Fireplaces Total | 1 |
| Fireplace Features | Living Room |
| Window Features | Double Pane Windows |
| Room Kitchen Features | Kitchen Island, Pantry |
| Laundry Features | Mud Room |
Exterior
| Exterior Features | Other |
|---|---|
| Lot Features | Level, Other |
| Construction Materials | Vinyl Siding |
| Roof | Metal |
| Fencing | Back Yard, Chain Link, Other, Privacy |
| Foundation Details | Pillar/Post/Pier |
| Patio And Porch Features | Deck, Porch, Screened |
Parking
| Attached Garage Yes / No | No |
|---|---|
| Garage Yes / No | Yes |
| Parking Features | Garage, Detached |
Utilities
| Utilities | Electricity Available, High Speed Internet, Phone Available |
|---|---|
| Sewer | Septic Tank |
Taxes
| Tax Annual Amount | 965.36 |
|---|---|
| Tax Year | 2025 |
Location
| Community Features | None |
|---|
Area Information
| State | GA |
|---|---|
| County | Wayne |
| City | Jesup |
| Zip Code | 31545 |
| Area | Wayne |
| School District | Wayne |
| Elementary School | Martha Smith |
| High School | Wayne |
| Listing VS Median (in 31545) | |
Price: $269,900 low | high Med: $249,999 sqft: 2,356 low | high Med: 4,190 $ / sqft: $115 low | high Med: $60 On site: 10 low | high Med: 29 | |
Market Activity 31545
Request a showing
Request a showing
Contact
Learn More About This Property

| State | GA |
|---|---|
| County | Wayne |
| City | Jesup |
| Zip Code | 31545 |
| Area | Wayne |
| School District | Wayne |
| Elementary School | Martha Smith |
| High School | Wayne |
| Listing VS Median (in 31545) | |
Price: $269,900 low | high Med: $249,999 sqft: 2,356 low | high Med: 4,190 $ / sqft: $115 low | high Med: $60 On site: 10 low | high Med: 29 | |