149 Valleyside Drive S,Dallas, GA 30157
Dallas, GA 30157

Description
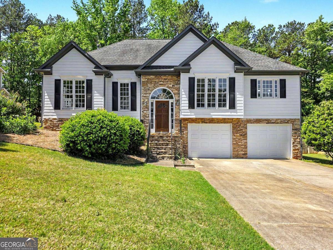
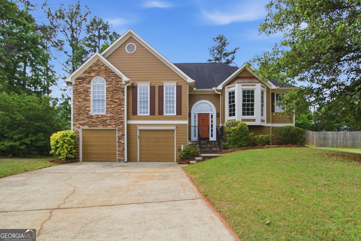
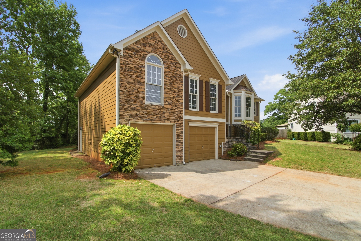
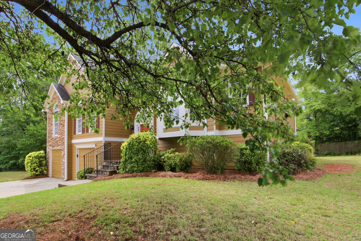
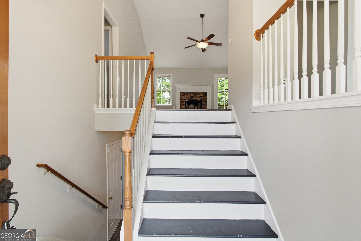
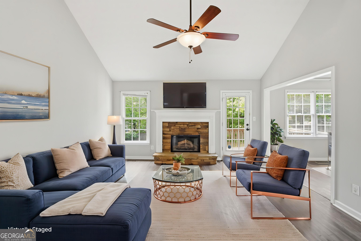
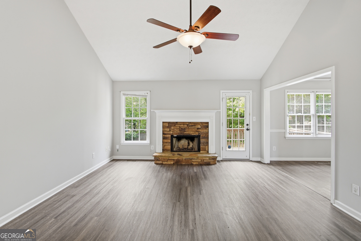
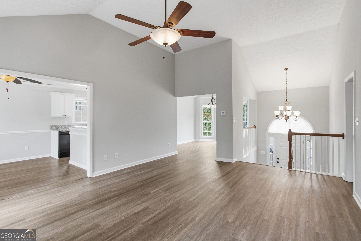
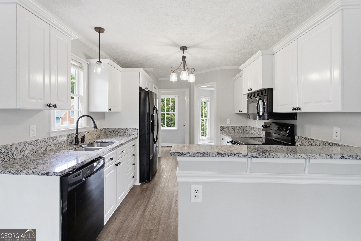
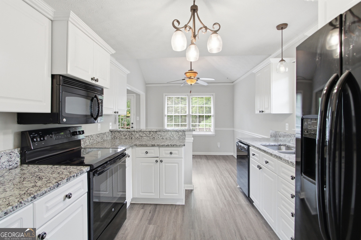
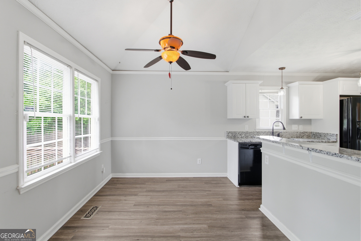
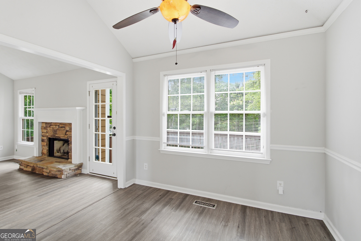
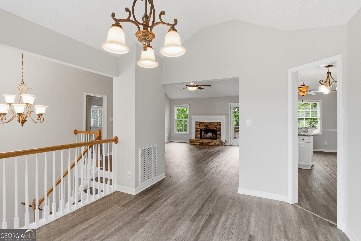
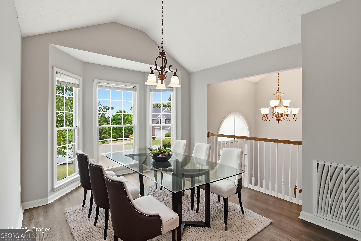
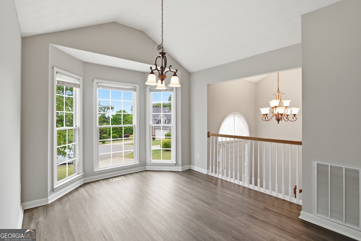
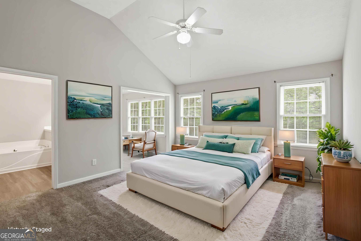
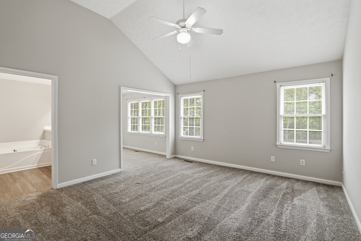
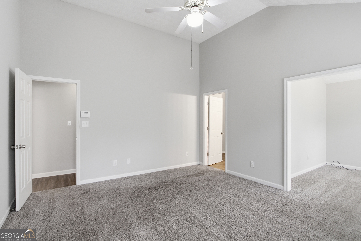
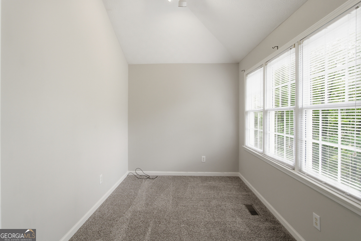
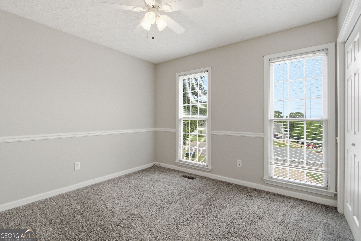
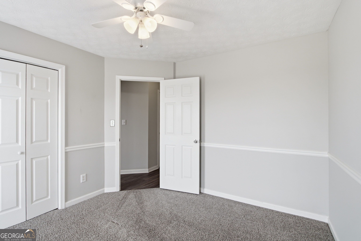
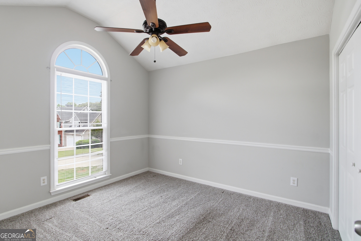
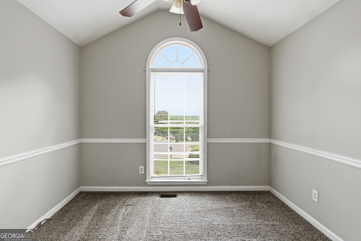
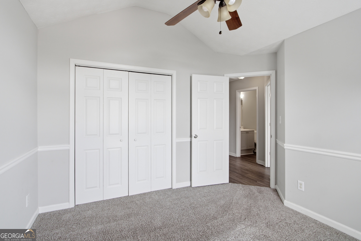
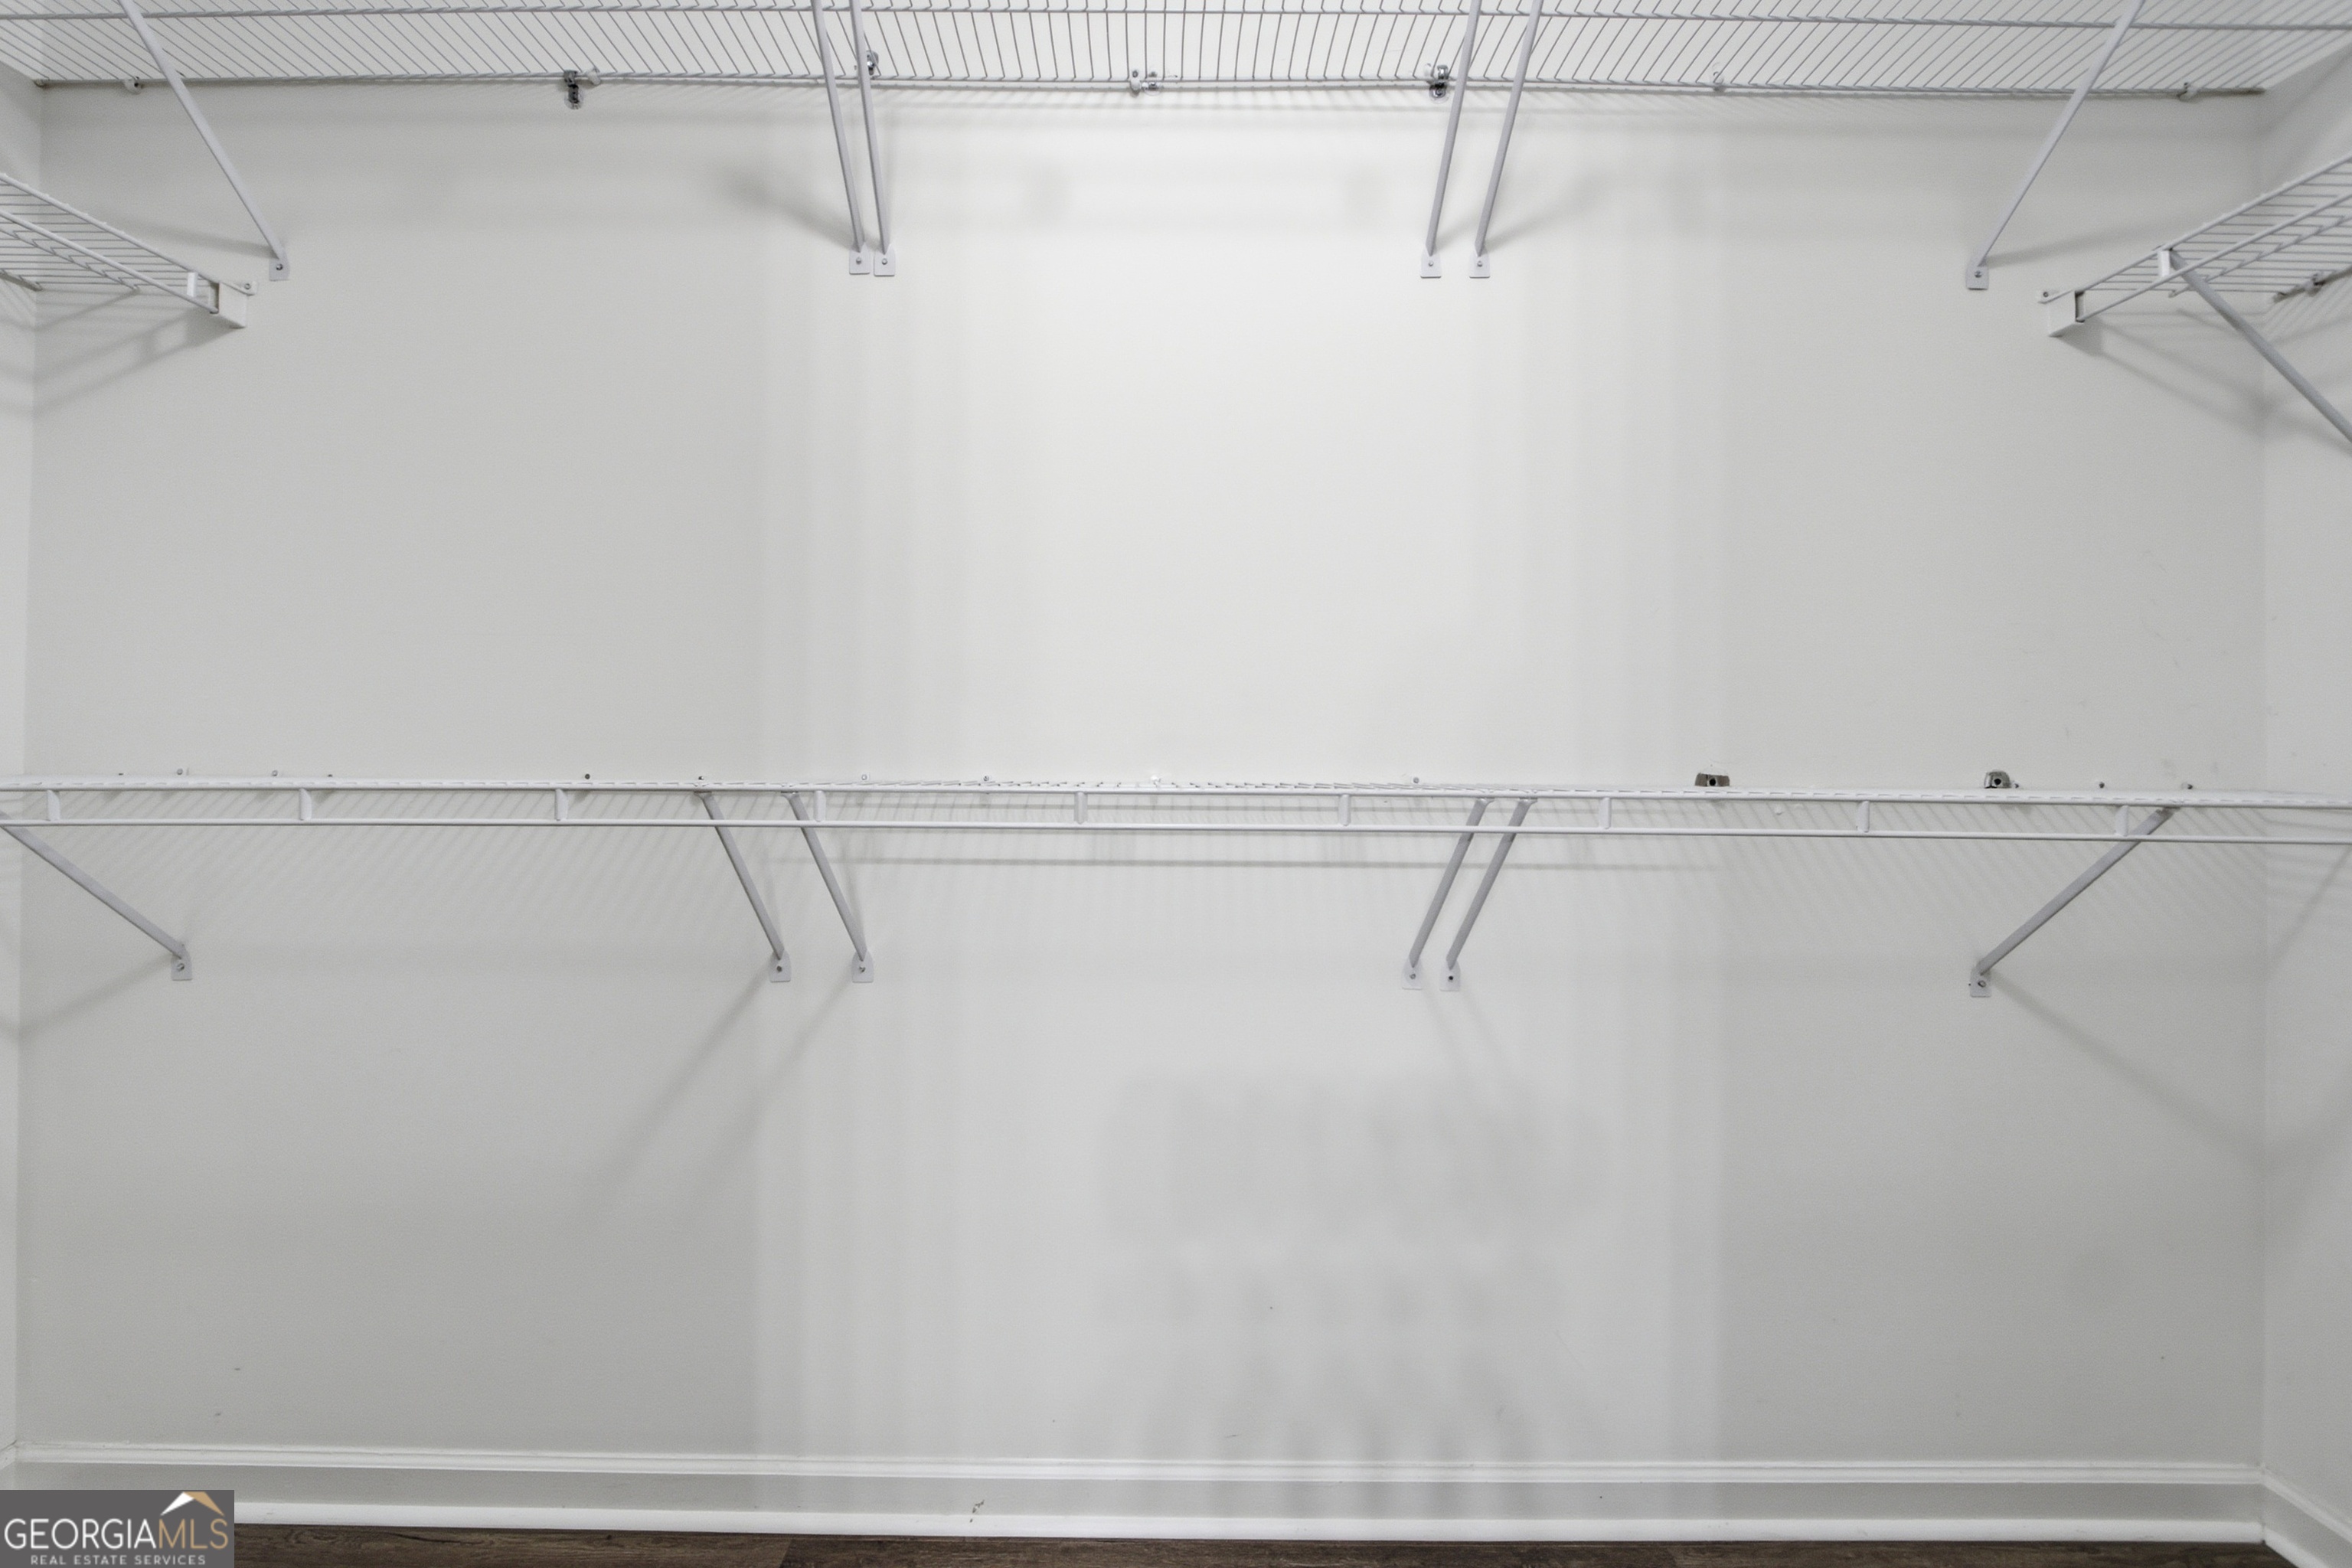
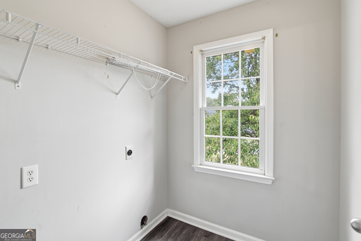
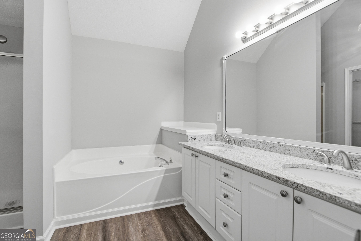
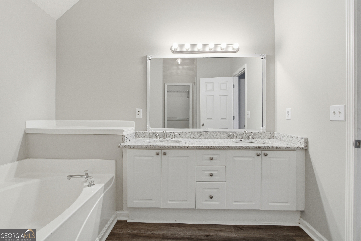
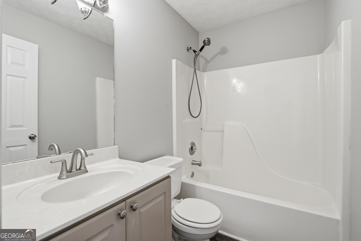
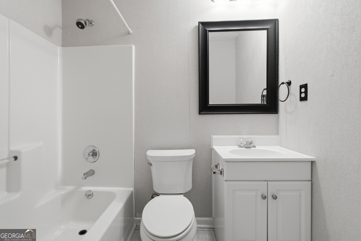
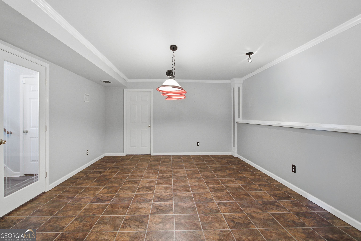
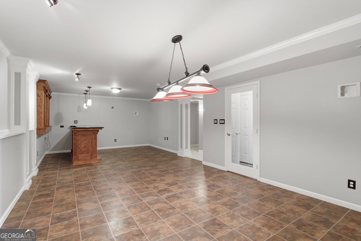
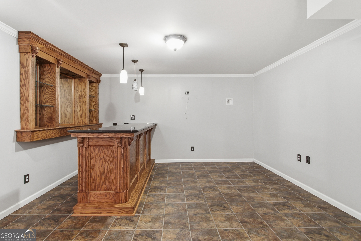
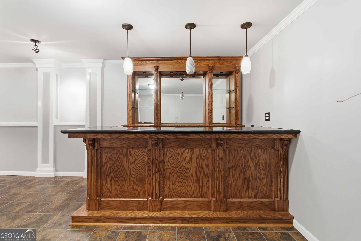
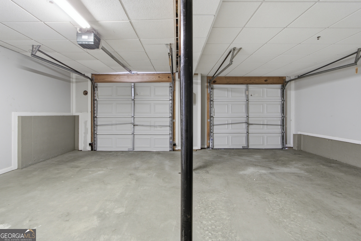
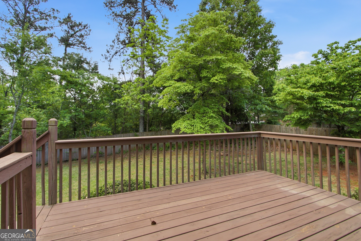
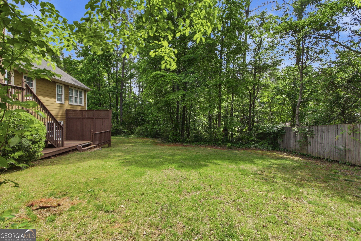
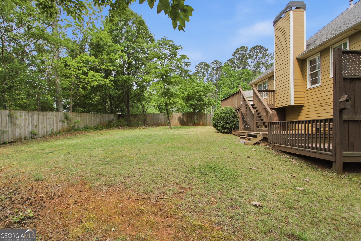
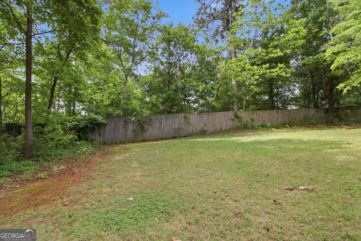
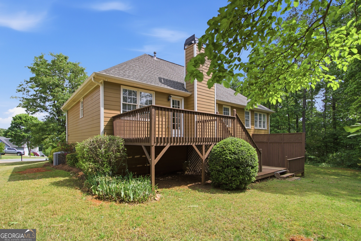
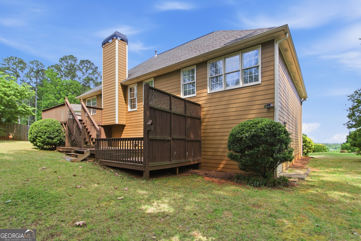
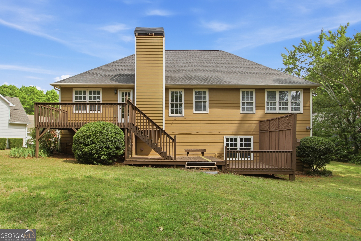
Welcome home to this beautiful 3-bedroom, 3-bath retreat tucked away on a quiet cul-de-sac in a highly desirable swim/tennis community! From the moment you step into the bright foyer, you'll love the spacious open-concept layout and airy vaulted great room featuring a stunning stone fireplace and abundant natural light. The formal dining room shines with a gorgeous new bay window, creating the perfect space for entertaining. The charming eat-in kitchen offers granite countertops, crisp white cabinetry, an updated range, breakfast bar seating, a large pantry, and upgraded sink and faucet fixtures. The vaulted owner's suite is a true retreat with a cozy sitting area, luxurious ensuite bath featuring double vanities, a soaking tub, separate shower, and an oversized walk-in closet. Secondary bedrooms are generously sized with ample closet space. The finished lower level is an entertainer's dream, complete with a custom full bar, dedicated pool table area, spacious media/game room, and a third full bathroom. An additional unfinished room offers endless potential for a 4th bedroom, home office, or gym. Step outside to enjoy the expansive multi-level party deck overlooking a large, flat, private backyard-perfect for gatherings, play, or peaceful evenings at home. Additional highlights include a convenient main-level laundry room and oversized 2-car garage. Ideally located directly across from the new Costco on Dallas Highway and just minutes from shopping, dining, and entertainment in Dallas, Hiram, and West Cobb, this home combines comfort, style, and convenience in one exceptional package!
Details
| MLS # | 10762912 |
|---|---|
| Listing Type | For Sale |
| Style | House |
| HOA Dues | $550 |
| Sub-Type | Resale |
| Status | Active |
| Year | 1998 |
| Days On Site | 103 |
| Listing Provided By | Mark Spain Real Estate | Mark Spain |
Features
| Bed(s) | 3 |
|---|---|
| Bath(s) | 3 Total |
| SQ Feet | 2,187 |
| Basement | Y |
| Acreage | 0.42 |
| Water Front | Yes |
Interior
| Appliances | Dishwasher, Microwave |
|---|---|
| Interior Features | High Ceilings, Walk-In Closet(s) |
| Cooling | Central Air |
| Cooling Yes / No | Yes |
| Heating | Central |
| Heating Yes / No | Yes |
| Fireplace Yes / No | Yes |
| Fireplaces Total | 1 |
| Fireplace Features | Family Room |
| Window Features | Double Pane Windows |
| Room Kitchen Features | Breakfast Area, Breakfast Bar, Pantry, Solid Surface Counters |
| Laundry Features | Other |
Exterior
| Lot Features | Private |
|---|---|
| Construction Materials | Concrete, Stone |
| Roof | Composition |
| Waterfront Features | No Dock Or Boathouse |
| Patio And Porch Features | Deck |
Parking
| Attached Garage Yes / No | Yes |
|---|---|
| Garage Yes / No | Yes |
| Parking Features | Garage, Attached |
Utilities
| Utilities | Cable Available, Electricity Available, Phone Available, Water Available |
|---|---|
| Sewer | Public Sewer |
Taxes
| Tax Annual Amount | 3741 |
|---|---|
| Tax Year | 2025 |
Location
| Community Features | Clubhouse, Playground, Pool, Tennis Court(s) |
|---|
Area Information
| State | GA |
|---|---|
| County | Paulding |
| City | Dallas |
| Zip Code | 30157 |
| Area | Paulding |
| Community Name | Evans Mill |
| School District | East Paulding |
| Elementary School | McGarity |
| High School | East Paulding |
| Listing VS Median (in Evans Mill) | |
Price: $342,000 low | high Med: $389,450 sqft: 2,187 low | high Med: 2,574 $ / sqft: $156 low | high Med: $154 On site: 103 low | high Med: 46 | |
Market Activity 30157
Request a showing
Request a showing
Contact
Learn More About This Property

| State | GA |
|---|---|
| County | Paulding |
| City | Dallas |
| Zip Code | 30157 |
| Area | Paulding |
| Community Name | Evans Mill |
| School District | East Paulding |
| Elementary School | McGarity |
| High School | East Paulding |
| Listing VS Median (in Evans Mill) | |
Price: $342,000 low | high Med: $389,450 sqft: 2,187 low | high Med: 2,574 $ / sqft: $156 low | high Med: $154 On site: 103 low | high Med: 46 | |