

Description
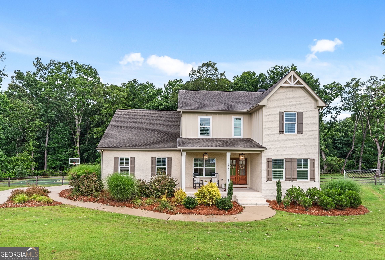
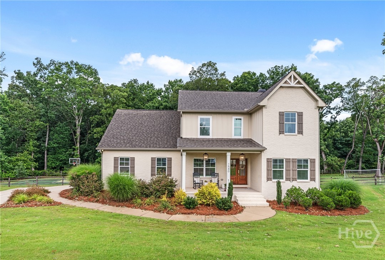
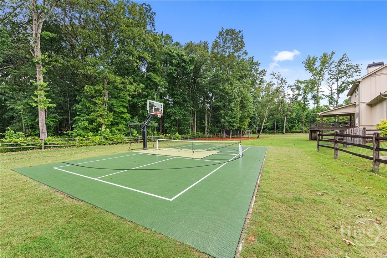
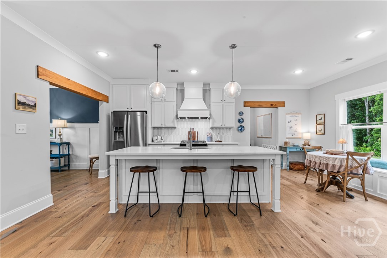
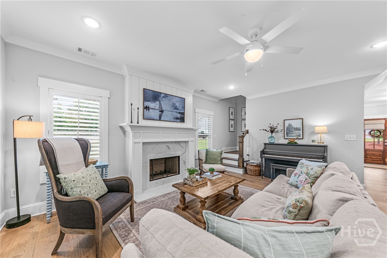
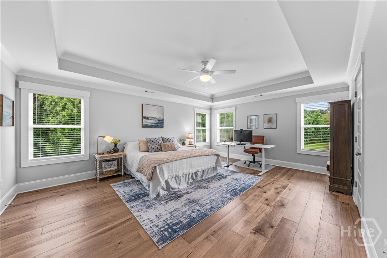
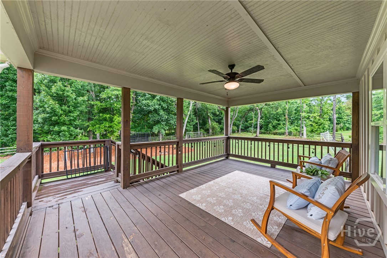
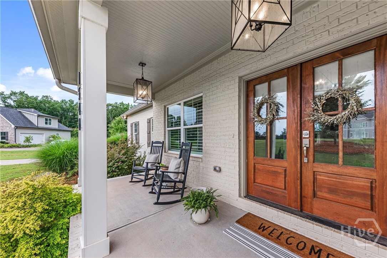
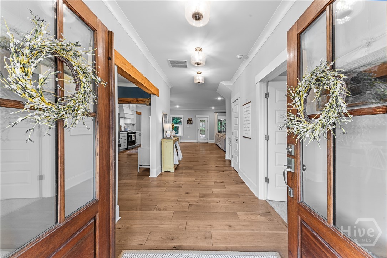
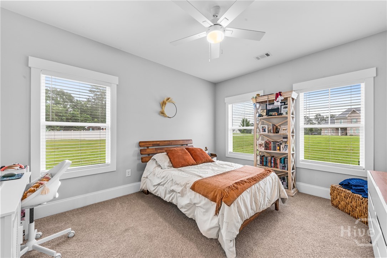
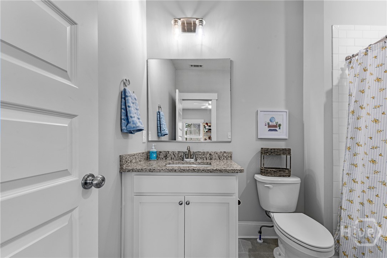
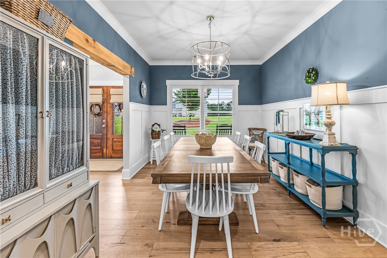
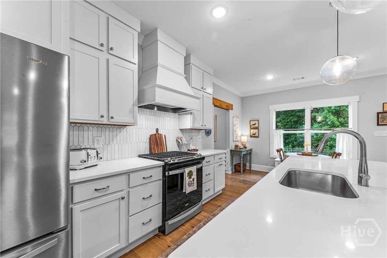
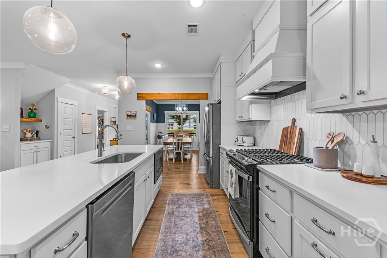
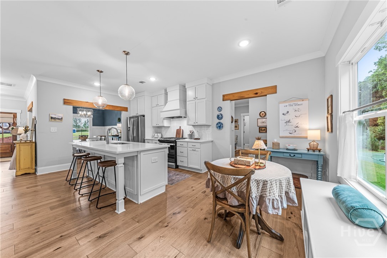
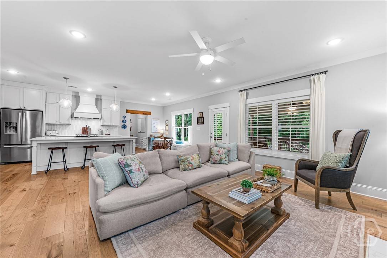
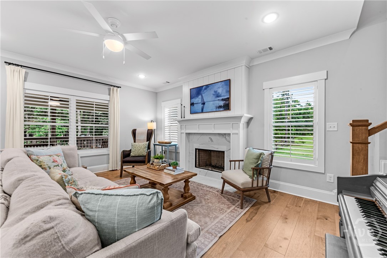
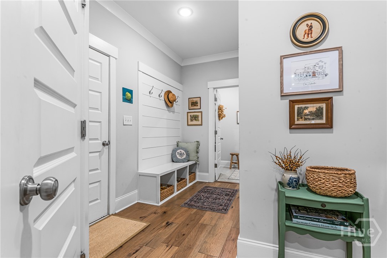
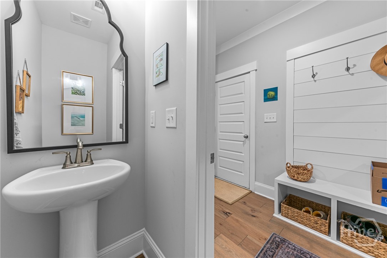
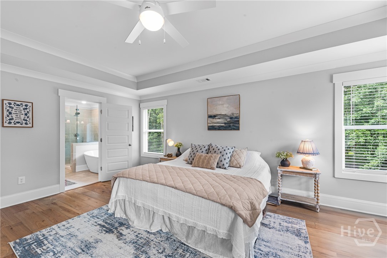
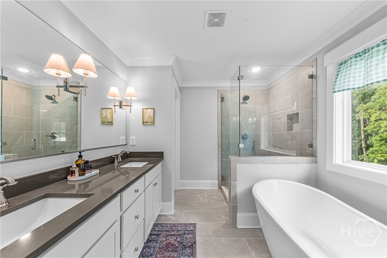
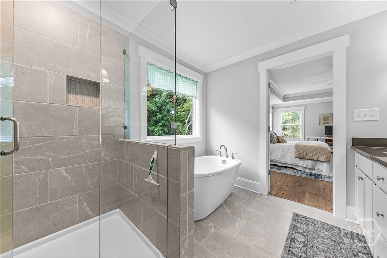
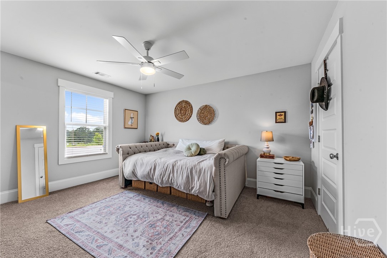
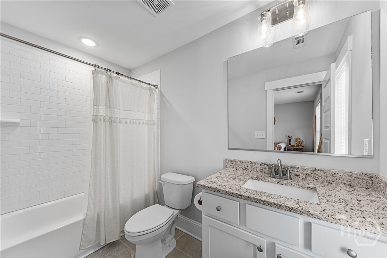
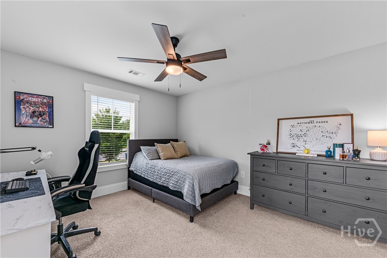
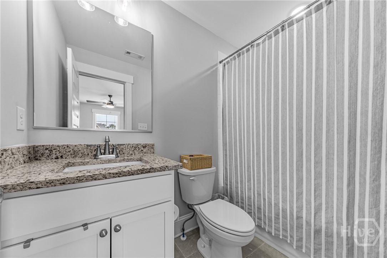
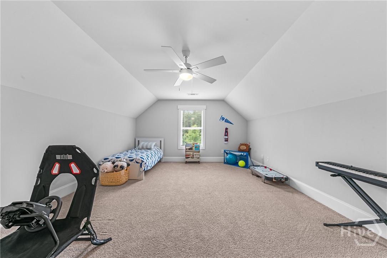
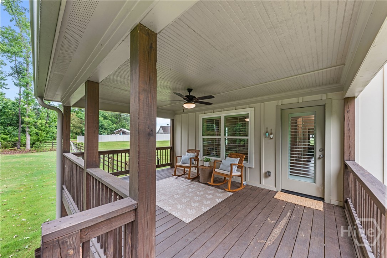
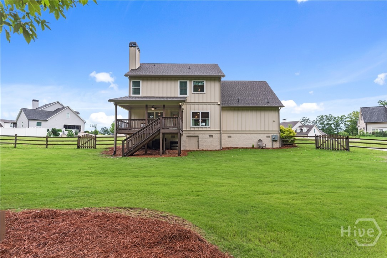
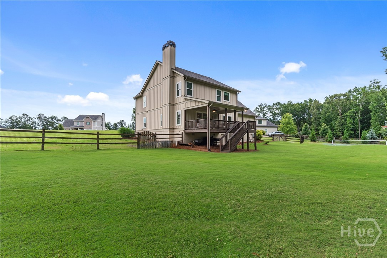
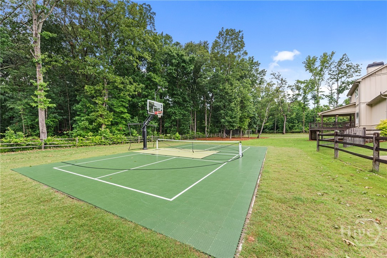
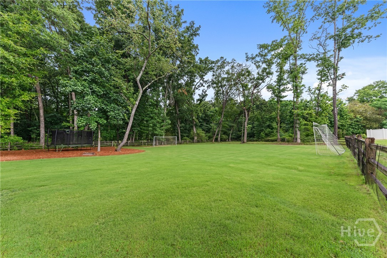
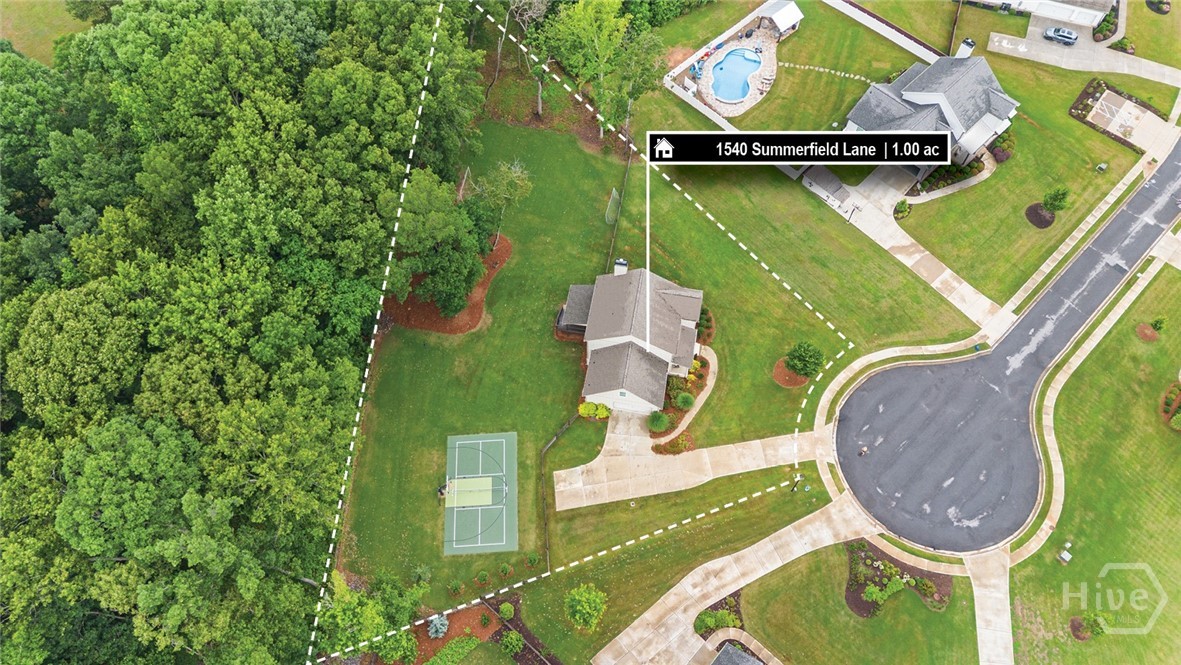
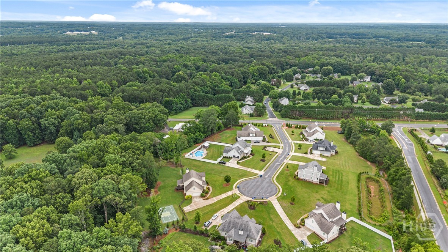
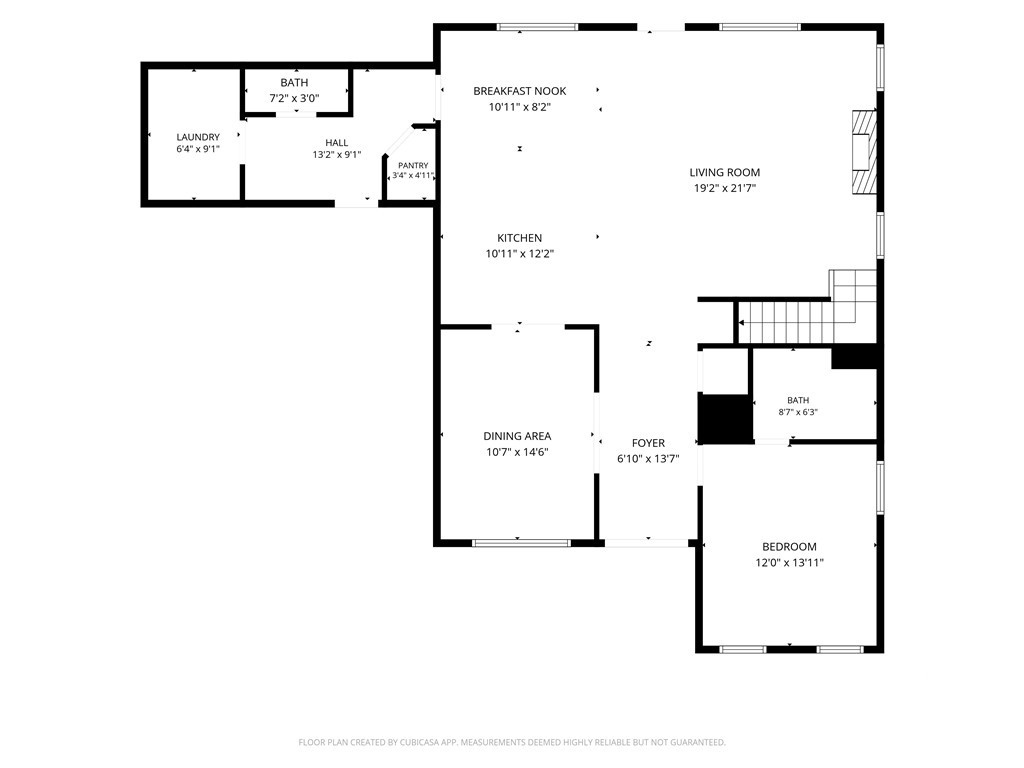
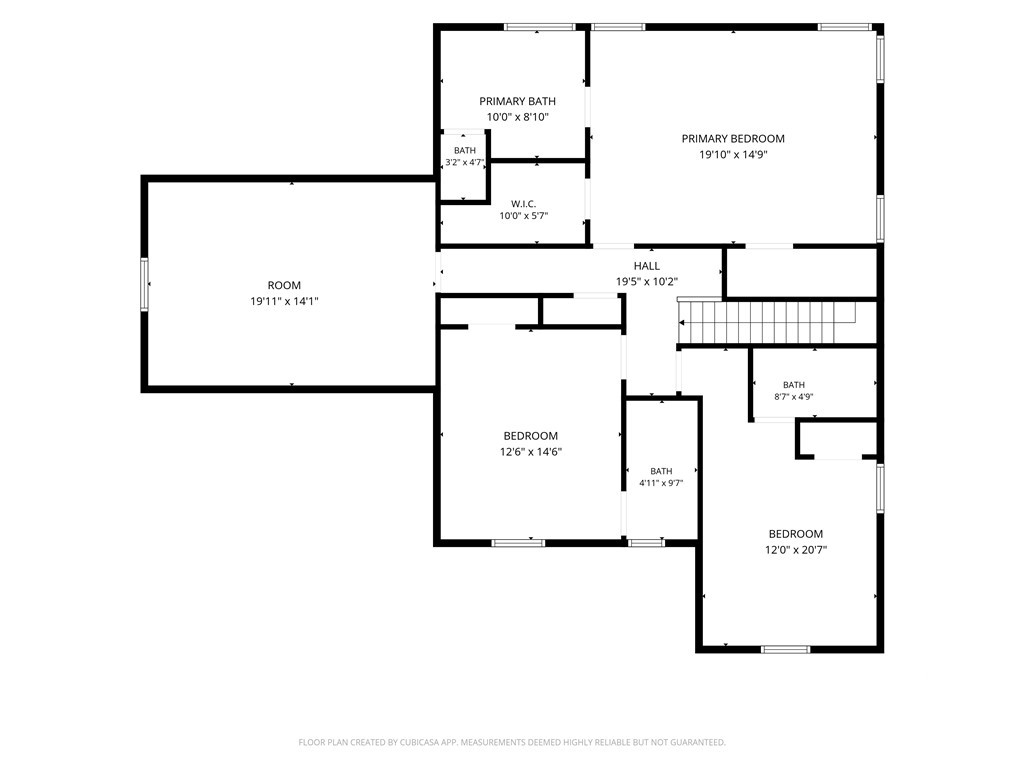
Picture this: a friendly game of pickleball before dinner, shooting hoops with family and friends, then winding down on your covered back deck as the sun sets. Built by renowned local builder JW York in 2022, this exceptional 4-bedroom, 4.5-bath home offers 2,832 square feet of thoughtfully designed living space on a beautiful 1-acre lot in the highly sought-after Dove Creek Middle and North Oconee High School district. Inside, the chef's kitchen is the heart of the home, featuring an oversized island, custom cabinetry, and an open layout that flows effortlessly into the dining room and inviting living area-perfect for entertaining or everyday living. The oversized primary suite provides a private retreat with walk-in closets and a spa-inspired bathroom featuring double vanities, a soaking tub, and a beautifully tiled shower. Each additional bedroom offers its own private bathroom, providing comfort and privacy for family and guests alike. A spacious bonus room adds even more flexibility, making the perfect media room, home office, playroom, fitness space, or guest retreat to fit your lifestyle. Step outside and discover what truly sets this home apart-a private basketball and pickleball court ready for endless games, competition, and memories. Whether you're entertaining friends, relaxing on the covered deck, or enjoying an evening match, this backyard was designed to be enjoyed year-round. Blending timeless craftsmanship, luxury finishes, and one-of-a-kind outdoor amenities, this JW York home offers a lifestyle that's hard to find and even harder to leave.
Details
| MLS # | CL358185 |
|---|---|
| Listing Type | For Sale |
| Style | House |
| HOA Dues | $837 |
| Sub-Type | Resale |
| Status | Active Under Contract |
| Year | 2022 |
| Days On Site | 55 |
| Listing Provided By | EXP Realty LLC | Jason Bernstein |
Features
| Bed(s) | 4 |
|---|---|
| Bath(s) | 5 Total |
| SQ Feet | 2,832 |
| Garage | 2 |
| Story(s) | 2 |
| Zoning | Single Family |
| Acreage | 1.00 |
| Property View | Trees, Woods |
Interior
| Interior Features | Attic, Breakfast Bar, Breakfast Area, Tray Ceiling(s), Ceiling Fan(s), Double Vanity, Garden Tub/Roman Tub, Kitchen Island, Primary Suite, Pantry, Pull Down Attic Stairs, Recessed Lighting, Separate Shower, Upper Level Primary, Fireplace |
|---|---|
| Heating Yes / No | Yes |
| Cooling Yes / No | Yes |
| Cooling | Central Air, Electric |
| Fireplace Features | Free Standing, Living Room, Wood Burning |
| Fireplaces Total | 1 |
| Fireplace Yes / No | Yes |
| Laundry Features | In Hall, Laundry Room |
| Rooms Total | 0 |
Exterior
| Exterior Features | Deck |
|---|---|
| Roof | Composition |
| Foundation Details | Crawlspace |
| Lot Features | Cul-De-Sac, Level, Other, Sprinkler System |
| Community Features | Street Lights, Sidewalks |
| View | Trees/Woods |
| Construction Materials | Brick |
Parking
| Garage Yes / No | Yes |
|---|---|
| Parking Features | Attached, Garage, Garage Door Opener, Parking Available, Rear/Side/Off Street |
Utilities
| Utilities | Underground Utilities |
|---|
Taxes
| Tax Legal Description | 1741/132 1423/52 2017/28 1 |
|---|
Area Information
| State | GA |
|---|---|
| County | Oconee Co. |
| City | Bogart |
| Zip Code | 30622 |
| Community Name | Summerfield |
| Listing VS Median (in Summerfield) | |
Price: $674,900 low | high Med: $190,000 sqft: 2,832 low | high Med: 1,502 $ / sqft: $238 low | high Med: $126 On site: 55 low | high Med: 3 | |
Market Activity 30622
Request a showing
Request a showing
Contact
Learn More About This Property

| State | GA |
|---|---|
| County | Oconee Co. |
| City | Bogart |
| Zip Code | 30622 |
| Community Name | Summerfield |
| Listing VS Median (in Summerfield) | |
Price: $674,900 low | high Med: $190,000 sqft: 2,832 low | high Med: 1,502 $ / sqft: $238 low | high Med: $126 On site: 55 low | high Med: 3 | |