


Description
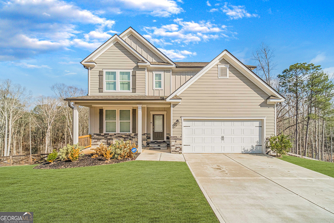
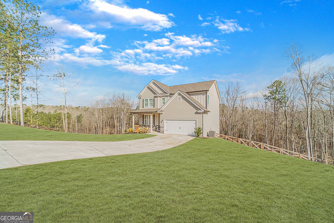
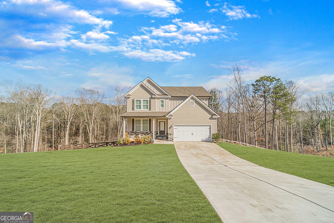
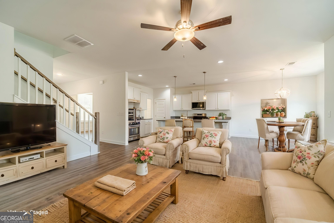
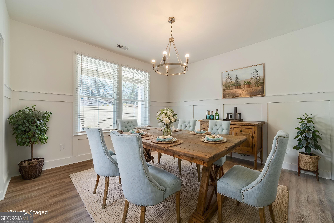
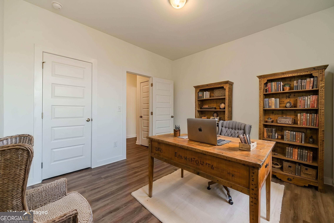
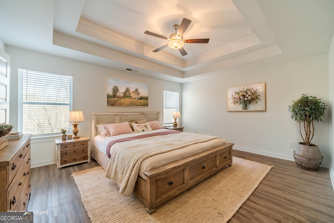
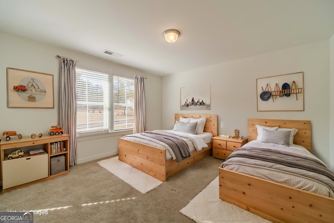
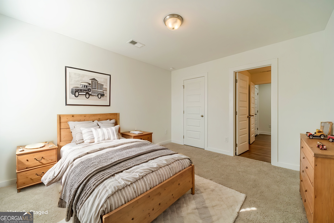
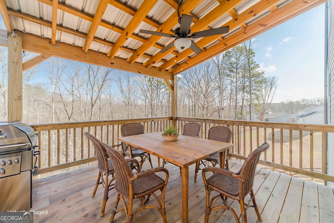
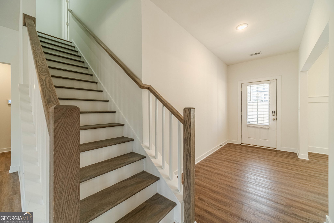
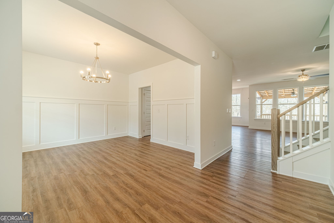
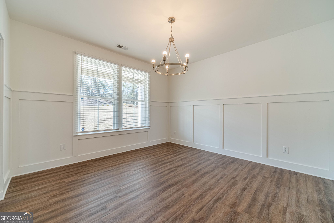
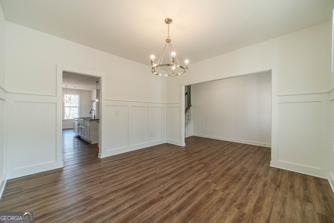
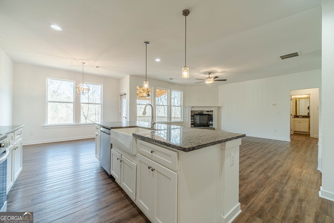
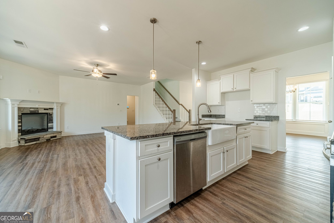
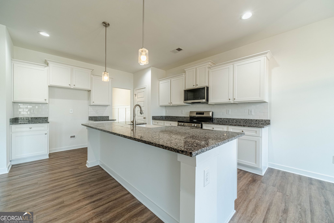
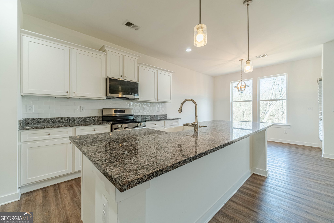
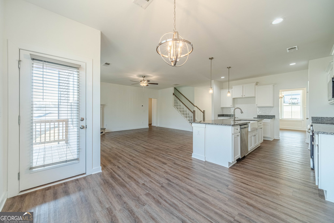
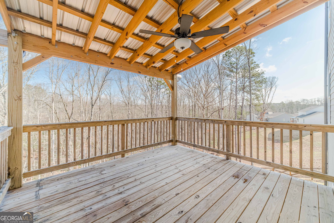
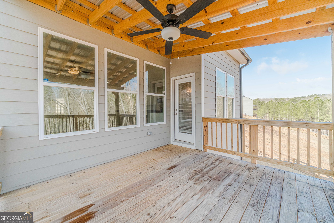
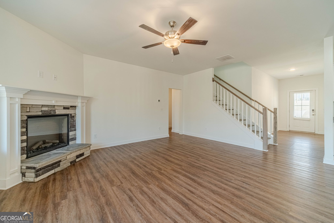
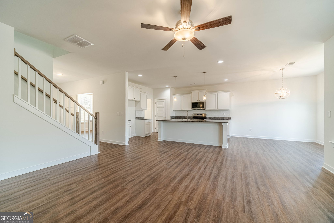
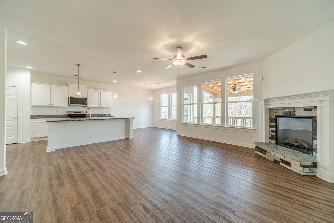
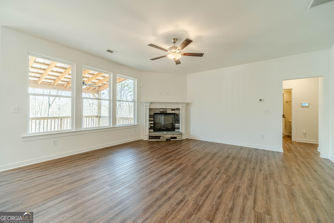
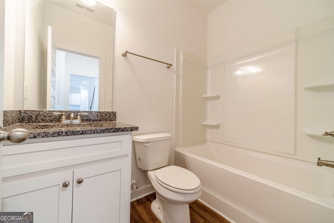
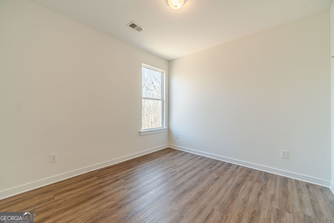
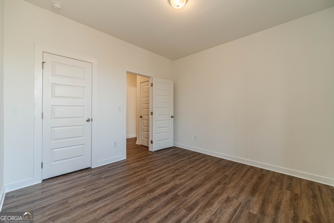
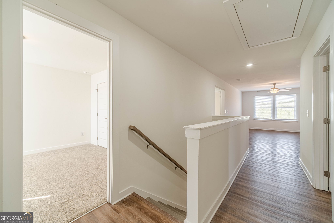
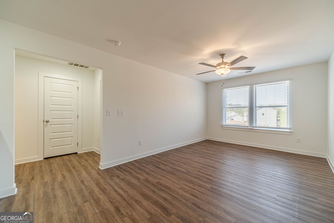
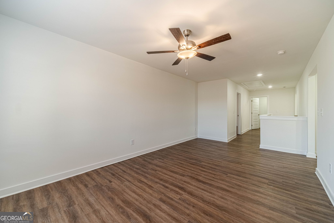
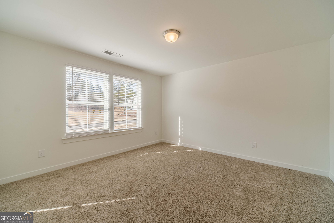
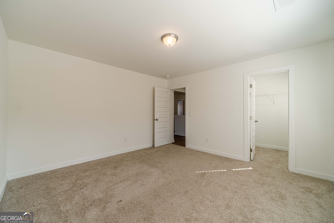
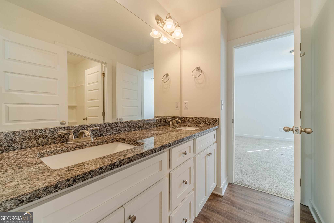
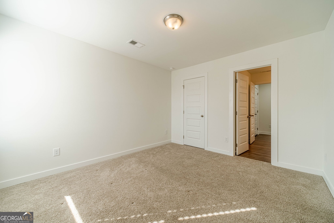
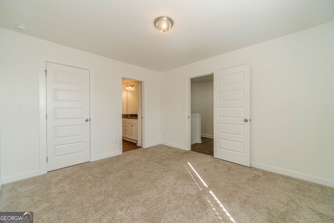
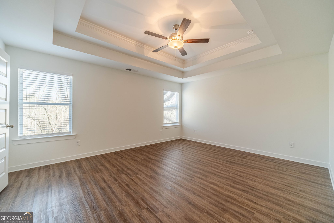
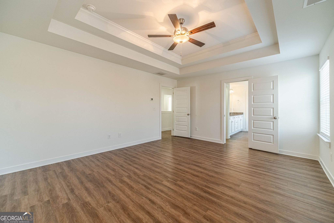
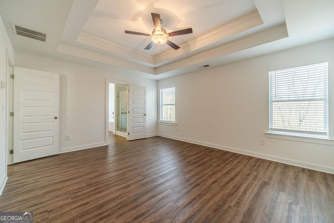
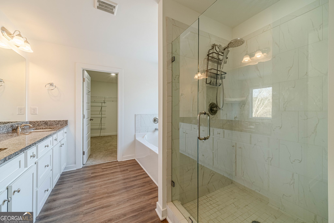
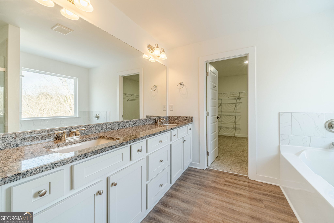
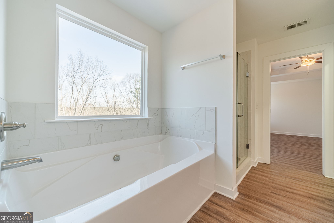
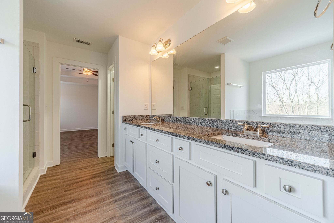
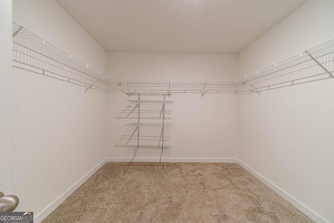
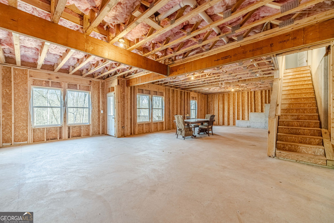
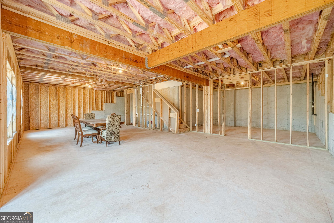
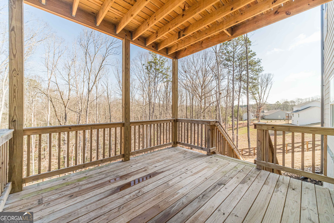
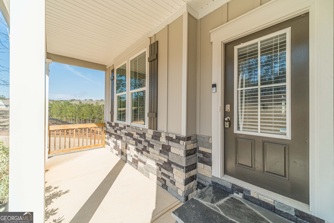
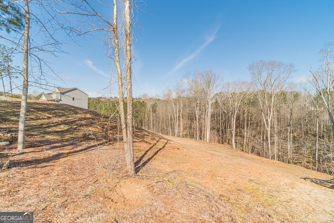
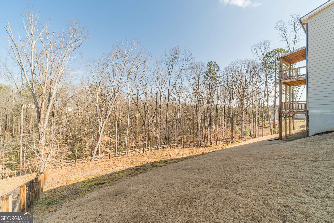
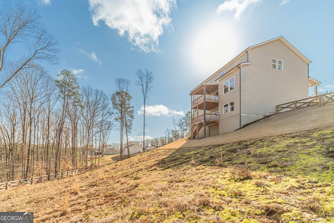
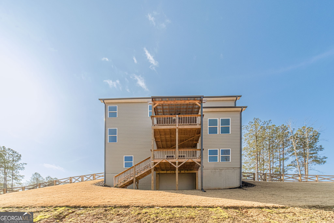
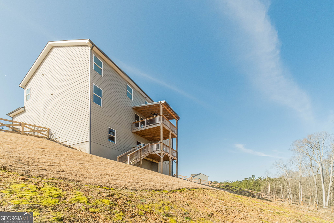
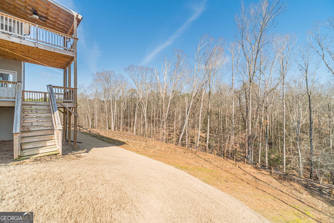
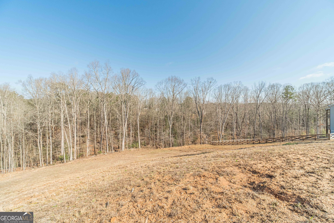
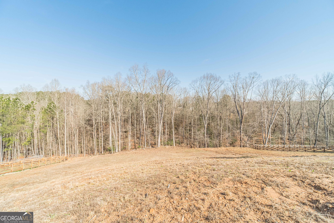
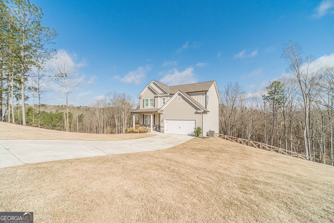
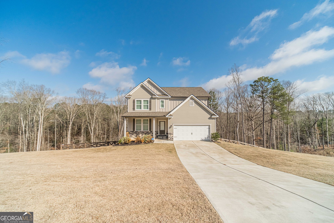
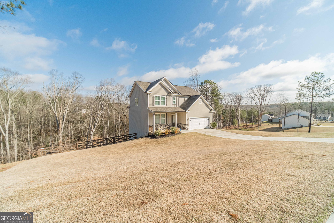
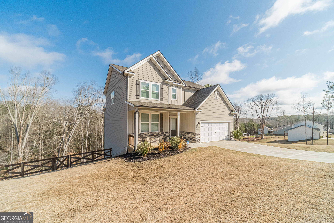
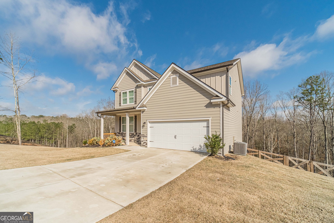
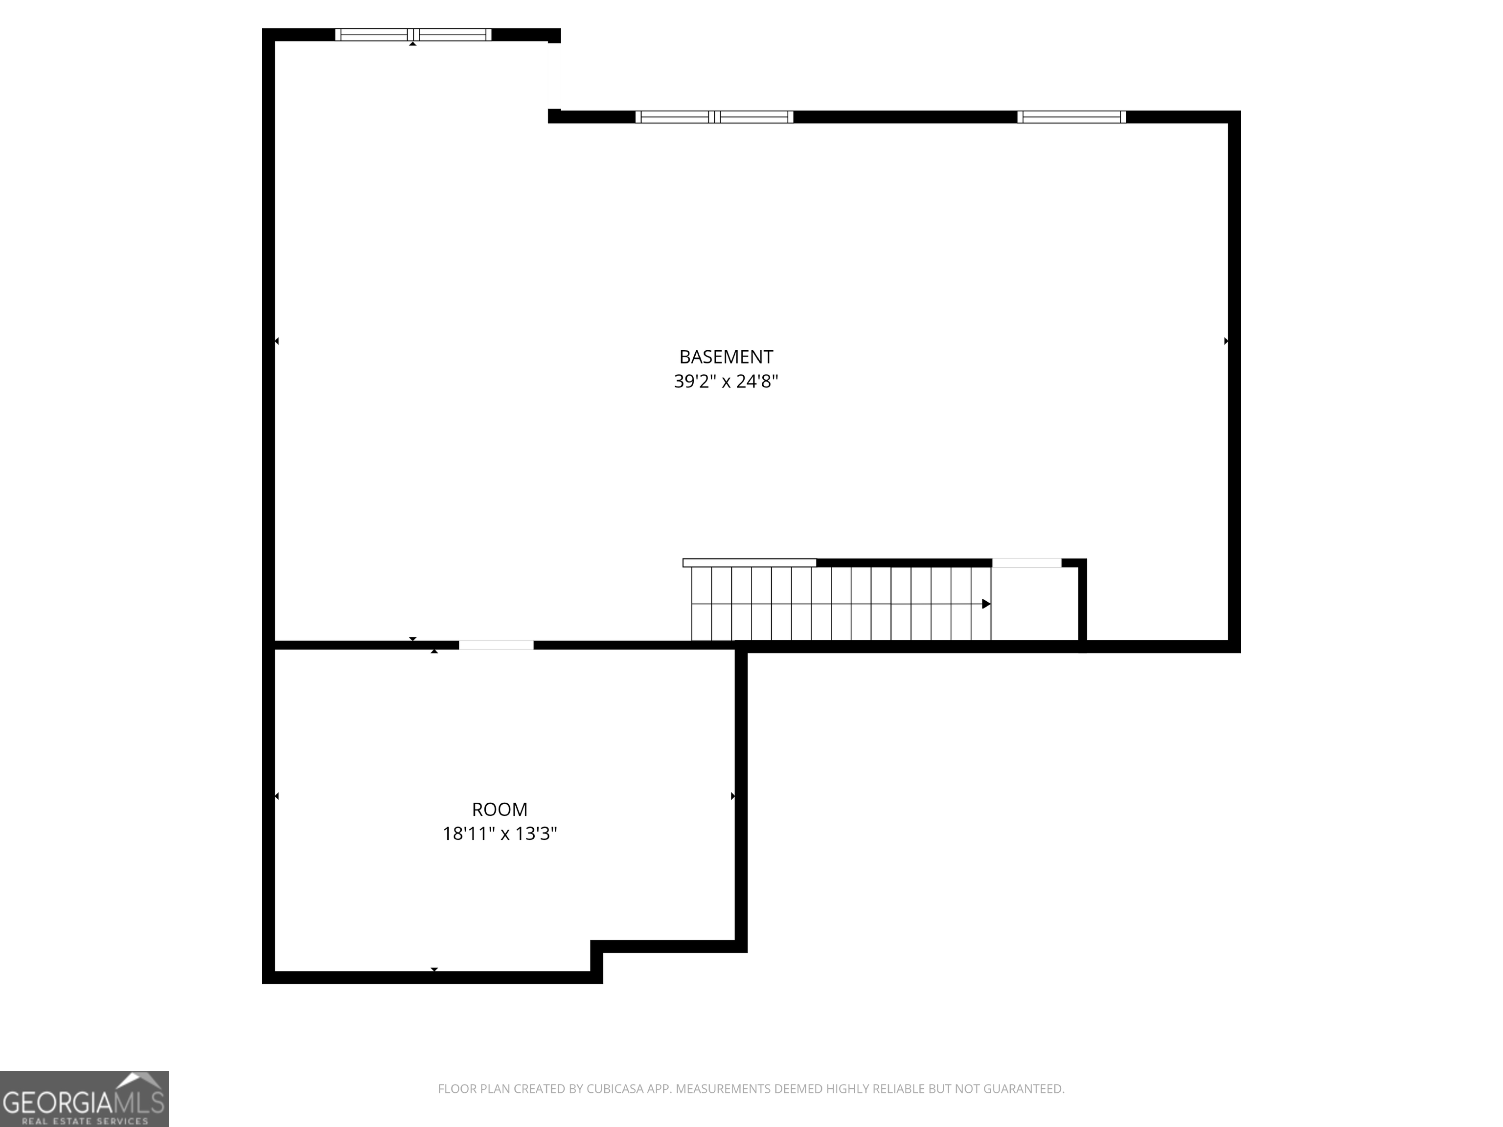
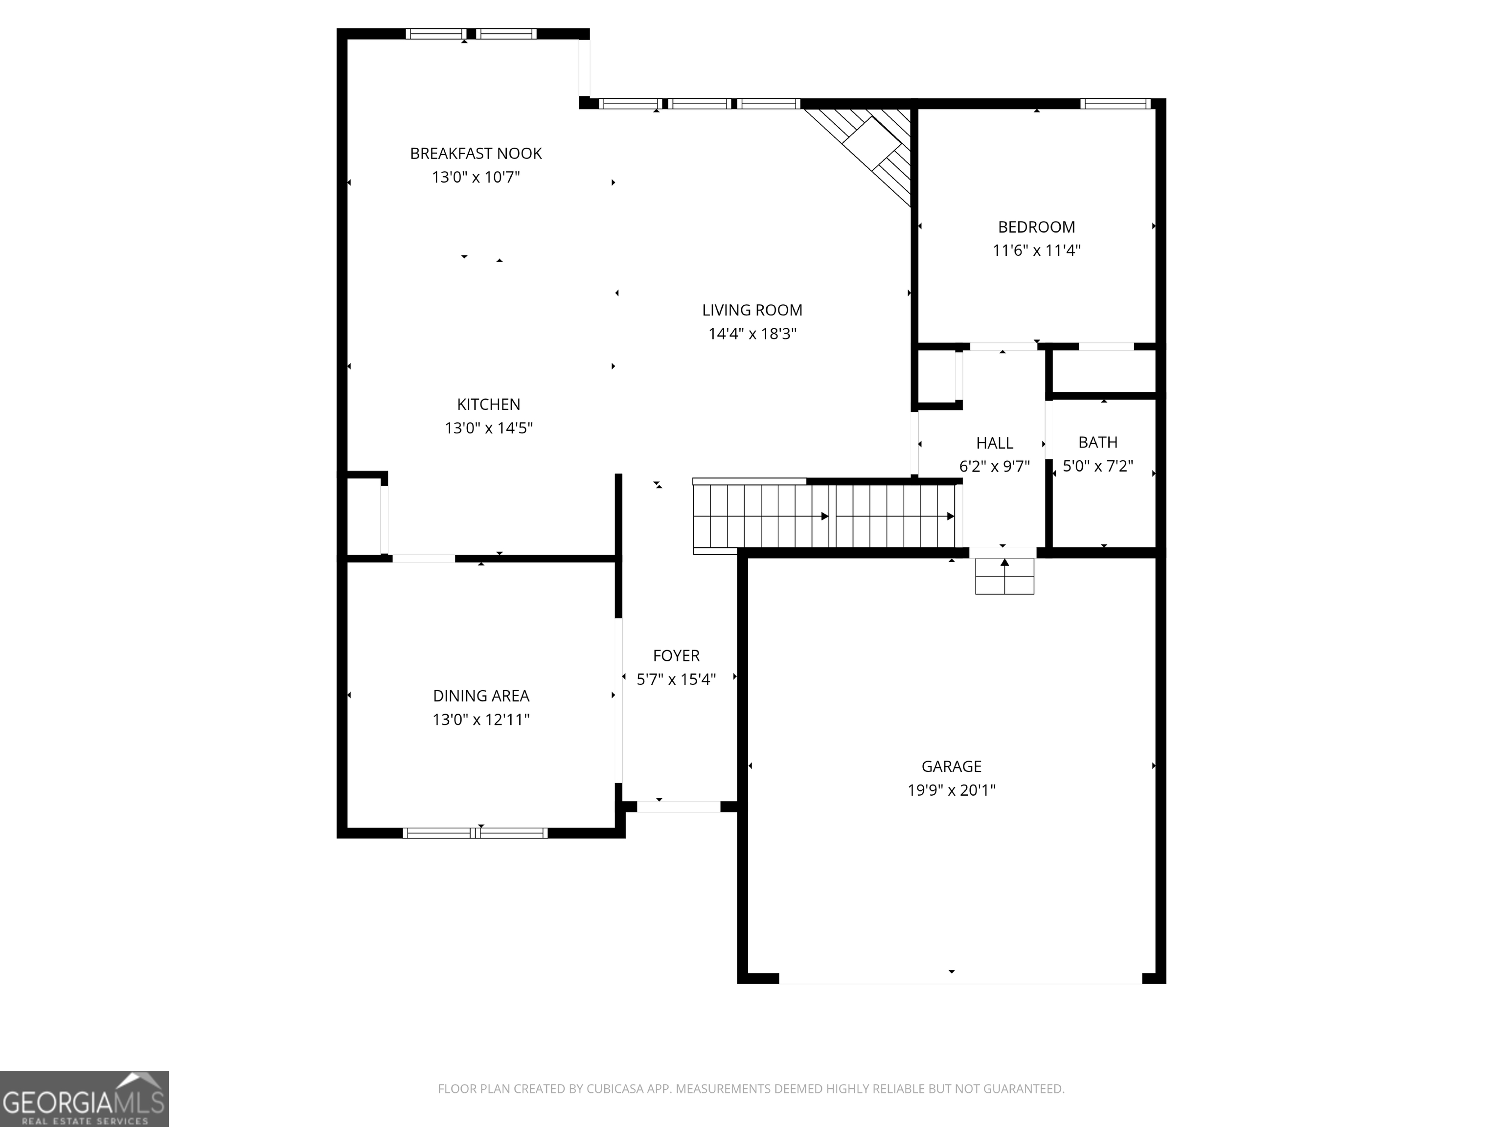
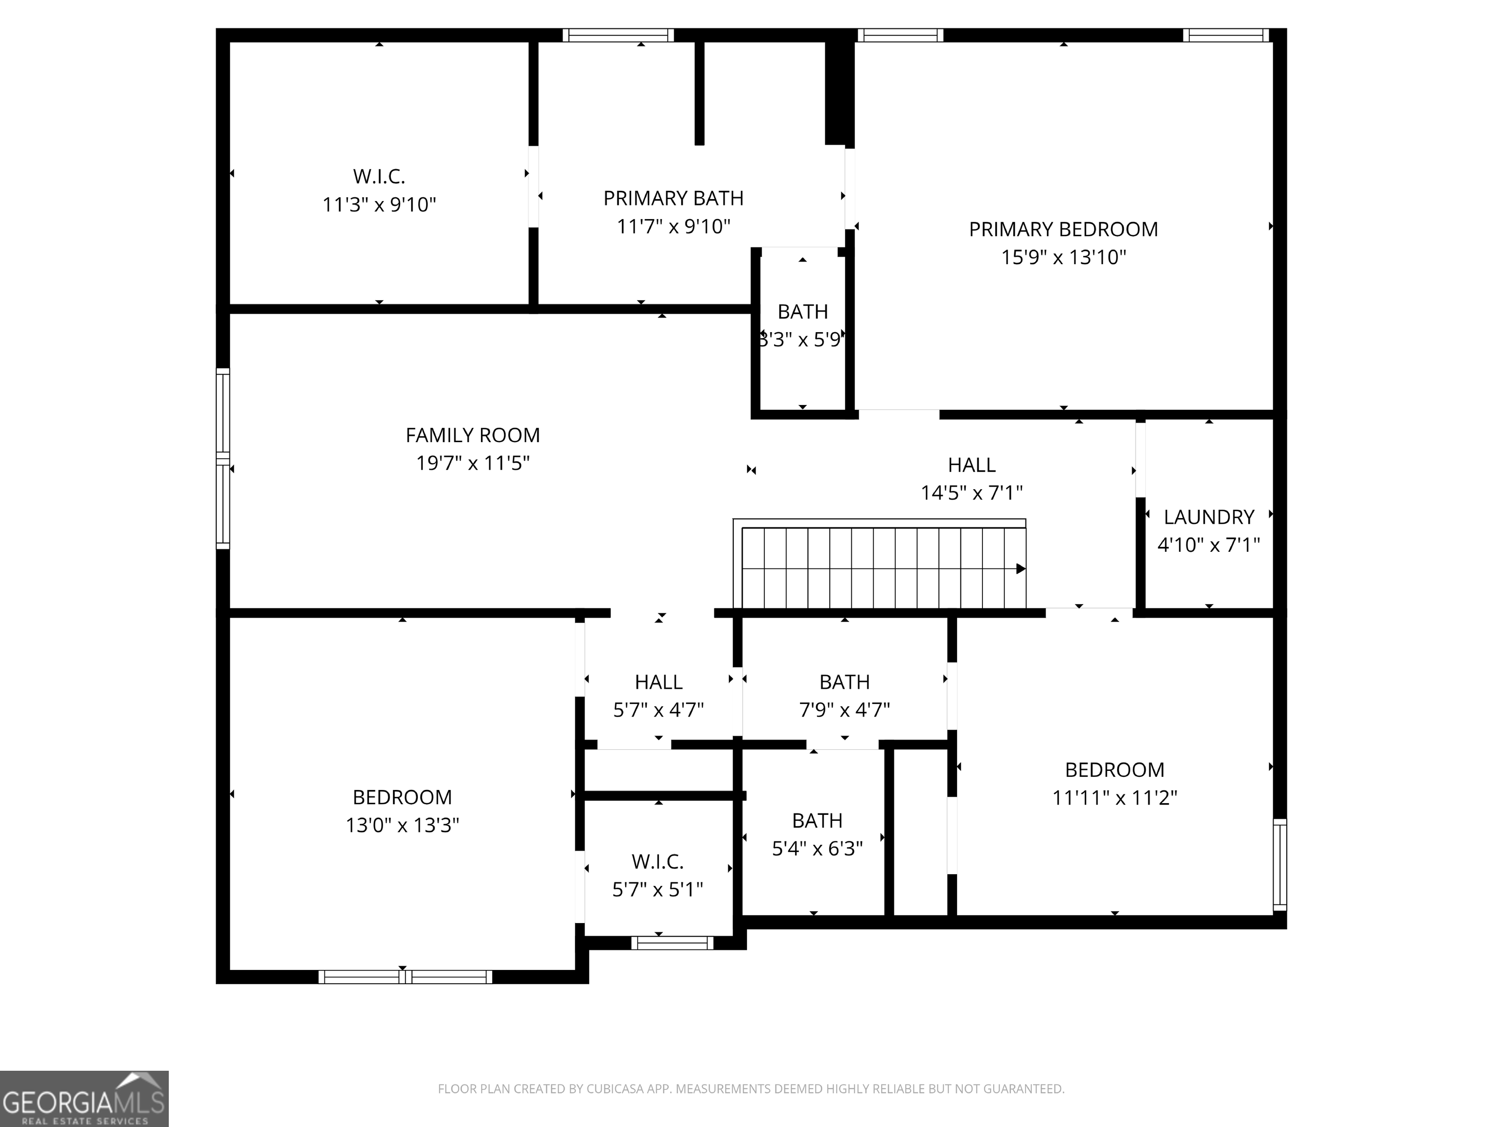
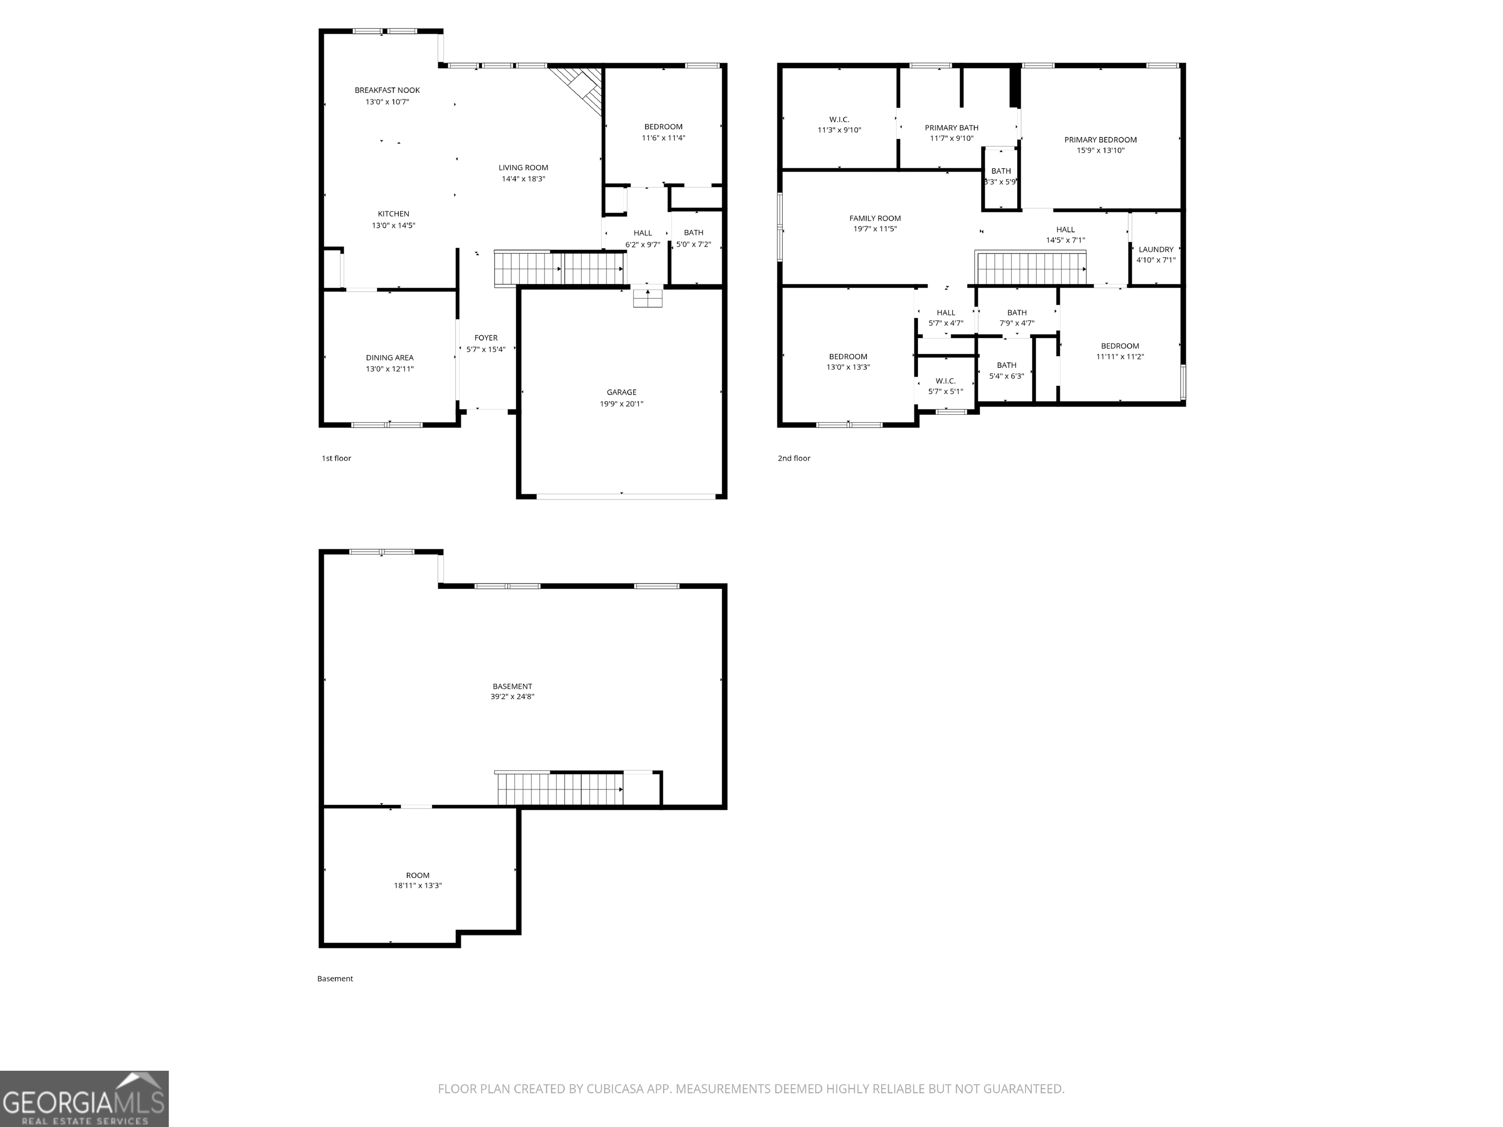
**SELLER IS OFFERING A $5,000 INCENTIVE WITH AN ACCEPTABLE OFFER, FOR THE BUYER TO USE HOWEVER THEY WOULD LIKE** Welcome to 1548 Ridgewood Court in Monroe a beautifully designed newer home situated on a spacious 1.53-acre lot in the quiet Alcovy Estates community. Built in 2024, this thoughtfully designed two-story home offers modern finishes, flexible living spaces, and peaceful surroundings while still providing easy access to local schools, parks, shopping, and dining in downtown Monroe and nearby Loganville. Step inside to a bright and inviting floor plan filled with natural light. As you enter the home you are greeted with the dining room to the left and views to the spacious family room that is centered around a cozy fireplace, flows seamlessly into the kitchen, creating an ideal space for both everyday living and entertaining. The kitchen is well appointed with granite countertops, stainless steel appliances, a large center island, ample cabinetry, and a walk-in pantry, offering both style and functionality for the home chef. The home features four bedrooms and three full bathrooms, including a bedroom and full bath on the main level, perfect for guests, multigenerational living, or a private home office. Upstairs, the primary suite provides a relaxing retreat, highlighted by elegant trey ceilings, generous space, and a large walk-in closet. The primary bathroom is designed with comfort in mind and includes a double vanity, soaking tub, and separate walk-in shower, creating a spa-like setting to start and end your day. Also upstairs, a versatile loft area provides additional flex space that can easily function as a media room, playroom, home office, or secondary living area. The additional bedrooms are well sized and share access to thoughtfully designed bathrooms. One of the most exciting features of the home is the full daylight unfinished basement, offering endless possibilities for future expansion, recreation space, or additional storage. Outdoor living is just as impressive with two covered back decks overlooking the backyard ideal for relaxing mornings, entertaining guests, or simply enjoying the peaceful surroundings. The fenced backyard provides privacy and space for pets, play, or gatherings. With modern construction, flexible living areas, a daylight basement ready for customization, beautiful outdoor living spaces, and convenient access to everyday amenities. This Monroe property offers the perfect blend of comfort, functionality, and future potential.
Details
| MLS # | 10801095 |
|---|---|
| Listing Type | For Sale |
| Style | House |
| HOA Dues | $650 |
| Sub-Type | Resale |
| Status | Active |
| Year | 2024 |
| Days On Site | 51 |
| Listing Provided By | Keller Williams Realty Atl. Partners | Kathy Coots |
Features
| Bed(s) | 4 |
|---|---|
| Bath(s) | 3 Total |
| SQ Feet | 2,491 |
| Basement | Y |
| Story(s) | 2 |
| Acreage | 1.53 |
| Water Front | Yes |
Interior
| Appliances | Dishwasher, Microwave |
|---|---|
| Interior Features | High Ceilings |
| Cooling | Ceiling Fan(s), Central Air, Zoned |
| Cooling Yes / No | Yes |
| Heating | Central, Electric, Zoned |
| Heating Yes / No | Yes |
| Fireplace Yes / No | Yes |
| Fireplaces Total | 1 |
| Fireplace Features | Family Room |
| Window Features | Double Pane Windows |
| Room Kitchen Features | Breakfast Bar, Breakfast Room, Kitchen Island, Pantry |
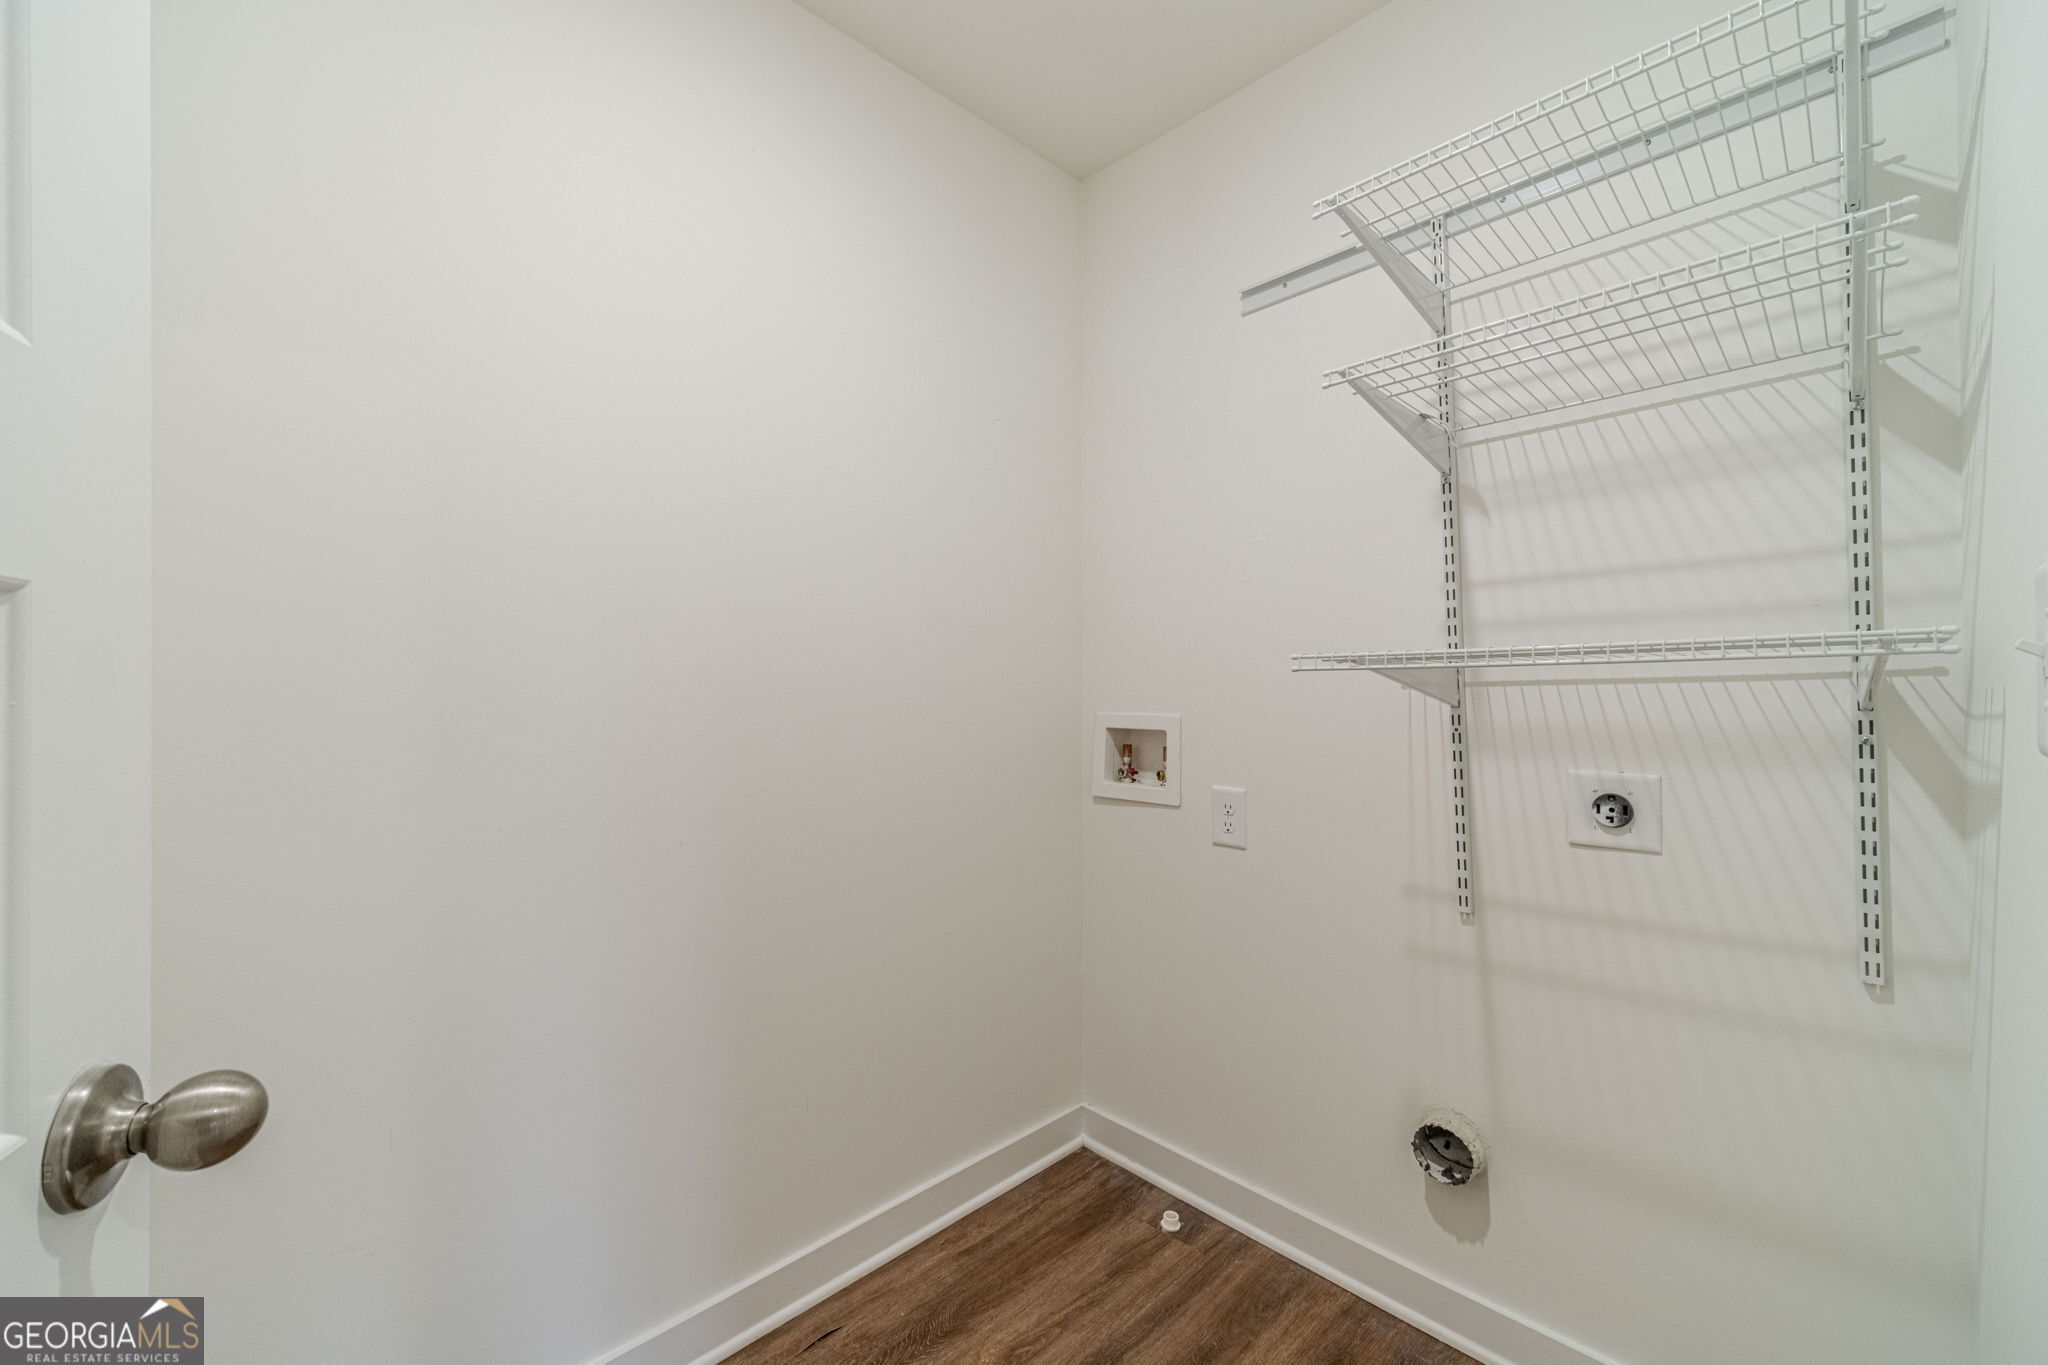
| Laundry Features | Upper Level |
Exterior
| Lot Features | Sloped |
|---|---|
| Construction Materials | Concrete, Stone |
| Roof | Composition |
| Fencing | Back Yard, Fenced |
| Waterfront Features | Creek |
| Security Features | Smoke Detector(s) |
Parking
| Attached Garage Yes / No | No |
|---|---|
| Garage Yes / No | Yes |
| Parking Features | Garage, Kitchen Level |
Utilities
| Utilities | Cable Available, Electricity Available, Phone Available, Water Available |
|---|---|
| Sewer | Septic Tank |
Taxes
| Tax Annual Amount | 5202 |
|---|---|
| Tax Year | 2025 |
Location
| Community Features | Sidewalks, Street Lights, Walk To Schools, Near Shopping |
|---|
Area Information
| State | GA |
|---|---|
| County | Walton |
| City | Monroe |
| Zip Code | 30656 |
| Area | Walton |
| Community Name | Alcovy Estates |
| School District | Monroe Area |
| Elementary School | Walker Park |
| High School | Monroe Area |
| Listing VS Median (in Alcovy Estates) | |
Price: $415,000 low | high Med: $419,950 sqft: 2,491 low | high Med: 2,344 $ / sqft: $167 low | high Med: $180 On site: 51 low | high Med: 40.5 | |
Market Activity 30656
Request a showing
Request a showing
Contact
Learn More About This Property

| State | GA |
|---|---|
| County | Walton |
| City | Monroe |
| Zip Code | 30656 |
| Area | Walton |
| Community Name | Alcovy Estates |
| School District | Monroe Area |
| Elementary School | Walker Park |
| High School | Monroe Area |
| Listing VS Median (in Alcovy Estates) | |
Price: $415,000 low | high Med: $419,950 sqft: 2,491 low | high Med: 2,344 $ / sqft: $167 low | high Med: $180 On site: 51 low | high Med: 40.5 | |