
 New Listing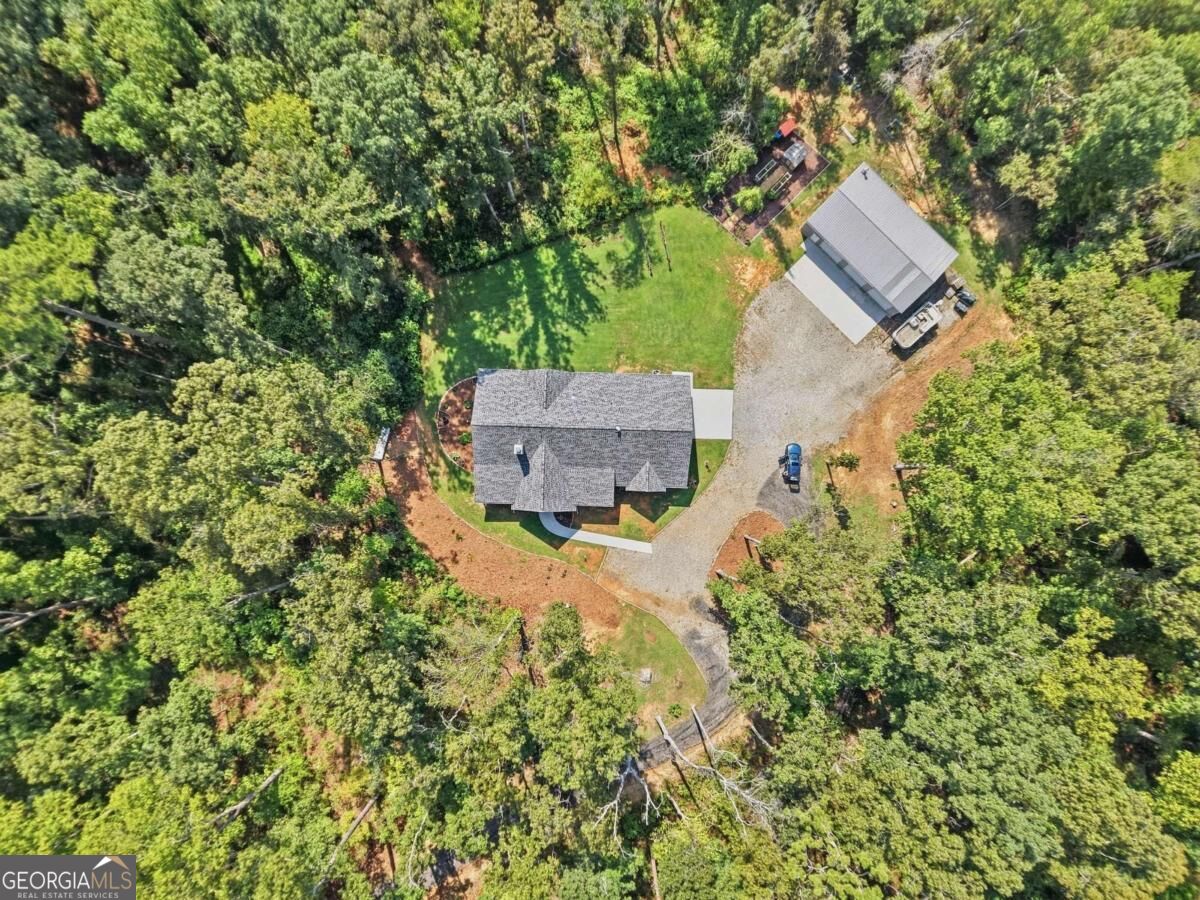

Description
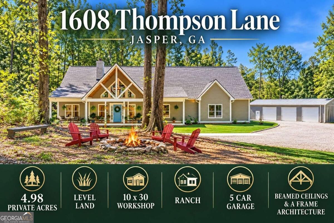
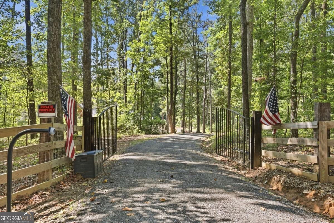
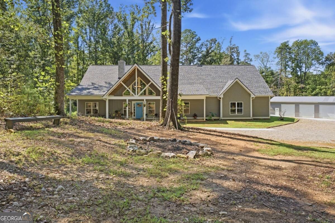
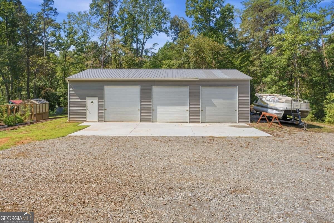
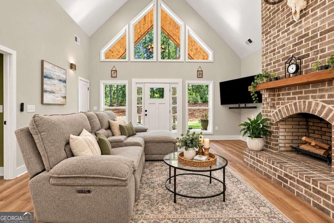
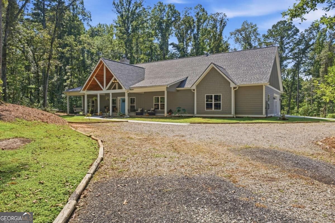
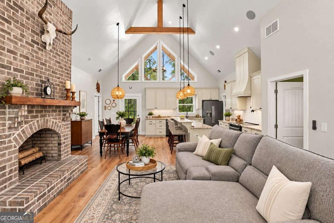
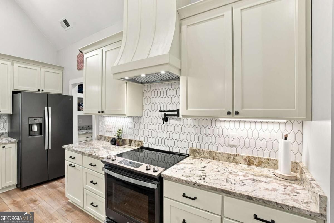
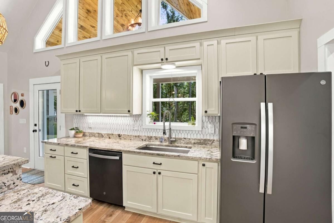
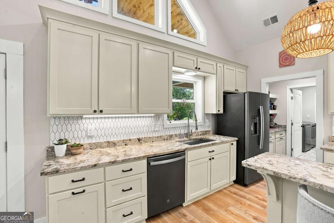
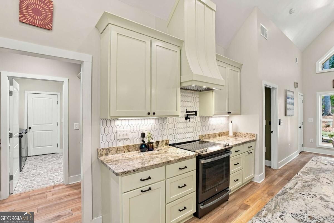
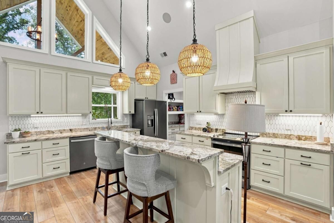
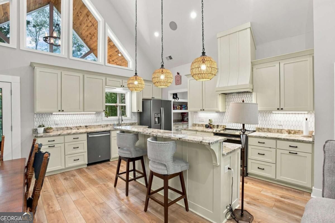
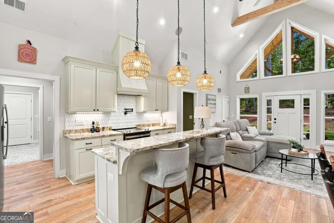
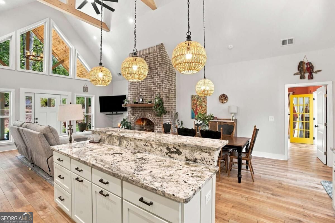
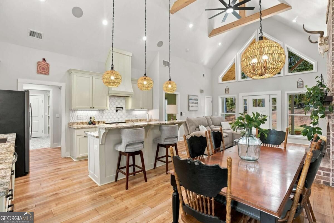
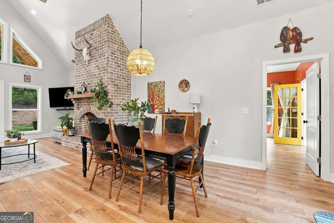
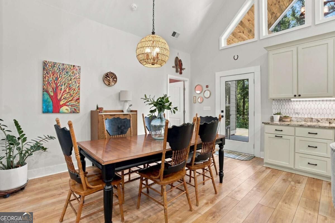
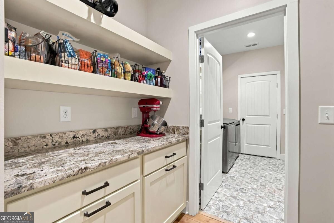
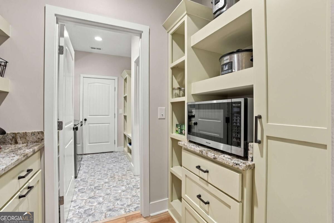
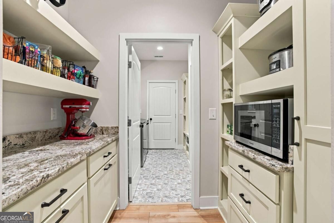
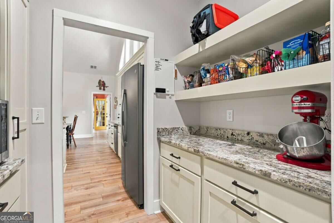
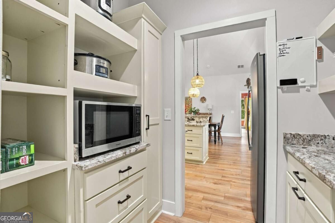
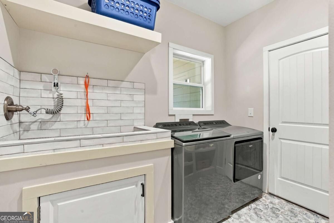
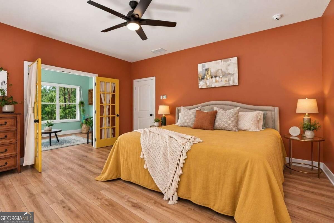
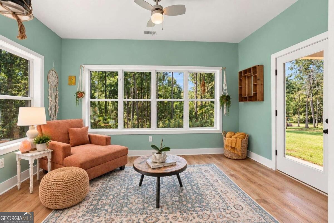
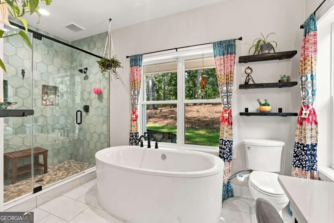
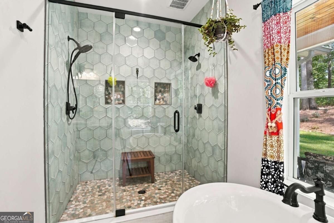
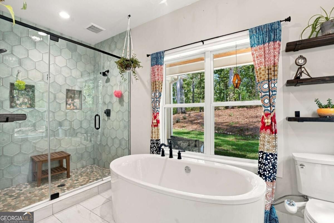
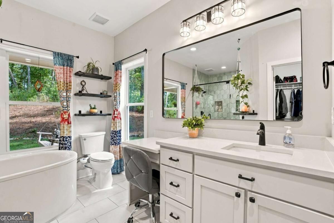
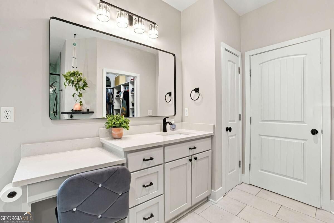
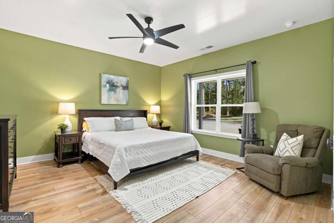
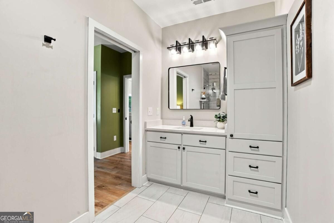
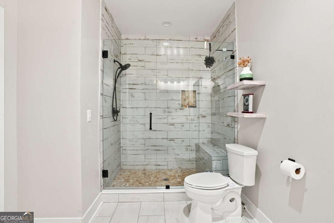
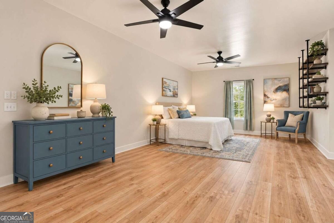
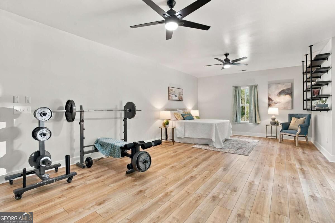
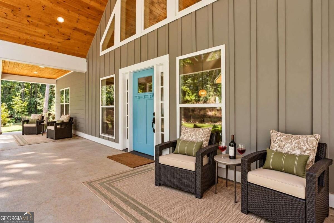
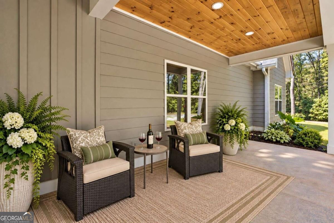
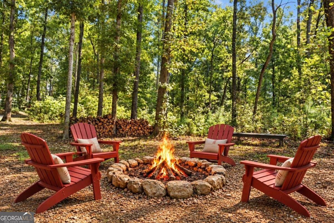
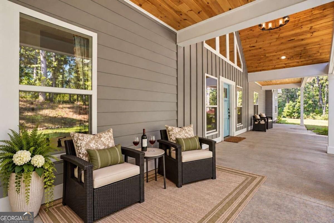
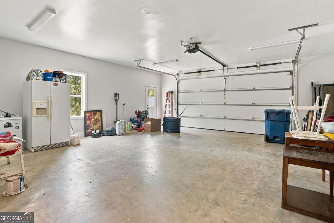
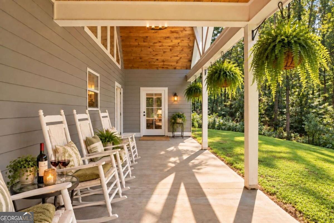
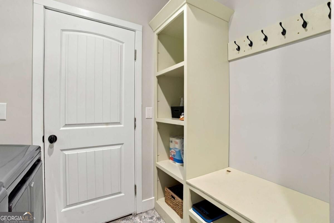
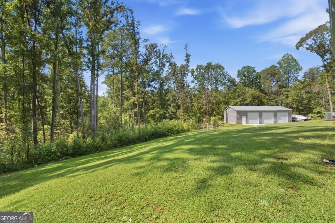
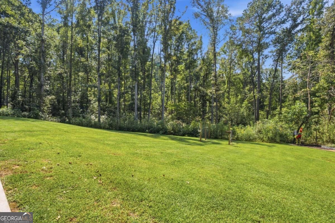
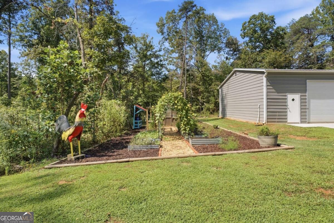
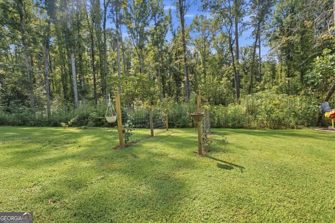
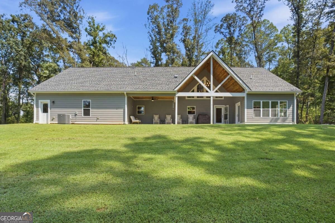
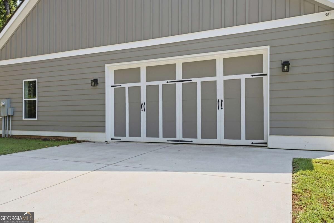
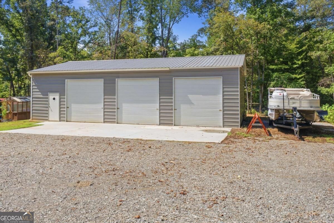
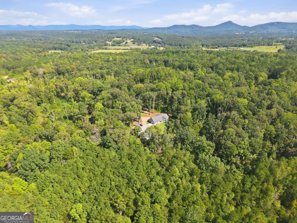
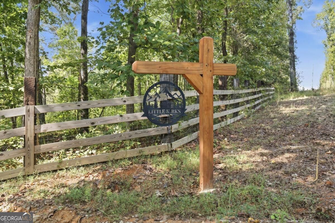
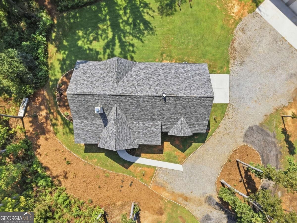
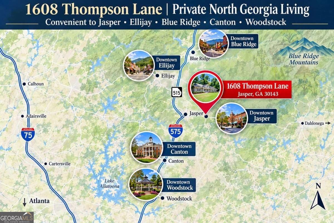
Privacy, craftsmanship, and room to breathe come together on this beautiful 4.98-acre property surrounded primarily by mature hardwoods with NO HOA. Designed for comfortable everyday living with plenty of space for hobbies, vehicles, entertaining, and future expansion, this home offers an open-concept floor plan filled with character and thoughtful upgrades. The dramatic stacked-stone fireplace extends to the ceiling and is complemented by beautiful beamed ceilings, while fresh interior paint and upgraded 8mm LVP flooring create a warm, move-in-ready feel. The kitchen features custom cabinetry handcrafted by an Amish community in Kentucky along with a Bluetooth-enabled stove, providing a wonderful combination of quality craftsmanship and modern convenience. Step outside and enjoy two covered A-frame porches overlooking the peaceful, private setting, along with an established garden and greenhouse for those who love spending time outdoors. There is plenty of room to expand the home or simply enjoy the acreage and natural surroundings. A dog door provides easy backyard access for pets. What truly sets this property apart is the incredible garage and workshop space. In addition to the spacious attached 2-car garage, the property features a 30x50 detached workshop with three garage bays, bringing the property to five total garage spaces. The shop was built with a substantial 6-inch concrete slab designed to accommodate a car lift in any bay and includes a wood-burning stove for comfortable use during cooler weather. Whether you are a car enthusiast, contractor, woodworker, collector, or simply need serious storage and workspace, this is a feature that is increasingly hard to find. The home was also built with features you may not see but will appreciate for years to come. Single-cell spray foam insulation was installed in the attic, and the interior walls are insulated as well. The green bedroom was specifically constructed with soundproof insulation in both the walls and ceiling, making it an excellent option for a home office, media space, music room, or quiet bedroom. The home is prewired for a security system, while the garage door opener includes a built-in camera and can be opened or closed remotely from your phone. Additional features include a Water Works water softener and a water heater that is only approximately two years old. Extra leftover building materials will also remain with the property for convenient future repairs and maintenance. With nearly five private acres, five total garage spaces, an exceptional detached workshop, garden, greenhouse, covered outdoor living spaces, quality construction details, modern technology, and no HOA, this property offers the freedom and flexibility to live, work, entertain, and enjoy your property exactly the way you want. Just minutes to Downtown Jasper and Ellijay. Ideal location with the privacy everyone searches for but yet not too far from the highway for easy commutes.
Details
| MLS # | 10854048 |
|---|---|
| Listing Type | For Sale |
| Style | House |
| Sub-Type | Resale |
| Status | Active |
| Year | 2022 |
| Days On Site | 3 |
| Listing Provided By | Keller Williams Realty | Lindsey Haas |
Features
| Bed(s) | 3 |
|---|---|
| Bath(s) | 2 Total |
| SQ Feet | 2,138 |
| Story(s) | 1 |
| Acreage | 4.98 |
| Water Front | Yes |
Interior
| Appliances | Dishwasher, Electric Water Heater, Microwave, Refrigerator, Stainless Steel Appliance(s) |
|---|---|
| Interior Features | Beamed Ceilings, Master On Main Level, Other, Split Bedroom Plan, Entrance Foyer, Vaulted Ceiling(s), Walk-In Closet(s) |
| Cooling | Ceiling Fan(s), Central Air, Electric |
| Cooling Yes / No | Yes |
| Heating | Central, Electric, Heat Pump |
| Heating Yes / No | Yes |
| Fireplace Yes / No | Yes |
| Fireplaces Total | 1 |
| Fireplace Features | Living Room |
| Room Kitchen Features | Breakfast Bar, Kitchen Island, Pantry, Solid Surface Counters |
| Room Dining Room Features | L Shaped |
| Laundry Features | Mud Room |
Exterior
| Accessibility Features | Accessible Doors, Accessible Entrance, Accessible Full Bath, Accessible Hallway(s), Accessible Kitchen |
|---|---|
| Exterior Features | Garden, Gas Grill |
| Lot Features | Level, Private |
| Construction Materials | Concrete |
| Roof | Composition |
| Fencing | Fenced, Front Yard |
| Foundation Details | Slab |
| Waterfront Features | No Dock Or Boathouse |
| Patio And Porch Features | Patio, Porch |
| Security Features | Gated Community, Smoke Detector(s) |
Parking
| Attached Garage Yes / No | Yes |
|---|---|
| Garage Yes / No | Yes |
| Parking Features | Garage, Attached, Kitchen Level, RV Access/Parking, Boat, Garage Door Opener |
Utilities
| Utilities | Cable Available, Electricity Available, High Speed Internet, Natural Gas Available, Phone Available |
|---|---|
| Sewer | Septic Tank |
| Electric | 220 Volts |
Taxes
| Tax Annual Amount | 3673 |
|---|---|
| Tax Year | 2025 |
Location
| Community Features | None |
|---|
Area Information
| State | GA |
|---|---|
| County | Pickens |
| City | Jasper |
| Zip Code | 30143 |
| Area | Pickens |
| Community Name | None 4.98 Private Acres |
| School District | Pickens |
| Elementary School | Hill City |
| High School | Pickens |
| Listing VS Median (in None 4.98 Private Acres) | |
Price: $795,000 low | high Med: $795,000 sqft: 2,138 low | high Med: 2,138 $ / sqft: $372 low | high Med: $372 On site: 3 low | high Med: 3 | |
Market Activity 30143
Request a showing
Request a showing
Contact
Learn More About This Property

| State | GA |
|---|---|
| County | Pickens |
| City | Jasper |
| Zip Code | 30143 |
| Area | Pickens |
| Community Name | None 4.98 Private Acres |
| School District | Pickens |
| Elementary School | Hill City |
| High School | Pickens |
| Listing VS Median (in None 4.98 Private Acres) | |
Price: $795,000 low | high Med: $795,000 sqft: 2,138 low | high Med: 2,138 $ / sqft: $372 low | high Med: $372 On site: 3 low | high Med: 3 | |