
 In-Person: 08/29 12:00 PM - 2:00 PM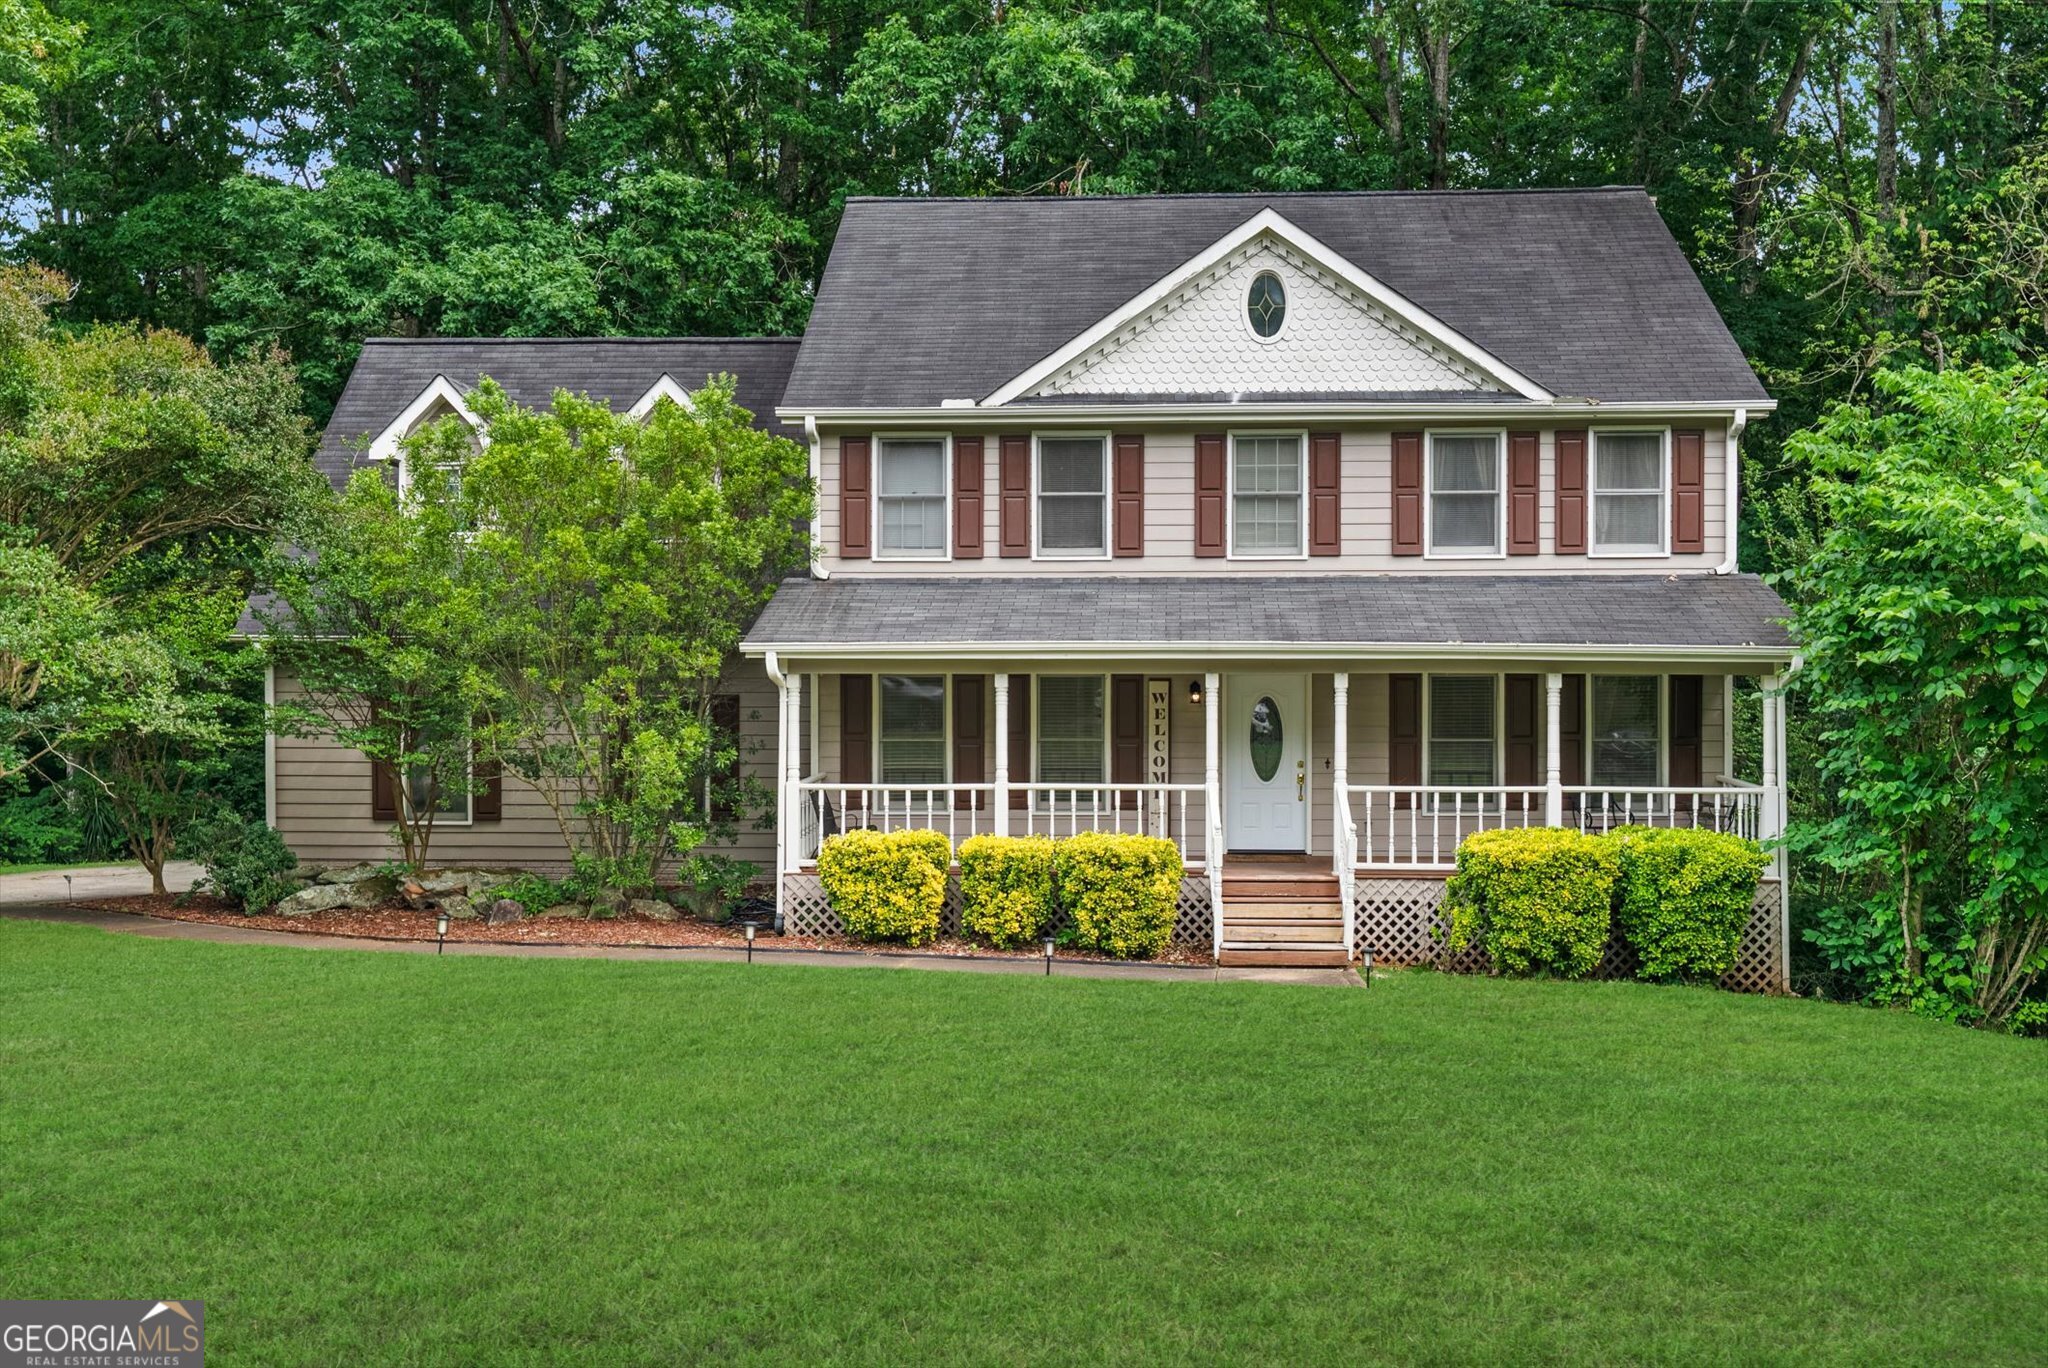


Description
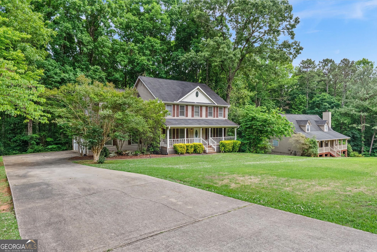
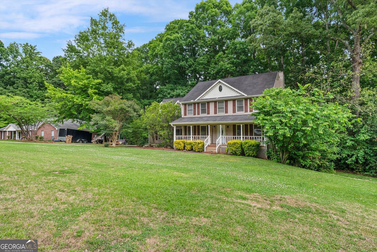
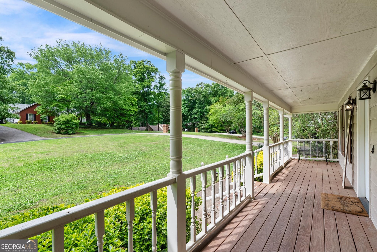
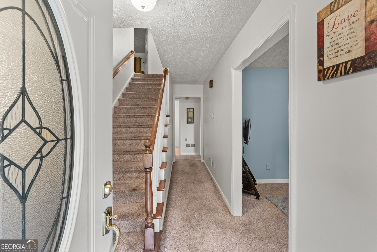
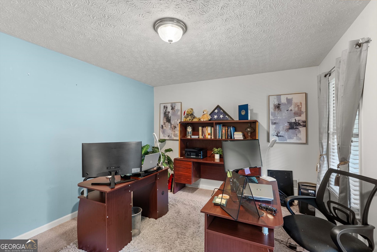
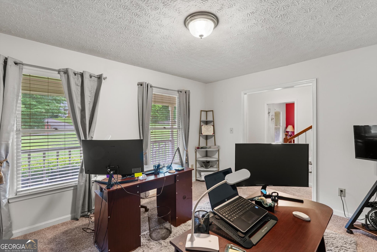
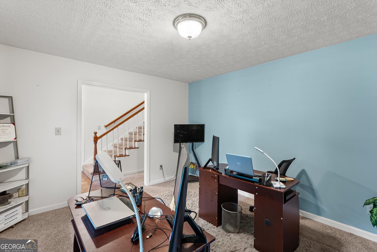
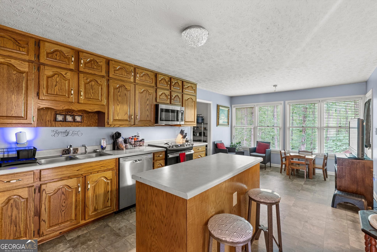
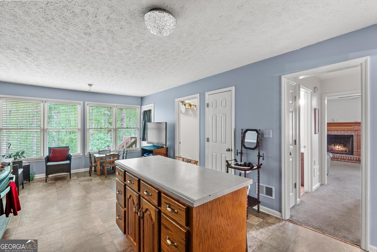
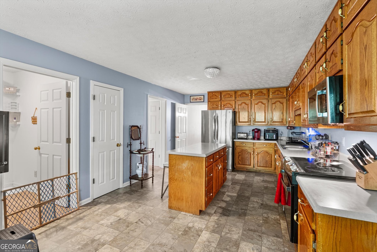
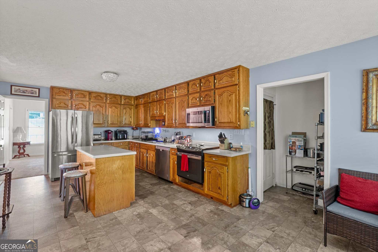
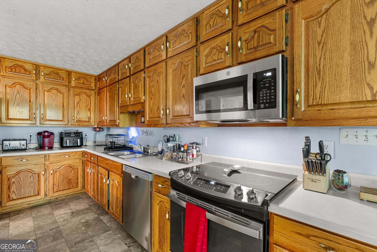
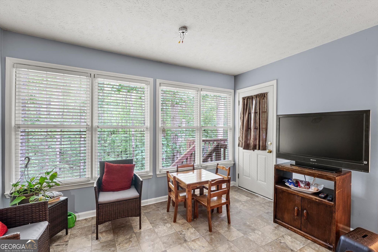
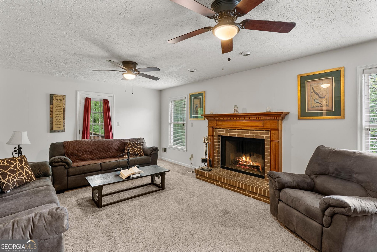
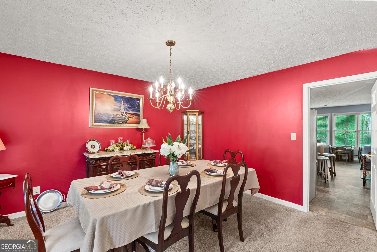
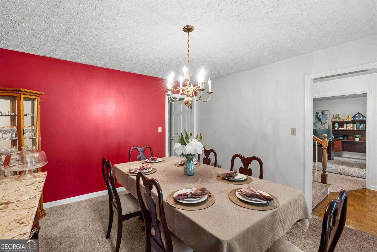
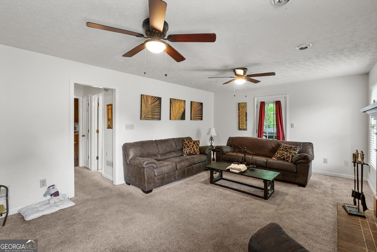
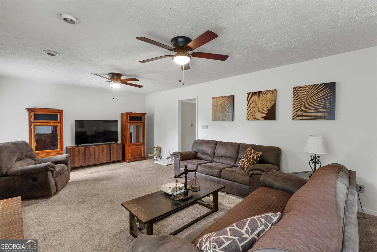
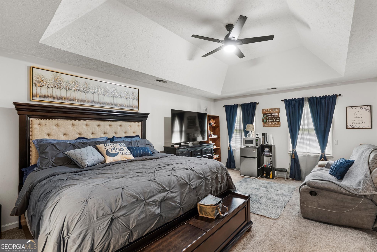
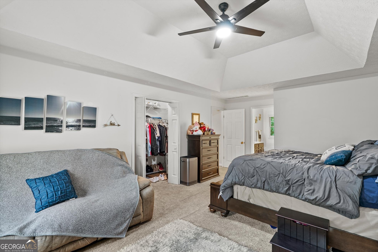
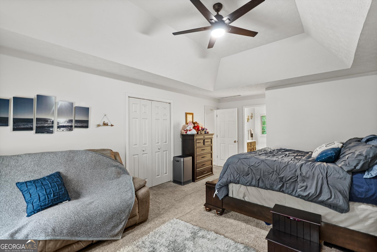
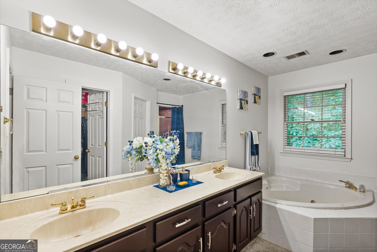
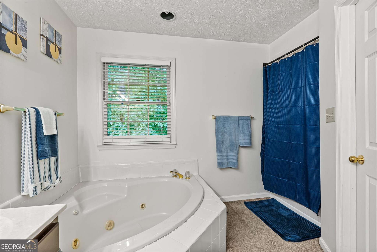
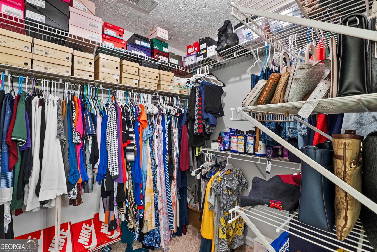
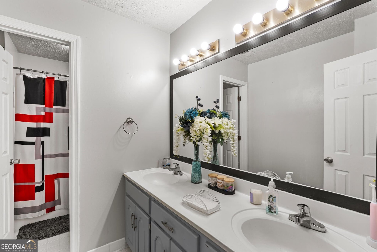
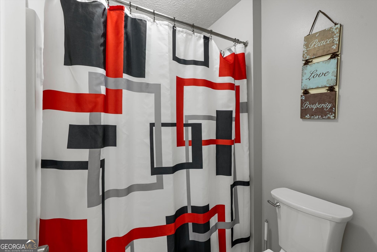
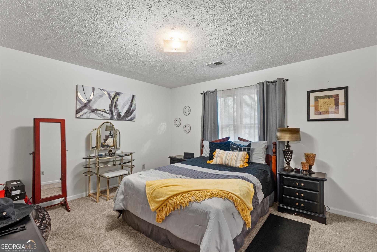
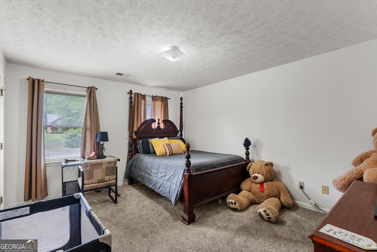
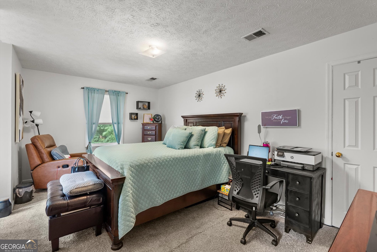
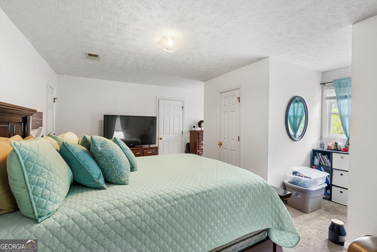
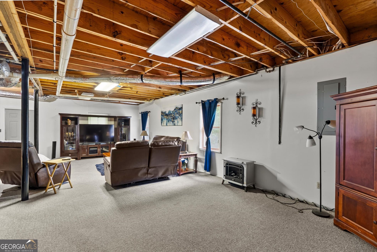
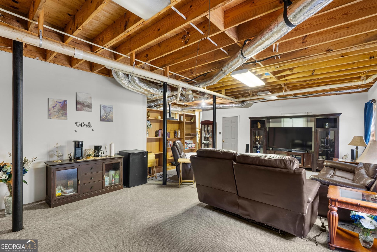
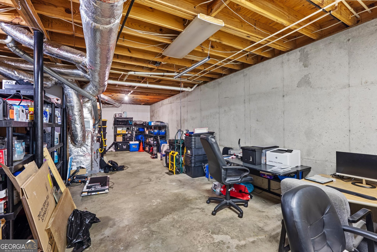
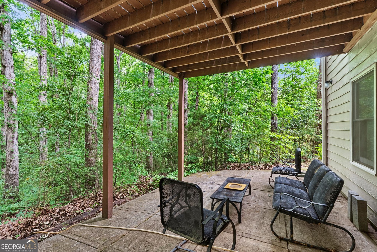
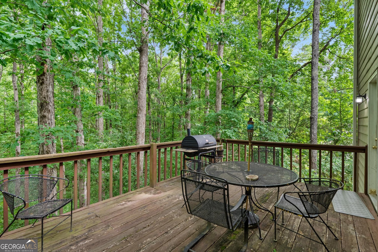
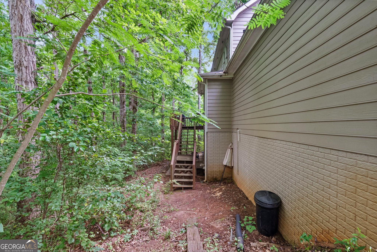
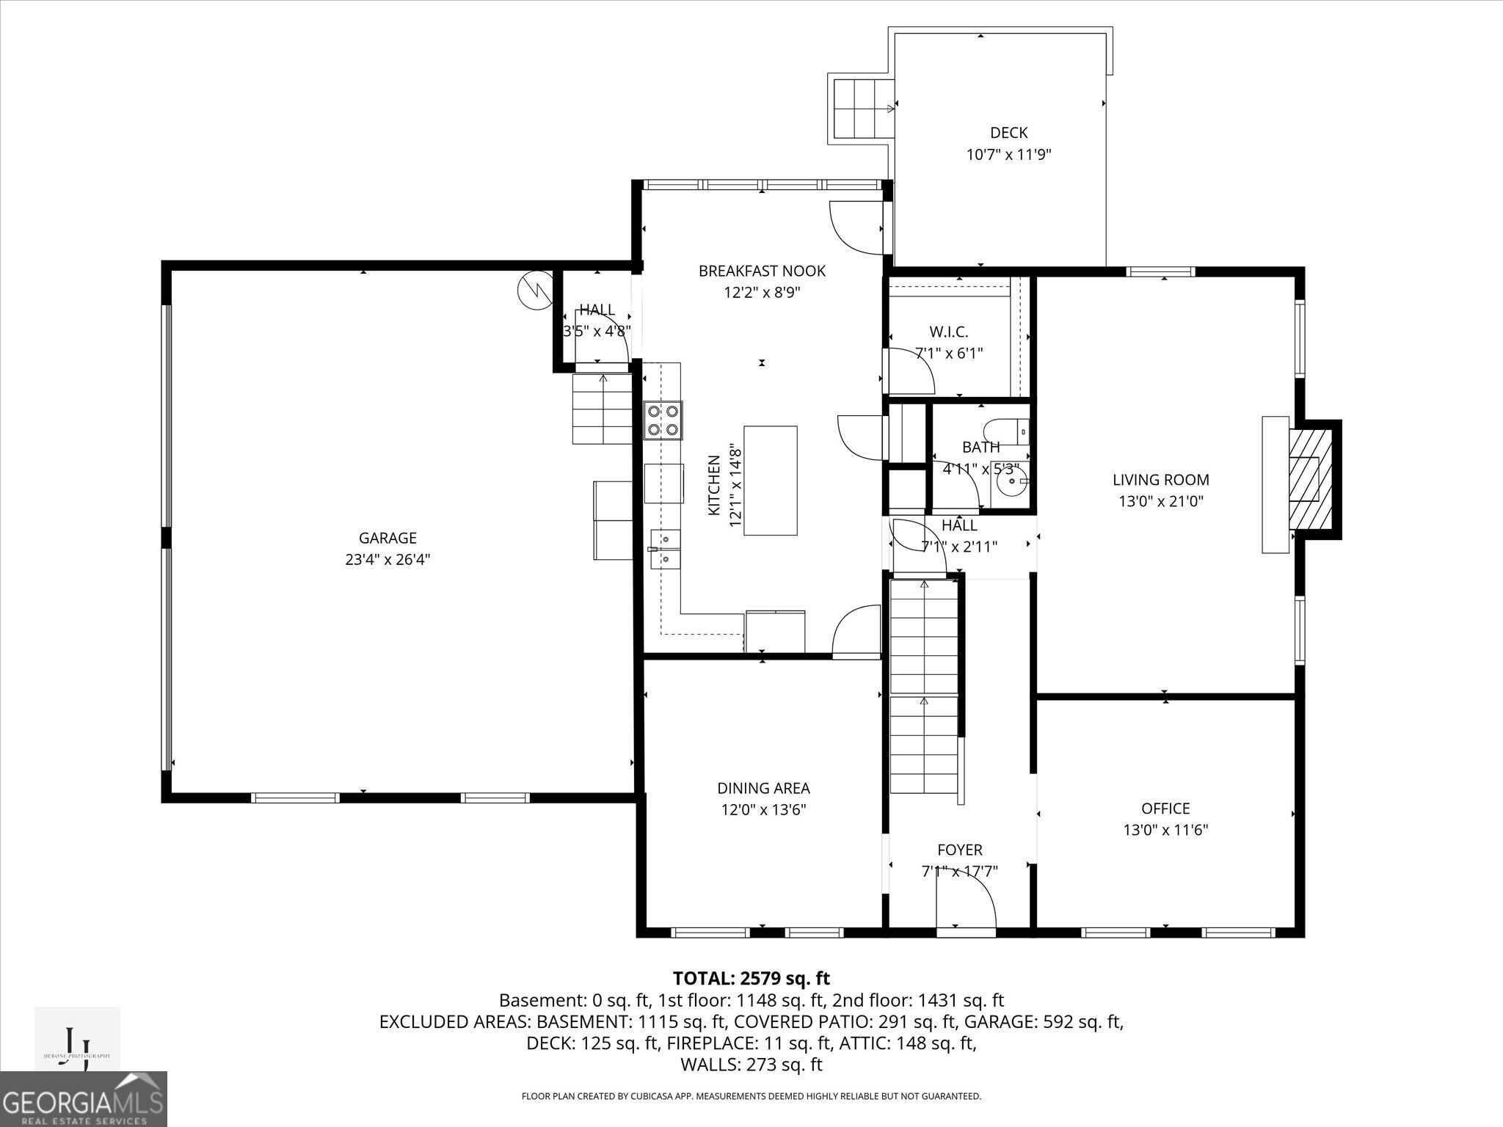
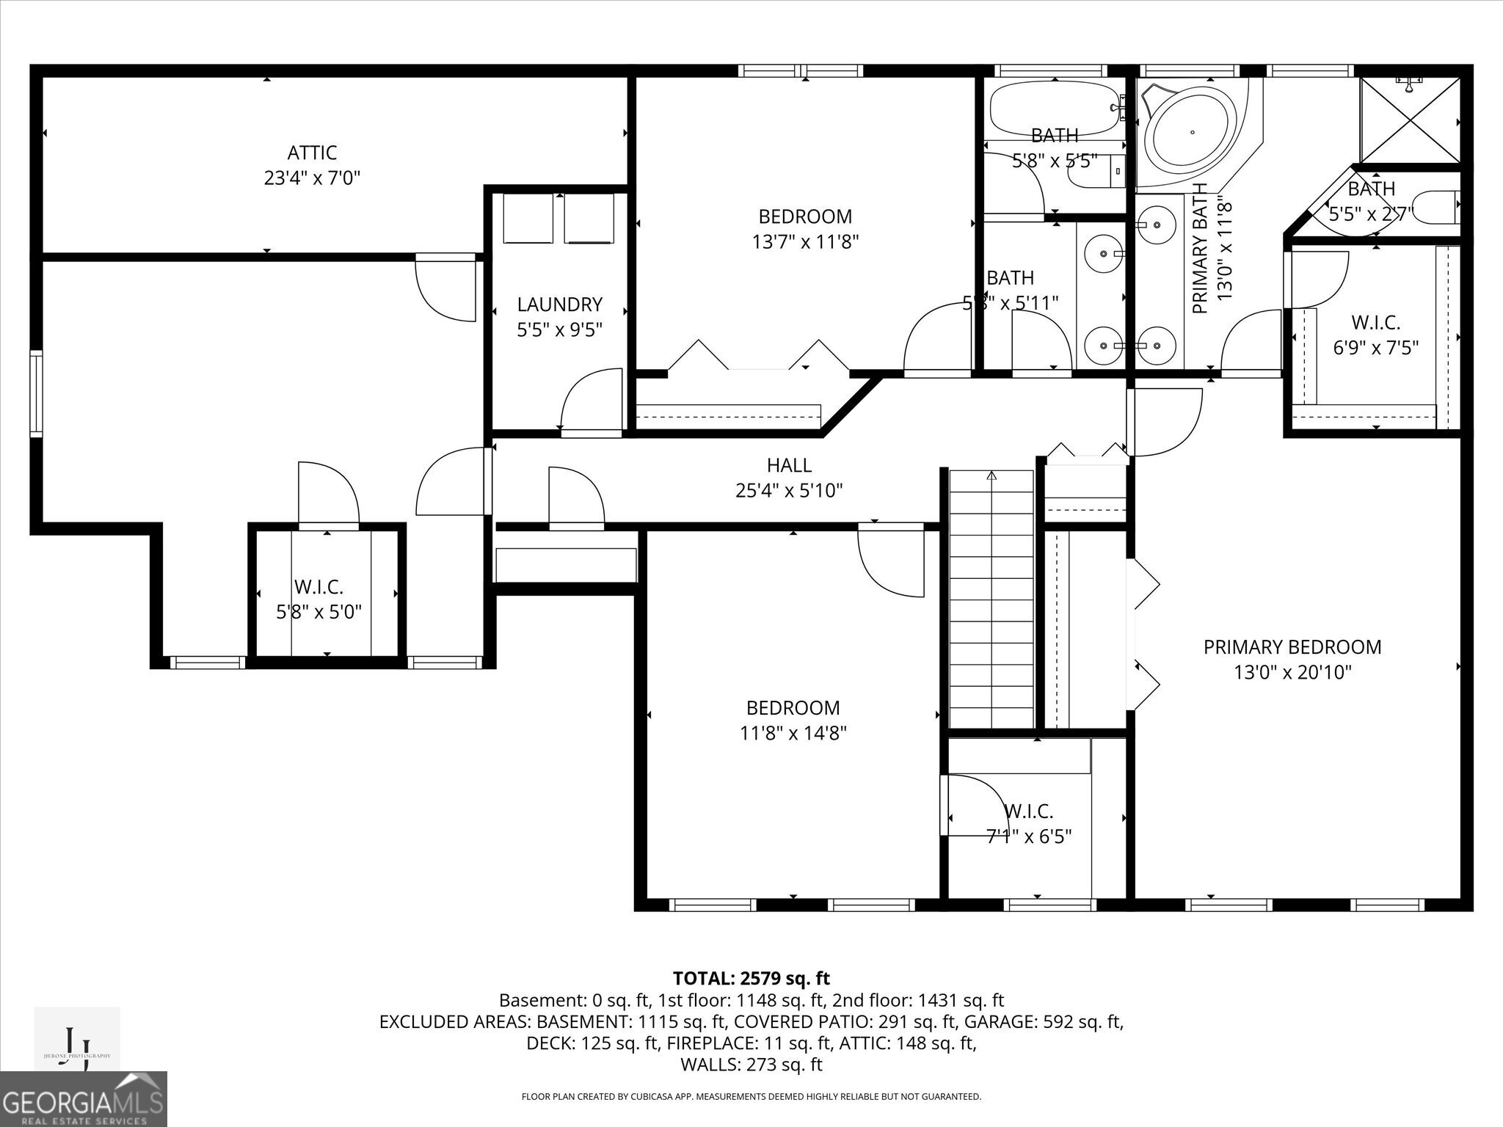
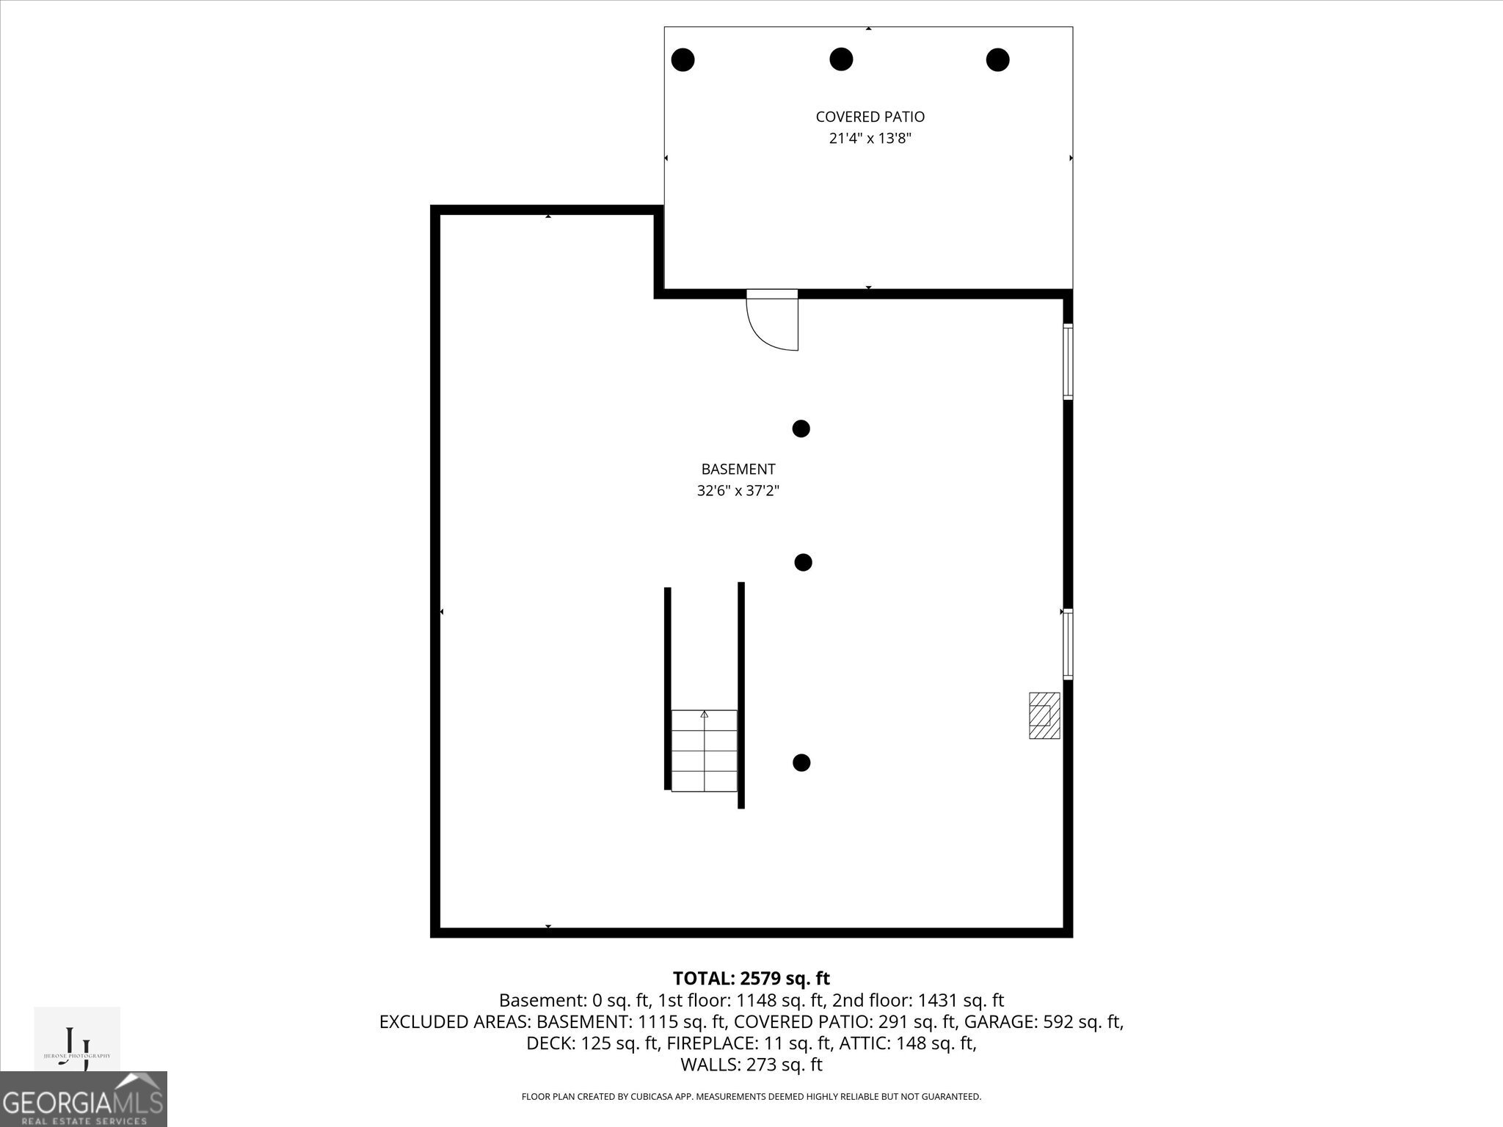
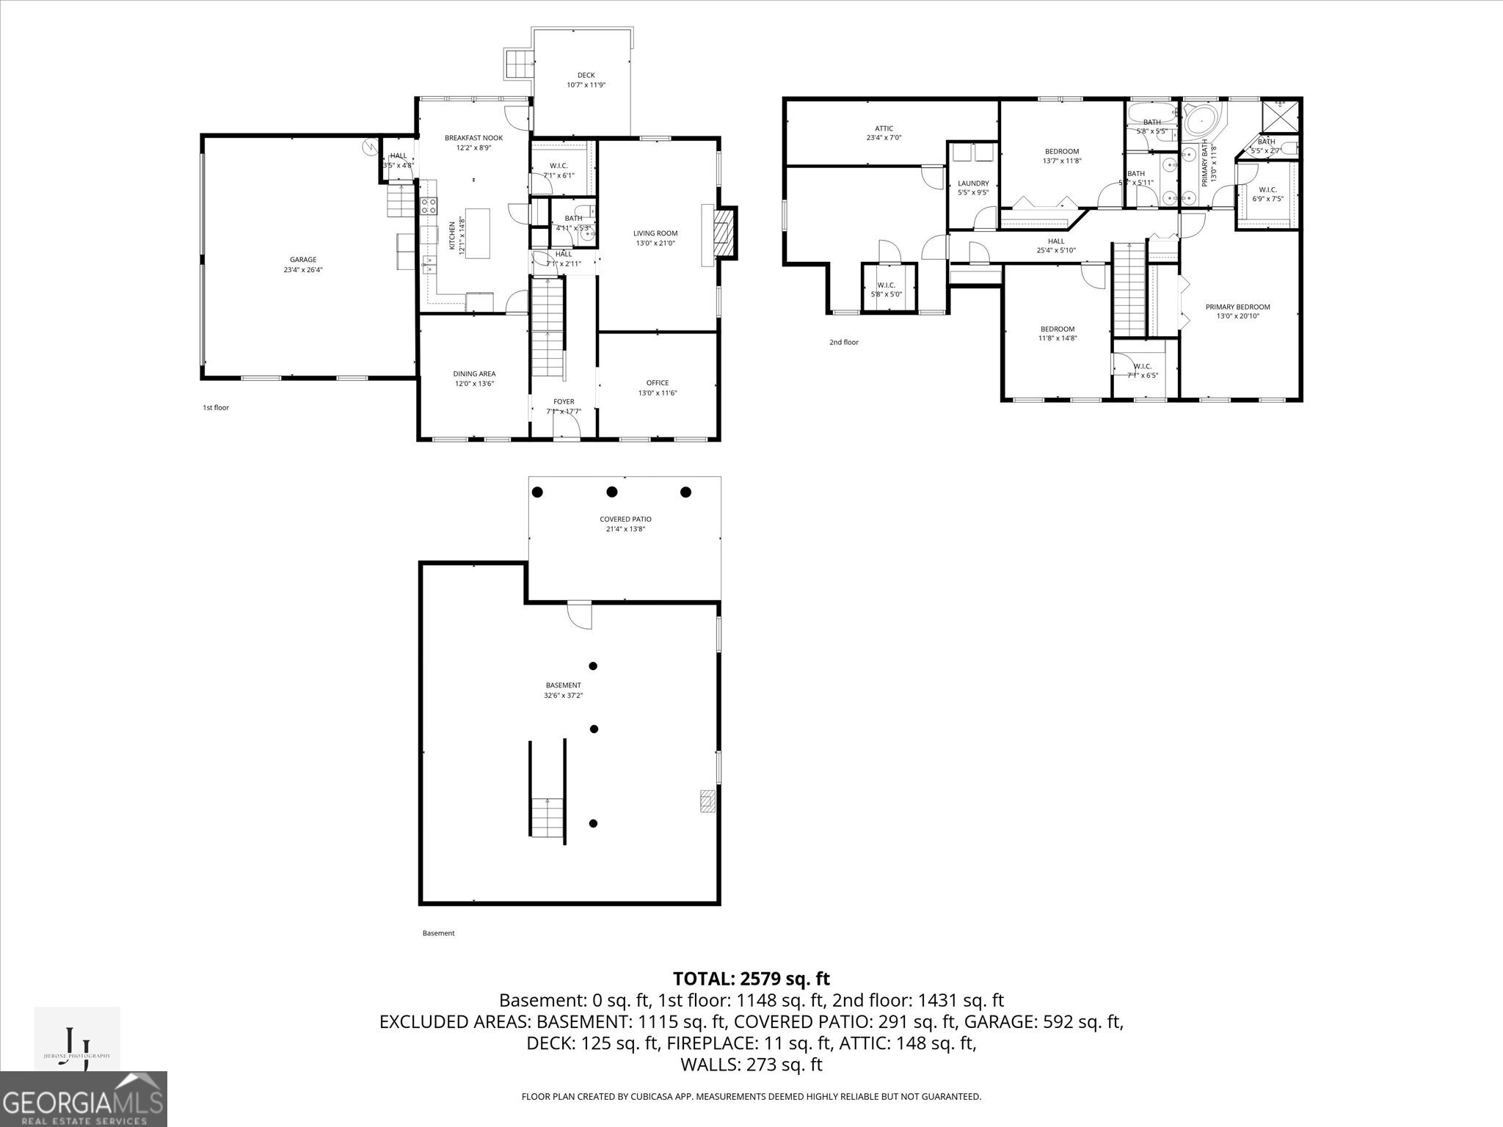
Step into this beautifully maintained 4-bedroom, 3-bath home offering approximately 4024 square feet of comfortable living space. Designed with both functionality and style in mind, this home features generously sized rooms throughout, including a dedicated office and a formal dining area, perfect for both everyday living and entertaining. The expansive family room is a true centerpiece, complete with a cozy fireplace that creates a warm and inviting atmosphere. Enjoy peace of mind with a newly installed HVAC system, ensuring year-round comfort. Retreat to the oversized master suite, featuring dual his-and-her closets and plenty of space to unwind. The partially finished basement provides additional flexibility, ideal for a media room, home gym, or future expansion. Outdoor living is just as impressive, with an oversized deck and patio perfect for gatherings or relaxing evenings. Built in the 1990s, this home offers solid construction and "good bones," making it a smart investment with timeless appeal. Property is being sold AS-IS.
Details
| MLS # | 10760889 |
|---|---|
| Listing Type | For Sale |
| Style | House |
| Sub-Type | Resale |
| Status | Active |
| Year | 1990 |
| Days On Site | 112 |
| Listing Provided By | eXp Realty | Jeffrey B. Daniels |
Features
| Bed(s) | 4 |
|---|---|
| Bath(s) | 3 Total |
| SQ Feet | 3,735 |
| Basement | Y |
| Acreage | 0.60 |
Interior
| Appliances | Cooktop, Dishwasher, Microwave |
|---|---|
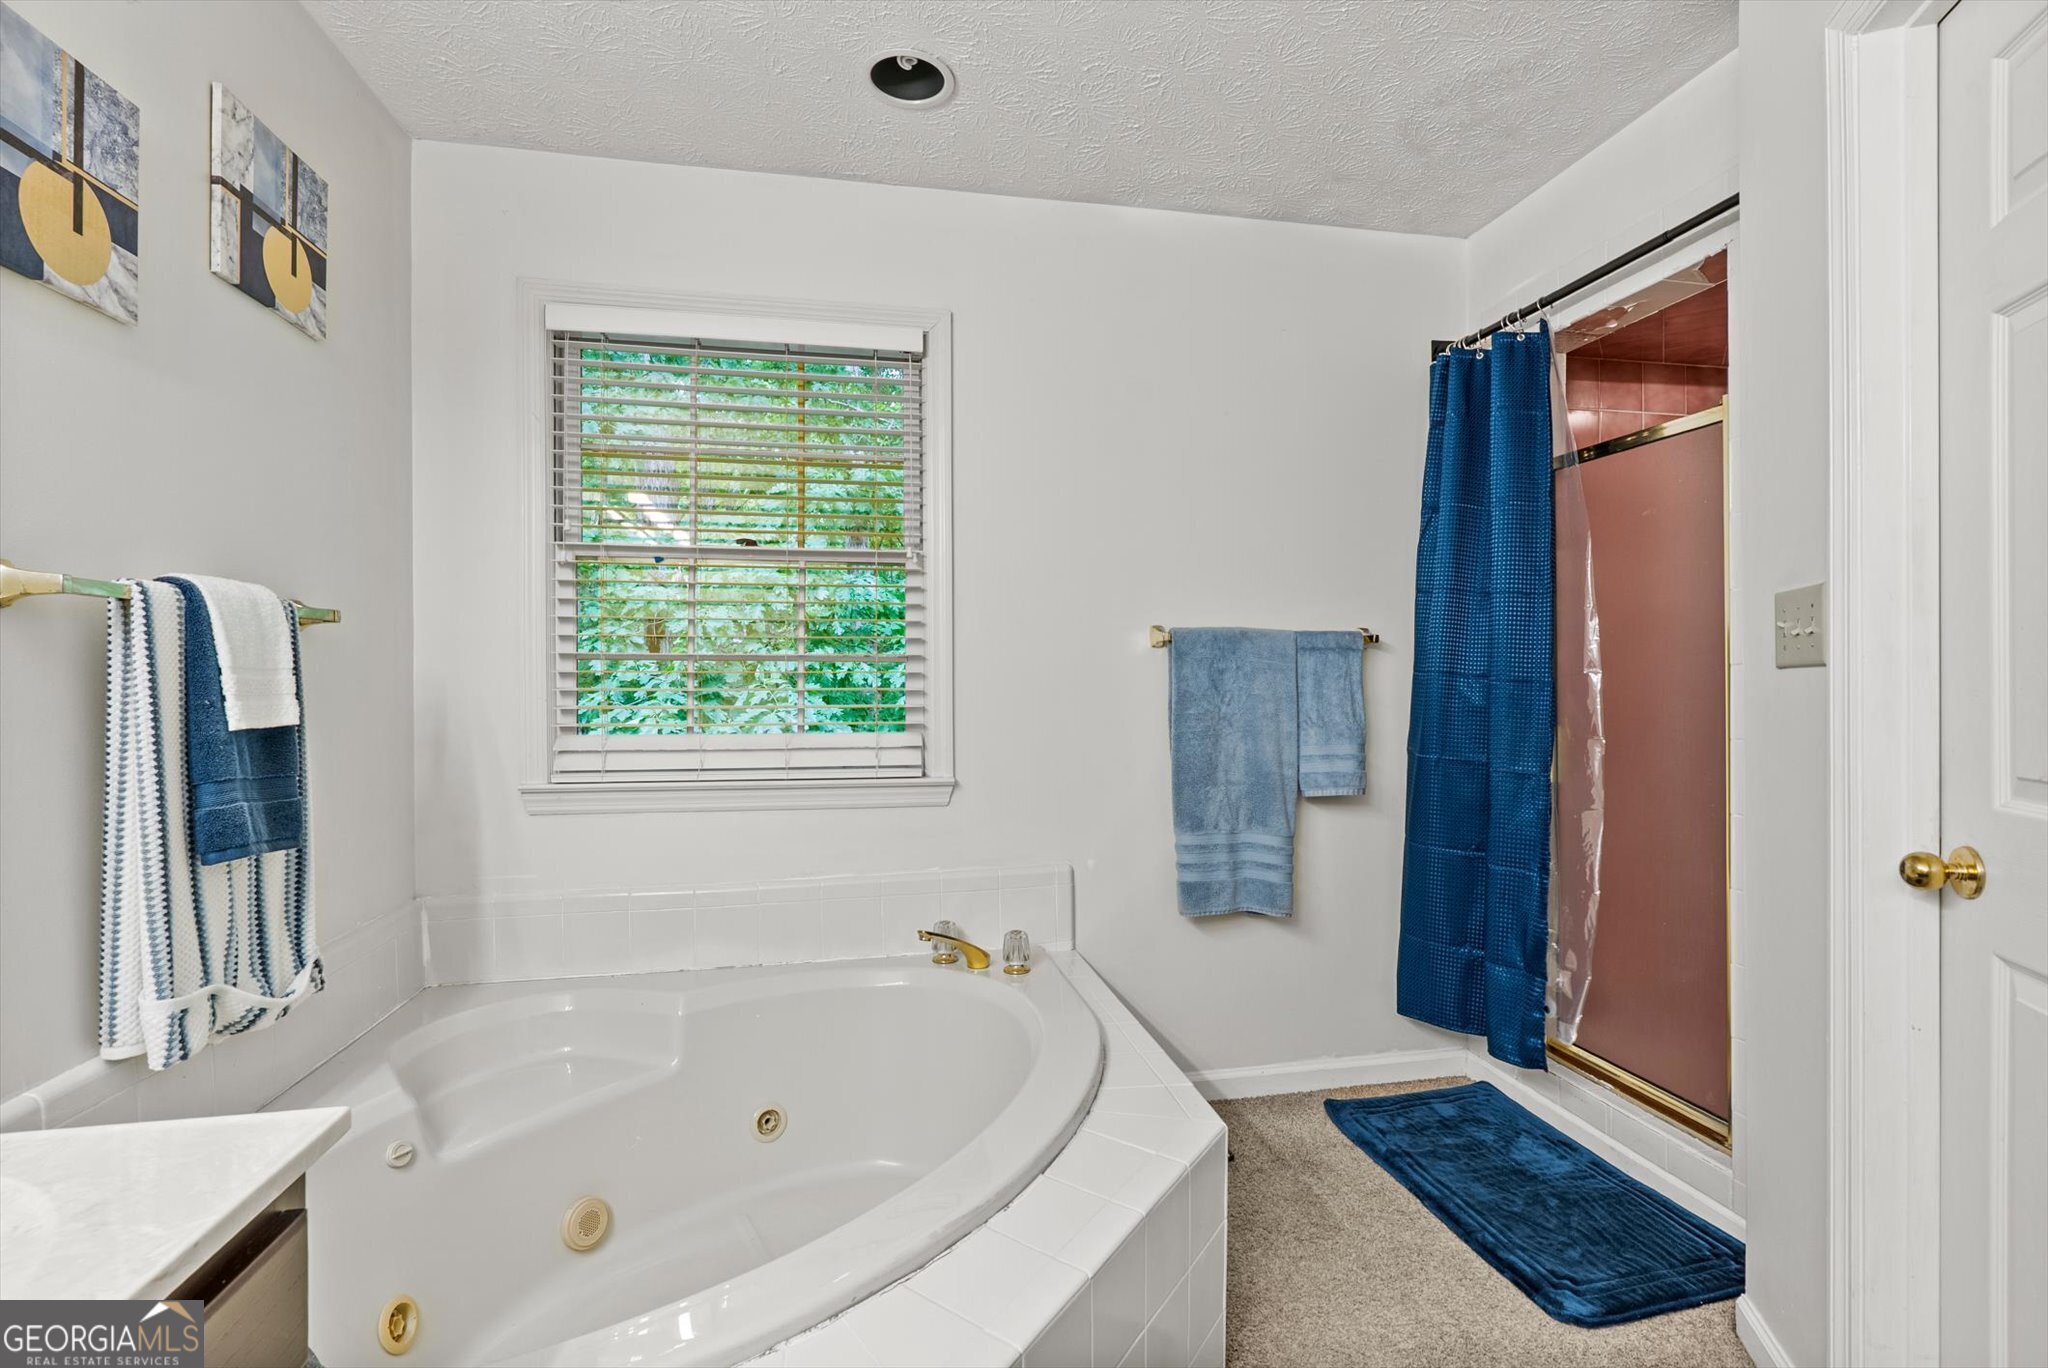
| Interior Features | Separate Shower, Soaking Tub, Walk-In Closet(s) |
| Cooling | Central Air, Electric |
| Cooling Yes / No | Yes |
| Heating | Central, Forced Air |
| Heating Yes / No | Yes |
| Fireplace Yes / No | Yes |
| Fireplaces Total | 1 |
| Room Kitchen Features | Kitchen Island |
| Room Dining Room Features | Separate Room |
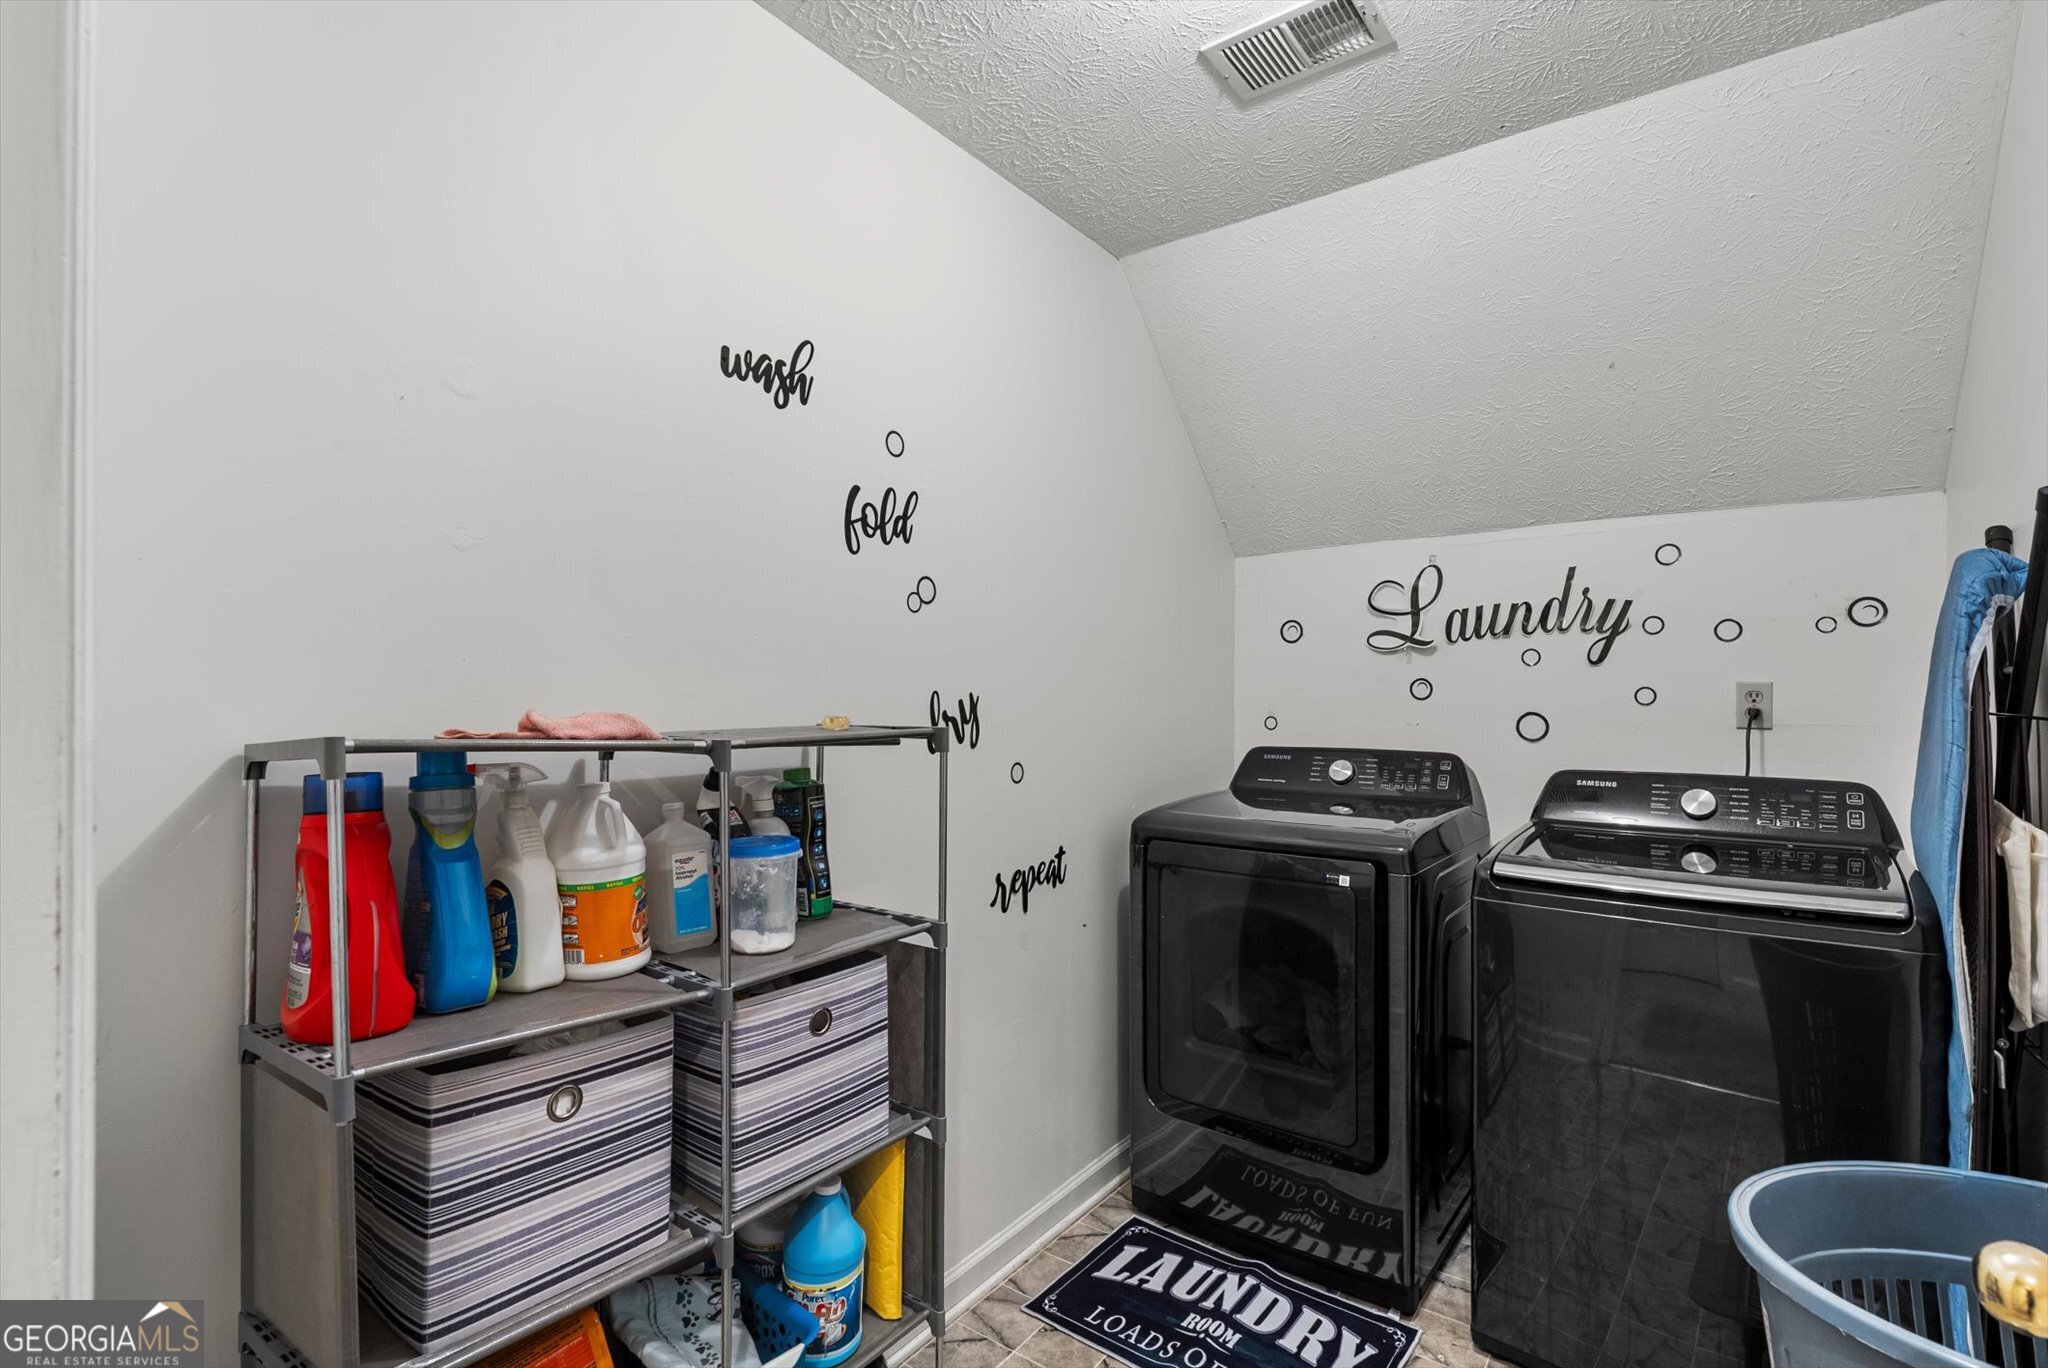
| Laundry Features | In Hall, Other |
Exterior
| Lot Features | None |
|---|---|
| Construction Materials | Concrete, Press Board, Wood Siding |
| Roof | Other |
| Patio And Porch Features | Deck, Patio, Porch |
Parking
| Attached Garage Yes / No | No |
|---|---|
| Garage Yes / No | Yes |
| Parking Features | Garage |
Utilities
| Utilities | Electricity Available |
|---|---|
| Sewer | Septic Tank |
Taxes
| Tax Annual Amount | 5719.09 |
|---|---|
| Tax Year | 24 |
Location
| Community Features | None |
|---|
Area Information
| State | GA |
|---|---|
| County | Henry |
| City | Rex |
| Zip Code | 30273 |
| Area | Henry |
| Community Name | Coatsworth Manor |
| School District | Stockbridge |
| Elementary School | Cotton Indian |
| High School | Stockbridge |
| Listing VS Median (in Coatsworth Manor) | |
Price: $399,900 low | high Med: $399,900 sqft: 3,735 low | high Med: 3,735 $ / sqft: $107 low | high Med: $107 On site: 112 low | high Med: 112 | |
Market Activity 30273
Request a showing
Request a showing
Contact
Learn More About This Property

| Open House |
|---|
| In-Person 08/29 12:00 PM - 2:00 PM |
| State | GA |
|---|---|
| County | Henry |
| City | Rex |
| Zip Code | 30273 |
| Area | Henry |
| Community Name | Coatsworth Manor |
| School District | Stockbridge |
| Elementary School | Cotton Indian |
| High School | Stockbridge |
| Listing VS Median (in Coatsworth Manor) | |
Price: $399,900 low | high Med: $399,900 sqft: 3,735 low | high Med: 3,735 $ / sqft: $107 low | high Med: $107 On site: 112 low | high Med: 112 | |