
1804 Lake Pointe Circle,Locust Grove, GA 30248
Locust Grove, GA 30248

Description
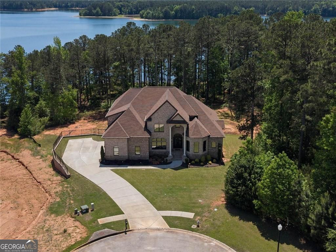
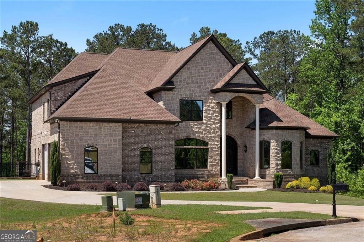
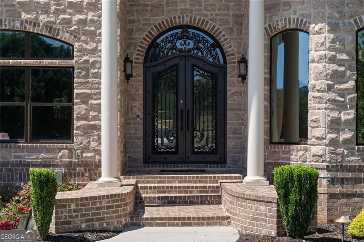
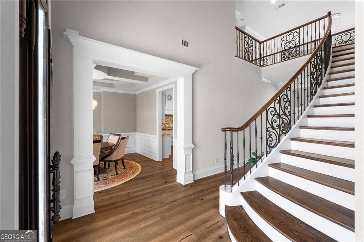
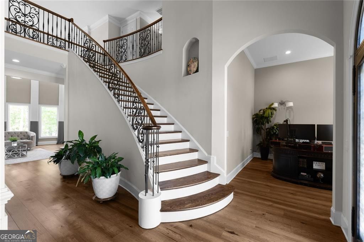
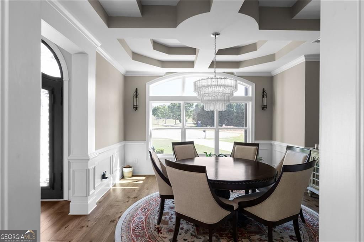
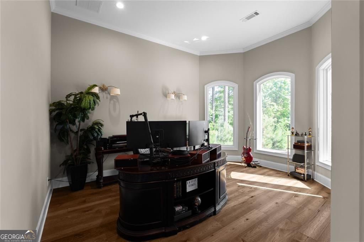
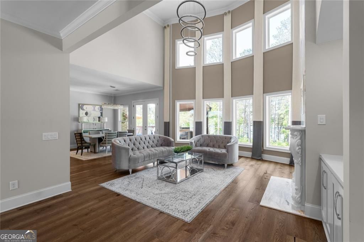
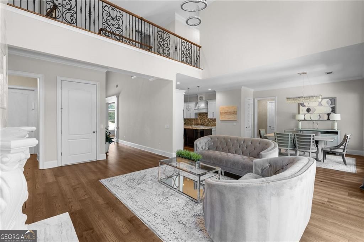
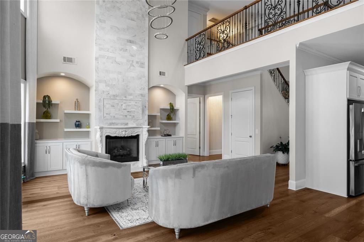
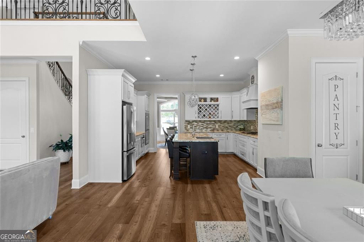
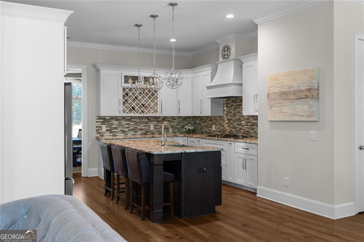
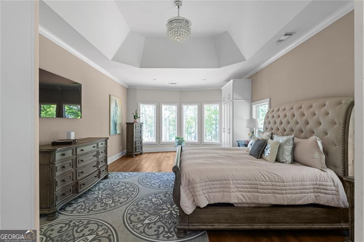
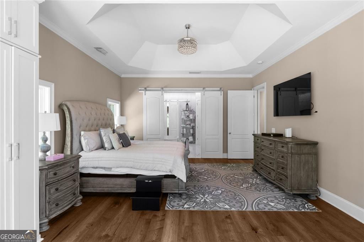
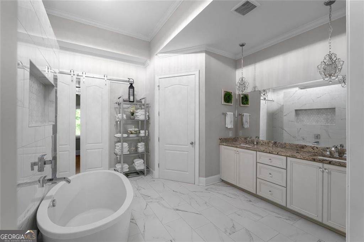
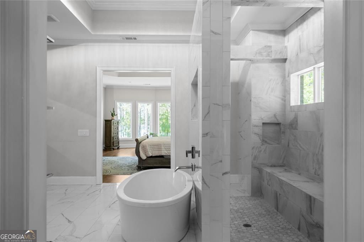
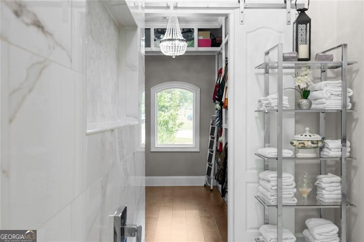
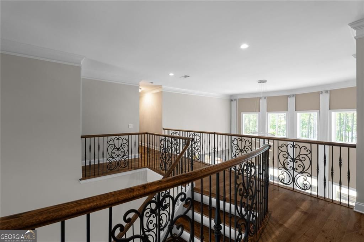
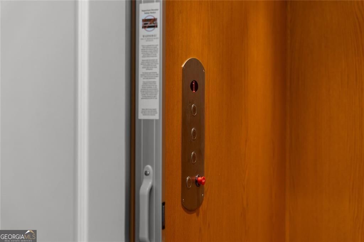
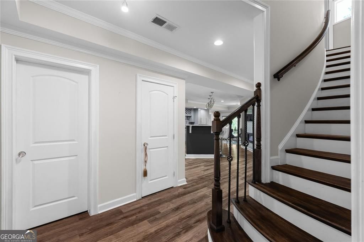
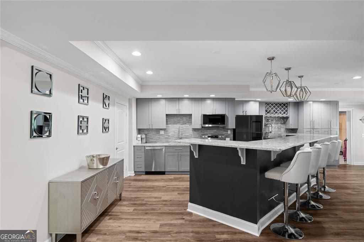
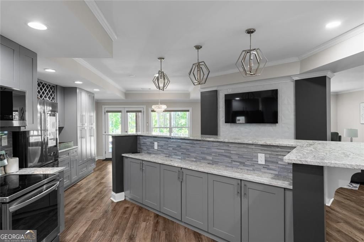
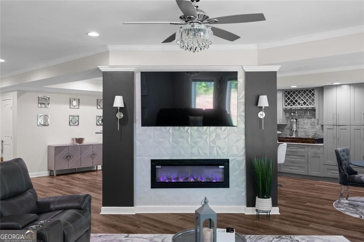
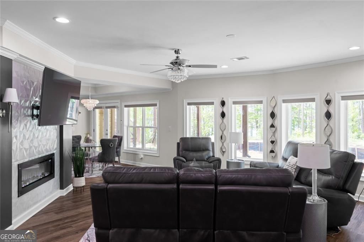
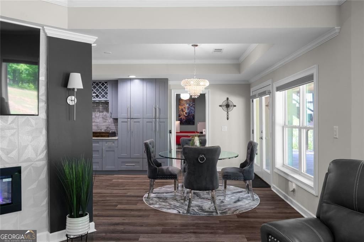
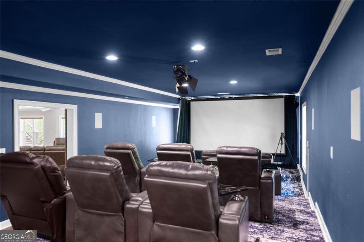
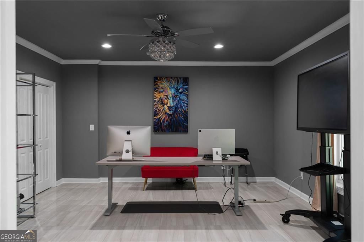
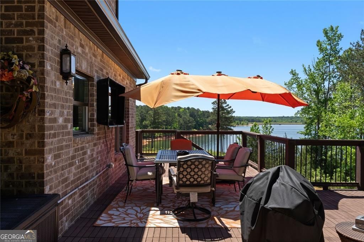
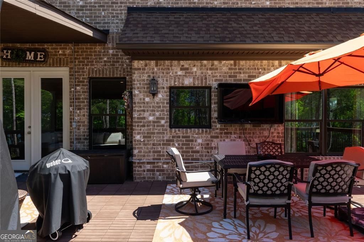
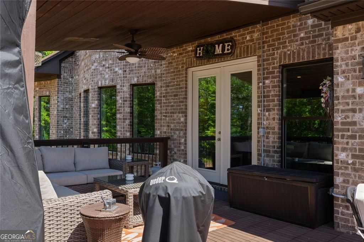
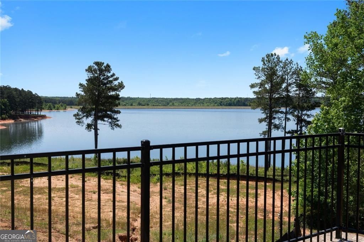
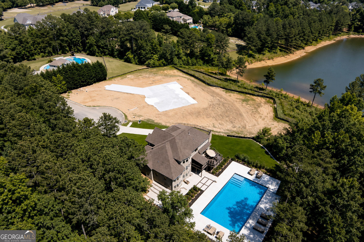
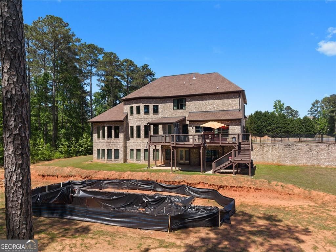
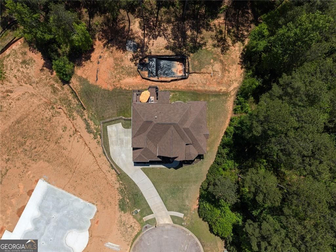
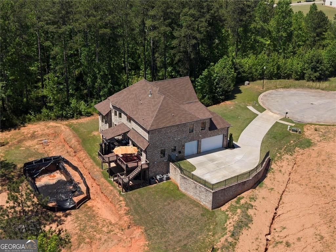
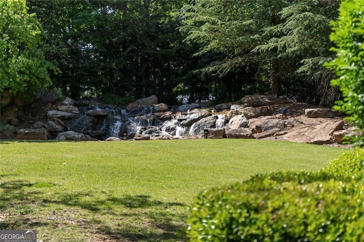
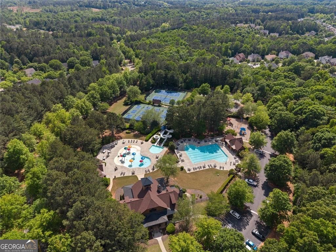
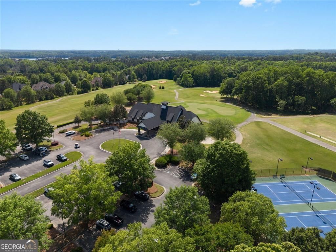
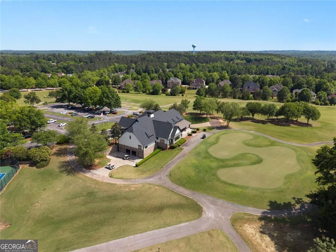
Tucked at the end of a private cul-de-sac inside the gates of Lakeview at Heron Bay, this stately 8 bed, 10 bath lakefront estate offers 7,239 SF of meticulously designed living across three fully appointed levels connected by a private ADA elevator and sweeping custom iron staircase. Main level features soaring two-story ceilings, gourmet kitchen, formal dining with coffered ceilings, dramatic marble fireplace, powder room and two en suite bedrooms including a spa-inspired primary bath clad in floor-to-ceiling marble with freestanding soaking tub and walk-in rain shower. Upper level offers four bedrooms, three with private en suite baths and one with shared access. Fully finished terrace level functions as a home within a home with two additional en suite bedrooms, half bath, complete second kitchen, second laundry, sauna and double-sided fireplace, plus an expansive bonus room ready for your vision. Multi-level deck overlooks Cole Reservoir with pool excavation already completed on site, a blank canvas for a custom design. Lake access pathway currently being completed by county. Electric watercraft only on the reservoir. Residents enjoy a championship 18-hole golf course, country club with restaurant and bar, resort-style aquatic center with pools and waterslides, lighted tennis and pickleball courts, fitness center and a five-acre lakefront park with pavilion and fire pits, all behind a private gate.
Details
| MLS # | 10781149 |
|---|---|
| Listing Type | For Sale |
| Style | House |
| HOA Dues | $575 |
| Sub-Type | Resale |
| Status | Active |
| Year | 2018 |
| Days On Site | 82 |
| Listing Provided By | Compass | Barbara Rexach |
Features
| Bed(s) | 8 |
|---|---|
| Bath(s) | 9 Total |
| SQ Feet | 7,239 |
| Basement | Y |
| Pool | Yes |
| Acreage | 1.50 |
| Golf Course | Yes |
| Property View | Yes |
Interior
| Appliances | Dishwasher, Disposal, Double Oven, Refrigerator, Washer |
|---|---|
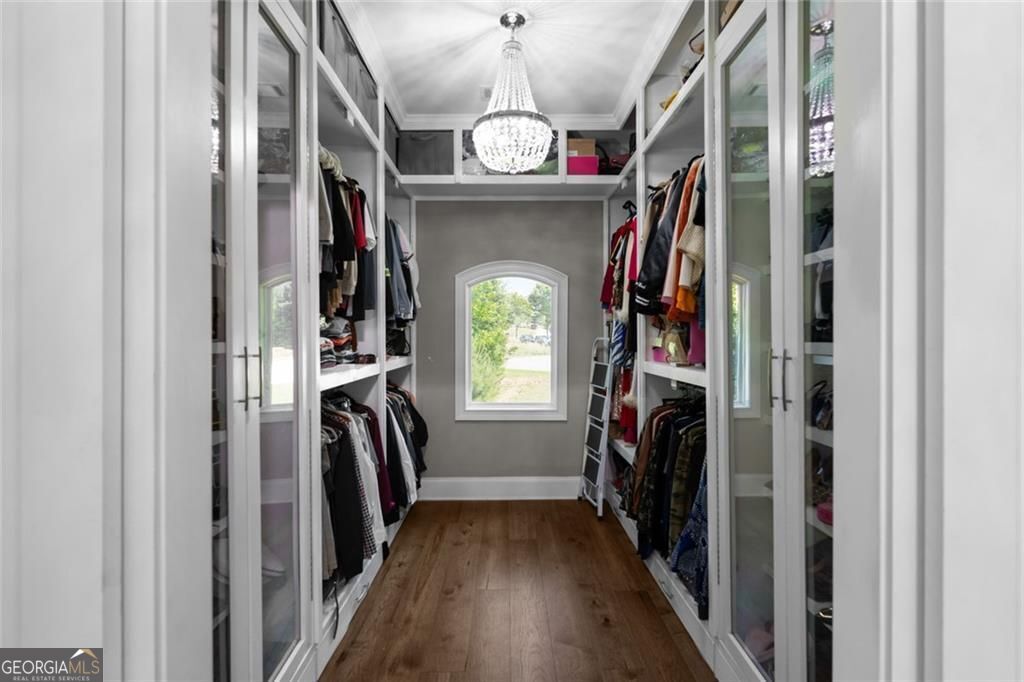
| Interior Features | Beamed Ceilings, Bookcases, Sauna, Walk-In Closet(s), Double Vanity |
| Cooling | Central Air |
| Cooling Yes / No | Yes |
| Heating | Central |
| Heating Yes / No | Yes |
| Fireplace Yes / No | Yes |
| Fireplaces Total | 1 |
| Fireplace Features | Basement, Family Room, Gas Starter |
| Window Features | Storm Window(s) |
| Room Kitchen Features | Kitchen Island, Second Kitchen, Solid Surface Counters |
| Room Dining Room Features | Seats 12+ |
| Laundry Features | In Basement, In Hall, Other, Upper Level |
Exterior
| Accessibility Features | Accessible Approach with Ramp, Accessible Doors, Accessible Elevator Installed, Accessible Entrance, Accessible Full Bath, Accessible Hallway(s), Accessible Kitchen |
|---|---|
| Lot Features | Cul-De-Sac, Private |
| Construction Materials | Brick |
| Roof | Other |
| Patio And Porch Features | Deck |
Parking
| Attached Garage Yes / No | Yes |
|---|---|
| Garage Yes / No | Yes |
| Parking Features | Attached |
Utilities
| Utilities | Electricity Available, Natural Gas Available, Underground Utilities, Water Available, Cable Available |
|---|---|
| Sewer | Public Sewer |
Taxes
| Tax Annual Amount | 13646 |
|---|---|
| Tax Year | 2025 |
Location
| Community Features | Clubhouse, Golf, Lake, Playground, Pool, Street Lights |
|---|
Area Information
| State | GA |
|---|---|
| County | Spalding |
| City | Locust Grove |
| Zip Code | 30248 |
| Area | Spalding |
| Community Name | LAKEVIEW AT HERON BAY |
| School District | Spalding |
| Elementary School | Jordan Hill Road |
| High School | Spalding |
| Listing VS Median (in LAKEVIEW AT HERON BAY) | |
Price: $1,700,000 low | high Med: $1,700,000 sqft: 7,239 low | high Med: 7,239 $ / sqft: $235 low | high Med: $235 On site: 82 low | high Med: 82 | |
Market Activity 30248
Request a showing
Request a showing
Contact
Learn More About This Property

| State | GA |
|---|---|
| County | Spalding |
| City | Locust Grove |
| Zip Code | 30248 |
| Area | Spalding |
| Community Name | LAKEVIEW AT HERON BAY |
| School District | Spalding |
| Elementary School | Jordan Hill Road |
| High School | Spalding |
| Listing VS Median (in LAKEVIEW AT HERON BAY) | |
Price: $1,700,000 low | high Med: $1,700,000 sqft: 7,239 low | high Med: 7,239 $ / sqft: $235 low | high Med: $235 On site: 82 low | high Med: 82 | |