1817 Highland Creek Drive,Monroe, GA 30656
Monroe, GA 30656

Description
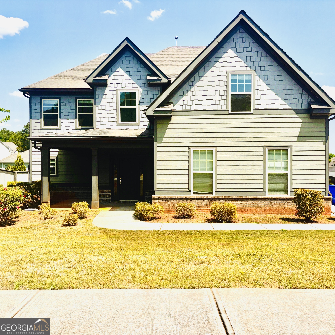
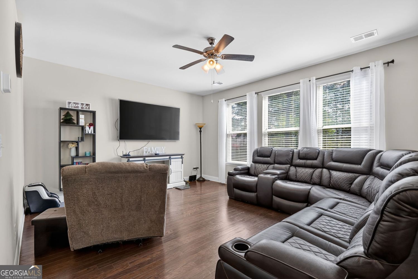
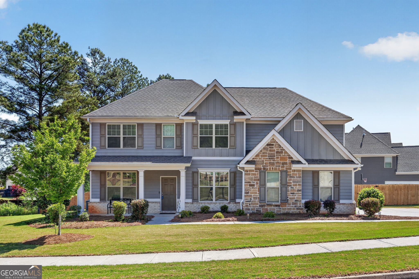
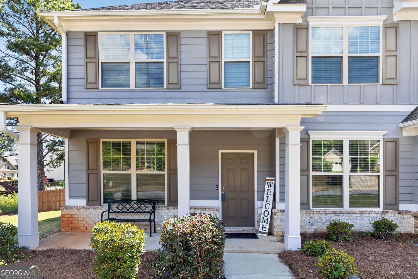
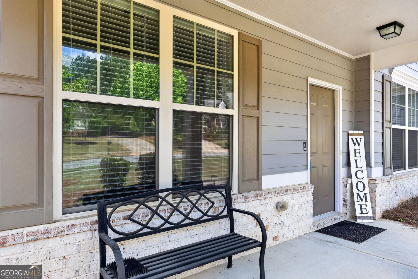
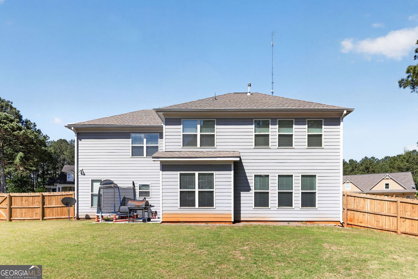
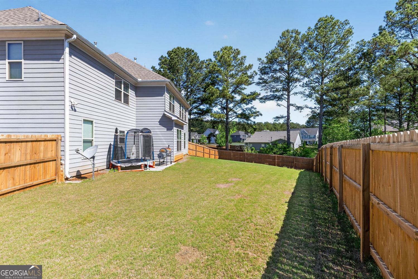
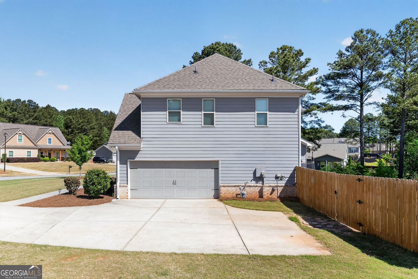
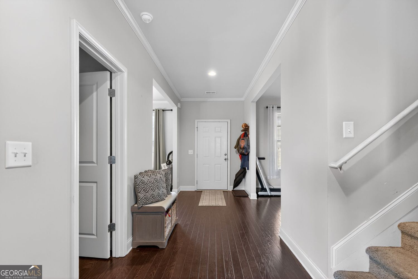
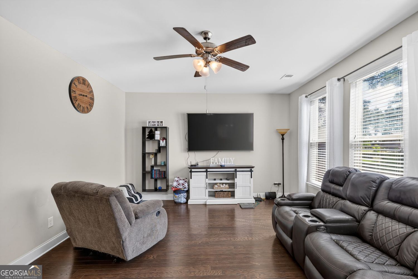
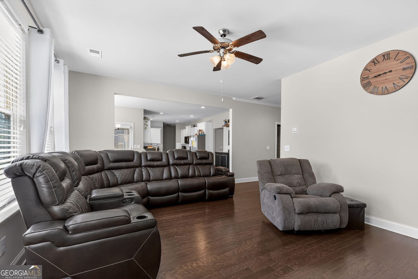
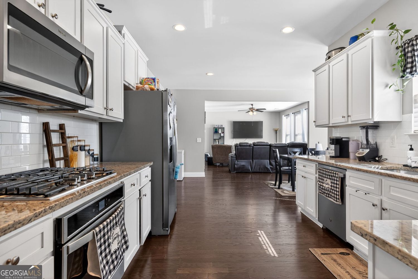
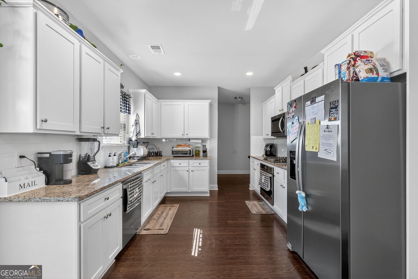
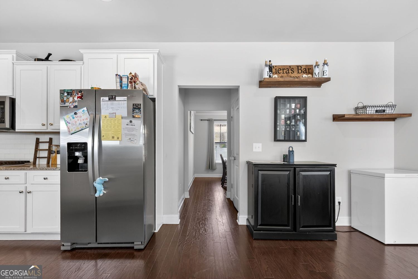
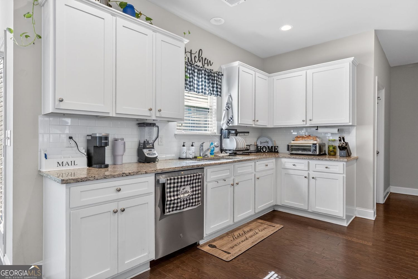
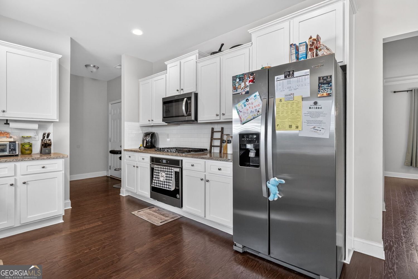
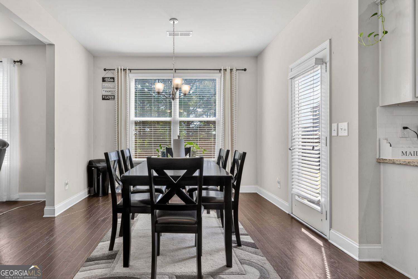
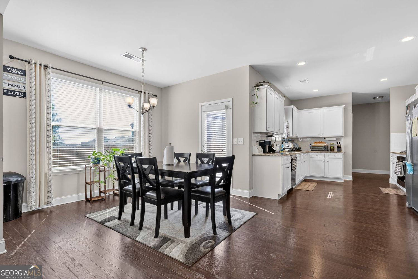
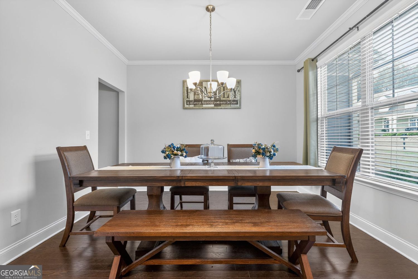
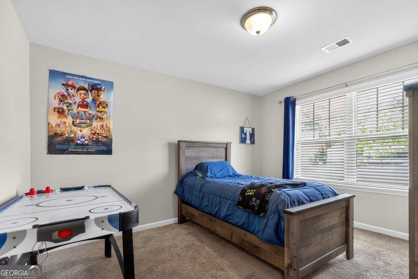
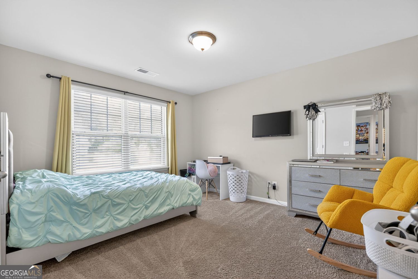
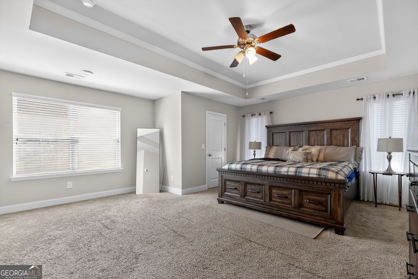
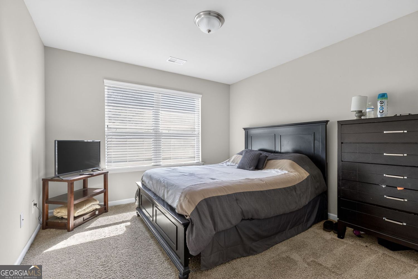
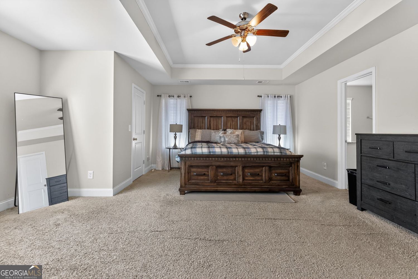
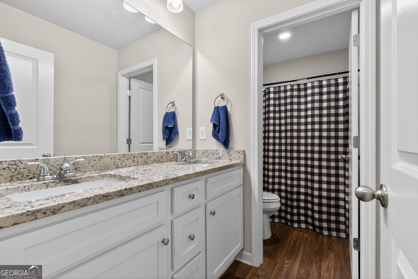
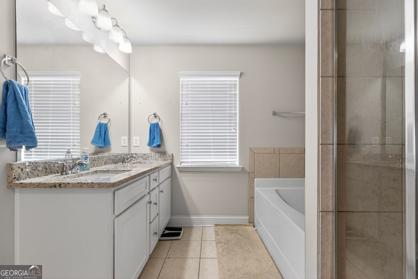
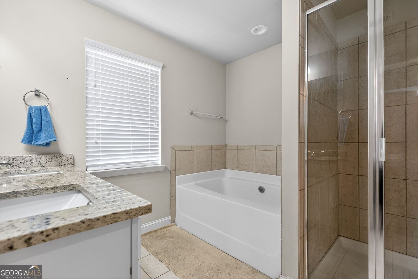
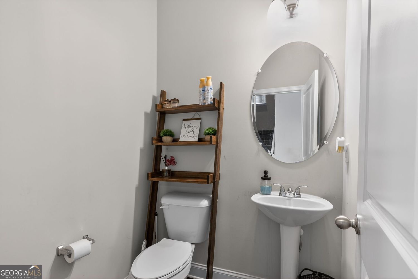
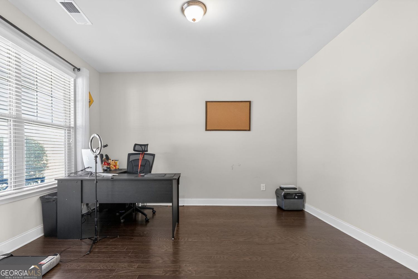
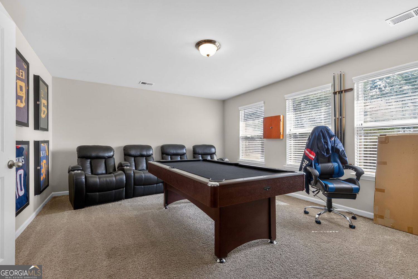
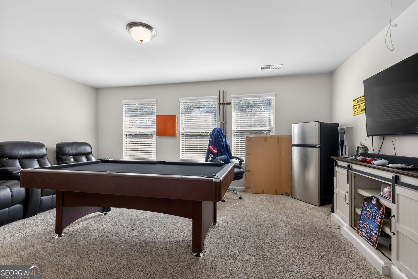
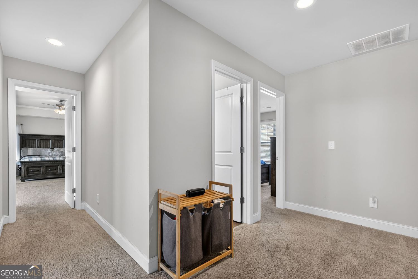
Price Improvement- Modern Elegance Meets Timeless Craftsman Charm in Oakleigh: Step into a lifestyle of comfort and sophistication the moment you walk through the front door. Located in the heart of the highly sought-after Oakleigh community, this home greets you with the classic appeal of a Craftsman-style retreat-complete with timeless brick accents, premium board-and-batten detailing, and a welcoming front porch that invites slow mornings with a coffee. Inside, the home unfolds with intention. Gleaming hardwood floors guide you from the airy foyer into an open-concept living space designed for connection. Whether you're hosting a formal dinner or curling up for a quiet movie night, the flow between the sun-drenched living areas and the gourmet chef's kitchen feels effortless. The kitchen serves as the home's heartbeat, featuring crisp white cabinetry, sleek granite countertops, and a classic subway tile backsplash that will inspire your next culinary project. Retreat to the expansive Owner's Suite, a private sanctuary designed for relaxation. Between the elegant tray ceilings, the spa-inspired bath, and the rare convenience of separate his-and-her walk-in closets, every detail has been considered to make your day-to-day feel elevated. Flexibility is the hallmark of this floor plan. With three additional bedrooms and a dedicated upstairs media room, you have the perfect canvas for your lifestyle-whether that means creating a high-energy home gym, a productive home office, or an intimate private theater. Oakleigh is more than just a neighborhood; it is a community. This home offers a rare combination of premium finishes and incredible value, making it a standout opportunity for the discerning buyer. Come experience the space for yourself-schedule your private tour today to see why this is the one you've been waiting for.
Details
| MLS # | 10735664 |
|---|---|
| Listing Type | For Sale |
| Style | House |
| HOA Dues | $1,020 |
| Sub-Type | Resale |
| Status | Pending |
| Year | 2019 |
| Days On Site | 133 |
| Listing Provided By | BHHS Georgia Properties | Renee Adams |
Features
| Bed(s) | 4 |
|---|---|
| Bath(s) | 3 Total |
| SQ Feet | 2,921 |
| Story(s) | 2 |
| Acreage | 0.43 |
Interior
| Appliances | Dishwasher, Microwave |
|---|---|
| Interior Features | Double Vanity |
| Cooling | Central Air |
| Cooling Yes / No | Yes |
| Heating | Central |
| Heating Yes / No | Yes |
| Fireplace Yes / No | Yes |
| Fireplaces Total | 1 |
| Room Kitchen Features | Pantry |
| Room Dining Room Features | Separate Room |
| Laundry Features | Laundry Closet |
Exterior
| Lot Features | Other |
|---|---|
| Construction Materials | Wood Siding |
| Roof | Composition |
| Foundation Details | Slab |
| Patio And Porch Features | Patio |
| Security Features | Smoke Detector(s) |
Parking
| Attached Garage Yes / No | No |
|---|---|
| Garage Yes / No | Yes |
| Parking Features | Garage |
Utilities
| Utilities | Electricity Available |
|---|---|
| Sewer | Public Sewer |
Taxes
| Tax Annual Amount | 6182 |
|---|---|
| Tax Year | 2025 |
Location
| Community Features | Clubhouse |
|---|
Area Information
| State | GA |
|---|---|
| County | Walton |
| City | Monroe |
| Zip Code | 30656 |
| Area | Walton |
| Community Name | Highland Creek |
| School District | Monroe Area |
| Elementary School | Walker Park |
| High School | Monroe Area |
| Listing VS Median (in Highland Creek) | |
Price: $429,000 low | high Med: $469,900 sqft: 2,921 low | high Med: 2,922 $ / sqft: $147 low | high Med: $161 On site: 133 low | high Med: 21 | |
Market Activity 30656
Request a showing
Request a showing
Contact
Learn More About This Property

| State | GA |
|---|---|
| County | Walton |
| City | Monroe |
| Zip Code | 30656 |
| Area | Walton |
| Community Name | Highland Creek |
| School District | Monroe Area |
| Elementary School | Walker Park |
| High School | Monroe Area |
| Listing VS Median (in Highland Creek) | |
Price: $429,000 low | high Med: $469,900 sqft: 2,921 low | high Med: 2,922 $ / sqft: $147 low | high Med: $161 On site: 133 low | high Med: 21 | |