19 Clover Mill Point,Brunswick, GA 31525
Brunswick, GA 31525

Description
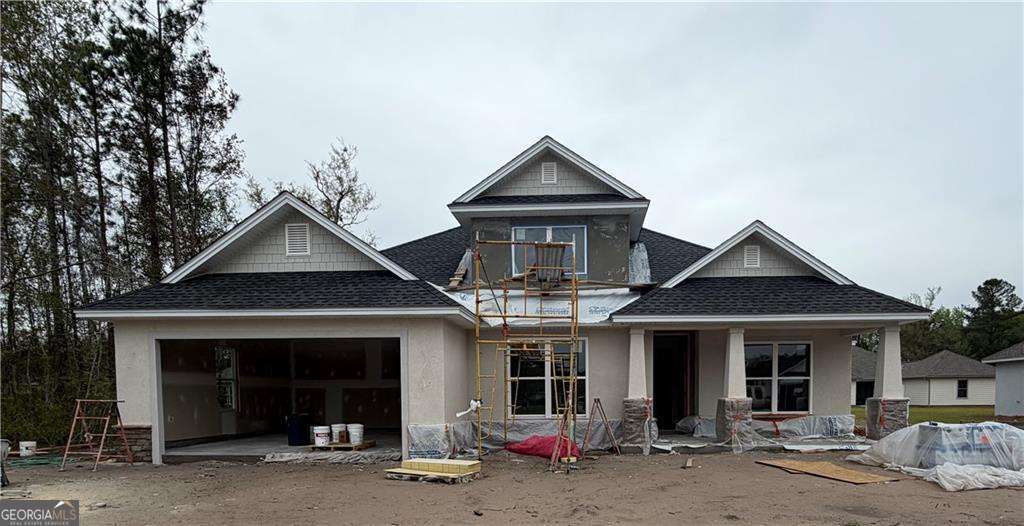
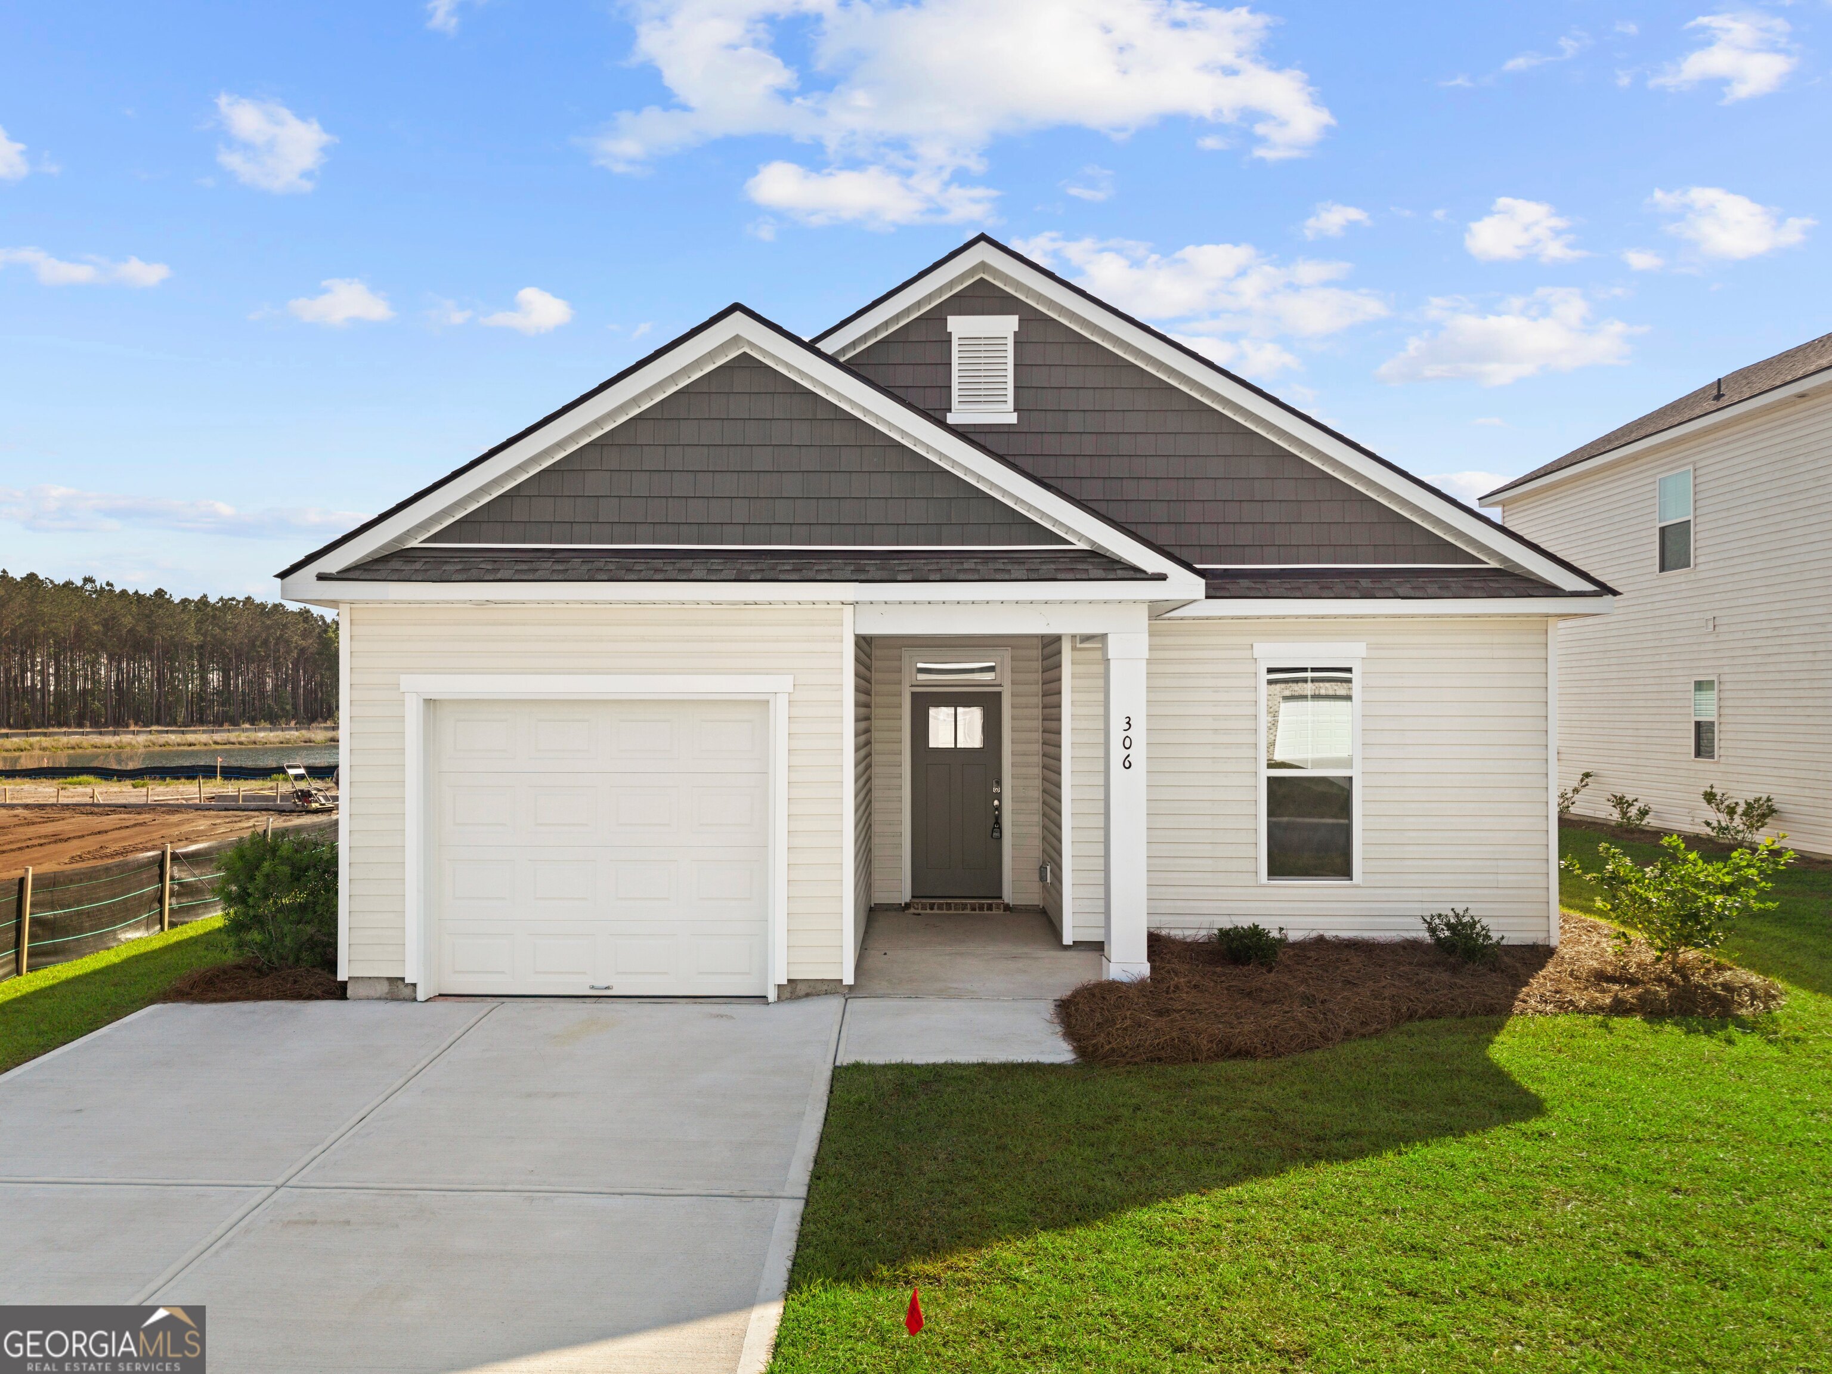
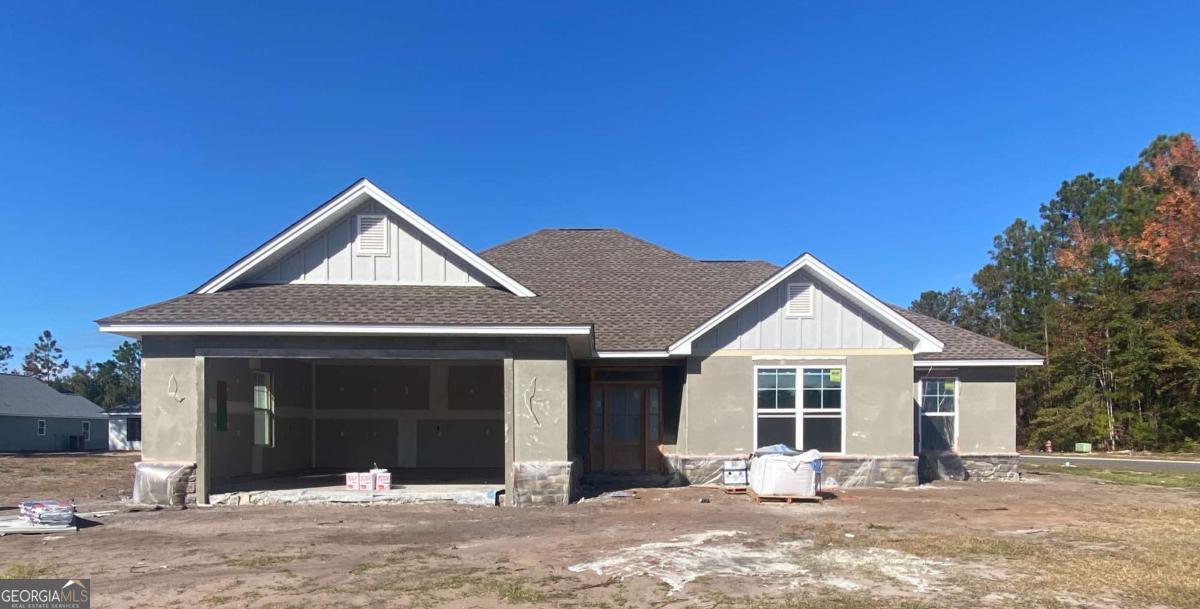
This beautiful 4 bedroom, 2 1/2 bathroom stucco home has board and batten at the front gables. It also has a double garage with opener, 2 remotes, stone foundation finish at the front and gutters at front porch. This house has 30 year architectural shingles. The foyer and great room have 10' ceilings with 9'ceilings throughout the remainder of the house. This home is complete with custom recessed panel painted cabinets in the bathroom, kitchen, and laundry room with under-cabinet lighting in the kitchen. There are beautiful solid surface countertops in the kitchen and bathrooms. The main bathroom is complete with a garden tub and separate tile shower with glass enclosure. The kitchen, dining room, foyer, great room and main bedroom are finished with 4 5/8" crown molding. Ceiling fans are located in the great room, bedrooms, and on the back porch. Carriage lamps and carriage style garage door trim are included. There is a front porch, rear porch, and a grilling pad. This home includes irrigation water system. The cost of water for irrigation is $27.50 for up to 10,000 gallons per month with an additional charge for each additional 1, 000 gallons. The tax amount may have been documented prior to the completion of this house so future tax bills may vary.
Details
| MLS # | 10646513 |
|---|---|
| Listing Type | For Sale |
| Style | House |
| HOA Dues | $650 |
| Sub-Type | Resale |
| Status | Active |
| Year | 2025 |
| Days On Site | 277 |
| Listing Provided By | Driggers Realty Inc. | Marie Counts |
Features
| Bed(s) | 4 |
|---|---|
| Bath(s) | 3 Total |
| SQ Feet | 2,009 |
| Story(s) | 1 |
| Acreage | 0.29 |
Interior
| Appliances | Dishwasher, Disposal, Electric Water Heater, Microwave, Range, Refrigerator |
|---|---|
| Interior Features | Double Vanity, Master On Main Level, Separate Shower, Soaking Tub, Split Bedroom Plan, Walk-In Closet(s) |
| Cooling | Ceiling Fan(s), Central Air, Electric |
| Cooling Yes / No | Yes |
| Heating | Central, Electric |
| Heating Yes / No | Yes |
| Fireplace Yes / No | No |
| Fireplaces Total | 0 |
| Window Features | Double Pane Windows |
| Room Kitchen Features | Kitchen Island |
| Laundry Features | Other |
Exterior
| Exterior Features | Sprinkler System |
|---|---|
| Lot Features | Level |
| Construction Materials | Stone, Stucco |
| Roof | Other |
| Foundation Details | Slab |
| Patio And Porch Features | Patio, Porch |
| Security Features | Smoke Detector(s) |
Parking
| Attached Garage Yes / No | Yes |
|---|---|
| Garage Yes / No | Yes |
| Parking Features | Garage, Attached, Garage Door Opener |
Utilities
| Utilities | Electricity Available |
|---|---|
| Sewer | Public Sewer |
Taxes
| Tax Annual Amount | 288.89 |
|---|---|
| Tax Year | 2025 |
Location
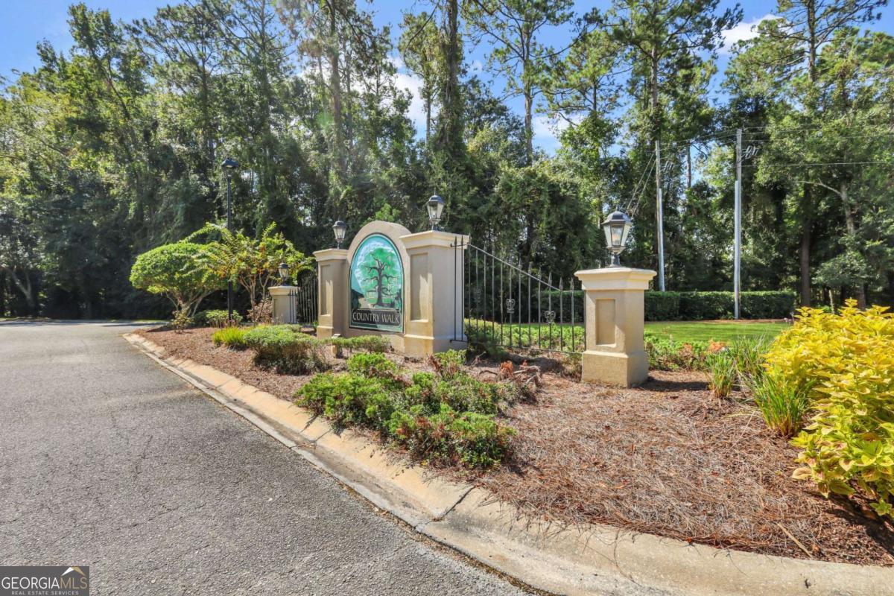
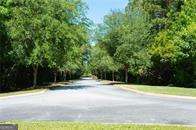
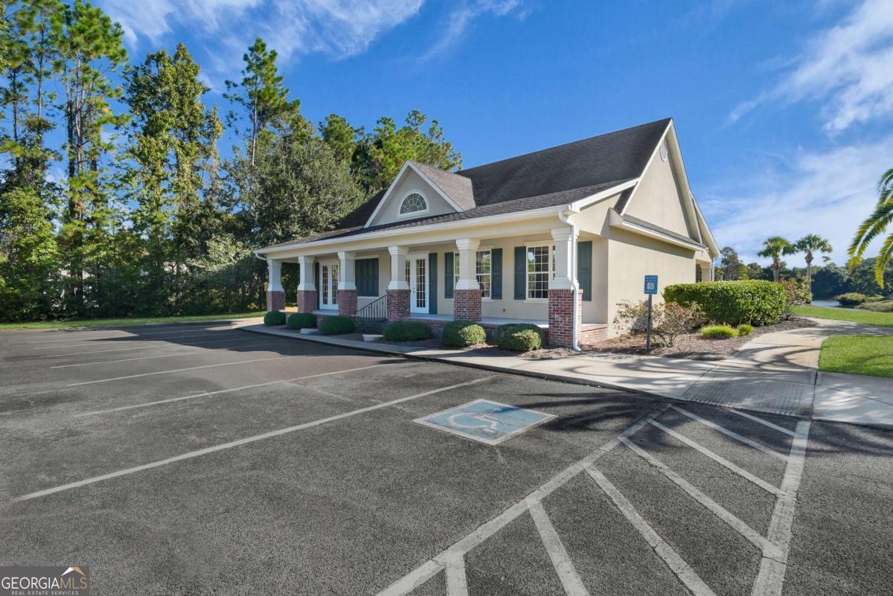
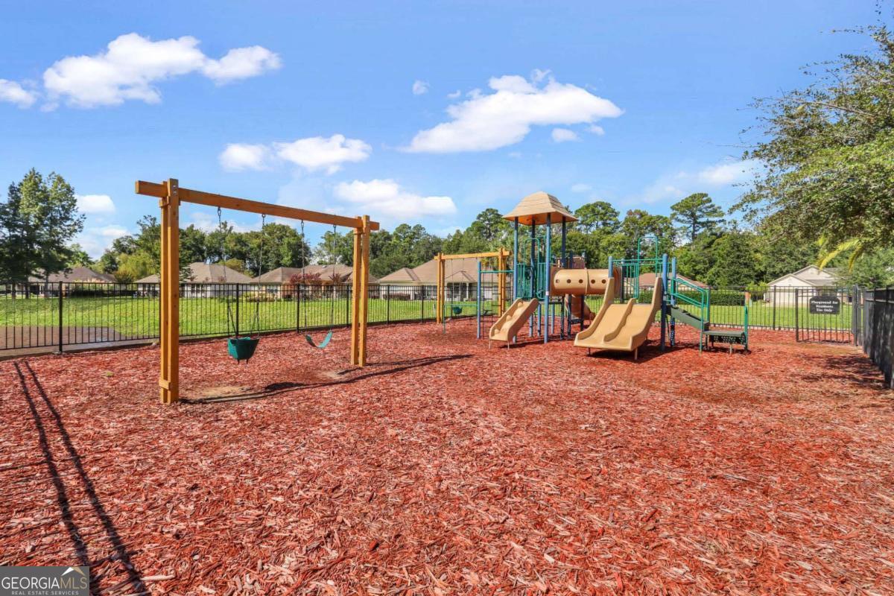
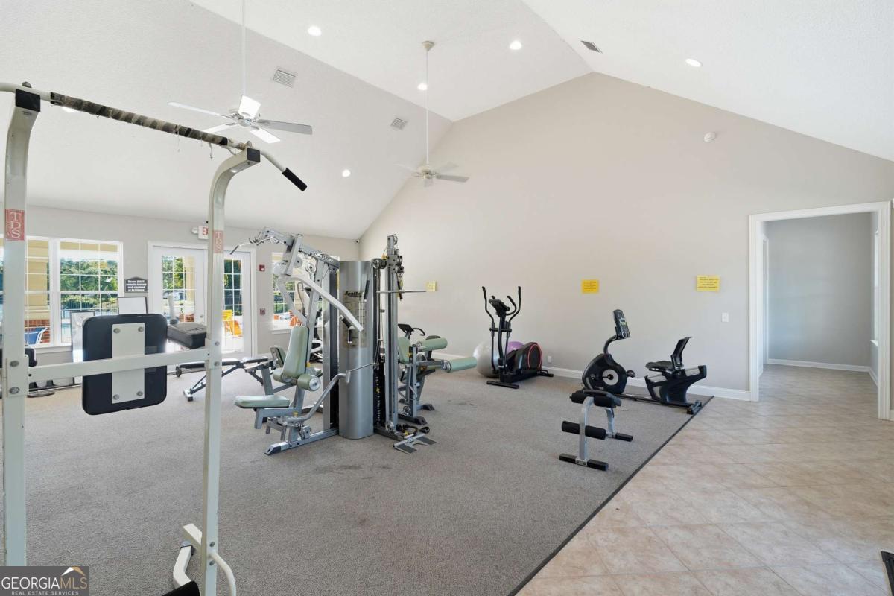
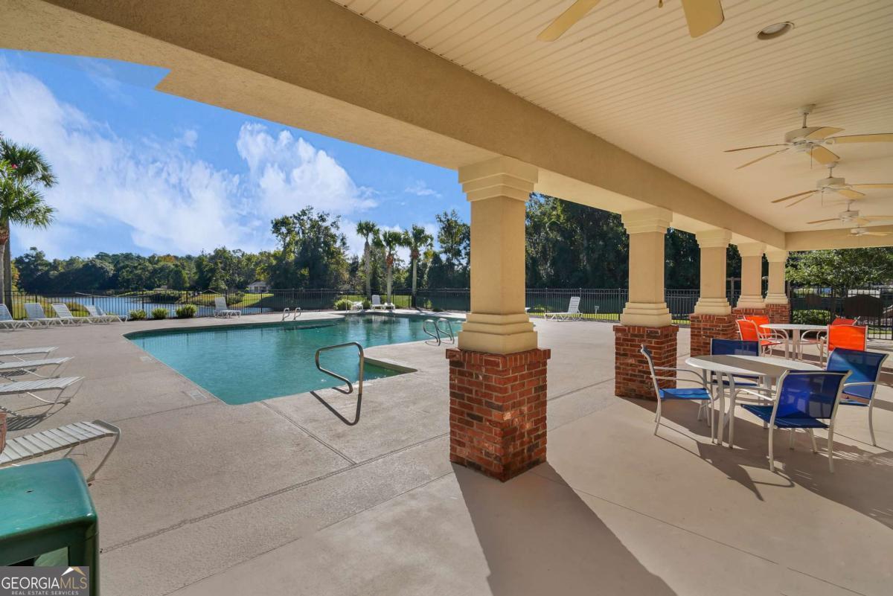
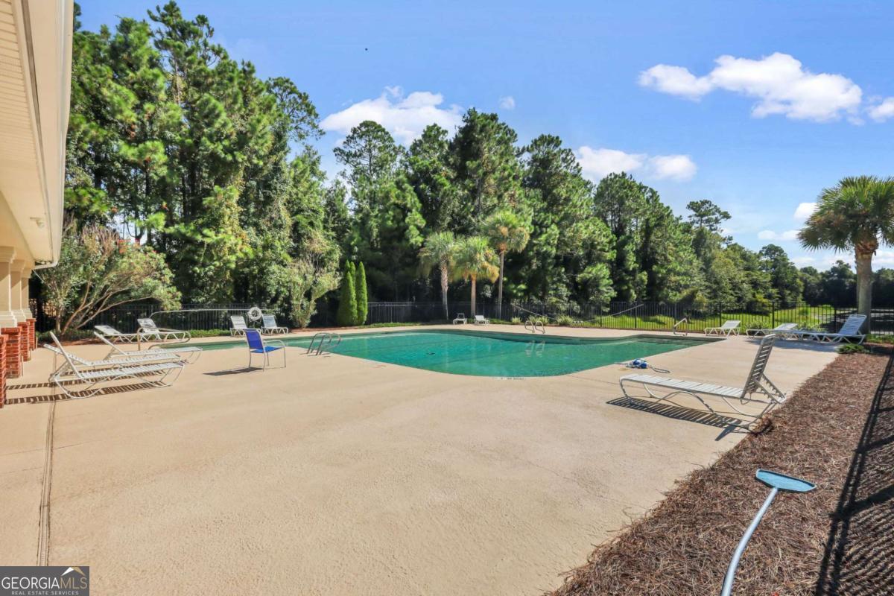
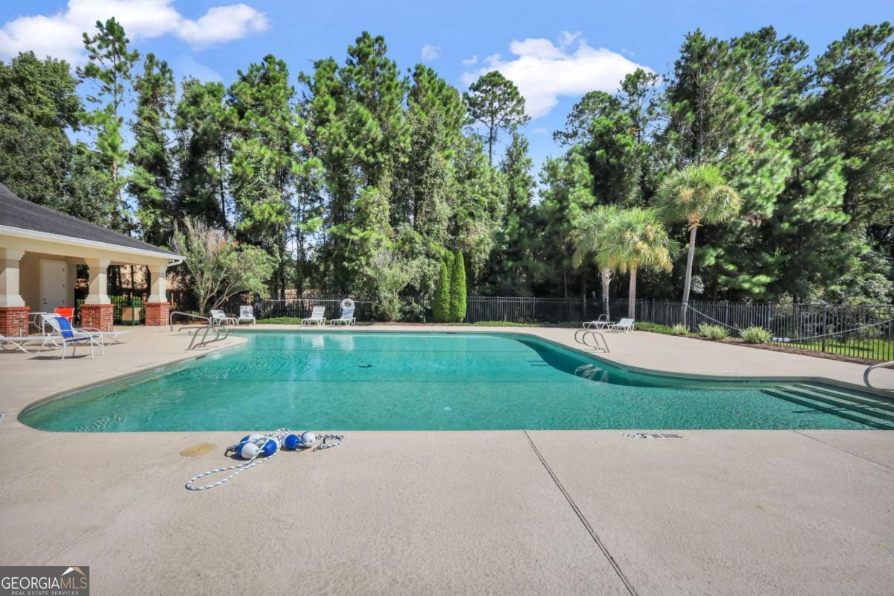
| Community Features | Lake, Playground, Pool, Sidewalks, Street Lights |
|---|
Area Information
| State | GA |
|---|---|
| County | Glynn |
| City | Brunswick |
| Zip Code | 31525 |
| Area | Glynn |
| Community Name | Country Walk |
| School District | Brunswick |
| Elementary School | Greer |
| High School | Brunswick |
Request a showing
Request a showing
Contact
Learn More About This Property

| State | GA |
|---|---|
| County | Glynn |
| City | Brunswick |
| Zip Code | 31525 |
| Area | Glynn |
| Community Name | Country Walk |
| School District | Brunswick |
| Elementary School | Greer |
| High School | Brunswick |