
Description
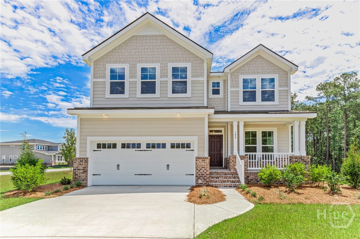
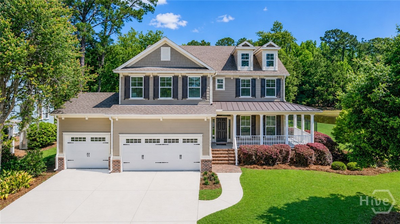
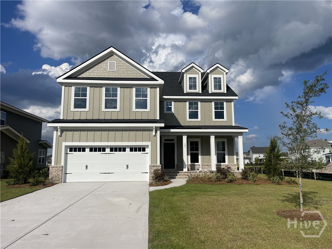
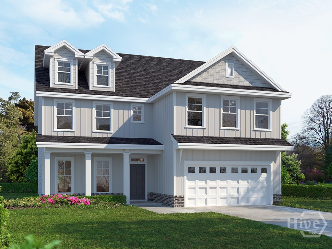
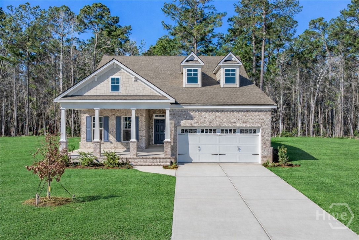
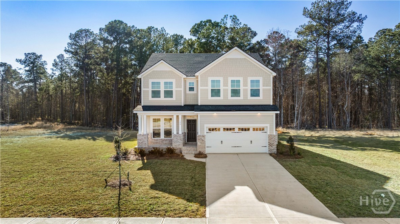
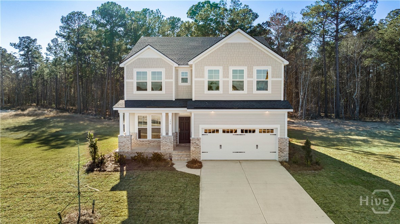
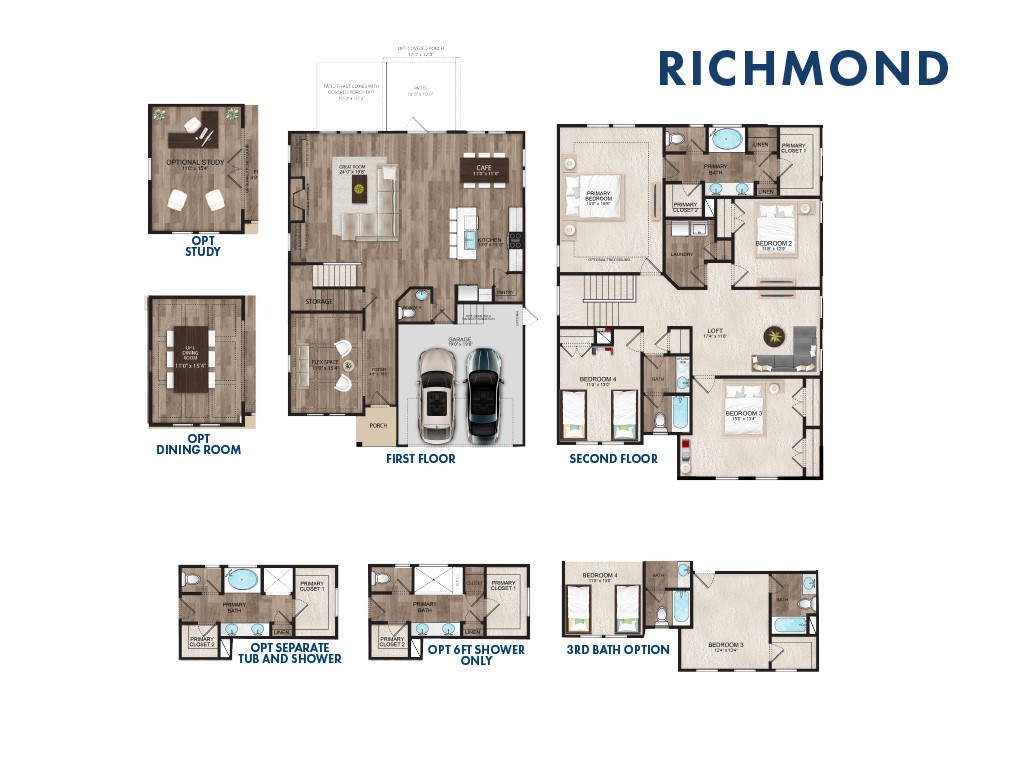
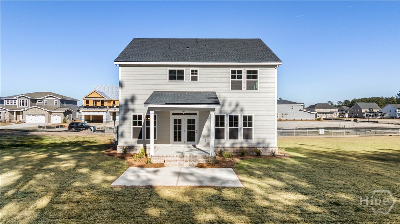
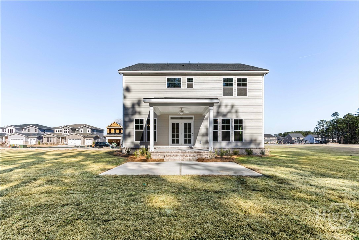
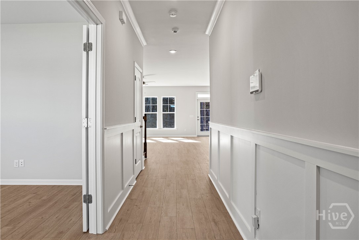
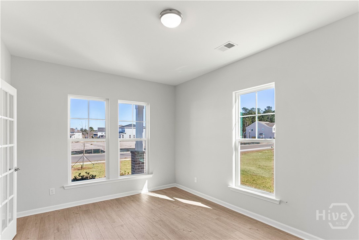
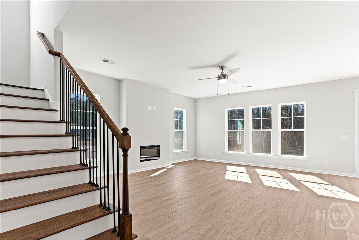
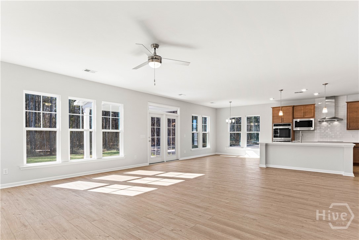
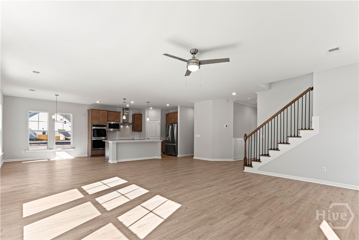
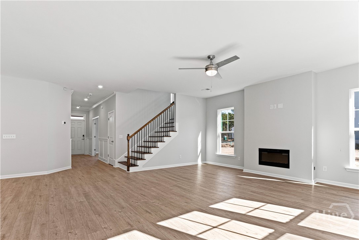
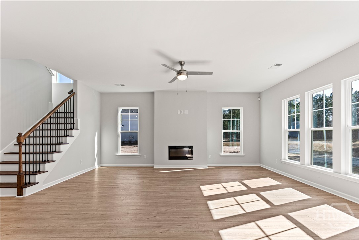
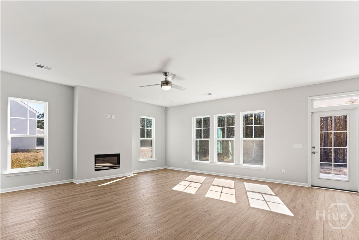
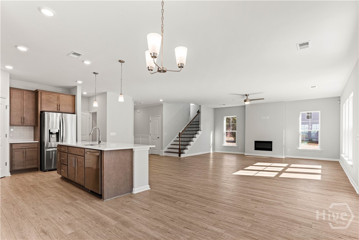
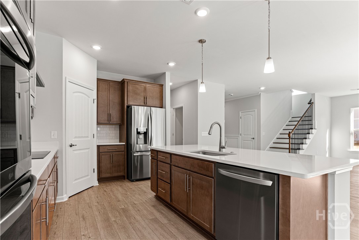
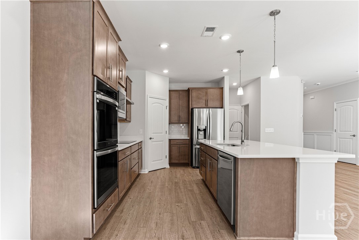
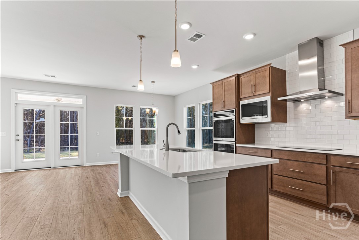
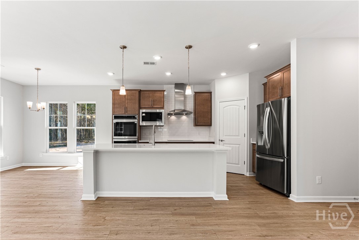
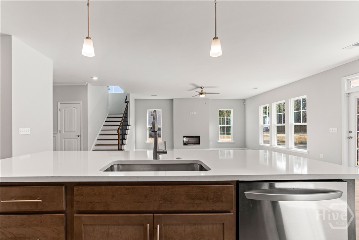
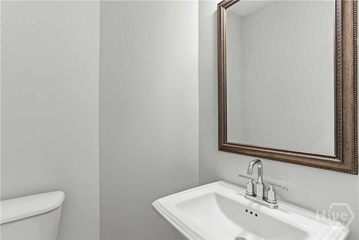
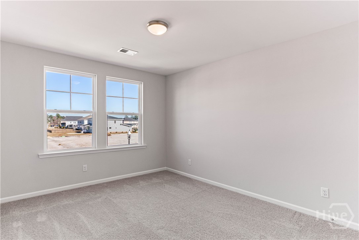
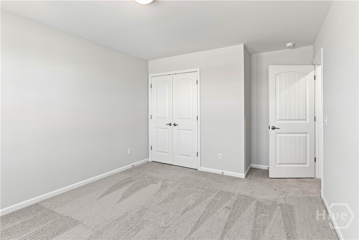
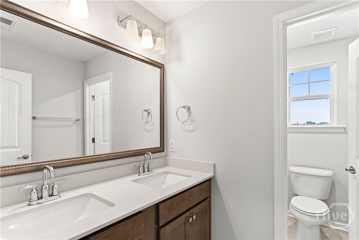
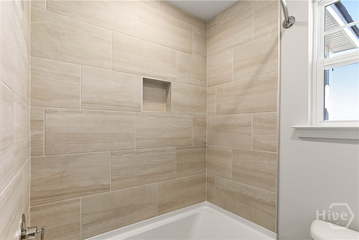
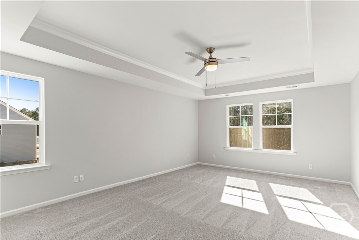
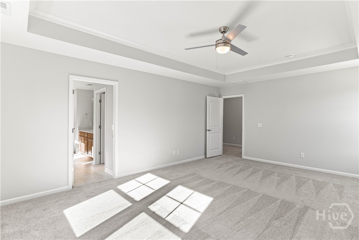
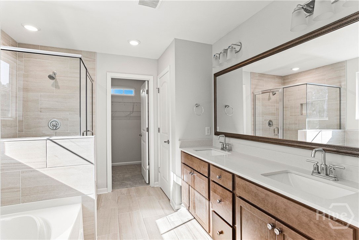
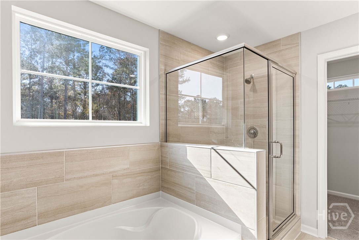
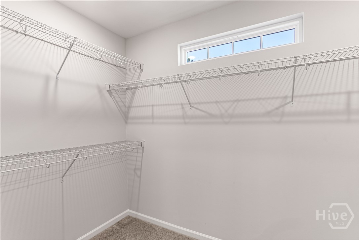
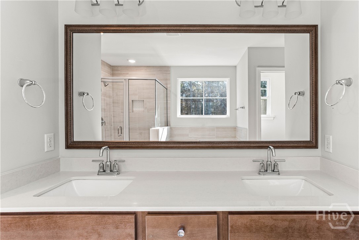
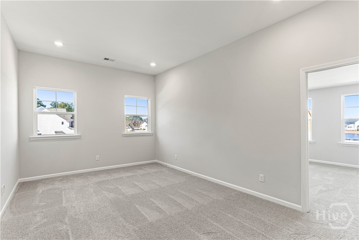
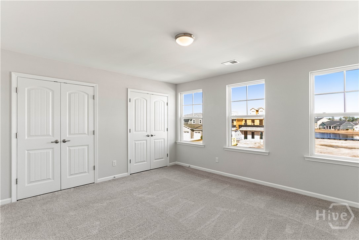
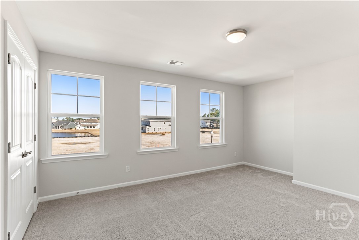
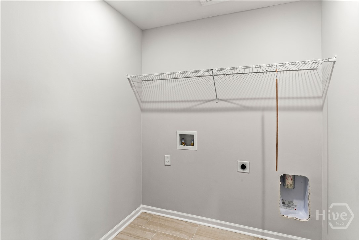
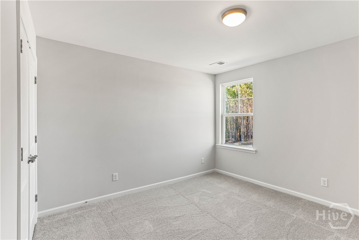
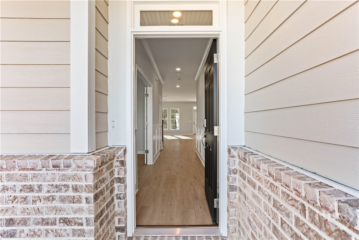
Savannah's most trusted local builder is proud to offer the Richmond plan. This 4BR, 2.5BA home of approx 2,828 sq.ft has an open concept plan which includes formal dining, great room & kitchen. 1/2 bath on first floor. Kitchen has quartz counters, gourmet appliances with Double oven and canopy hood. 42" upper cabinets, & is finished with beautiful island pendant lights. Dedicated Den/Study room opens to the breakfast room and the great room. All BRs and a loft are upstairs. The primary suite includes a separate tiled shower & garden tub, with double sink vanity. All baths have quartz countertops and framed mirrors. Gorgeous click plank flooring is in main living areas, baths and laundry. BRs are carpeted. Home has a level 3 ADT security system (not monitored). 12' x12' covered rear porch, 12' x 12' patio, plus sod, landscape beds and irrigation for entire yard. All Builder incentives applied. Home is Complete and Move in Ready.
Details
| MLS # | SA337291 |
|---|---|
| Listing Type | For Sale |
| Style | House |
| Building Name | Richmond |
| HOA Dues | $1,304 |
| Sub-Type | New Construction |
| Status | Active |
| Year | 2025 |
| Days On Site | 364 |
| Listing Provided By | Landmark 24 Realty, Inc | Michael Renouf |
Features
| Bed(s) | 4 |
|---|---|
| Bath(s) | 3 Total |
| SQ Feet | 2,828 |
| Garage | 2 |
| Story(s) | 2 |
| Acreage | 0.24 |
Interior
| Interior Features | Breakfast Area, Tray Ceiling(s), Ceiling Fan(s), Double Vanity, High Ceilings, Pull Down Attic Stairs, Recessed Lighting, Upper Level Primary, Fireplace, Programmable Thermostat |
|---|---|
| Heating Yes / No | Yes |
| Cooling Yes / No | Yes |
| Cooling | Electric, Heat Pump |
| Fireplace Features | Electric, Family Room |
| Fireplace Yes / No | Yes |
| Laundry Features | Laundry Room, Washer Hookup, Dryer Hookup |
Exterior
| Roof | Shingle, Wood |
|---|---|
| Foundation Details | Raised, Slab |
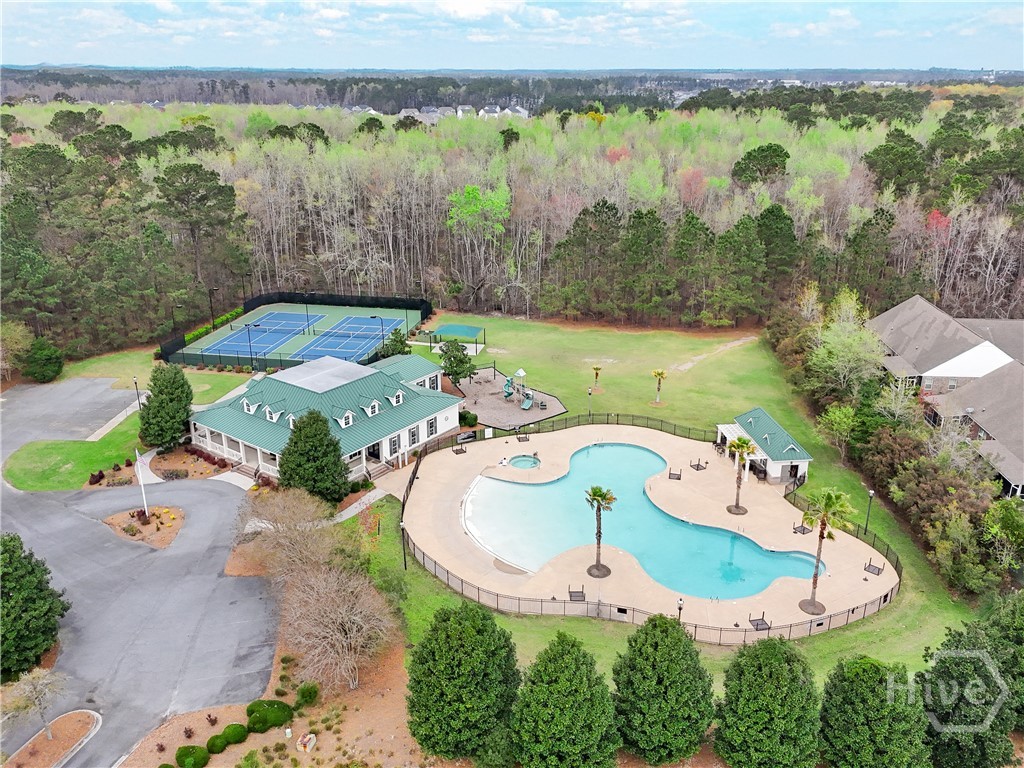
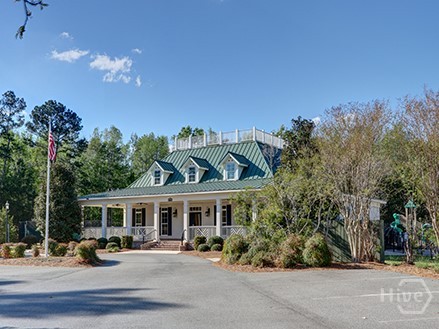
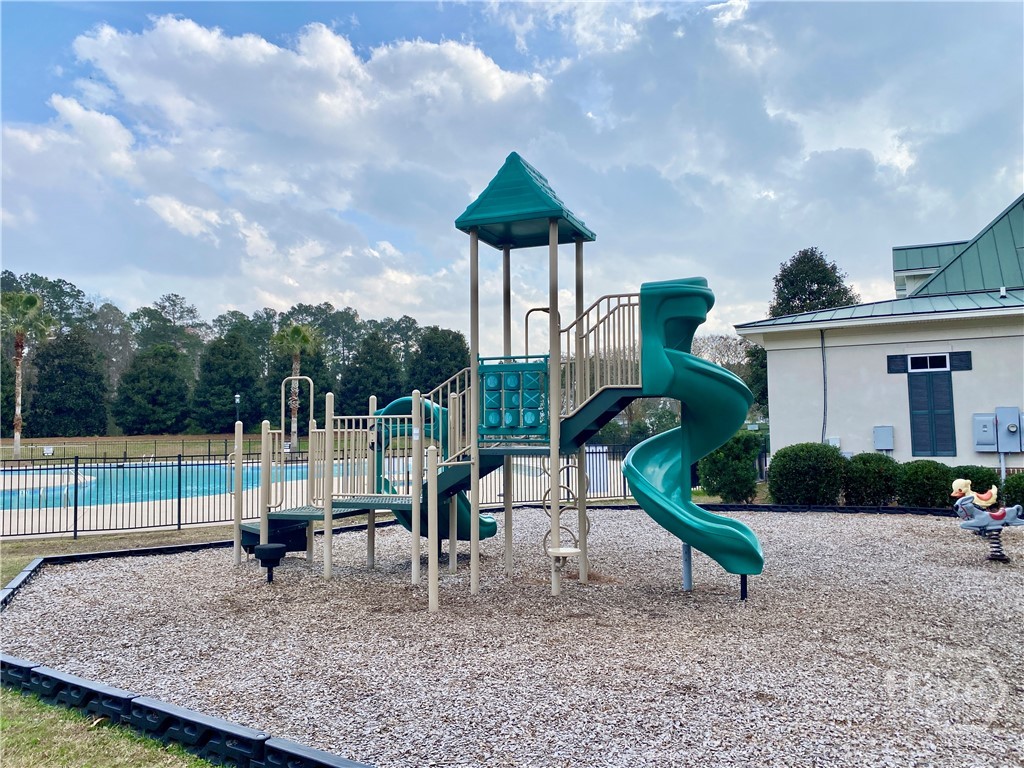
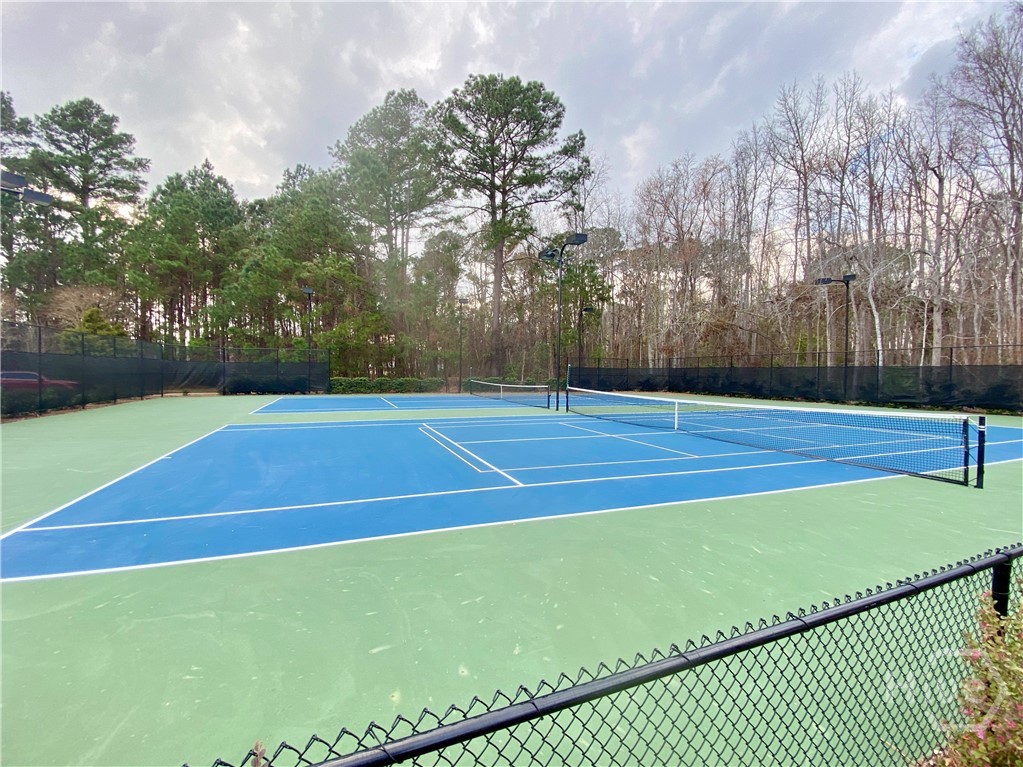
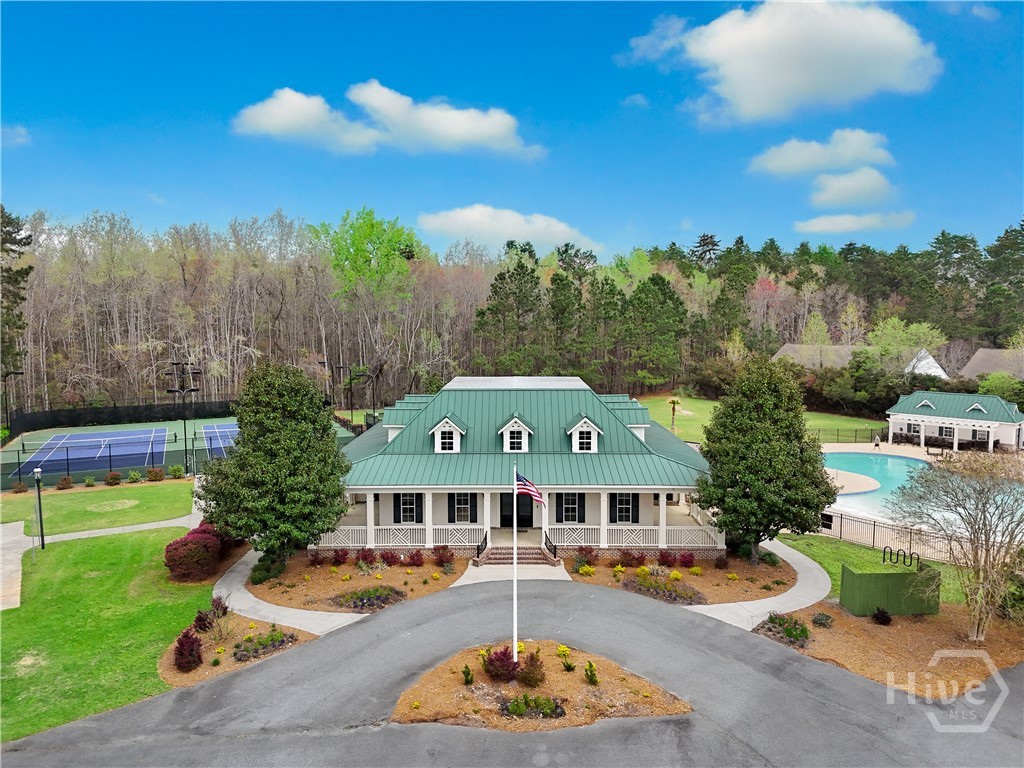
| Community Features | Clubhouse, Fitness Center, Gated, Playground, Curbs, Gutter(s) |
| Construction Materials | Brick, Concrete |
| Security Features | Security System |
Parking
| Garage Yes / No | Yes |
|---|---|
| Parking Features | Attached, Garage Door Opener |
Utilities
| Utilities | Underground Utilities |
|---|
Taxes
| Tax Legal Description | Lot 1113, Ph 11, Forest Lakes Wyndham Sub |
|---|
Area Information
| State | GA |
|---|---|
| County | Chatham |
| City | Pooler |
| Zip Code | 31322 |
| Community Name | Forest Lakes in Pooler |
| Elementary School | Godley Stn |
| High School | Groves |
| Listing VS Median (in Forest Lakes in Pooler) | |
Price: $580,215 low | high Med: $557,090 sqft: 2,828 low | high Med: 2,389 $ / sqft: $205 low | high Med: $233 On site: 364 low | high Med: 448 | |
Market Activity 31322
Request a showing
Request a showing
Contact
Learn More About This Property

| State | GA |
|---|---|
| County | Chatham |
| City | Pooler |
| Zip Code | 31322 |
| Community Name | Forest Lakes in Pooler |
| Elementary School | Godley Stn |
| High School | Groves |
| Listing VS Median (in Forest Lakes in Pooler) | |
Price: $580,215 low | high Med: $557,090 sqft: 2,828 low | high Med: 2,389 $ / sqft: $205 low | high Med: $233 On site: 364 low | high Med: 448 | |