














Description
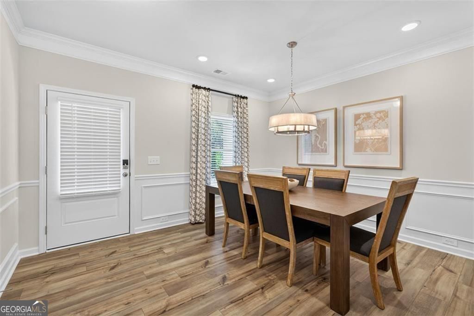
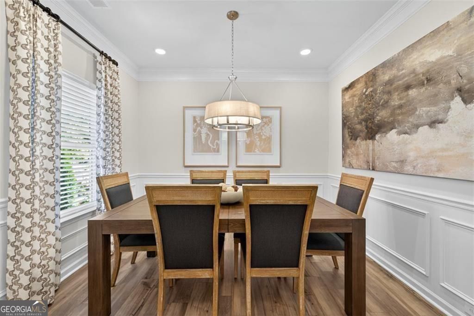
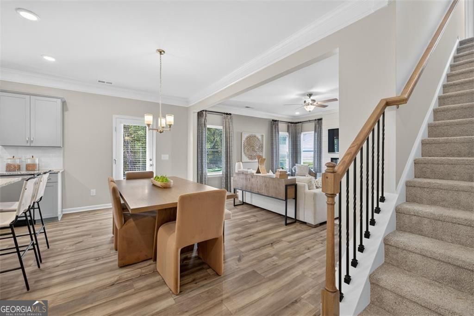
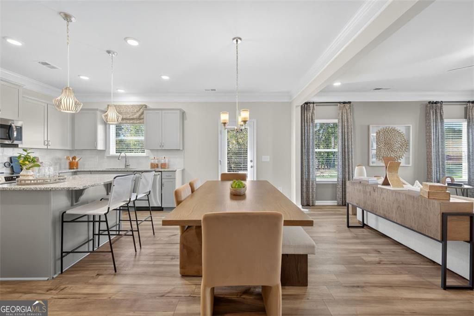
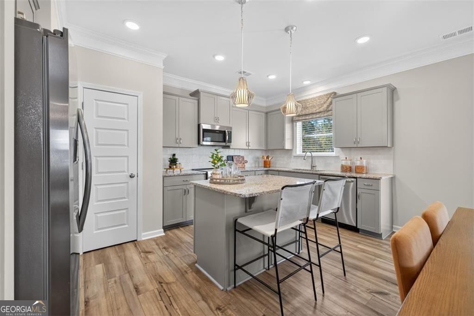
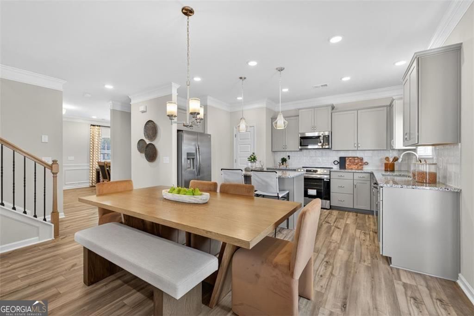
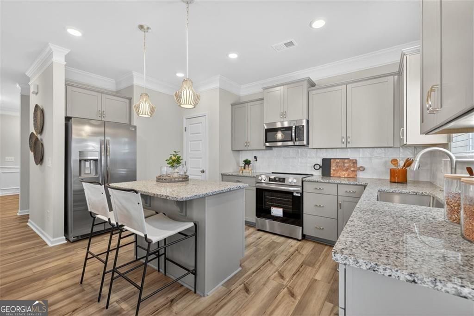
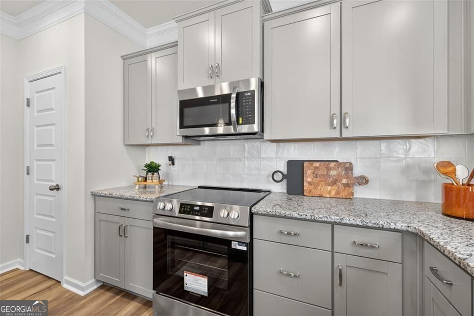
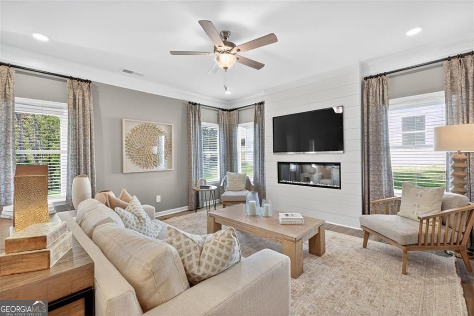
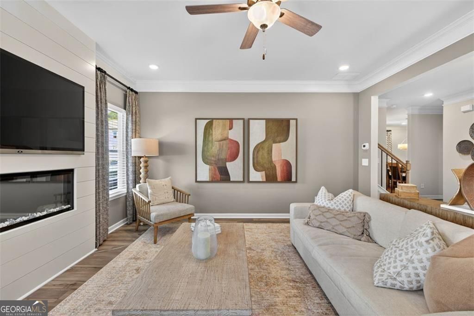
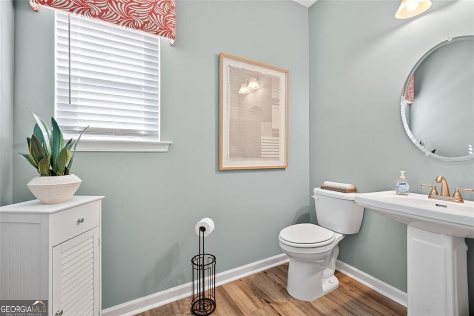
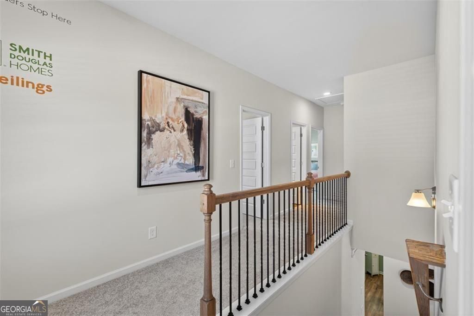
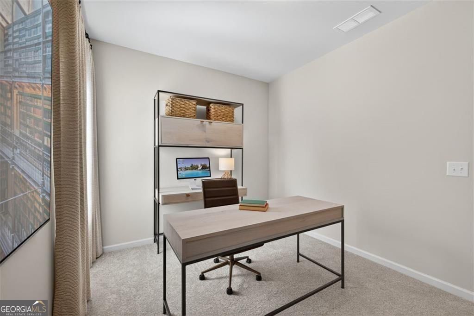
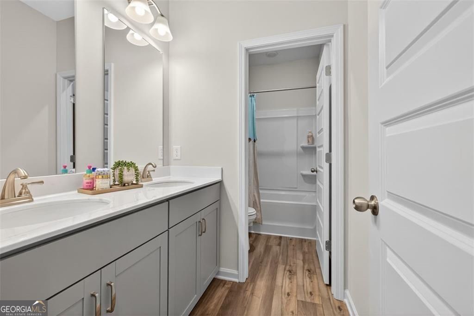
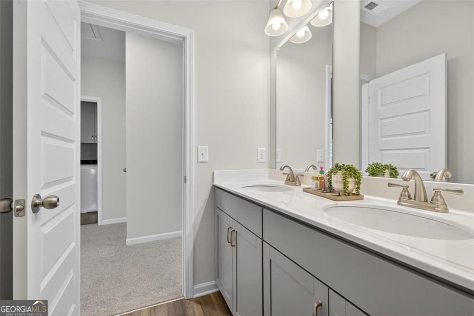
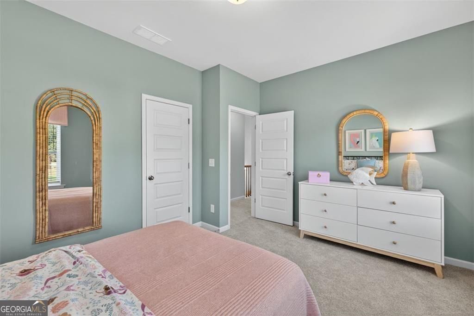
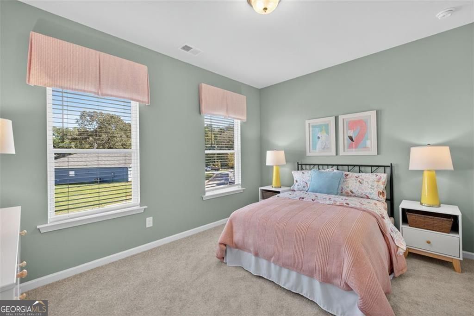
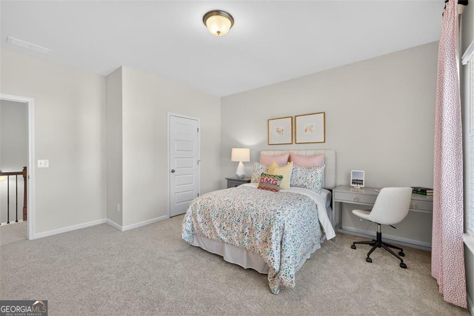
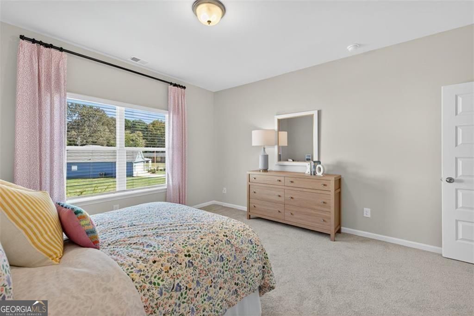
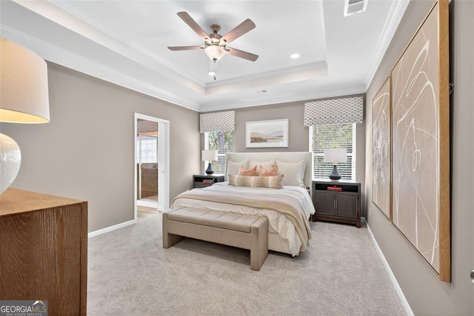
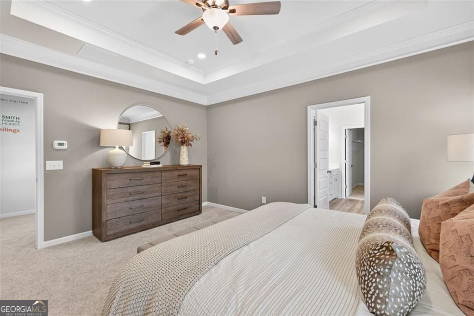
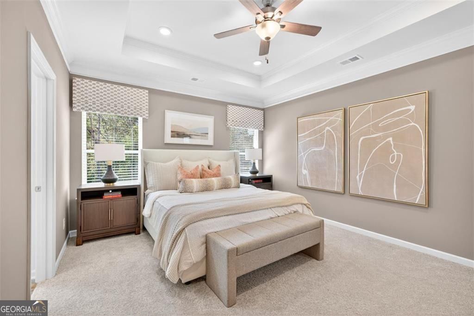
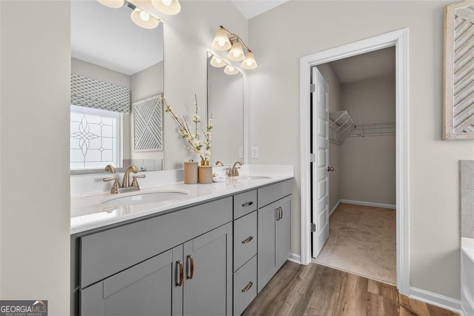
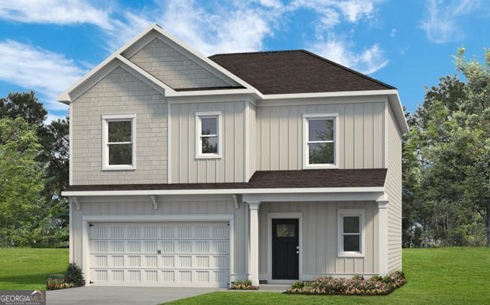
Move-in Ready September! The Coleman plan by Smith Douglas Homes offers the perfect blend of comfort, style, and functionality in the sought-after Laurel Creek community. Step inside to a welcoming foyer that opens to a classic floor plan featuring a study with double French doors ideal for either a home office or a dining area. The spacious family room flows effortlessly into the well-appointed kitchen, creating an inviting space for entertaining and daily living. The kitchen is designed to impress granite countertops, stainless steel appliances, upgraded cabinetry, designer pendant lighting, and a large island that provides ample workspace and seating. Luxury vinyl plank flooring enhances the entire main level, while additional windows in the family room fill the home with natural light. A sleek linear fireplace finishes out the downstairs. An elegant staircase with iron rail details leads upstairs to the private owner's suite, complete with a generous walk-in closet and a beautifully designed bath featuring a large walk-in shower. Three secondary bedrooms and a shared hall bath provide plenty of room for family, guests, or a dedicated home office. Throughout the home, 9-foot ceilings create an open, spacious feeling. Residents will also enjoy future community amenities, including a resort-style pool and cabana. Photos shown are for illustration purposes only and may not represent the actual home. Ask about seller incentives and make this beautiful new home yours!
Details
| MLS # | 10786279 |
|---|---|
| Listing Type | For Sale |
| Style | House |
| HOA Dues | $504 |
| Sub-Type | Resale |
| Status | Pending |
| Year | 2026 |
| Days On Site | 75 |
| Listing Provided By | SDC Realty | Connie Dean |
Features
| Bed(s) | 4 |
|---|---|
| Bath(s) | 3 Total |
| SQ Feet | 2,053 |
| Story(s) | 2 |
Interior
| Appliances | Dishwasher, Disposal, Electric Water Heater, Microwave |
|---|---|
| Interior Features | Double Vanity, High Ceilings, Master On Main Level, Split Bedroom Plan, Walk-In Closet(s) |
| Cooling | Central Air |
| Cooling Yes / No | Yes |
| Heating | Electric, Forced Air, Heat Pump |
| Heating Yes / No | Yes |
| Fireplace Yes / No | Yes |
| Fireplaces Total | 1 |
| Room Kitchen Features | Kitchen Island, Pantry, Solid Surface Counters |
| Room Dining Room Features | Dining Rm/Living Rm Combo |
| Laundry Features | Upper Level |
Exterior
| Lot Features | None |
|---|---|
| Construction Materials | Other |
| Roof | Composition |
| Foundation Details | Slab |
| Patio And Porch Features | Patio |
| Security Features | Smoke Detector(s) |
Parking
| Attached Garage Yes / No | Yes |
|---|---|
| Garage Yes / No | Yes |
| Parking Features | Garage, Attached |
Utilities
| Utilities | Electricity Available, Sewer Available, Water Available |
|---|---|
| Sewer | Public Sewer |
Taxes
| Tax Annual Amount | 1 |
|---|---|
| Tax Year | 2026 |
Location
| Community Features | Pool |
|---|
Area Information
| State | GA |
|---|---|
| County | Gordon |
| City | Calhoun |
| Zip Code | 30701 |
| Area | Gordon |
| Community Name | Laurel Creek |
| School District | Calhoun City |
| Elementary School | Calhoun City |
| High School | Calhoun City |
| Listing VS Median (in Laurel Creek) | |
Price: $289,990 low | high Med: $284,445 sqft: 2,053 low | high Med: 2,053 $ / sqft: $141 low | high Med: $139 On site: 75 low | high Med: 183 | |
Market Activity 30701
Request a showing
Request a showing
Contact
Learn More About This Property

| State | GA |
|---|---|
| County | Gordon |
| City | Calhoun |
| Zip Code | 30701 |
| Area | Gordon |
| Community Name | Laurel Creek |
| School District | Calhoun City |
| Elementary School | Calhoun City |
| High School | Calhoun City |
| Listing VS Median (in Laurel Creek) | |
Price: $289,990 low | high Med: $284,445 sqft: 2,053 low | high Med: 2,053 $ / sqft: $141 low | high Med: $139 On site: 75 low | high Med: 183 | |
 | $296,900200 Rory DriveCalhoun, GA 30701 |
 | $269,990207 Roy DriveCalhoun, GA 30701 |