202 Oakleigh Pointe Drive,Dallas, GA 30157
Dallas, GA 30157


Description
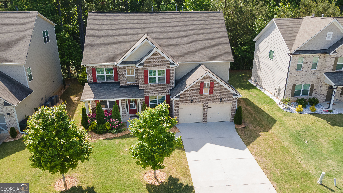
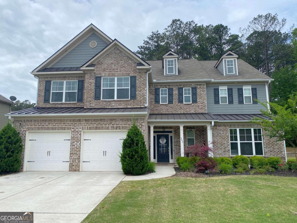
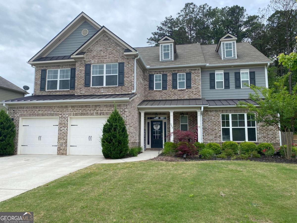
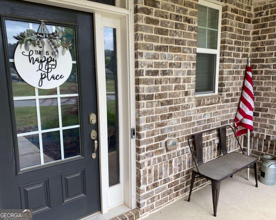
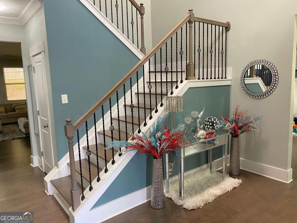
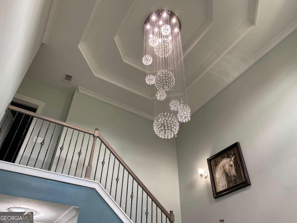
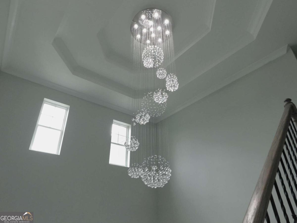
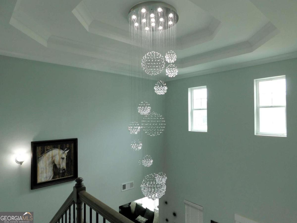
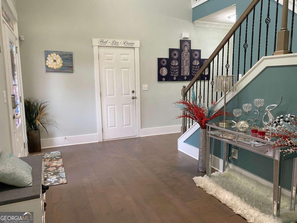
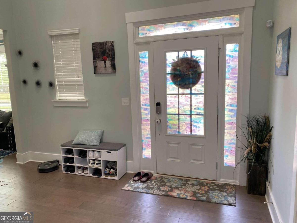
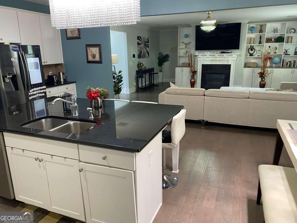
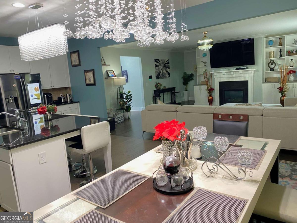
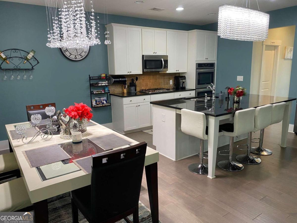
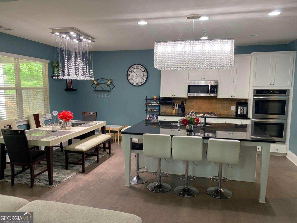
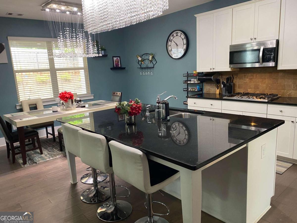
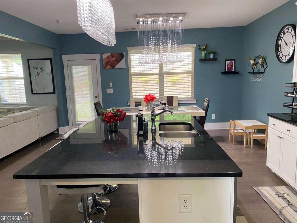
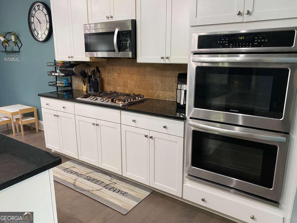
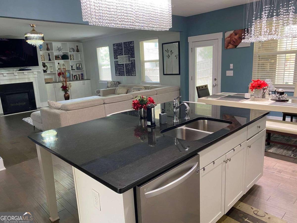
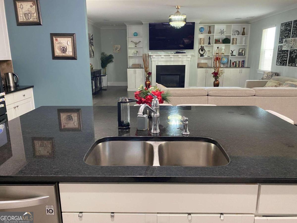
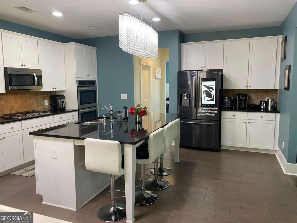
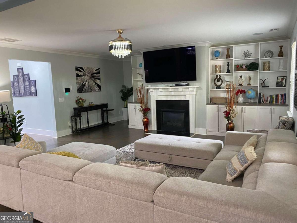
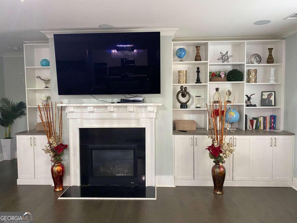
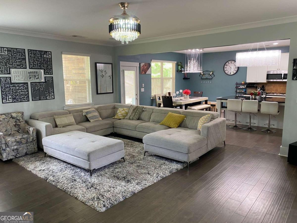
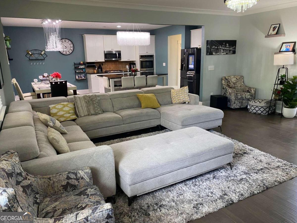
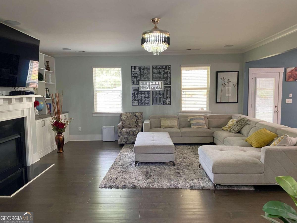
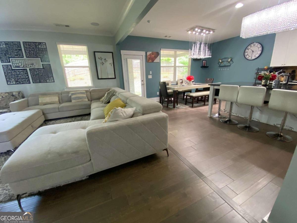
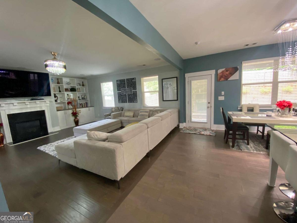
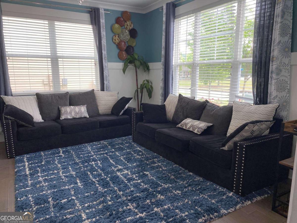
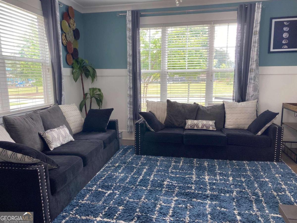
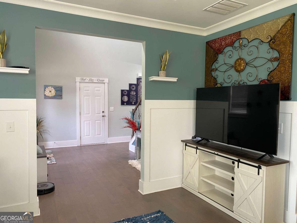
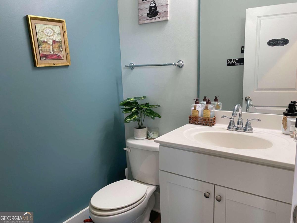
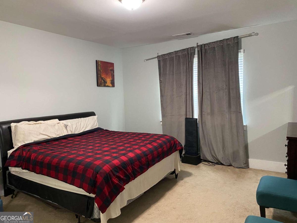
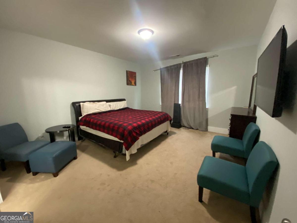
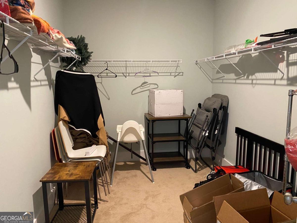
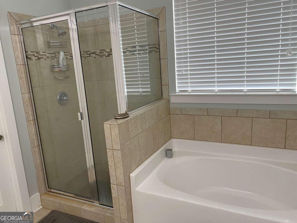
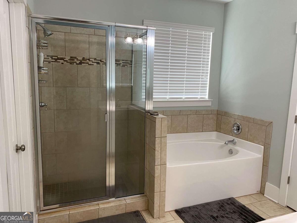
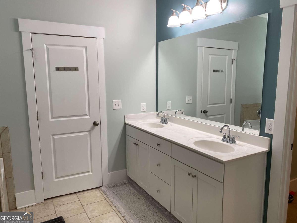
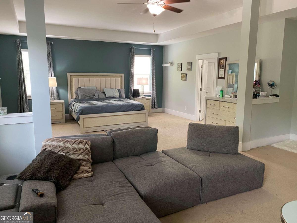
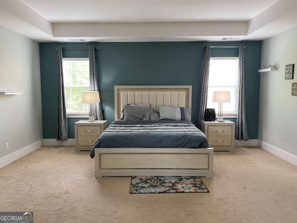
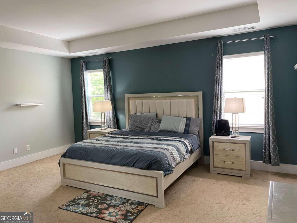
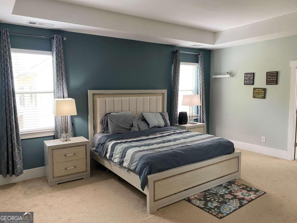
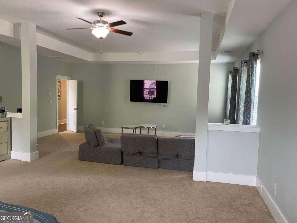
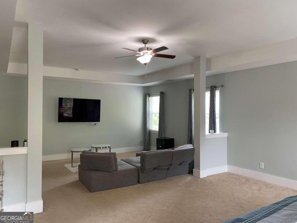
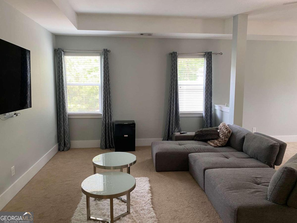
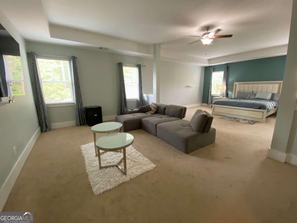
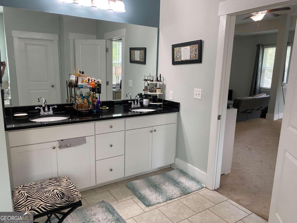
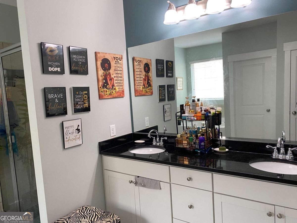
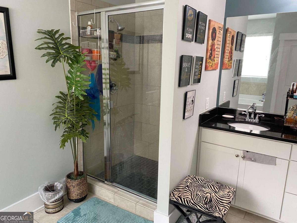
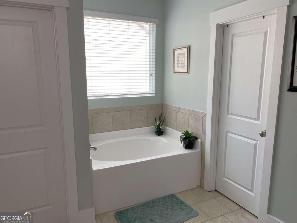
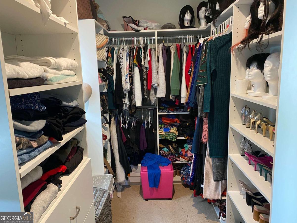
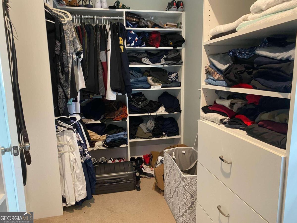
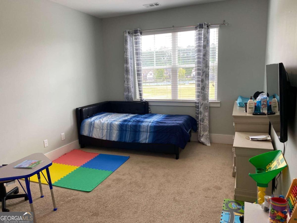
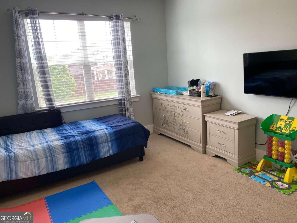
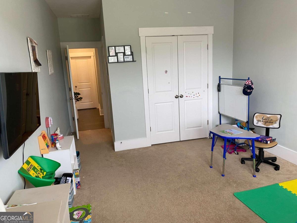
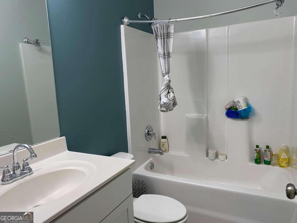
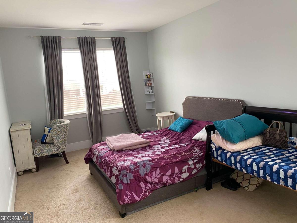
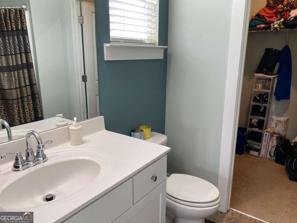
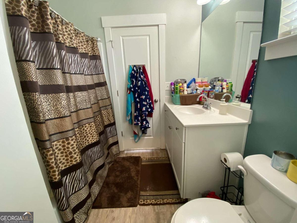
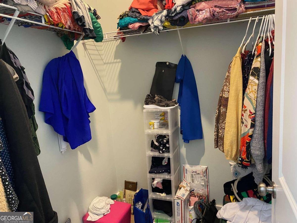
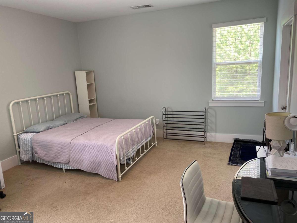
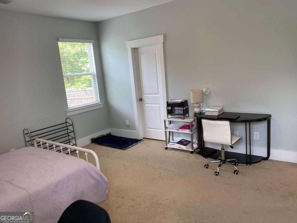
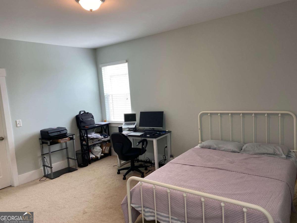
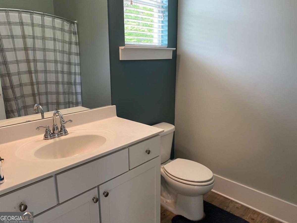
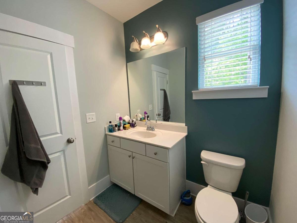
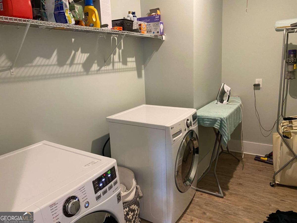
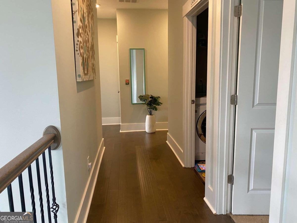
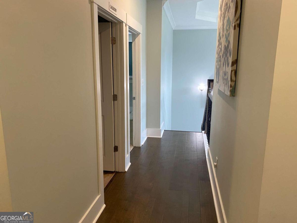
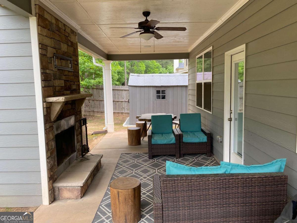
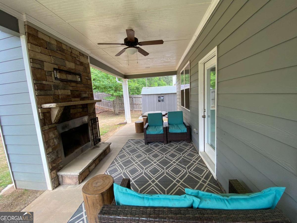
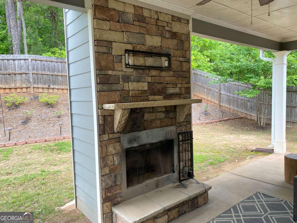
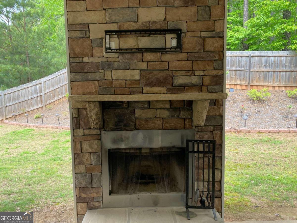
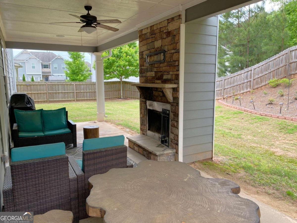
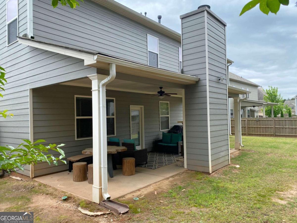
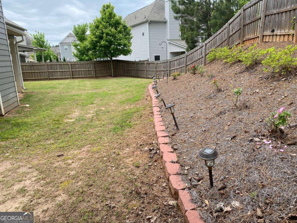
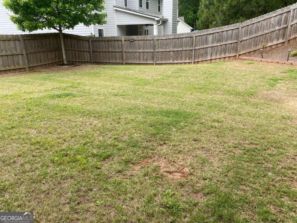
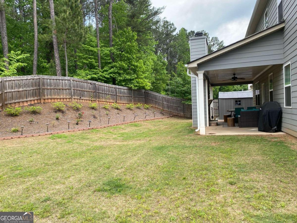
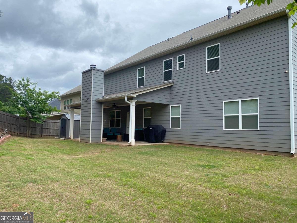
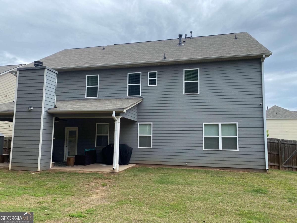
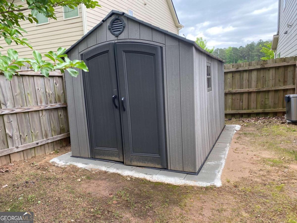
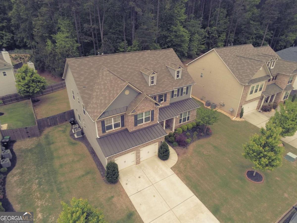
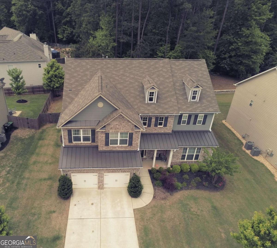
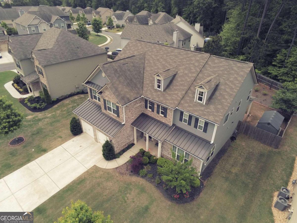
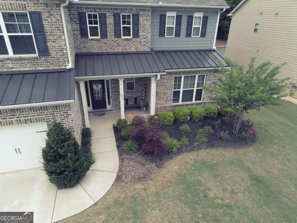
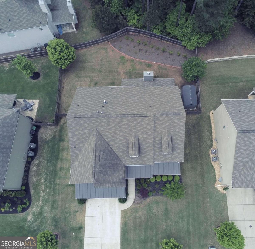
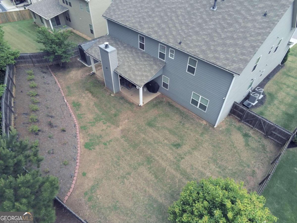
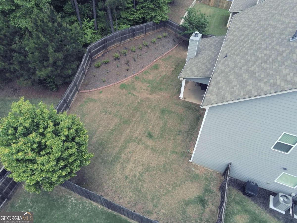
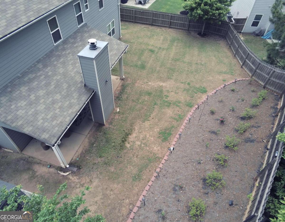
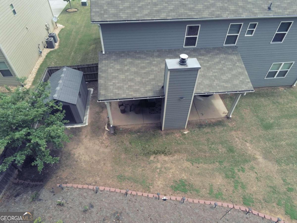
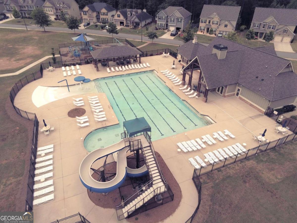
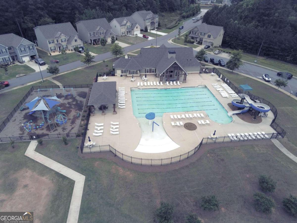
Welcome to your dream home! This stunning brick-front residence, located in one of Dallas's most sought-after communities, offers approximately 4,000 square feet of thoughtfully designed living space with 5 bedrooms and 5.5 bathrooms. As one of the largest homes in the subdivision, it perfectly blends timeless elegance with modern comfort. Step inside to an inviting open-concept floor plan featuring a spacious family room that flows seamlessly into the gourmet kitchen. The kitchen is equipped with stainless steel appliances, granite countertops, a large center island, double ovens, abundant cabinetry, and beautiful hardwood floors. The main level features a generously sized guest suite with a private full bath, ideal for visitors or multigenerational living. Upstairs, the luxurious owner's suite offers a private sitting area, spa-inspired bath with a separate tiled shower and glass enclosure, double vanities, and an oversized walk-in closet. Three additional upstairs bedrooms each include their own private bathrooms, providing exceptional comfort and privacy for family and guests. Enjoy outdoor living in the private, fenced backyard complete with a covered patio and cozy outdoor fireplace-perfect for relaxing or entertaining year-round. A spacious laundry room adds everyday convenience. Ideally situated directly across from the community courtyard, this home offers easy access to outstanding neighborhood amenities, including a beautiful clubhouse, resort-style swimming pool with water slides, playground, and tennis courts. Don't miss this incredible opportunity to own a remarkable home in an exceptional location-schedule your showing today!
Details
| MLS # | 10818499 |
|---|---|
| Listing Type | For Sale |
| Style | House |
| HOA Dues | $500 |
| Sub-Type | Resale |
| Status | Active |
| Year | 2018 |
| Days On Site | 21 |
| Listing Provided By | HomeSmart | Nkadi Azuh |
Features
| Bed(s) | 5 |
|---|---|
| Bath(s) | 6 Total |
| Story(s) | 2 |
| Acreage | 0.24 |
| Water Front | Yes |
| Property View | Yes |
Interior
| Appliances | Dishwasher, Disposal, Microwave, Stainless Steel Appliance(s) |
|---|---|
| Interior Features | Double Vanity, Walk-In Closet(s) |
| Cooling | Ceiling Fan(s), Central Air |
| Cooling Yes / No | Yes |
| Heating | Central |
| Heating Yes / No | Yes |
| Fireplace Yes / No | Yes |
| Fireplaces Total | 2 |
| Fireplace Features | Living Room, Outside |
| Window Features | Double Pane Windows |
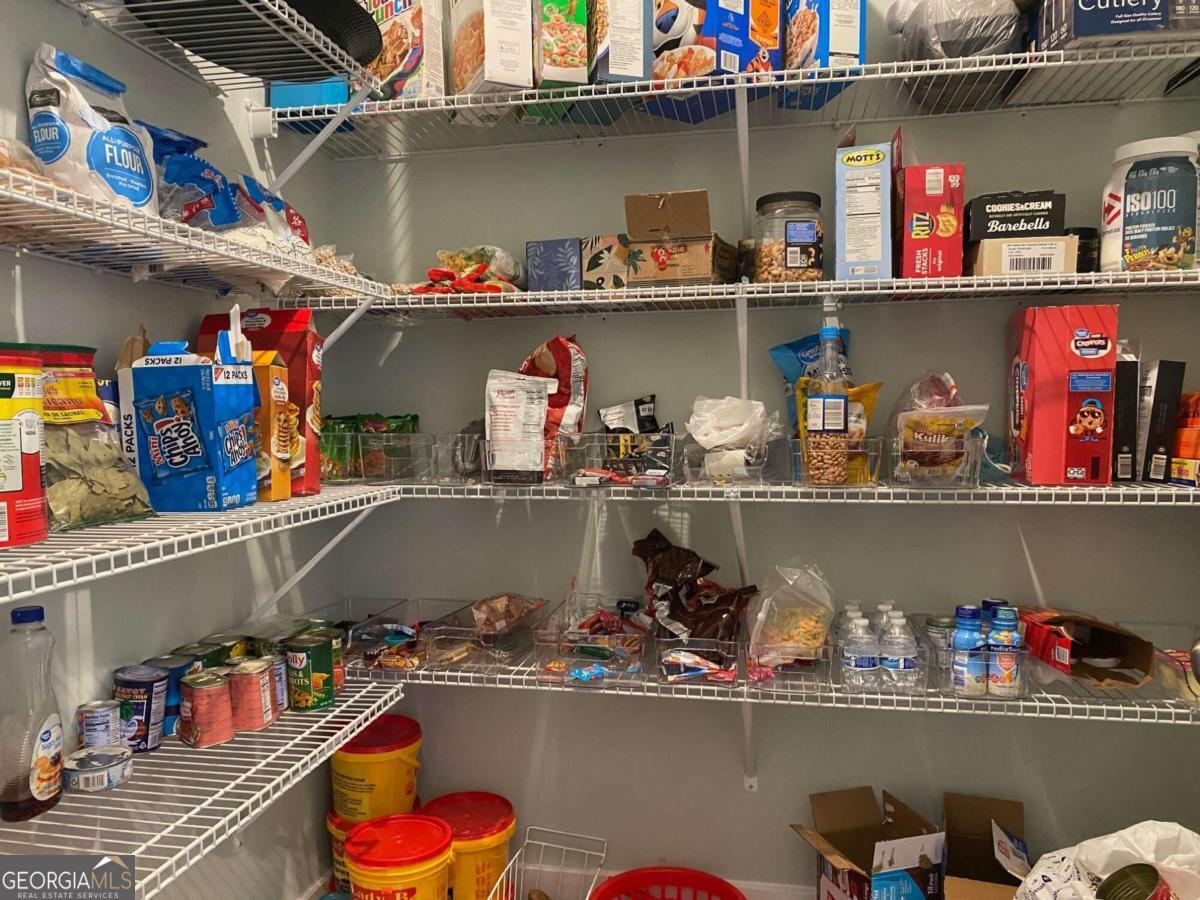
| Room Kitchen Features | Kitchen Island, Pantry, Solid Surface Counters, Walk-in Pantry |
| Laundry Features | Laundry Closet |
Exterior
| Lot Features | Level |
|---|---|
| Construction Materials | Wood Siding |
| Roof | Composition |
| Fencing | Back Yard, Fenced |
| Foundation Details | Slab |
| Waterfront Features | No Dock Or Boathouse |
| Patio And Porch Features | Porch |
| Security Features | Carbon Monoxide Detector(s), Security System |
Parking
| Attached Garage Yes / No | No |
|---|---|
| Garage Yes / No | Yes |
| Parking Features | Garage, Garage Door Opener |
Utilities
| Utilities | Cable Available, Electricity Available, High Speed Internet, Natural Gas Available, Phone Available, Underground Utilities, Water Available |
|---|---|
| Sewer | Public Sewer |
| Electric | 220 Volts |
Taxes
| Tax Annual Amount | 5052 |
|---|---|
| Tax Year | 2023 |
Location
| Community Features | None |
|---|
Area Information
| State | GA |
|---|---|
| County | Paulding |
| City | Dallas |
| Zip Code | 30157 |
| Area | Paulding |
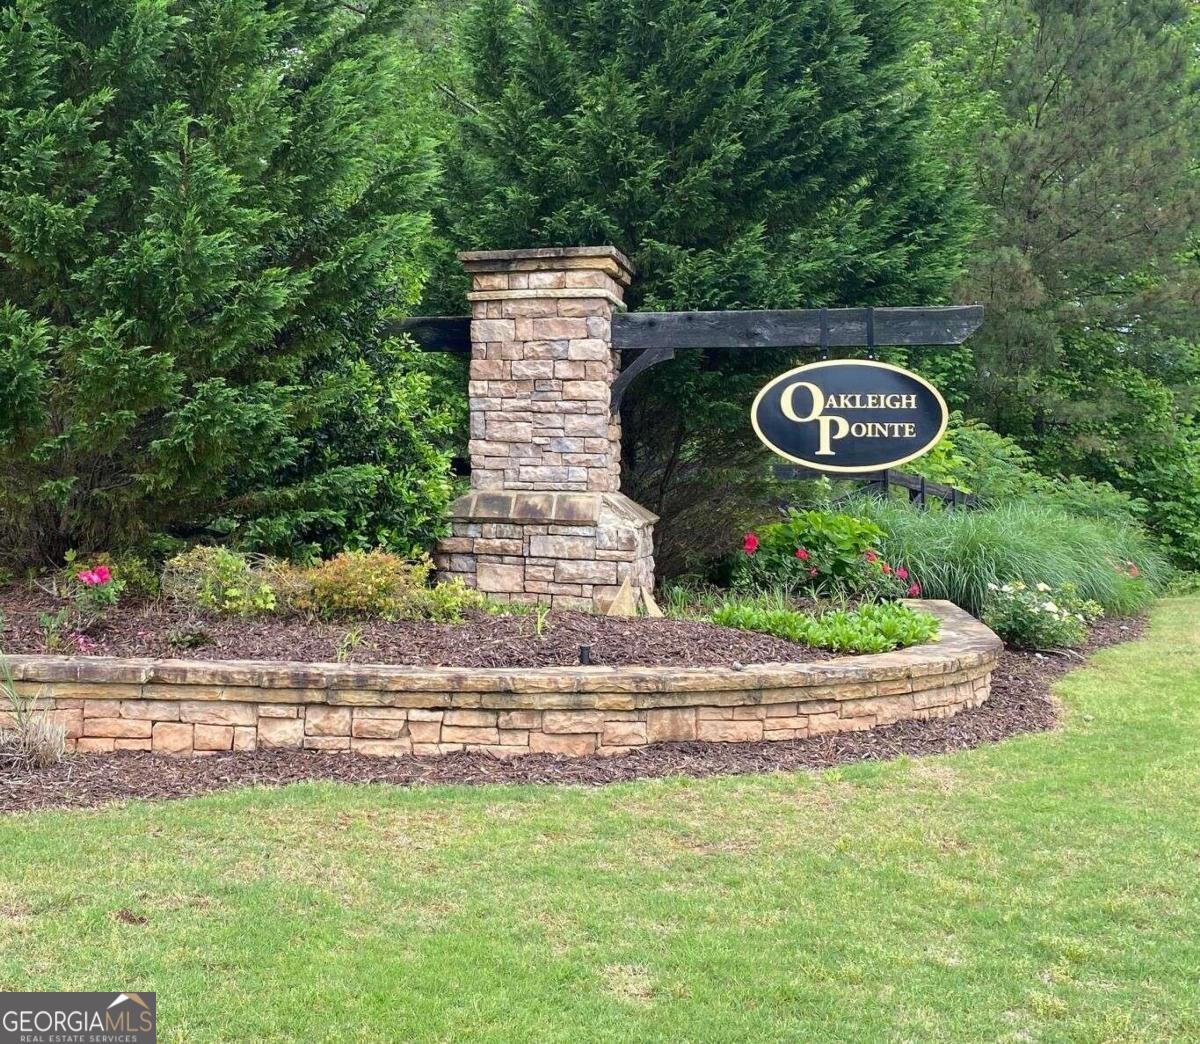
| Community Name | Oakleigh Pointe |
| School District | East Paulding |
| Elementary School | Russom |
| High School | East Paulding |
| Listing VS Median (in Oakleigh Pointe) | |
Price: $570,000 low | high Med: $455,000 On site: 21 low | high Med: 34.5 | |
Market Activity 30157
Request a showing
Request a showing
Contact
Learn More About This Property

| State | GA |
|---|---|
| County | Paulding |
| City | Dallas |
| Zip Code | 30157 |
| Area | Paulding |
| Community Name | Oakleigh Pointe |
| School District | East Paulding |
| Elementary School | Russom |
| High School | East Paulding |
| Listing VS Median (in Oakleigh Pointe) | |
Price: $570,000 low | high Med: $455,000 On site: 21 low | high Med: 34.5 | |