
$345,410 $1,854 est/mo Sourced by Back At You
204 Freshwater Court,Lagrange, GA 30241
Lagrange, GA 30241

Description
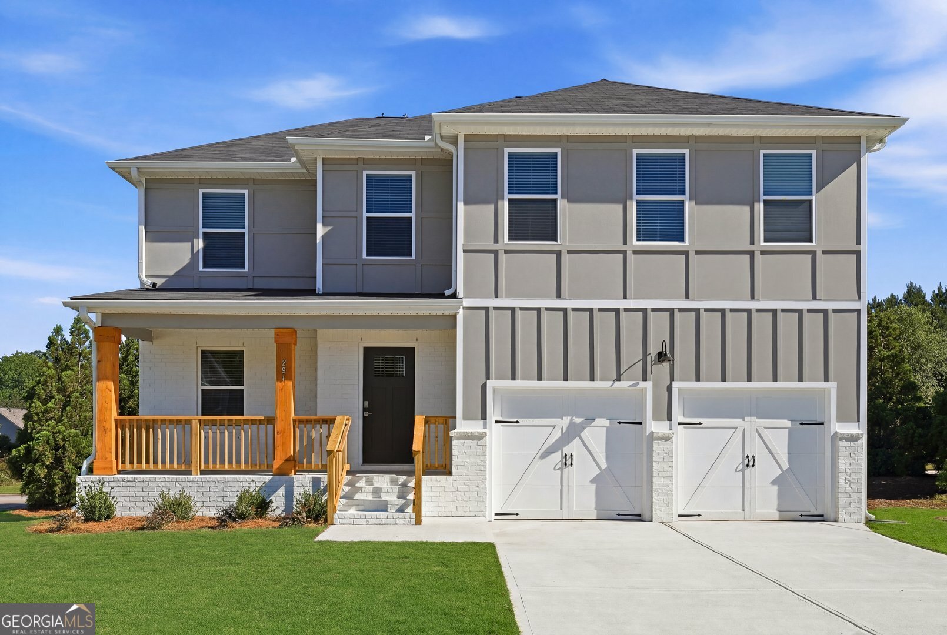
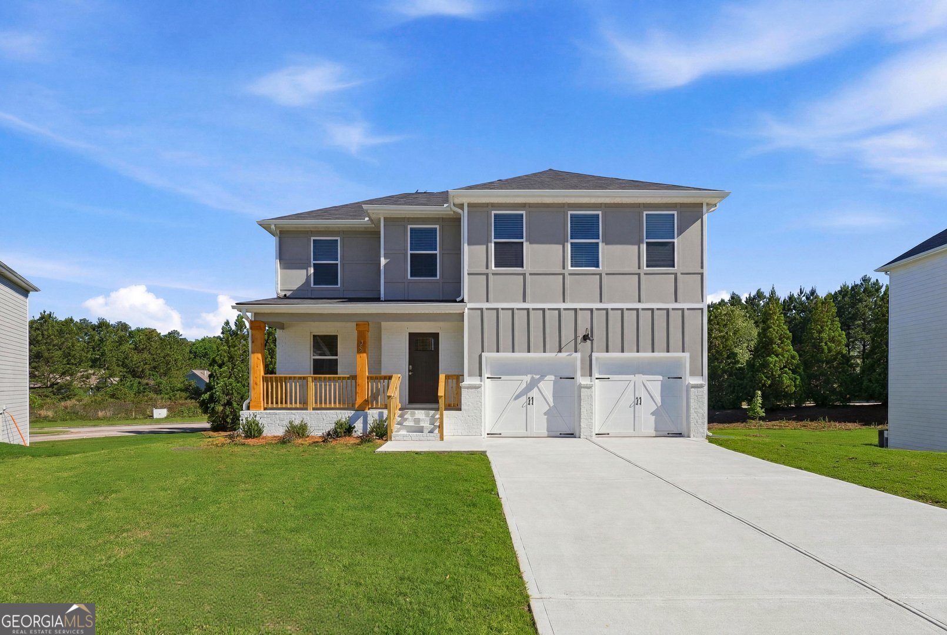
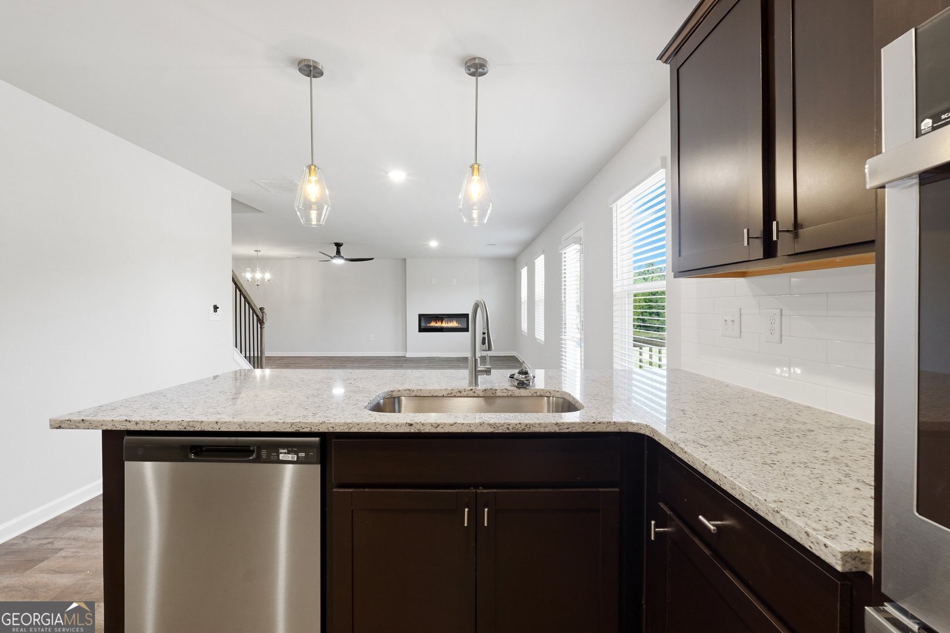
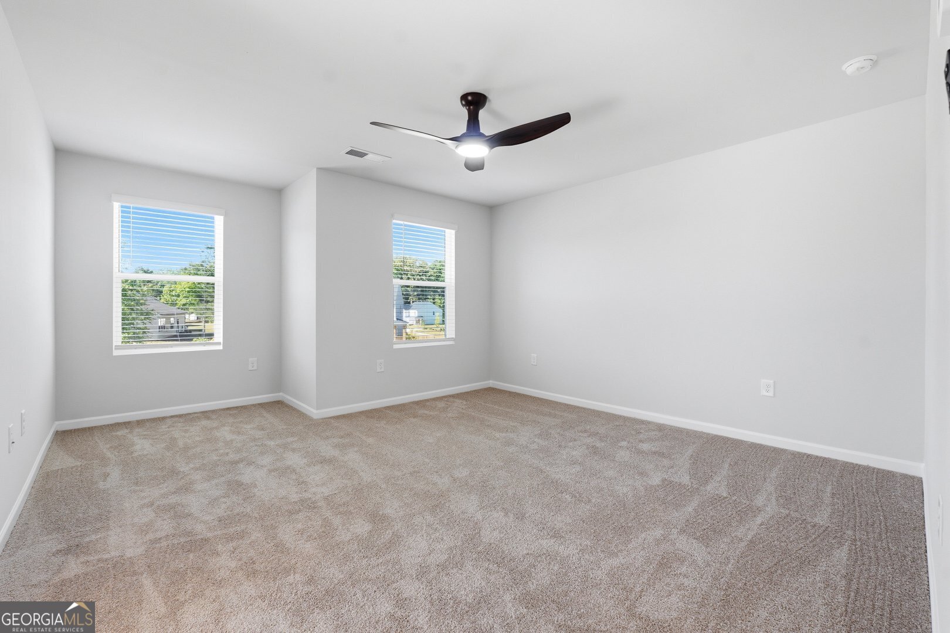
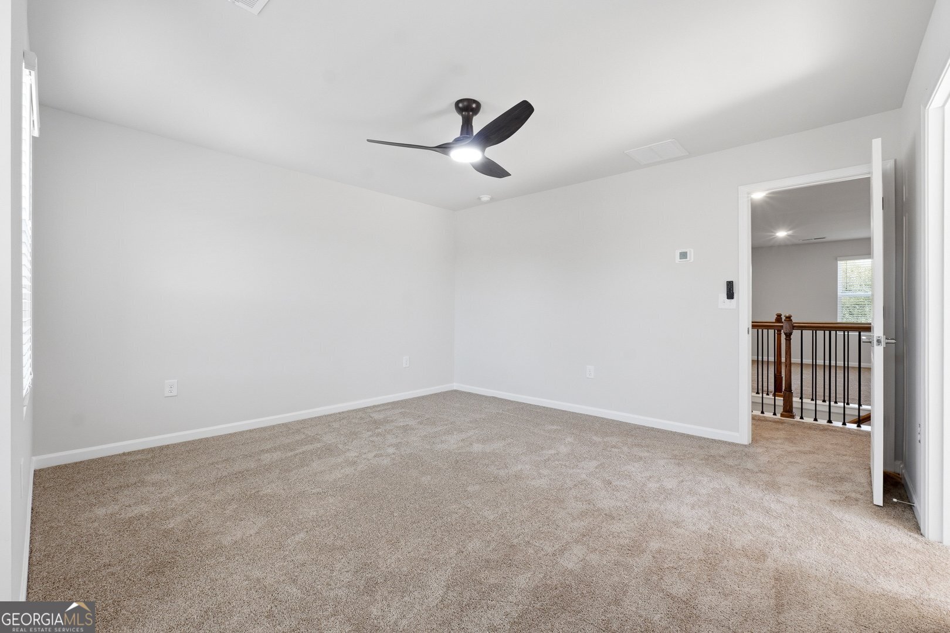
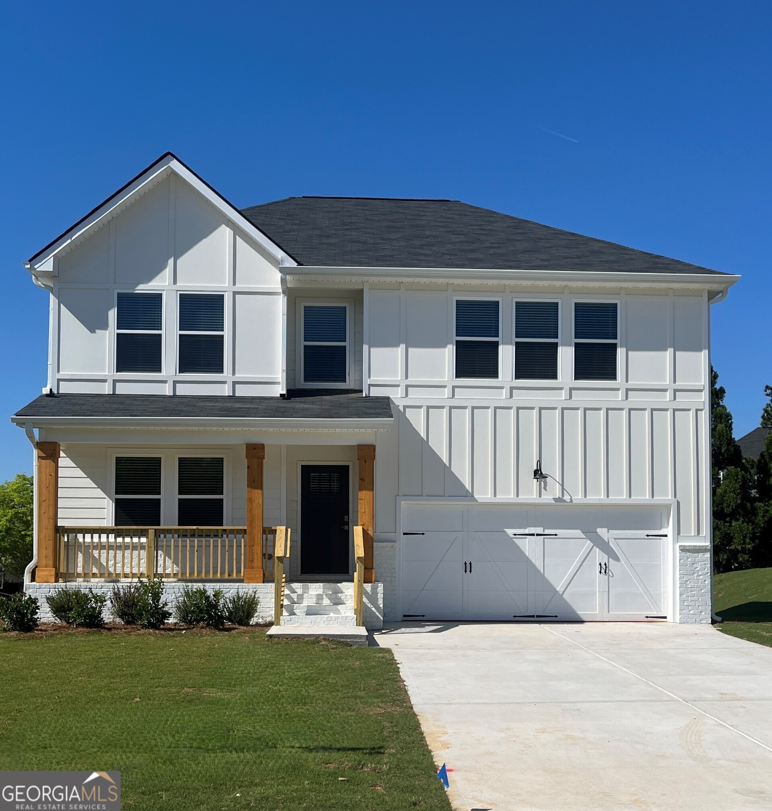
The Tucker provides a large, inviting family room that flows effortlessly to the dining area. The kitchen supplies you with plenty of counter and cabinet space. Upstairs you'll find three bedrooms and a spacious primary suite. Bonus alert: loft area and basement included, adding the extra living space you desire! Please visit the model center for access to this home and for details on current buyer incentives at 121 Shenandoah Lane, LaGrange, GA 30241.
Details
| MLS # | 10726922 |
|---|---|
| Listing Type | For Sale |
| Style | House |
| HOA Dues | $700 |
| Sub-Type | Resale |
| Status | Active |
| Year | 2025 |
| Days On Site | 141 |
| Listing Provided By | DFH Realty Georgia | Samuel D Bass |
Features
| Bed(s) | 4 |
|---|---|
| Bath(s) | 3 Total |
| SQ Feet | 2,300 |
| Basement | Y |
| Story(s) | 2 |
| Acreage | 0.22 |
Interior
| Appliances | Dishwasher |
|---|---|
| Interior Features | Double Vanity |
| Cooling | Ceiling Fan(s), Central Air, Dual, Zoned |
| Cooling Yes / No | Yes |
| Heating | Central, Forced Air, Natural Gas, Zoned |
| Heating Yes / No | Yes |
| Fireplace Yes / No | Yes |
| Fireplaces Total | 1 |
| Fireplace Features | Factory Built, Family Room |
| Window Features | Double Pane Windows |
| Room Kitchen Features | Breakfast Area, Breakfast Bar, Solid Surface Counters, Walk-in Pantry |
| Laundry Features | Upper Level |
Exterior
| Exterior Features | Other |
|---|---|
| Lot Features | Level |
| Construction Materials | Concrete |
| Roof | Composition |
| Foundation Details | Slab |
| Patio And Porch Features | Patio |
| Security Features | Carbon Monoxide Detector(s), Smoke Detector(s) |
Parking
| Attached Garage Yes / No | Yes |
|---|---|
| Garage Yes / No | Yes |
| Parking Features | Attached |
Utilities
| Utilities | Cable Available, Electricity Available, Natural Gas Available, Sewer Available, Underground Utilities, Water Available |
|---|---|
| Sewer | Public Sewer |
Taxes
| Tax Annual Amount | 1 |
|---|---|
| Tax Year | 2025 |
Location
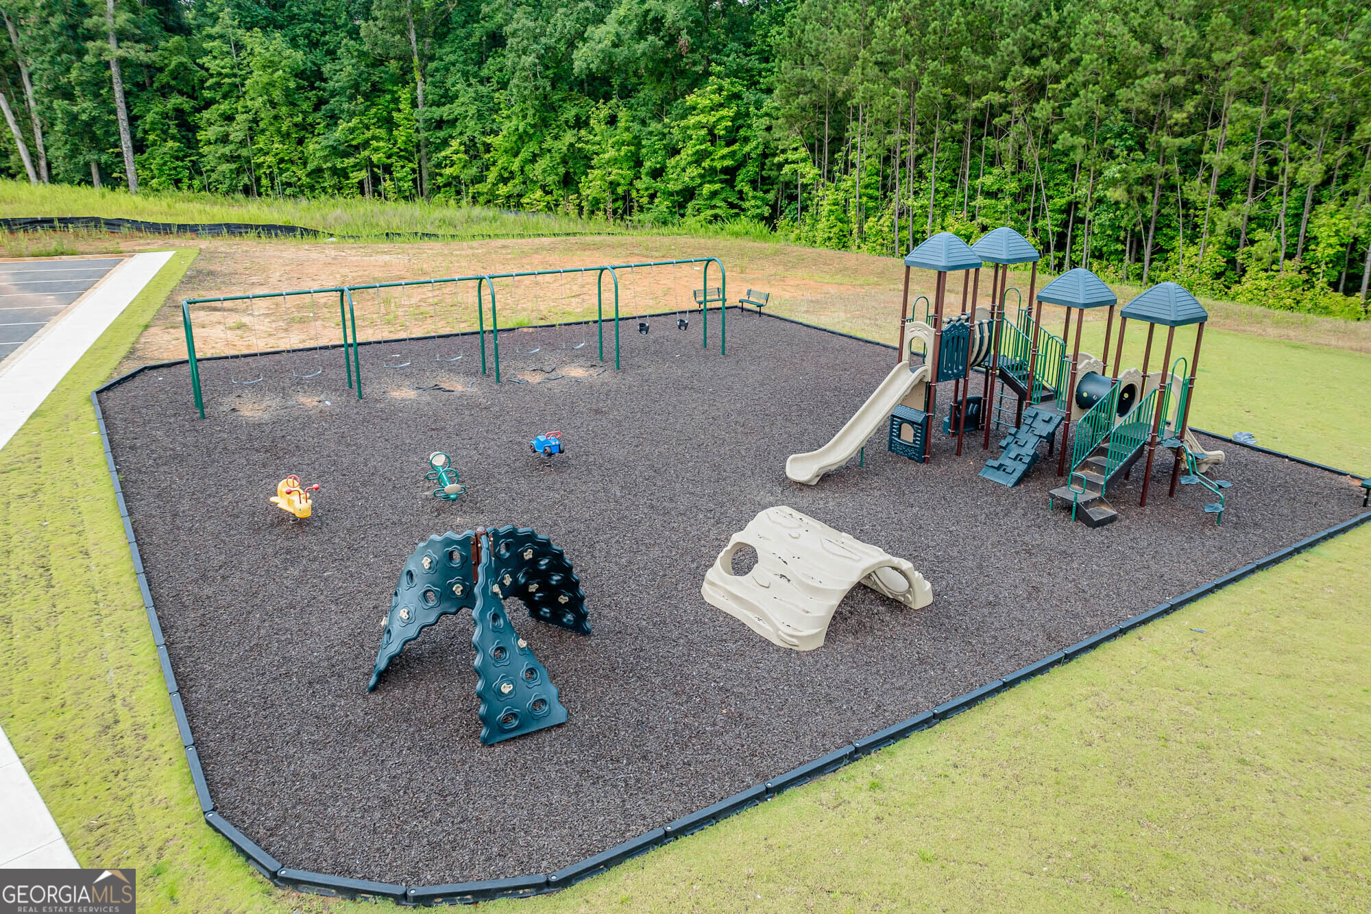
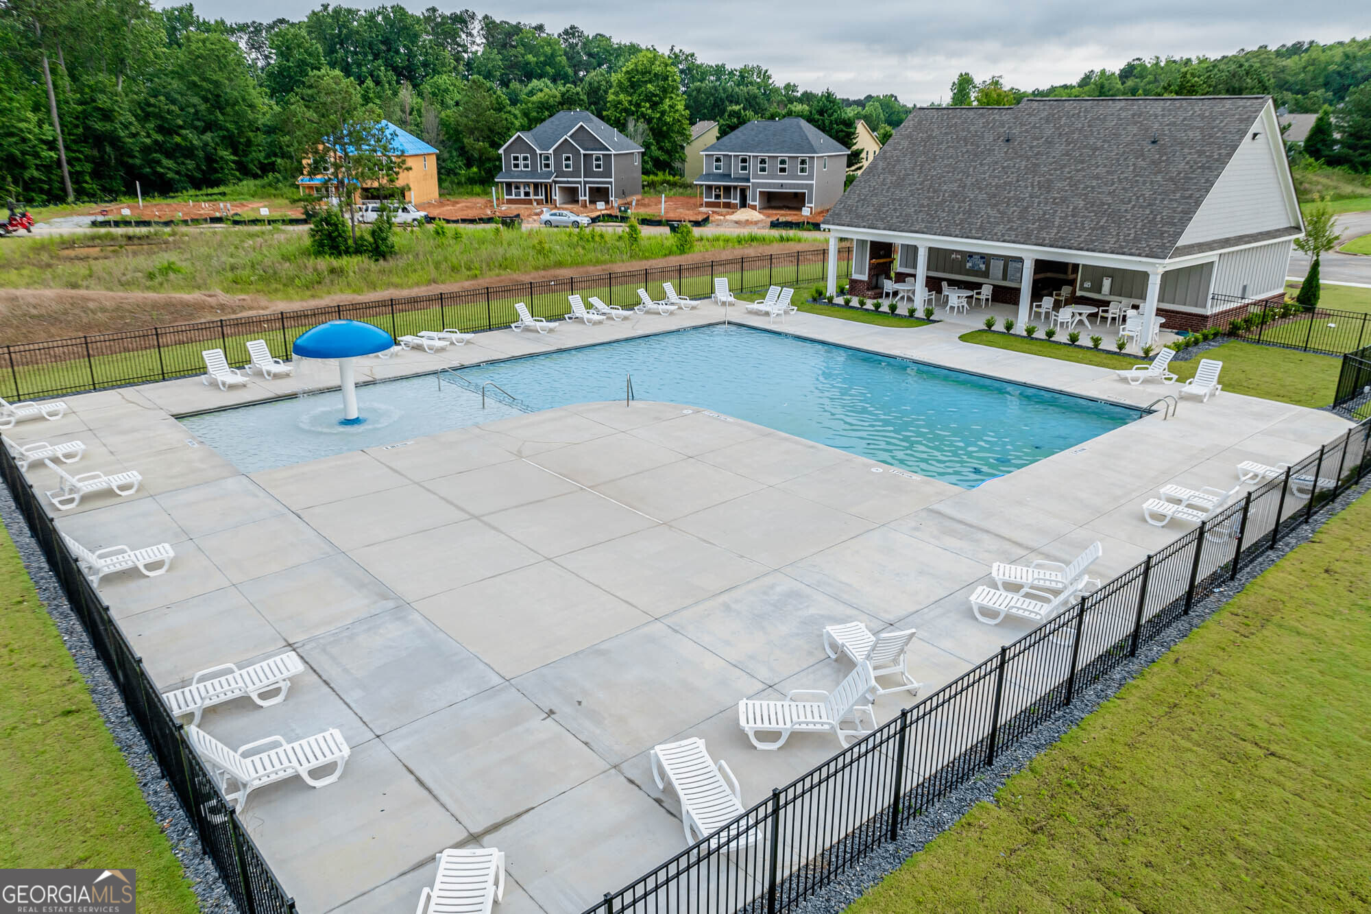
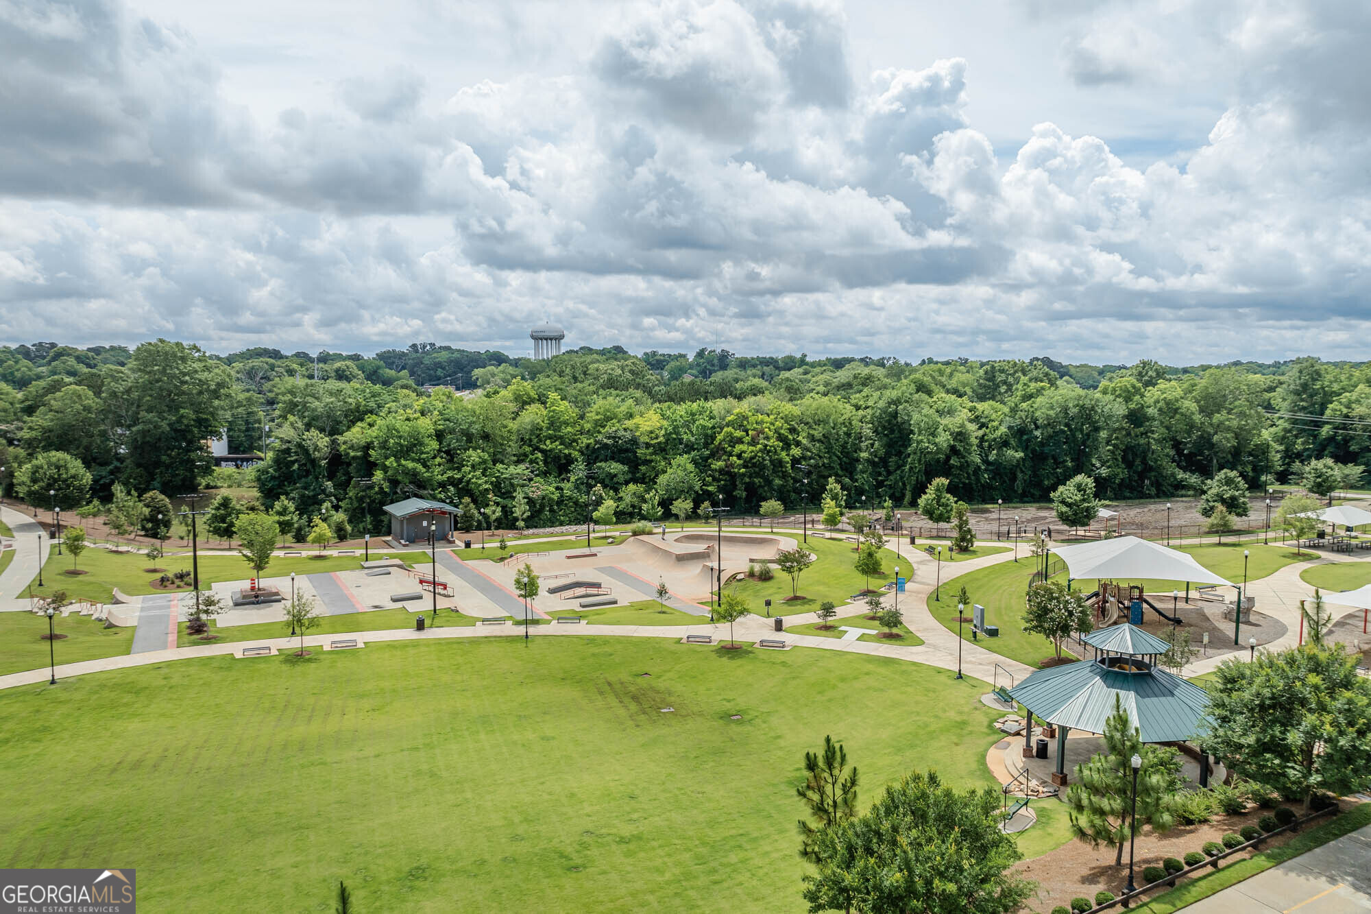
| Community Features | Clubhouse, Playground, Pool, Tennis Court(s), Near Shopping |
|---|
Area Information
| State | GA |
|---|---|
| County | Troup |
| City | Lagrange |
| Zip Code | 30241 |
| Area | Troup |
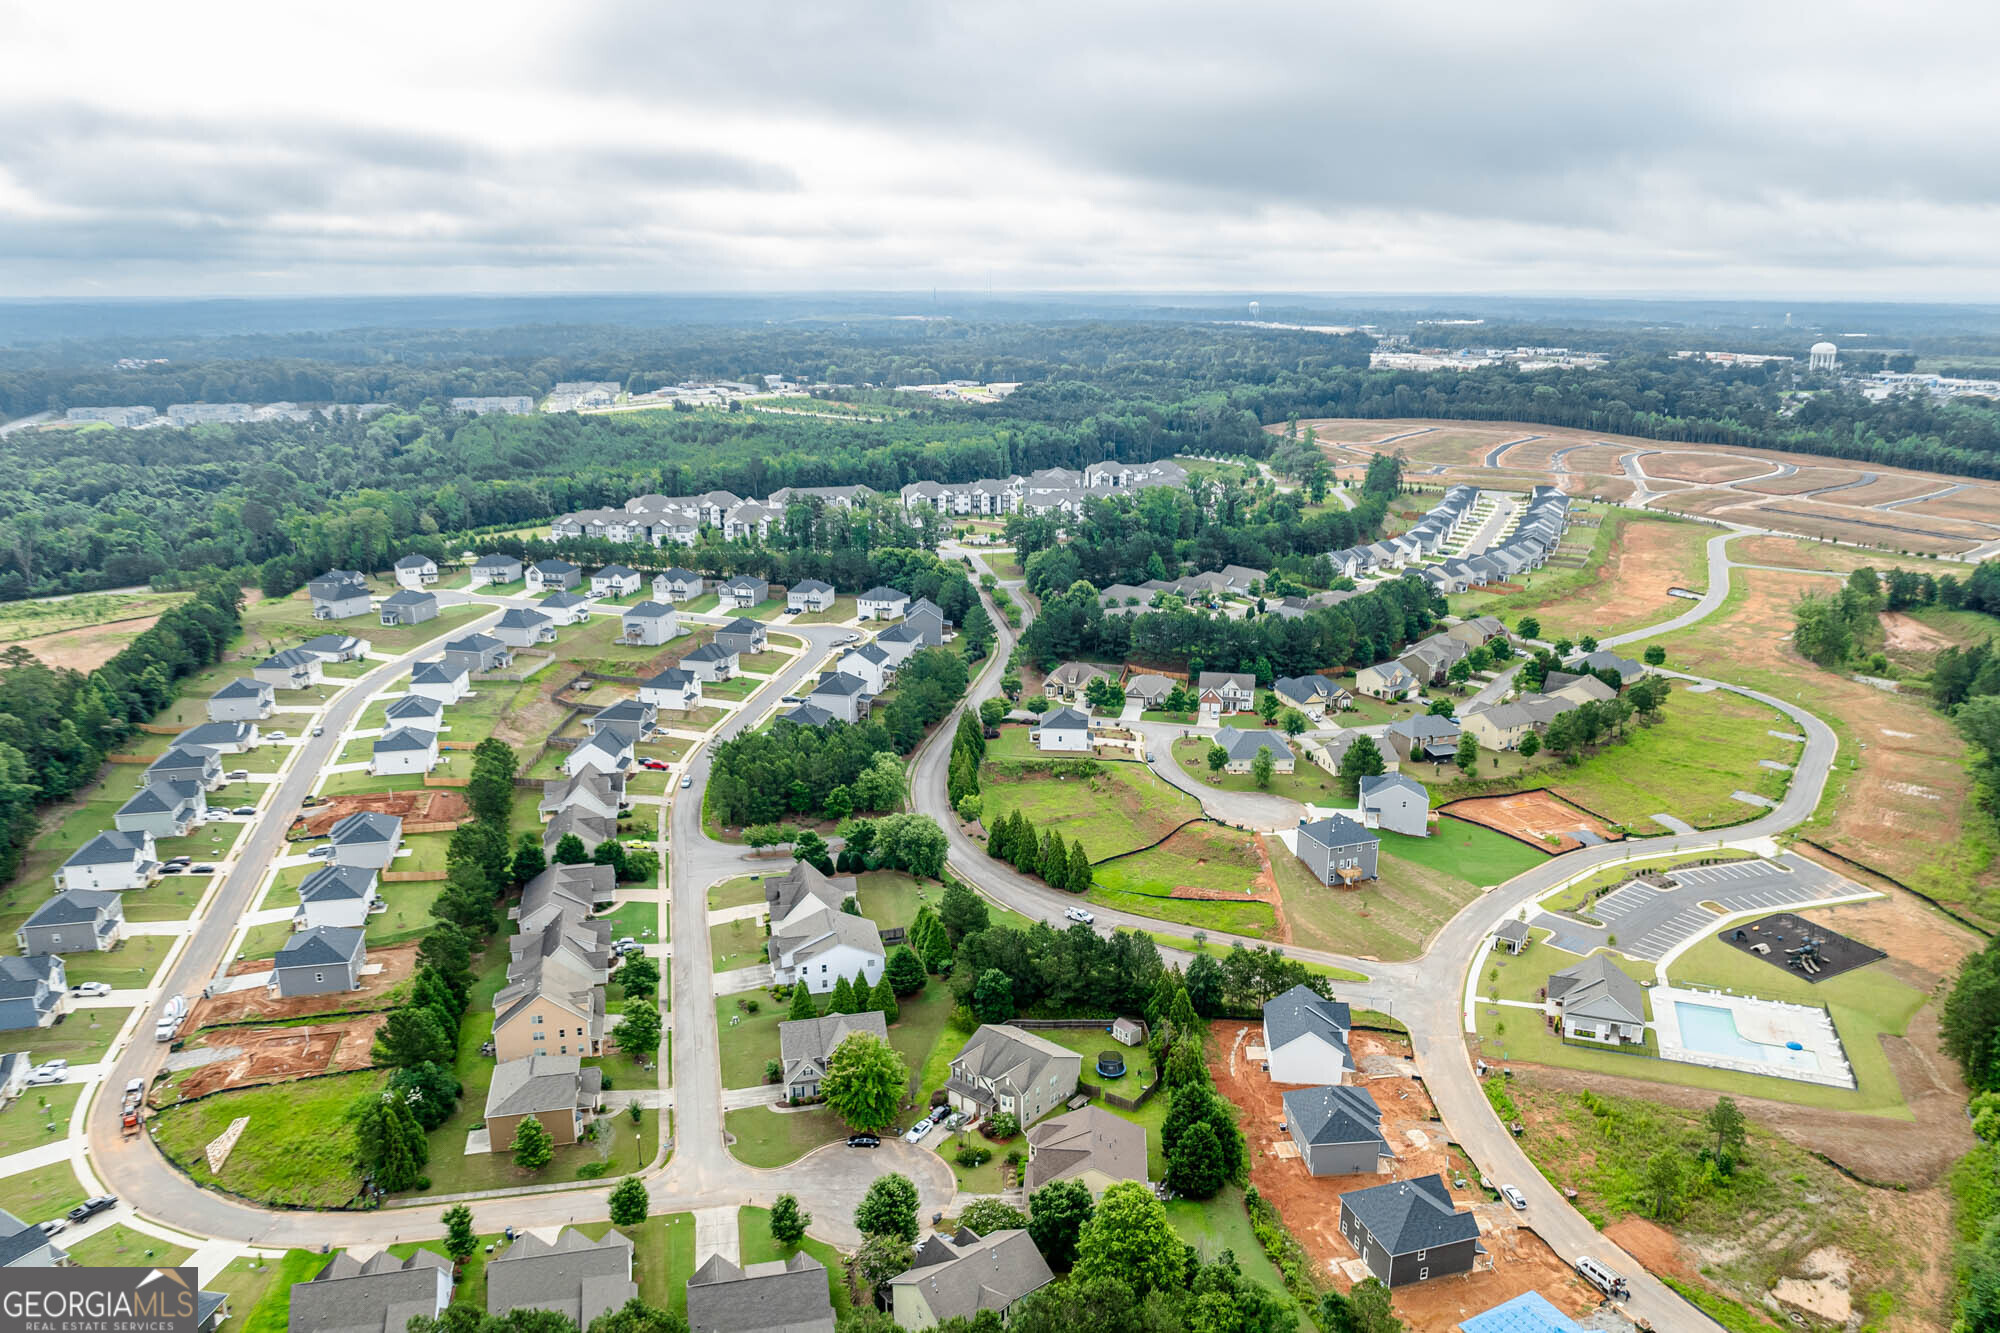
| Community Name | Crossvine Village |
| School District | Lagrange |
| Elementary School | Clearview |
| High School | Lagrange |
| Listing VS Median (in Crossvine Village) | |
Price: $345,410 low | high Med: $323,355 sqft: 2,300 low | high Med: 2,076 $ / sqft: $150 low | high Med: $156 On site: 141 low | high Med: 63 | |
Market Activity 30241
Request a showing
Request a showing
Contact
Learn More About This Property

| State | GA |
|---|---|
| County | Troup |
| City | Lagrange |
| Zip Code | 30241 |
| Area | Troup |
| Community Name | Crossvine Village |
| School District | Lagrange |
| Elementary School | Clearview |
| High School | Lagrange |
| Listing VS Median (in Crossvine Village) | |
Price: $345,410 low | high Med: $323,355 sqft: 2,300 low | high Med: 2,076 $ / sqft: $150 low | high Med: $156 On site: 141 low | high Med: 63 | |
Nearby Listings (Within 1/10 mile)
Price: $259K - $431K
sqft: 1,500 - 2,500
Listing Updated: August 12, 2026 at 12:45:06 AM PDT