
Description
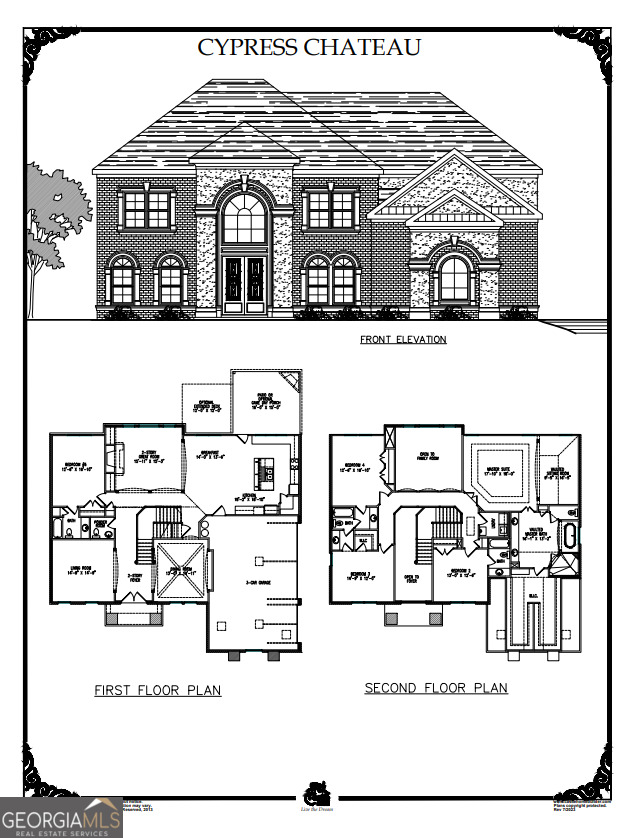
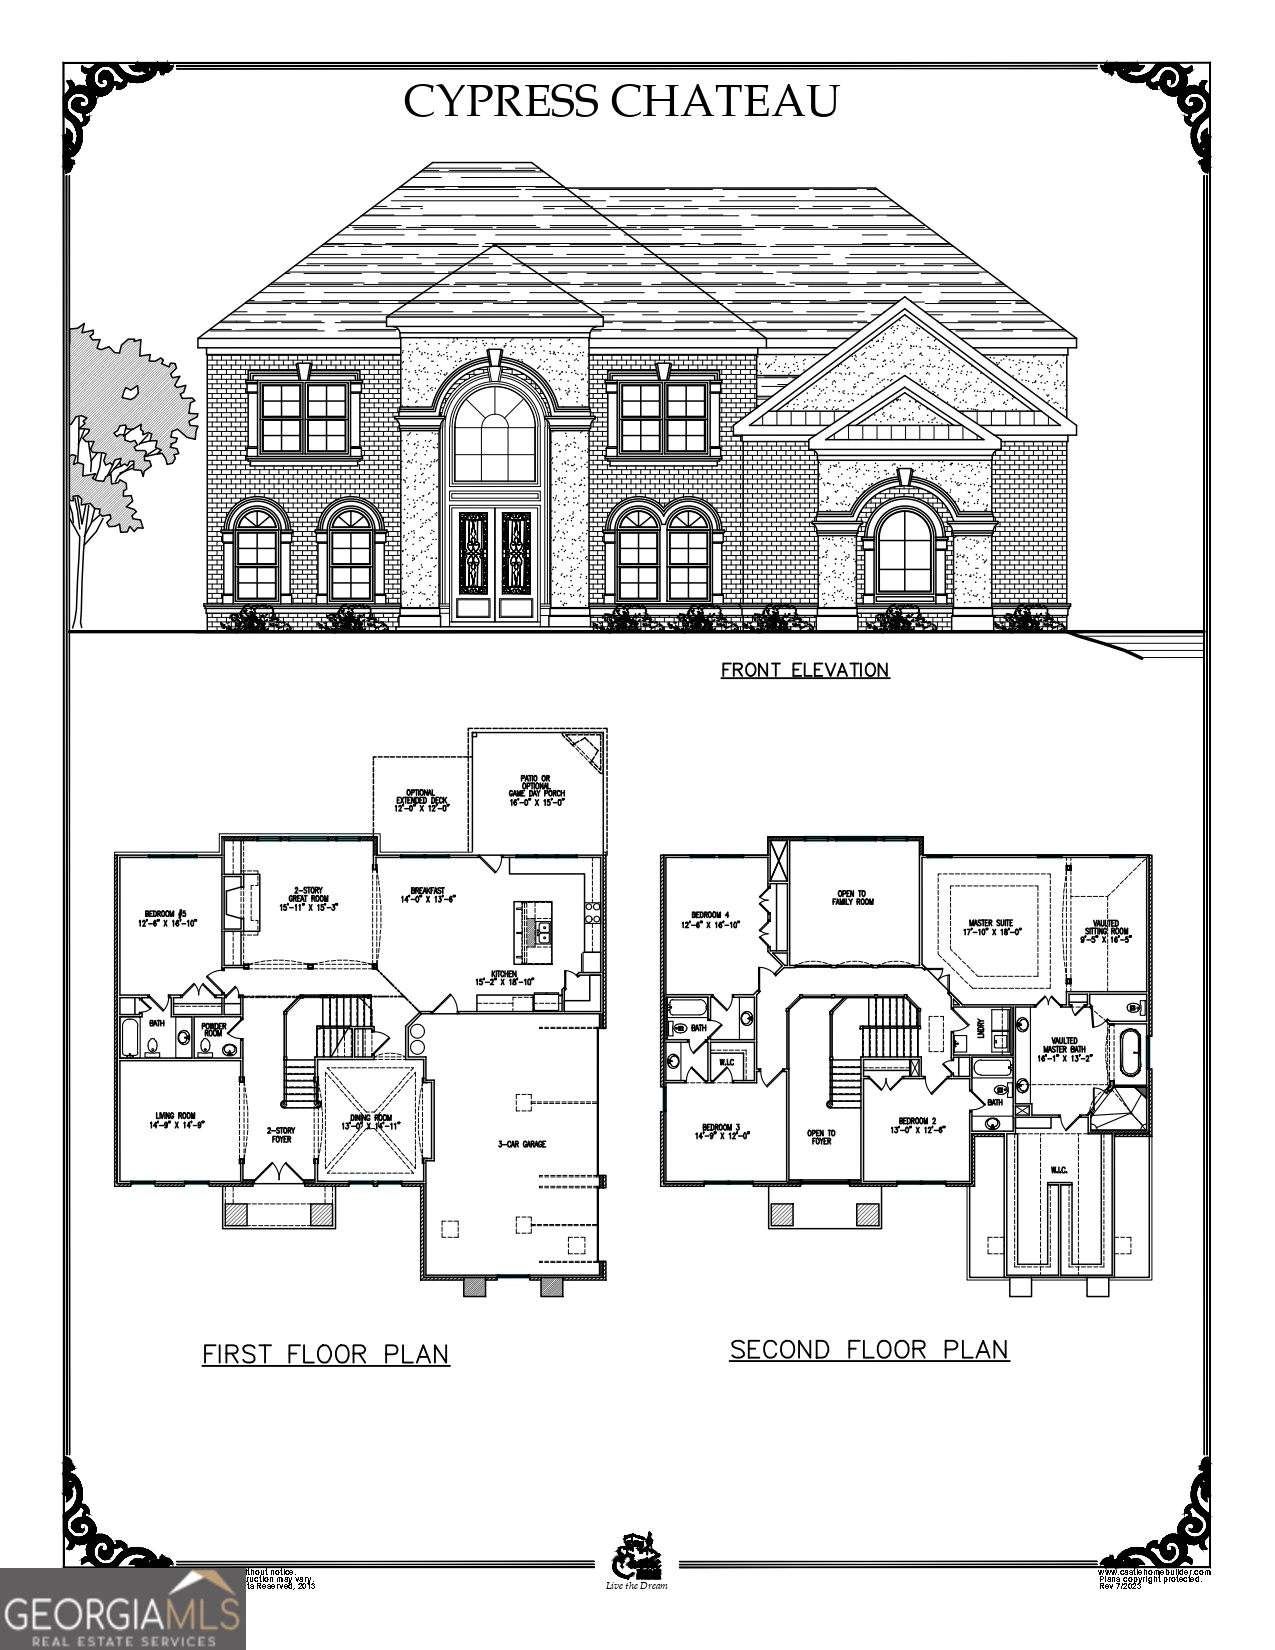
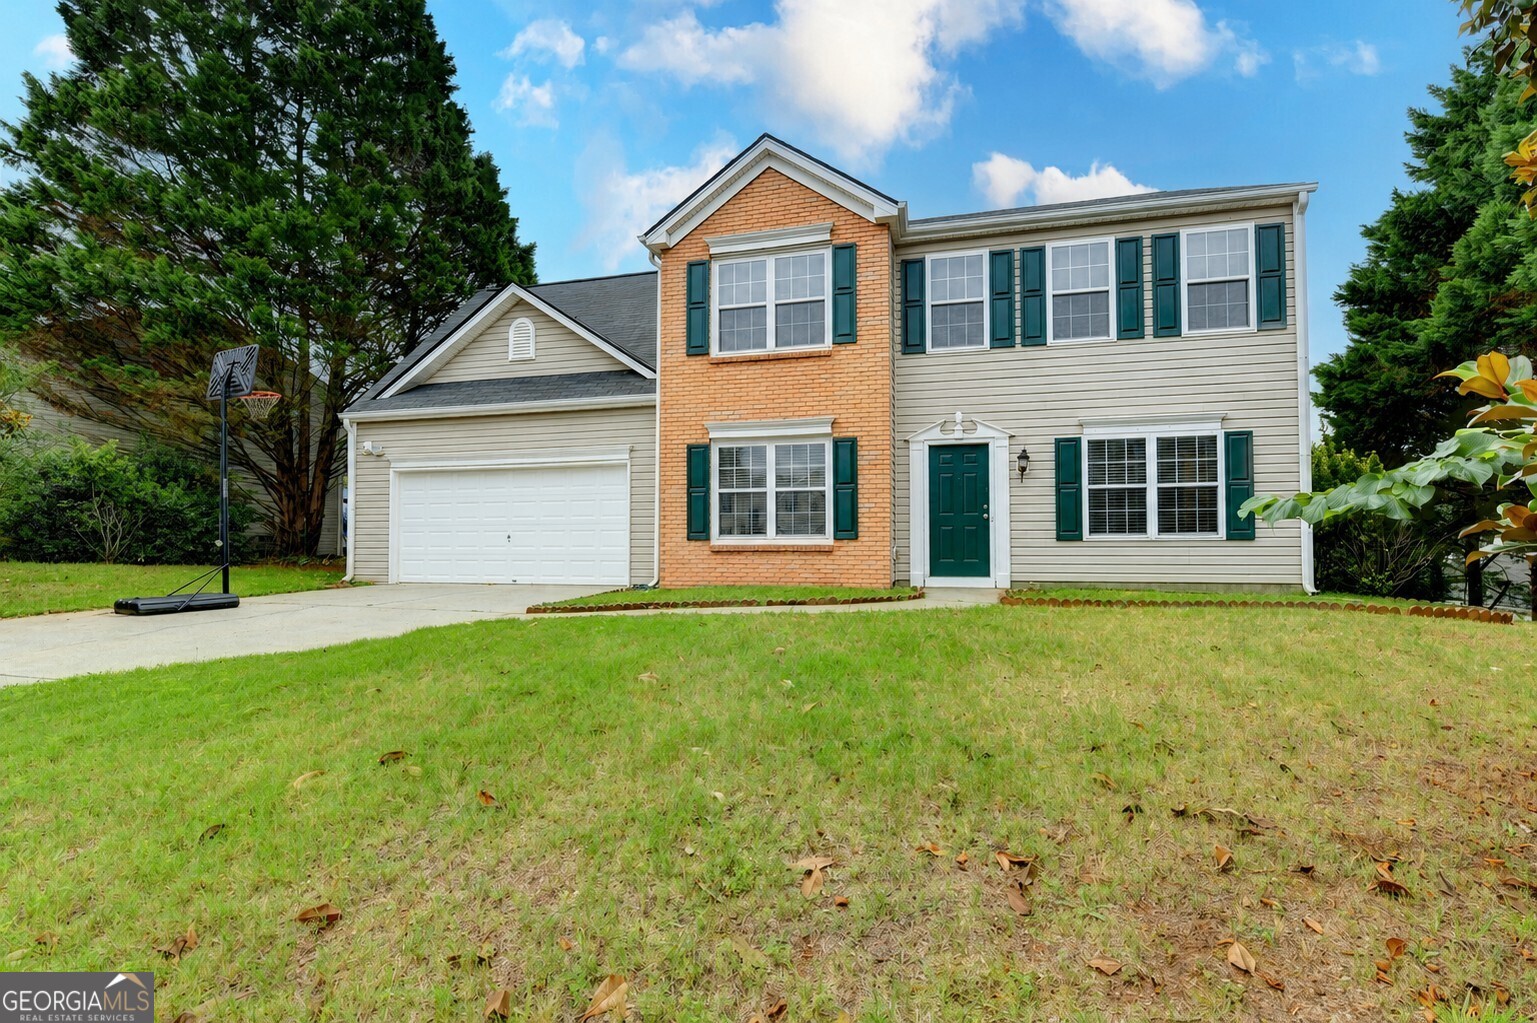
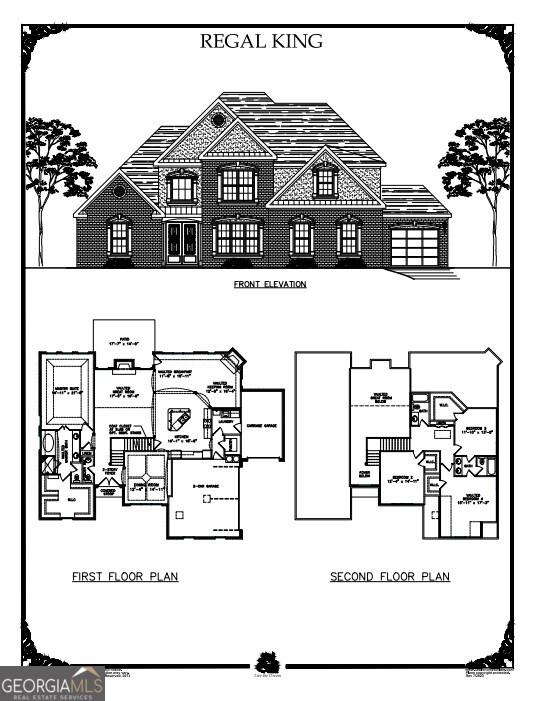

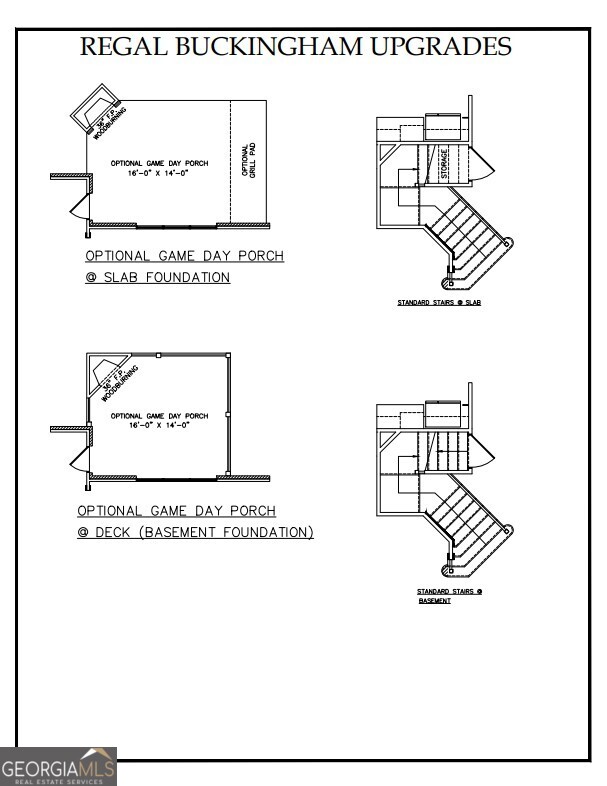
The Buckingham Regal- Step into elegance and comfort with this exquisite five-bedroom, four-bathroom residence nestled in the prestigious Rockdale County. From the moment you enter, you'll be captivated by the intricate crown molding and thoughtfully designed open floor plan-ideal for entertaining guests or enjoying quiet family moments. The heart of the home is a chef-inspired kitchen featuring stainless steel appliances, expansive 42-inch cabinetry, a generous island, and premium finishes throughout. Flowing seamlessly into the living room, dining area, study, and cozy family room with fireplace, this layout offers both functionality and charm. Retreat to the luxurious master suite, complete with a private sitting area, dual walk-in closets, a double vanity, a beautifully tiled shower, and an oversized garden tub-your personal spa-like haven. Outside, unwind by the fireplace on the game-day porch or explore the serenity of your nearly 0.74-acre property. This home delivers the perfect blend of privacy, sophistication, and modern living. Optional upgrades available: media room, finished basement, enhanced technology package, alternate elevations, and more. Features and pricing may vary by location-be sure to ask for details!
Details
| MLS # | 10636745 |
|---|---|
| Listing Type | For Sale |
| Style | House |
| HOA Dues | $500 |
| Sub-Type | Resale |
| Status | Active |
| Year | 2026 |
| Days On Site | 293 |
| Listing Provided By | Keller Williams Realty Atl. Partners | The Dana Durham Group |
Features
| Bed(s) | 5 |
|---|---|
| Bath(s) | 4 Total |
| Story(s) | 2 |
| Acreage | 0.74 |
Interior
| Appliances | Double Oven, Microwave, Dishwasher, Electric Water Heater, Cooktop, Stainless Steel Appliance(s) |
|---|---|
| Interior Features | Double Vanity, Separate Shower, Tile Bath, Tray Ceiling(s) |
| Cooling | Ceiling Fan(s), Central Air, Dual, Electric |
| Cooling Yes / No | Yes |
| Heating | Central, Dual, Electric |
| Heating Yes / No | Yes |
| Fireplace Yes / No | Yes |
| Fireplaces Total | 2 |
| Fireplace Features | Factory Built, Family Room, Master Bedroom |
| Room Kitchen Features | Kitchen Island, Pantry, Solid Surface Counters |
| Laundry Features | Other |
Exterior
| Lot Features | Level |
|---|---|
| Construction Materials | Brick, Stucco |
| Roof | Composition |
| Foundation Details | Slab |
| Patio And Porch Features | Patio |
| Security Features | Smoke Detector(s), Carbon Monoxide Detector(s) |
Parking
| Attached Garage Yes / No | No |
|---|---|
| Garage Yes / No | Yes |
| Parking Features | Garage, Garage Door Opener |
Utilities
| Utilities | Cable Available, Electricity Available, High Speed Internet, Underground Utilities |
|---|---|
| Sewer | Septic Tank |
| Electric | 220 Volts |
Taxes
| Tax Annual Amount | 1131 |
|---|---|
| Tax Year | 2024 |
Location
| Community Features | Street Lights |
|---|
Area Information
| State | GA |
|---|---|
| County | Rockdale |
| City | Conyers |
| Zip Code | 30094 |
| Area | Rockdale |
| Community Name | Fontainbleau |
| School District | Heritage |
| Elementary School | Lorraine |
| High School | Heritage |
Request a showing
Request a showing
Contact
Learn More About This Property

| State | GA |
|---|---|
| County | Rockdale |
| City | Conyers |
| Zip Code | 30094 |
| Area | Rockdale |
| Community Name | Fontainbleau |
| School District | Heritage |
| Elementary School | Lorraine |
| High School | Heritage |