In-Person: 08/23 1:00 PM - 5:00 PM
In-Person: 08/29 11:00 AM - 5:00 PM


Description
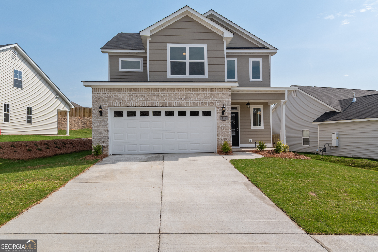
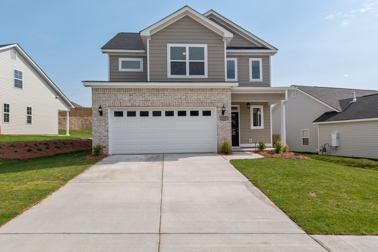
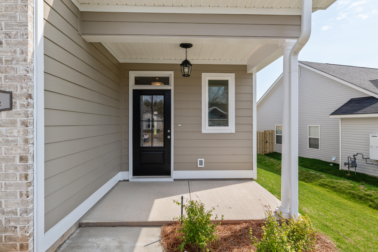
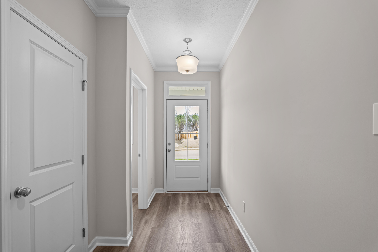
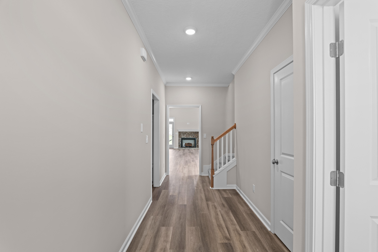
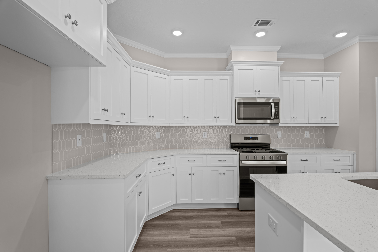
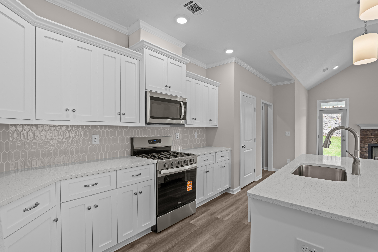
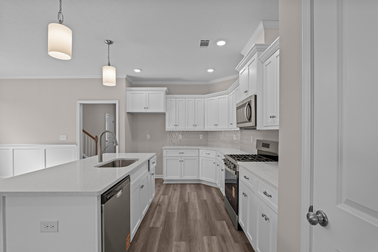
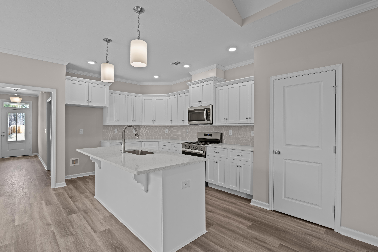
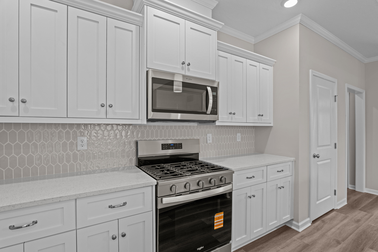
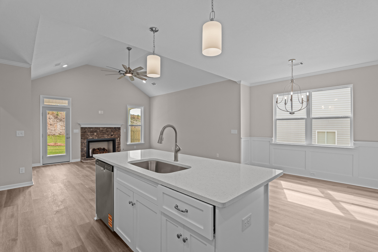
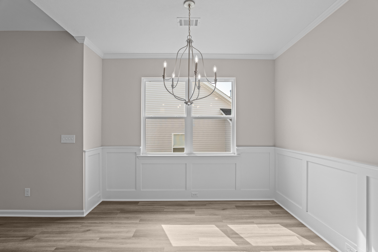

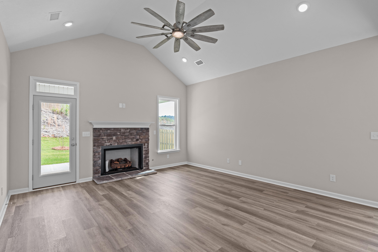
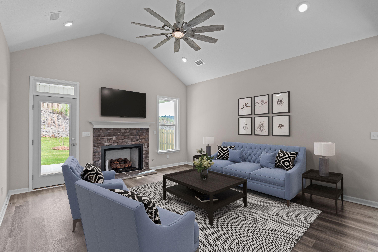
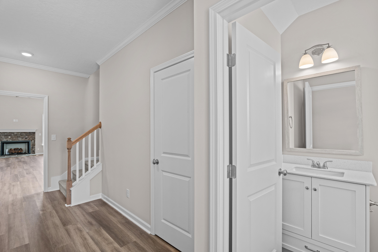
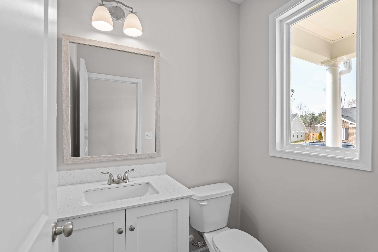
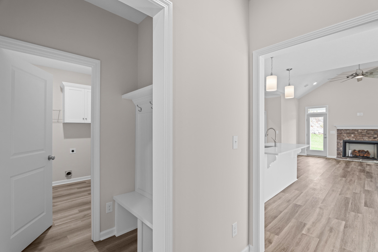
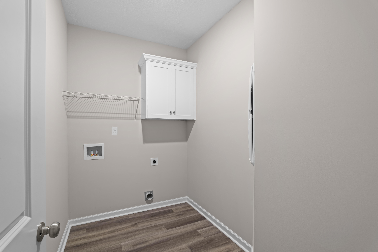
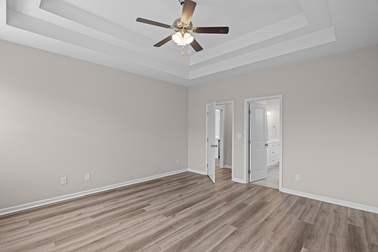
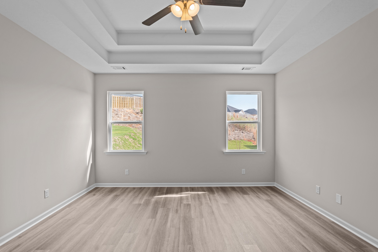
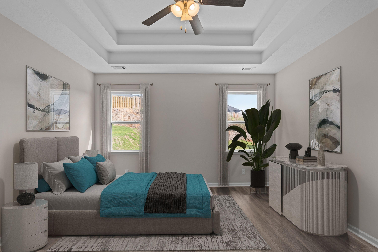
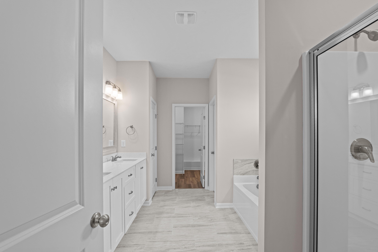
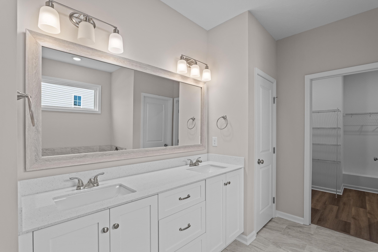
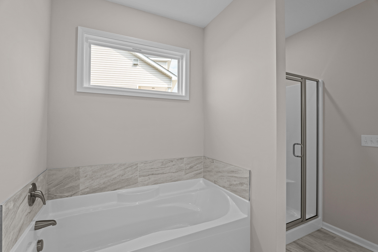
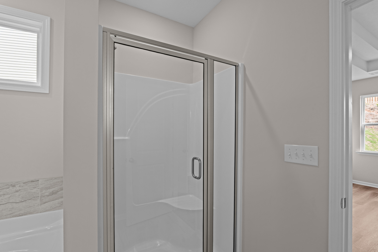
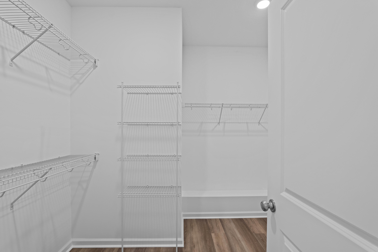
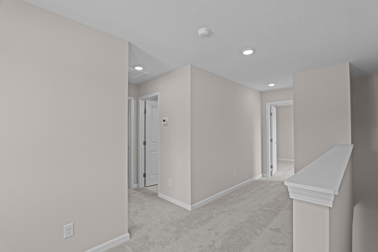
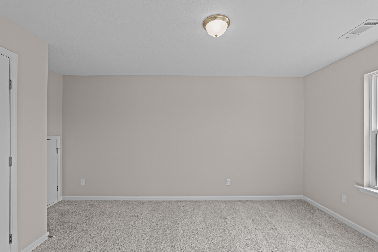
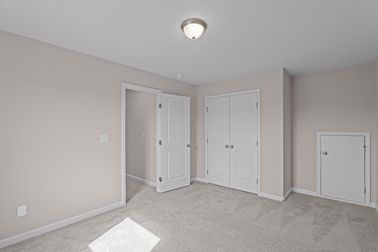
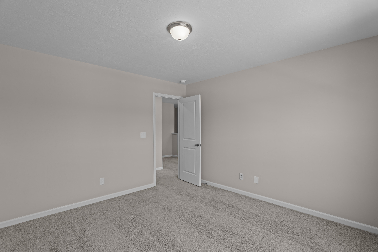
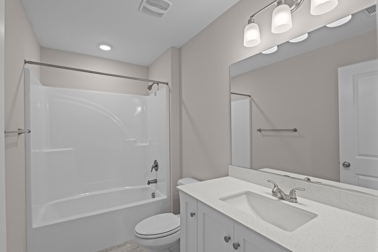
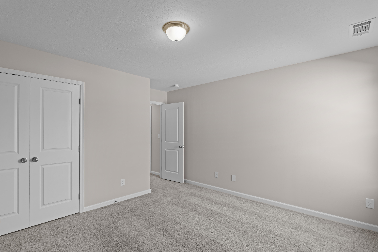
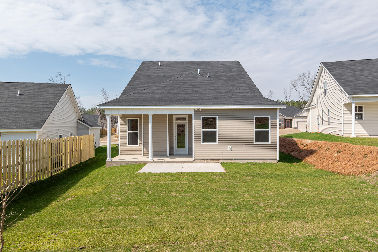
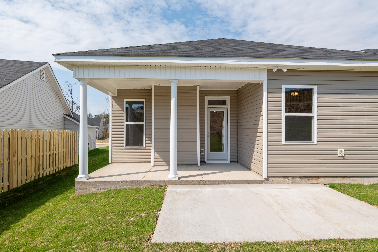
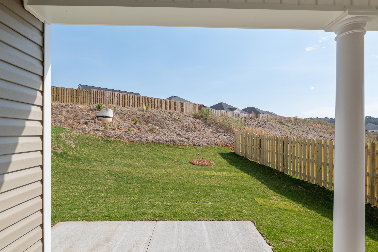
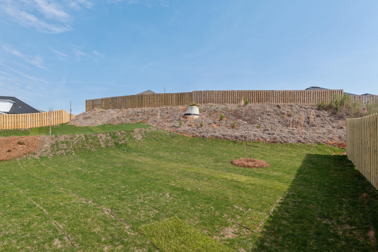
Seller is offering an 8,000 builder incentive that may be used toward closing costs, upgrades, or an interest rate buydown. Welcome to the move-in-ready Victoria V Plan by Pierwood Construction, located in the Kelarie community. This thoughtfully designed new construction home offers a blend of comfort, functionality, and modern finishes throughout. The open-concept layout is designed for both everyday living and entertaining, featuring waterproof click flooring throughout the main living areas and primary suite for durability and style. The main-level primary suite provides added convenience and includes an ensuite bath with quartz countertops, a 6-foot garden tub, walk-in shower, and dual vanities. The kitchen is equipped with quartz countertops as well, along with a spacious island, full tile backsplash, and a gas range. Just off the garage, the mudroom offers a practical drop zone for daily organization. Upstairs, a versatile loft area provides additional flexible living space ideal for a home office, media room, hobby area, or additional lounge space. Three additional spacious bedrooms and a full bath complete the upper level. Additional features include a tankless gas water heater, sprinkler systems in both the front and rear yards, a covered rear patio, and a fully fenced backyard. Residents of Kelarie enjoy community amenities including a saltwater pool, activity field, and paved recreational trails. Conveniently located near shopping, dining, parks, schools, Fort Gordon, medical facilities, and major commuter routes. Only a limited number of homes remain in the final phase of the community. Professional photographs may include virtual staging. 625-KR-0803-01
Details
| MLS # | 98202180 |
|---|---|
| Listing Type | For Sale |
| Style | House |
| HOA Dues | $550 |
| Sub-Type | New Construction |
| Status | Active |
| Year | 2025 |
| Days On Site | 366 |
| Listing Provided By | Berkshire Hathaway HomeServices Beazley Realtors | George R Collins |
Features
| Bed(s) | 4 |
|---|---|
| Bath(s) | 3 Total |
| SQ Feet | 2,192 |
| Garage | 2 |
| Story(s) | 2 |
| Zoning | Residential |
| Acreage | 0.18 |
| Property View | See Remarks |
Interior
| Interior Features | Walk-in Closet(s), Entrance Foyer, Kitchen Island, Walk-In Closet(s) |
|---|---|
| Heating Yes / No | Yes |
| Cooling | Ceiling Fan(s), Heat Pump |
| Fireplaces Total | 1 |
| Fireplace Yes / No | Yes |
| Laundry Features | Dryer Hookup, Washer Hookup |
| Rooms Total | 7 |
Exterior
| Exterior Features | Thermal Doors |
|---|---|
| Roof | Composition |
| Foundation Details | Slab |
| Lot Features | Other |
| View | See Remarks |
| Construction Materials | Brick, Vinyl Siding, Fiber Cement, Wood Frame |
| Security Features | Smoke Detector(s) |
Parking
| Attached Garage Yes / No | Yes |
|---|---|
| Garage Yes / No | Yes |
| Parking Features | Garage Door Opener, Garage |
Utilities
| Utilities | See Remarks |
|---|
Taxes
| Tax Assessed Value | 0 |
|---|---|
| Tax Book Number | 0 |
| Tax Legal Description | Lot 32Block I |
| Tax Year | 2026 |
Area Information
| State | GA |
|---|---|
| County | Columbia |
| City | Grovetown |
| Zip Code | 30813 |
| Community Name | Kelarie |
| Elementary School | Baker Place Elementary |
| High School | Grovetown High |
| Listing VS Median (in Kelarie) | |
Price: $369,900 low | high Med: $377,400 sqft: 2,192 low | high Med: 2,480 $ / sqft: $169 low | high Med: $152 On site: 366 low | high Med: 163.5 | |
Market Activity 30813
Request a showing
Request a showing
Contact
Learn More About This Property

| Open House |
|---|
| In-Person 08/23 1:00 PM - 5:00 PM |
| In-Person 08/29 11:00 AM - 5:00 PM |
| In-Person 08/30 1:00 PM - 5:00 PM |
| State | GA |
|---|---|
| County | Columbia |
| City | Grovetown |
| Zip Code | 30813 |
| Community Name | Kelarie |
| Elementary School | Baker Place Elementary |
| High School | Grovetown High |
| Listing VS Median (in Kelarie) | |
Price: $369,900 low | high Med: $377,400 sqft: 2,192 low | high Med: 2,480 $ / sqft: $169 low | high Med: $152 On site: 366 low | high Med: 163.5 | |