216 The Villas Way,Kingsland, GA 31548
Kingsland, GA 31548


Description
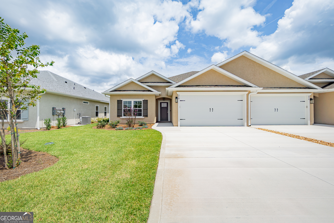
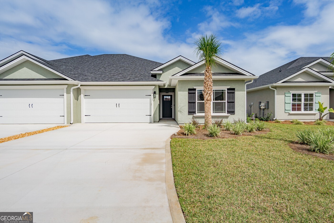
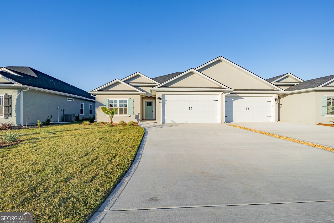
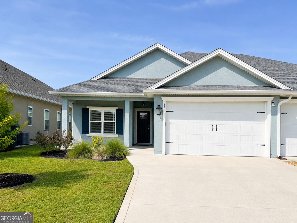
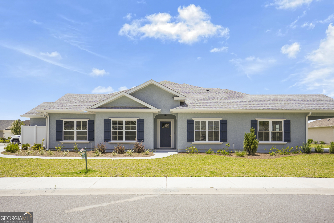
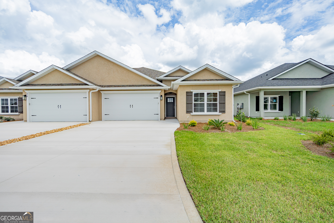
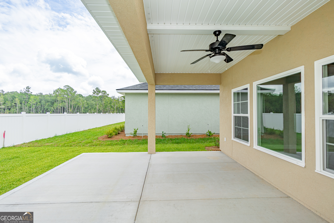
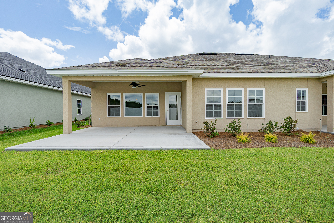
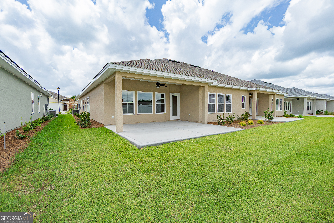
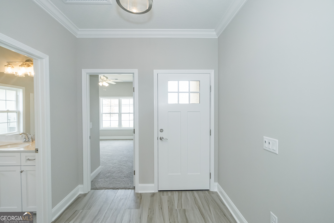
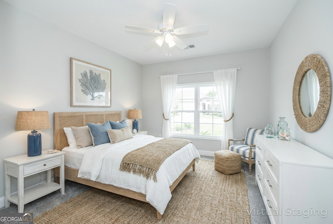
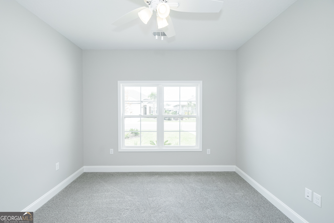
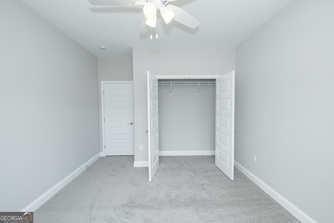
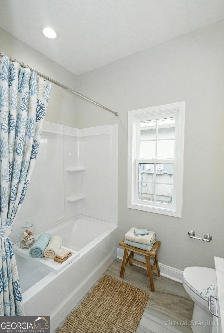
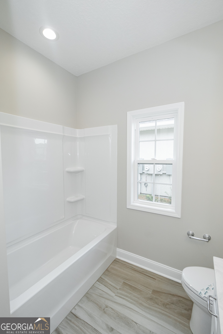
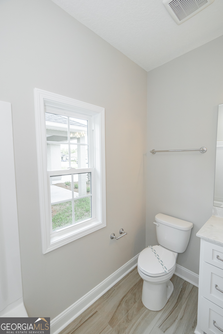
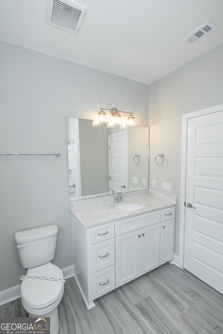
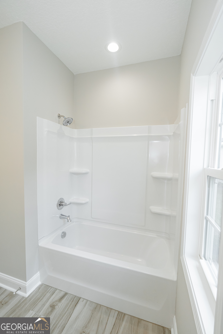
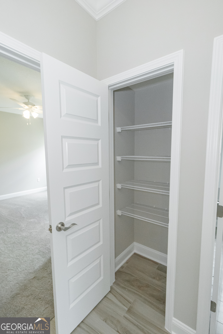
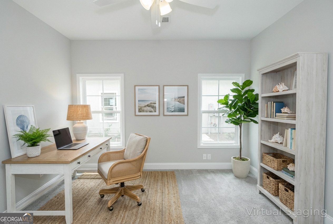
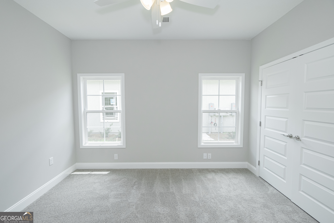
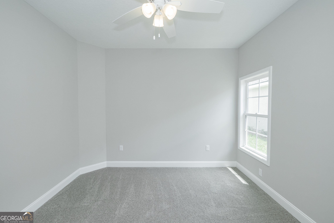
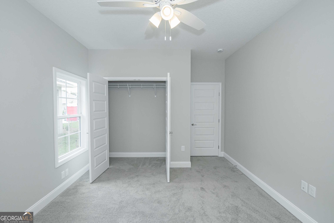
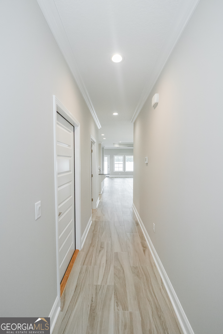
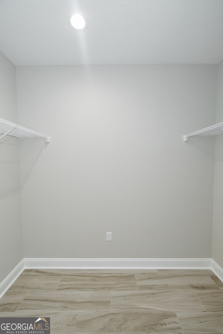
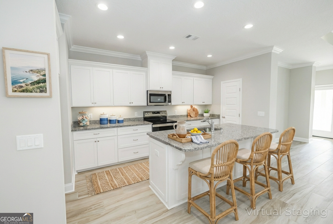
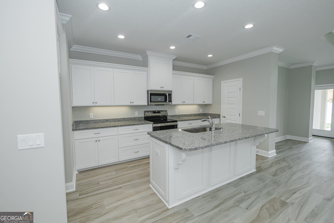
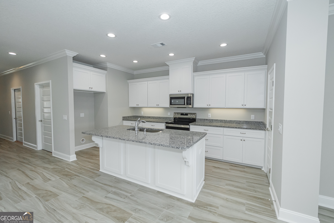
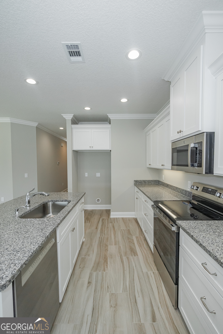
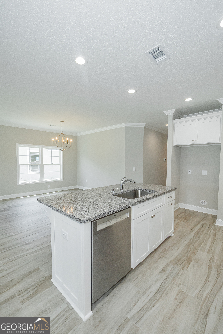
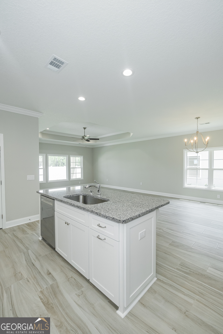
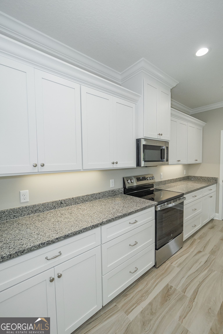
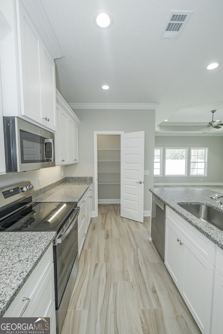
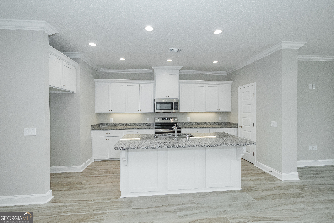
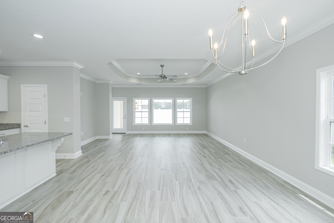
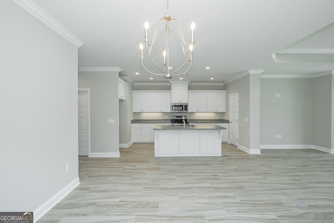
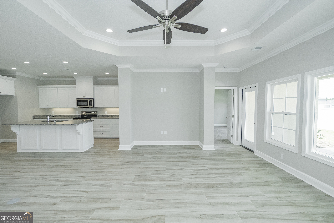
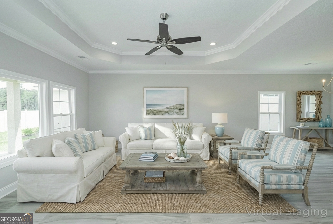
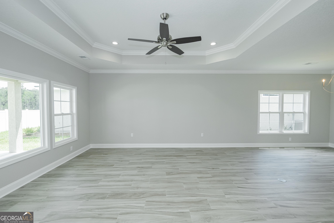
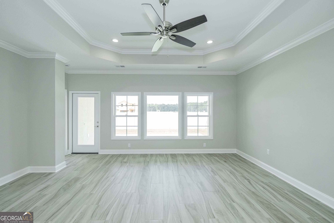
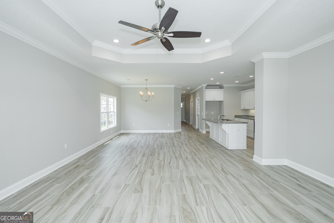
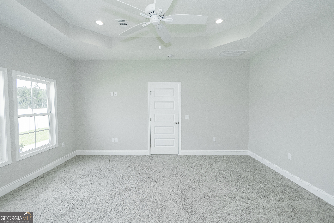
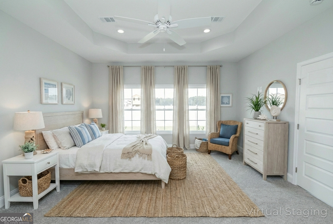
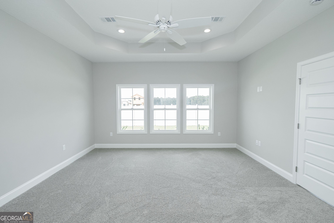
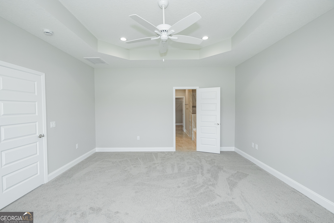
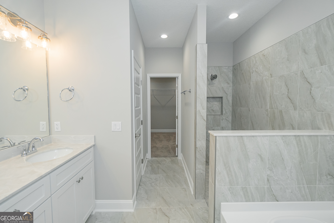
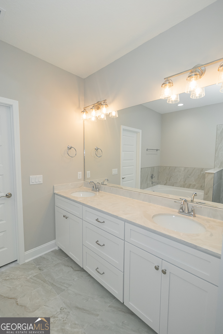
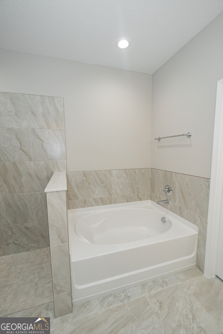
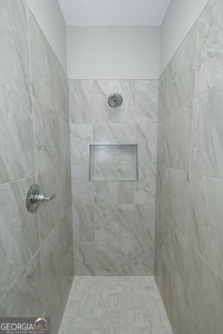
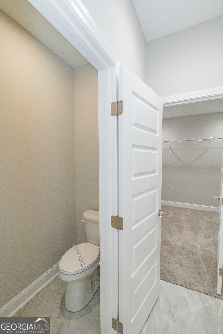
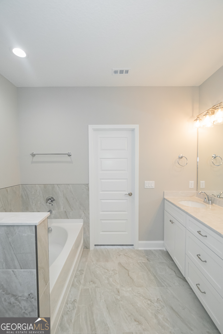
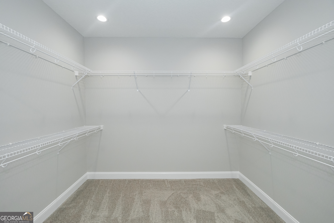
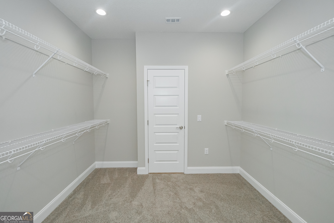
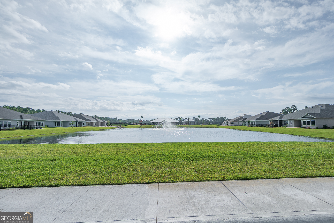
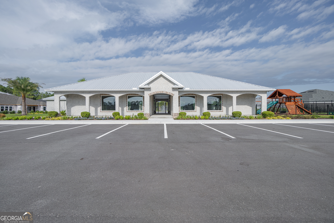
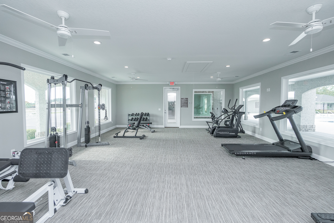
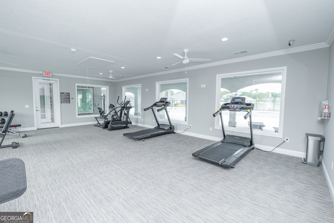
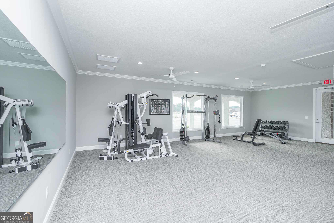
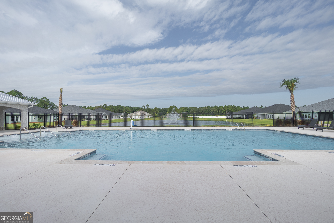
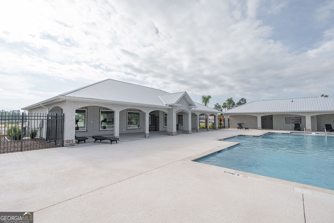
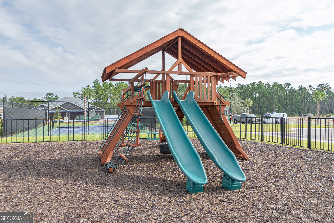
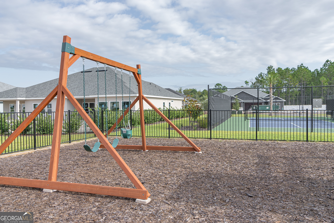
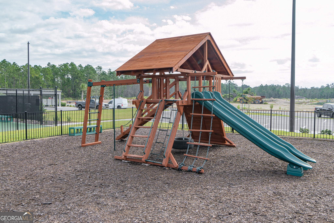
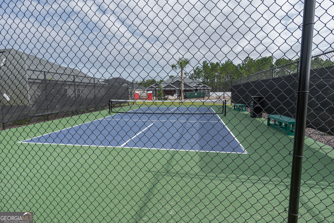
Welcome home to comfort, elegance, and easy living in this beautifully designed, new construction 3-bedroom, 2-bath home. Located in a community designed for low-maintenance living, this home offers both stylish finishes and convenient amenities that make everyday life feel effortless. Step inside to discover wood-look tile flooring throughout the main living areas, offering the warmth of hardwood with the durability of tile. The heart of the home is a modern kitchen designed to impress, featuring gleaming granite countertops, a sleek single-basin stainless steel sink, stainless steel appliances, and soft-closing cabinets that combine functionality with style. The spacious primary suite is a true retreat, boasting dual vanities, a luxurious soaker tub, and a separate walk-in shower for the perfect blend of relaxation and convenience. With two additional bedrooms and a full bath, there's plenty of space for family, guests, or a home office. Whether you're entertaining or enjoying a quiet evening in, this home checks all the boxes with its thoughtful layout and upscale finishes. The POA dues include lawn care and exterior maintenance, allowing you to spend more time enjoying everything the community has to offer. Residents also enjoy access to the amenity center featuring a pool, fitness center, pickleball court, community room, and playground. If you've been searching for a low-maintenance lifestyle without sacrificing comfort or quality, this is the perfect community for you. Don't miss the opportunity to make this stunning home yours - schedule your showing today!
Details
| MLS # | 10585368 |
|---|---|
| Listing Type | For Sale |
| Style | House |
| HOA Dues | $1,400 |
| Sub-Type | Resale |
| Status | Pending |
| Year | 2025 |
| Days On Site | 373 |
| Listing Provided By | Sawyer Realty | Kylie Kraus |
Features
| Bed(s) | 3 |
|---|---|
| Bath(s) | 2 Total |
| SQ Feet | 1,865 |
| Story(s) | 1 |
| Acreage | 0.13 |
Interior
| Appliances | Dishwasher, Disposal, Electric Water Heater, Microwave, Range |
|---|---|
| Interior Features | Double Vanity, High Ceilings, Master On Main Level, Separate Shower, Soaking Tub, Split Bedroom Plan, Tile Bath, Tray Ceiling(s), Walk-In Closet(s) |
| Cooling | Ceiling Fan(s), Central Air, Heat Pump |
| Cooling Yes / No | Yes |
| Heating | Heat Pump |
| Heating Yes / No | Yes |
| Fireplace Yes / No | No |
| Fireplaces Total | 0 |
| Window Features | Double Pane Windows |
| Room Kitchen Features | Kitchen Island, Pantry, Solid Surface Counters, Walk-in Pantry |
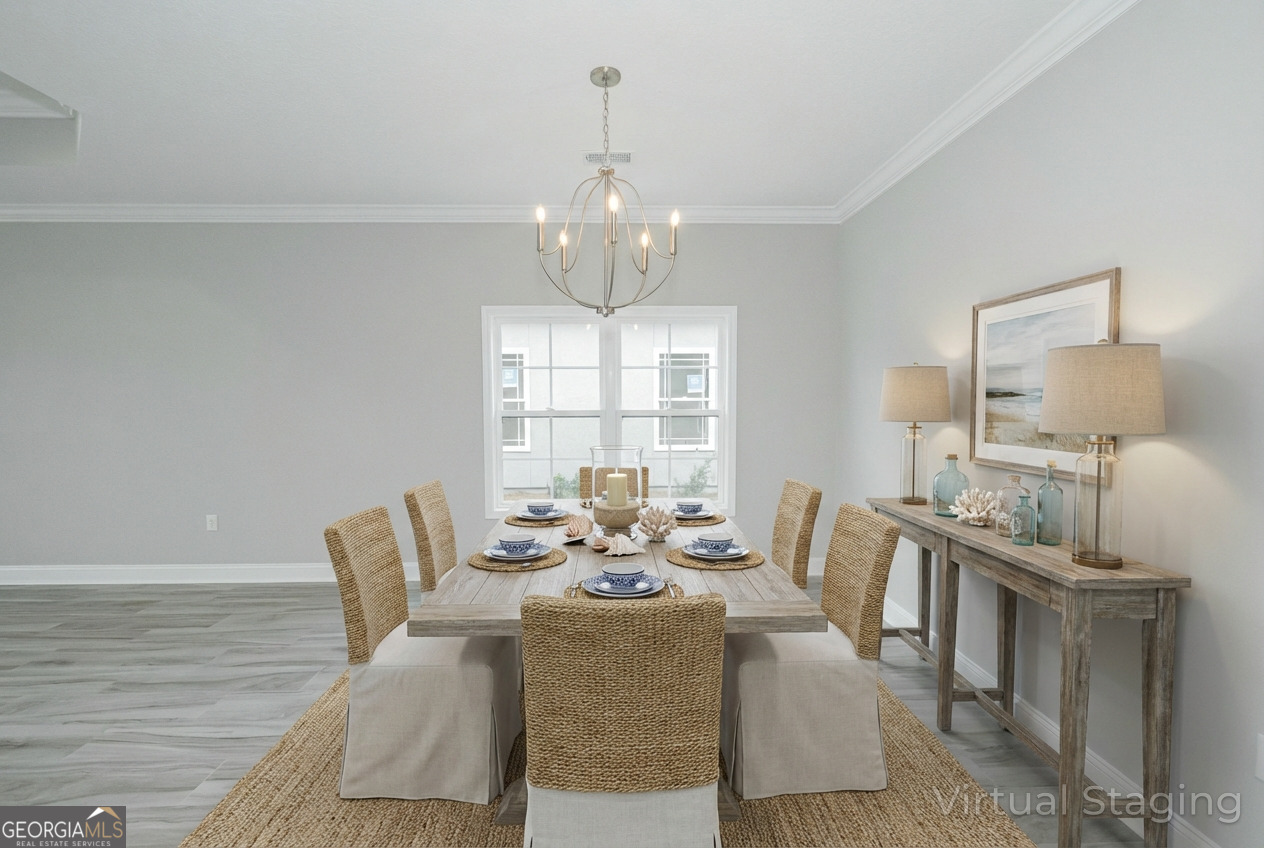
| Room Dining Room Features | Dining Rm/Living Rm Combo |
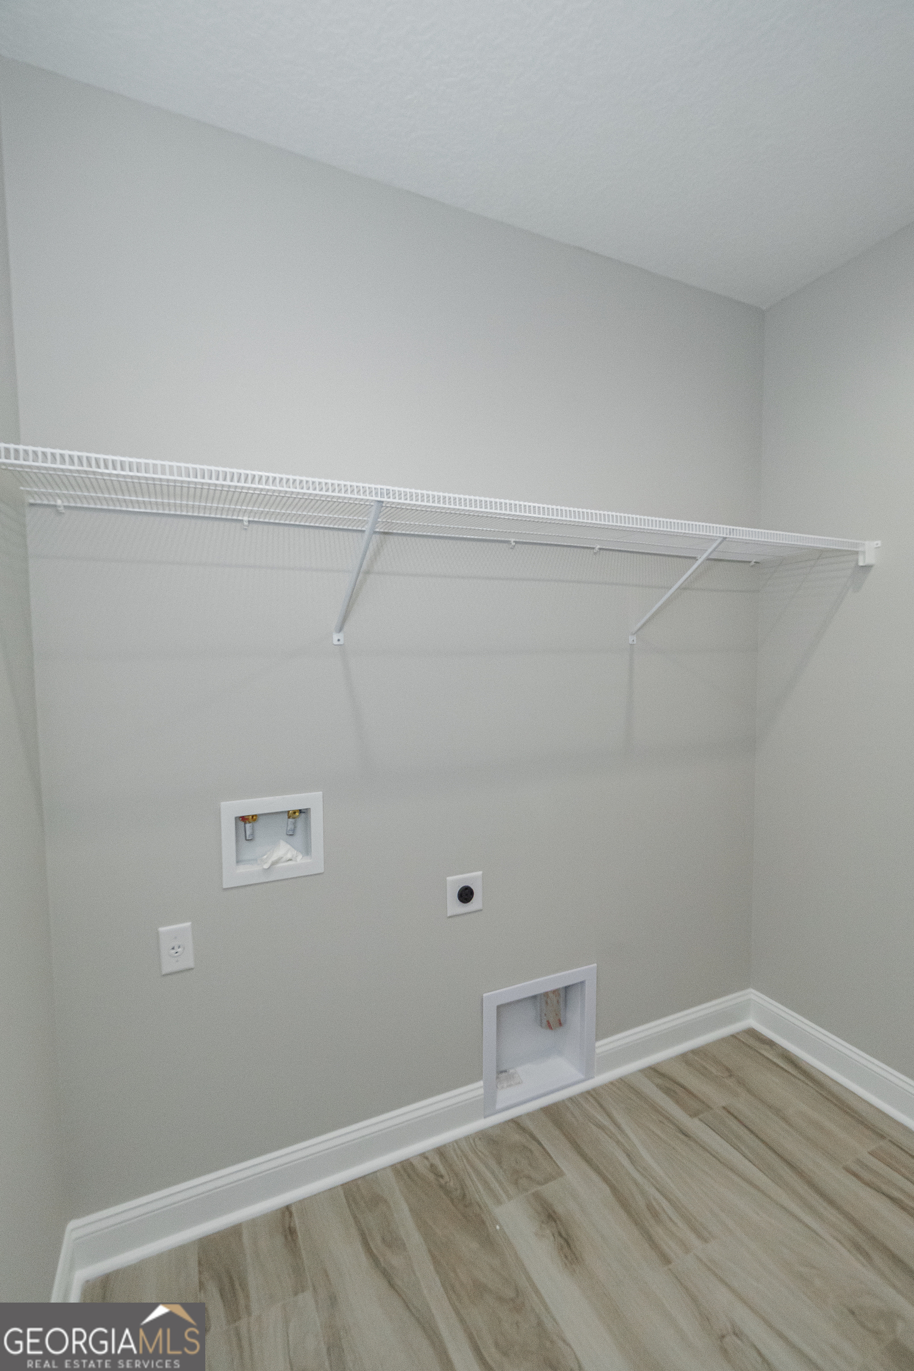
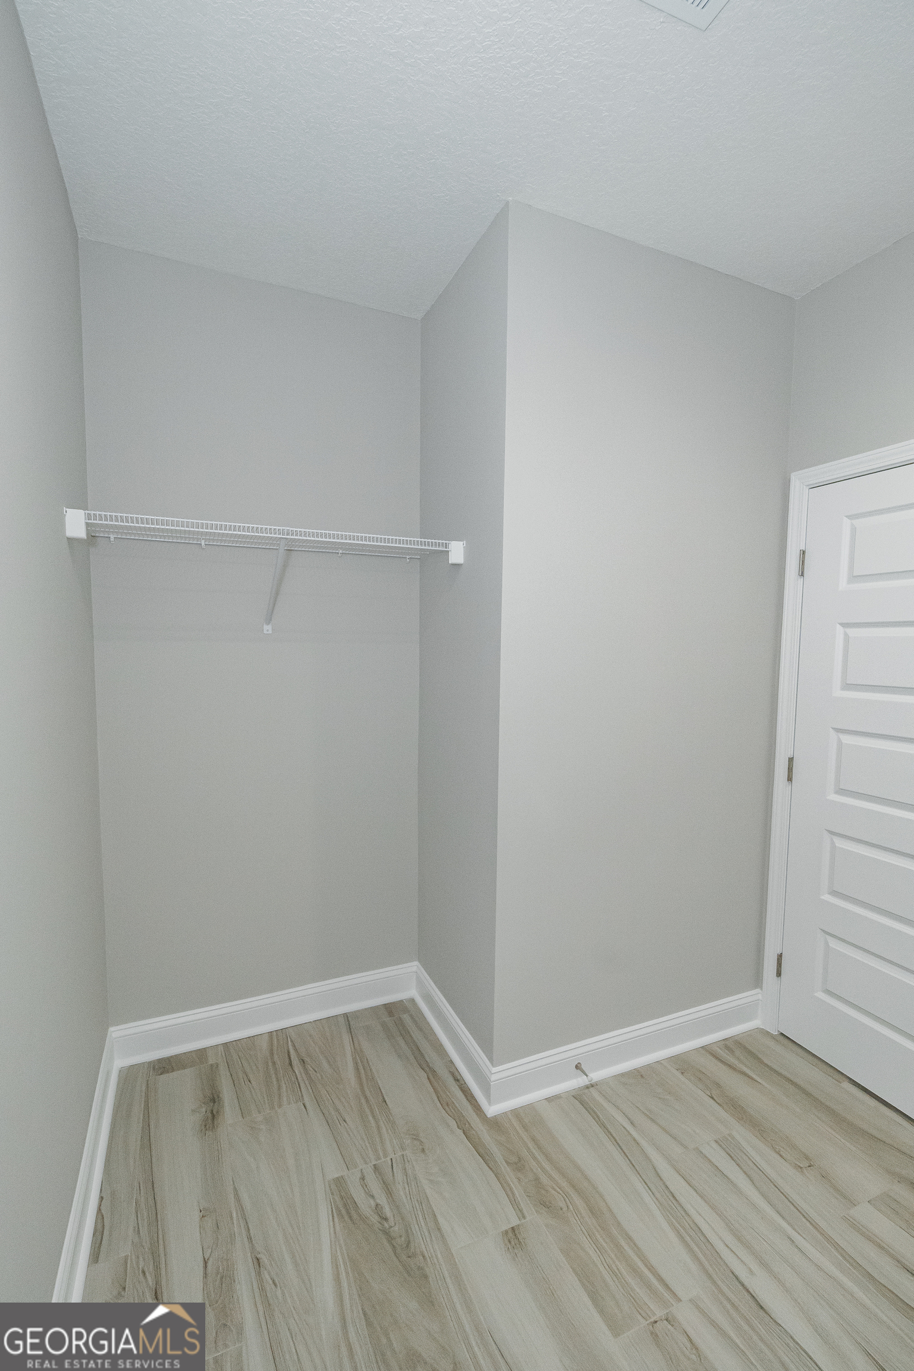
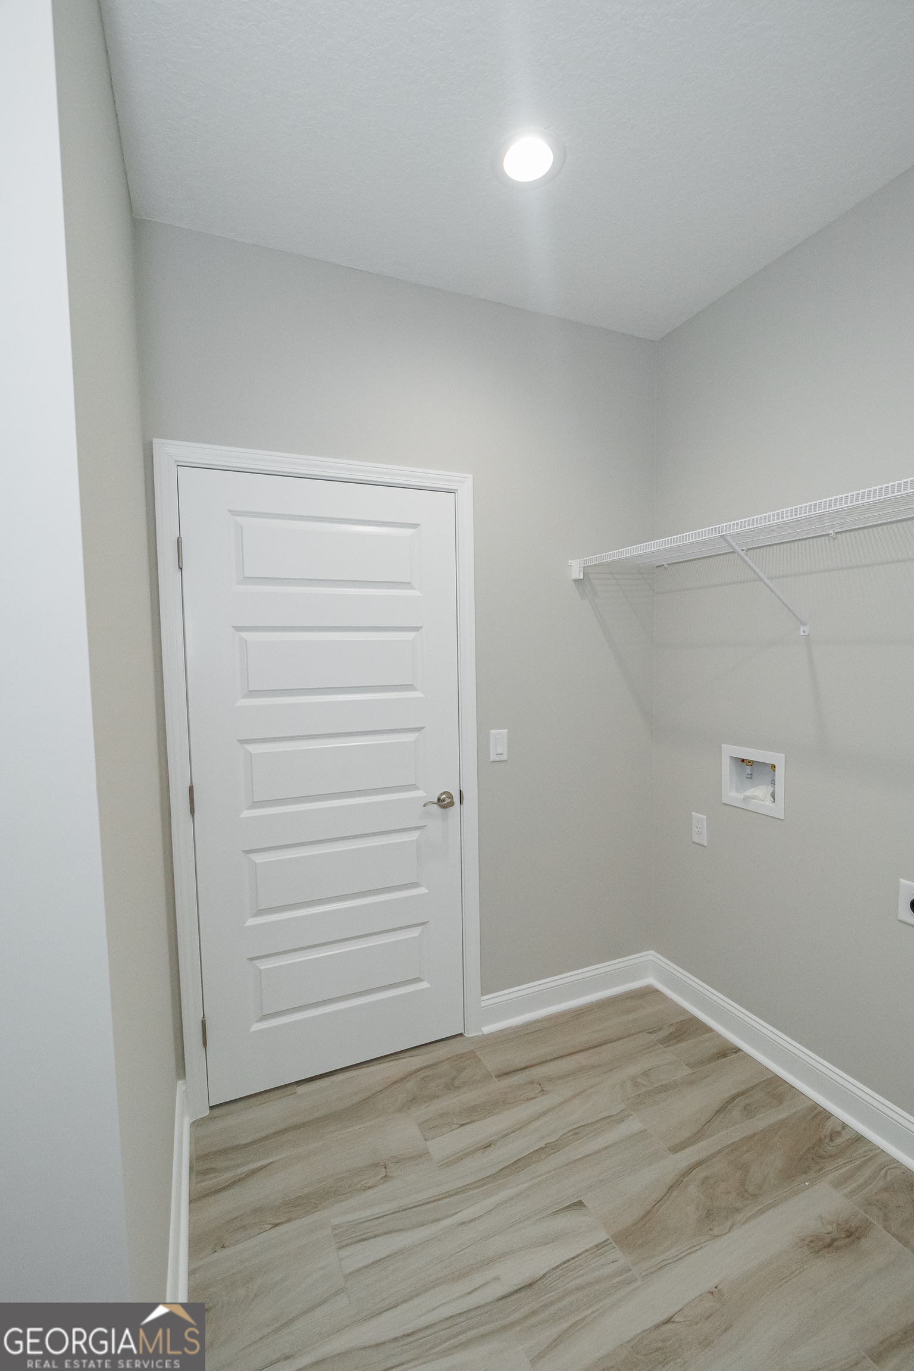
| Laundry Features | In Hall |
Exterior
| Exterior Features | Sprinkler System |
|---|---|
| Lot Features | Level |
| Construction Materials | Stucco |
| Roof | Composition |
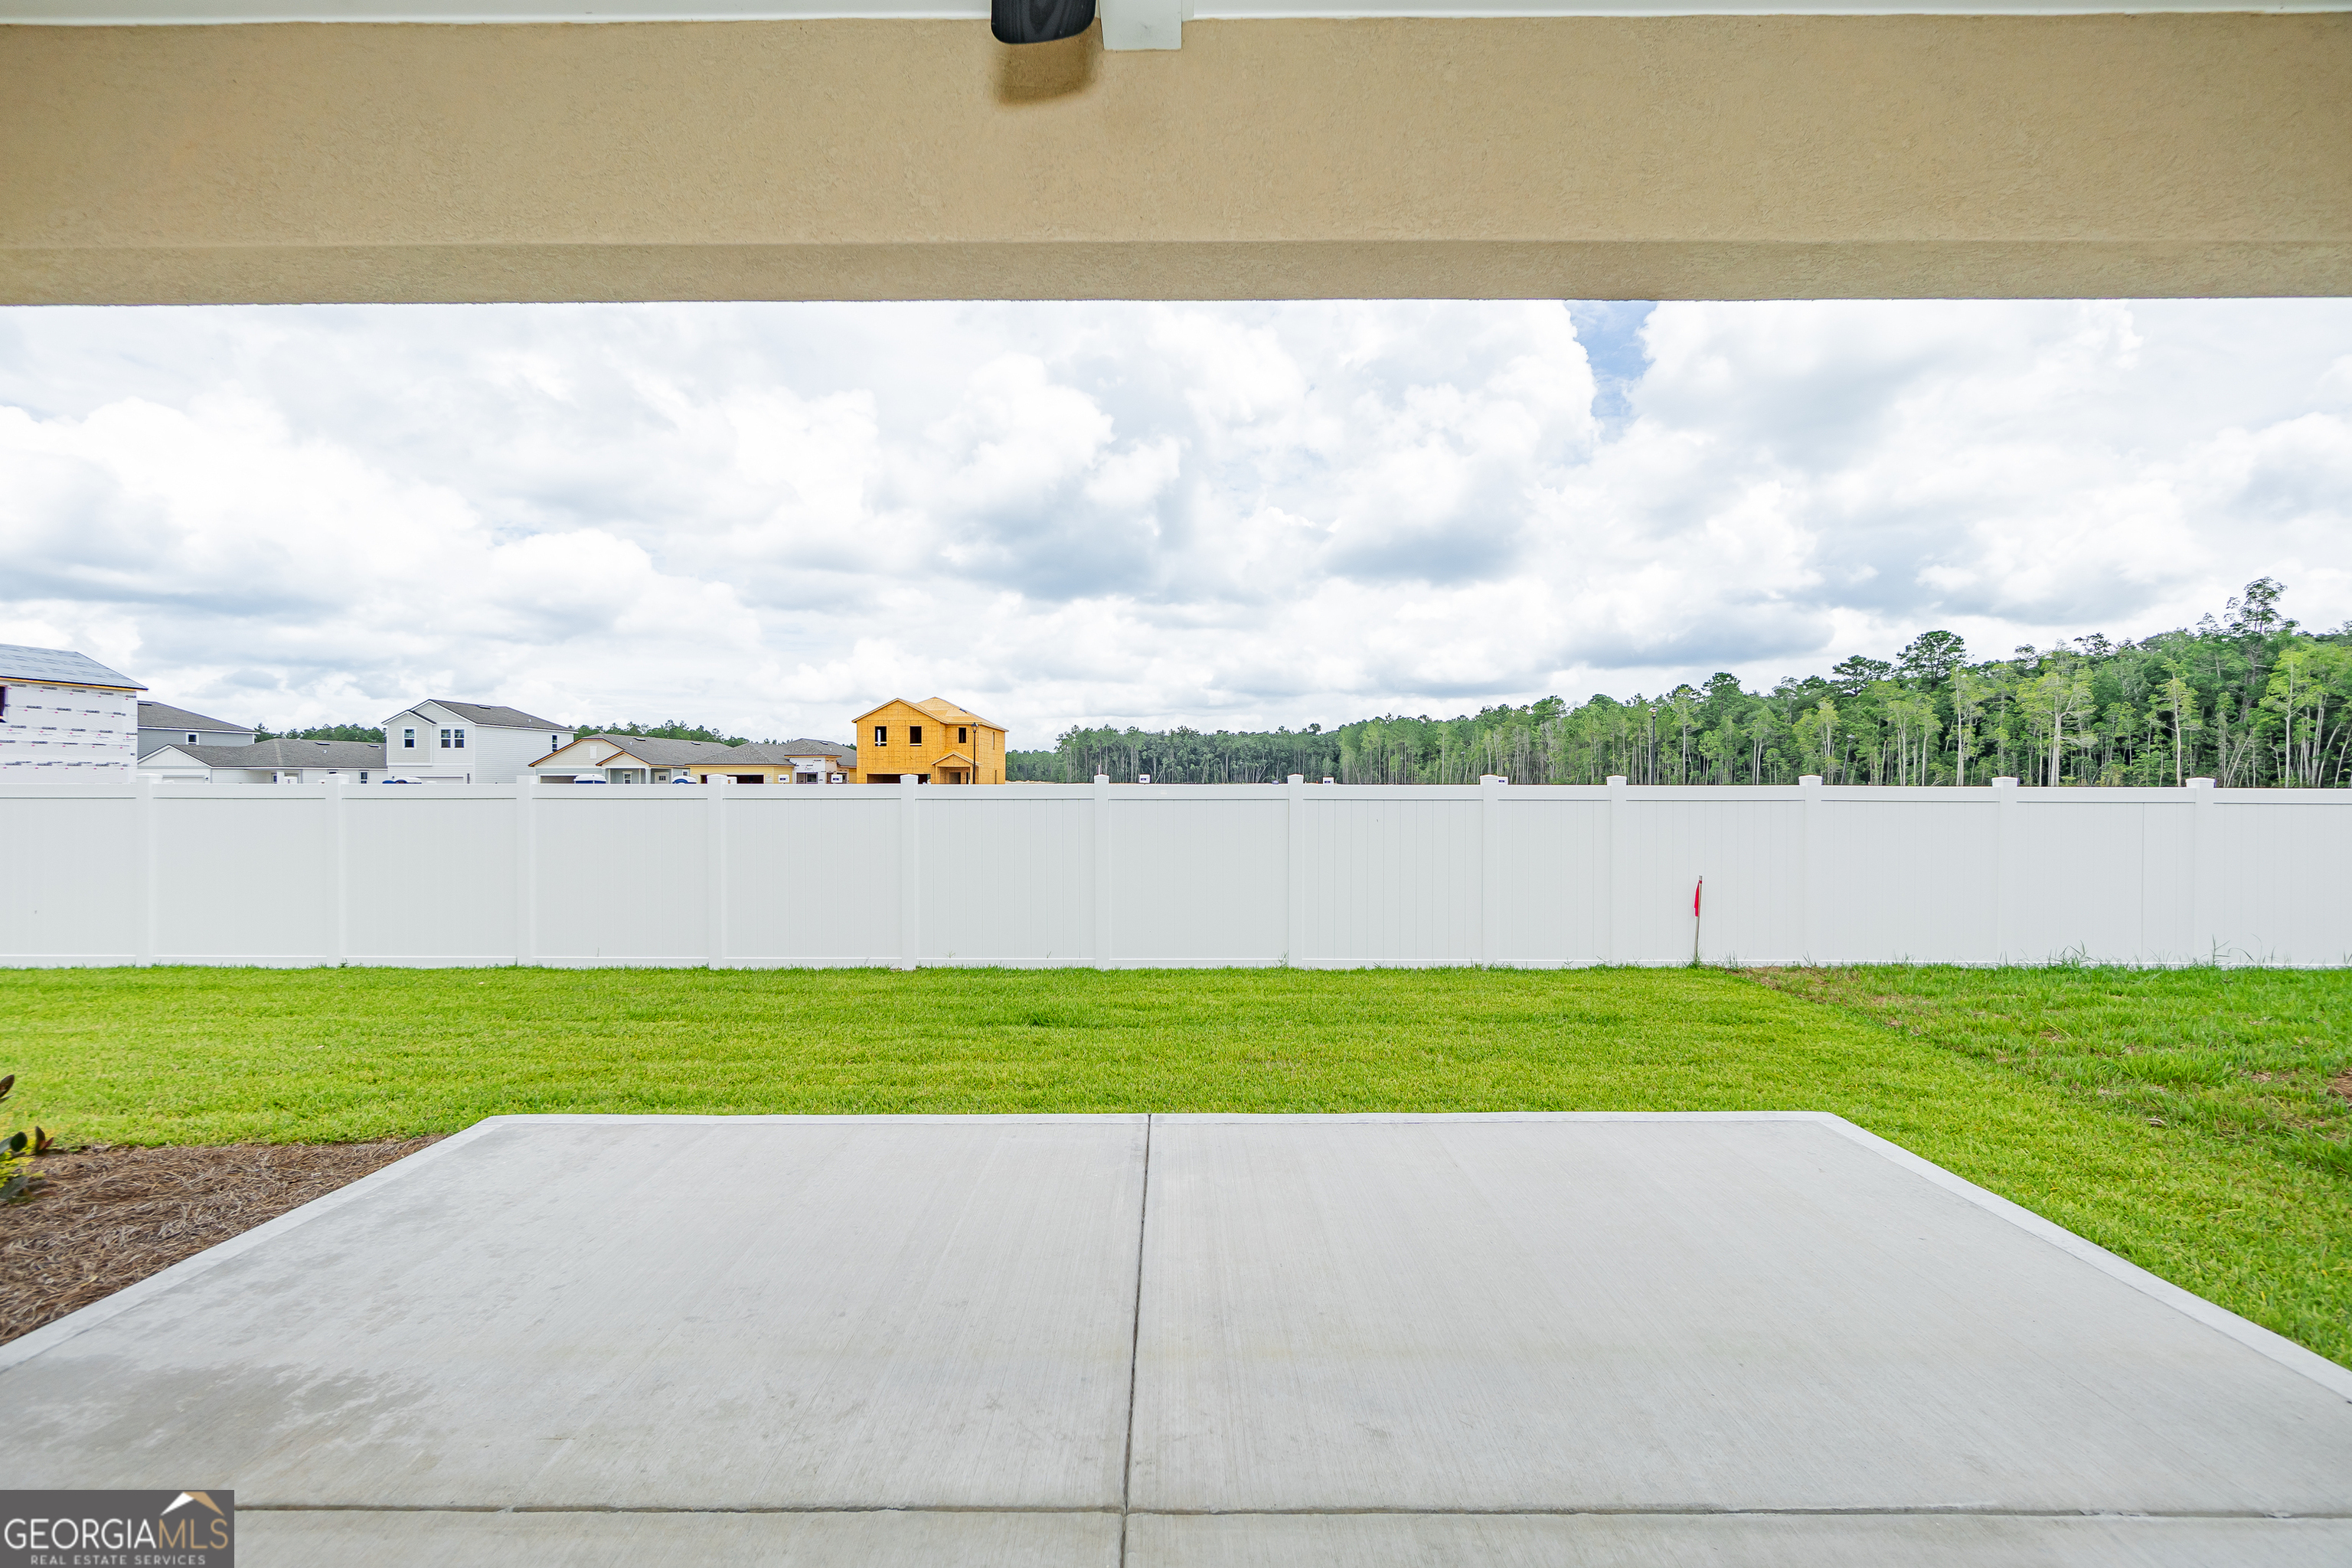
| Fencing | Privacy |
| Foundation Details | Slab |
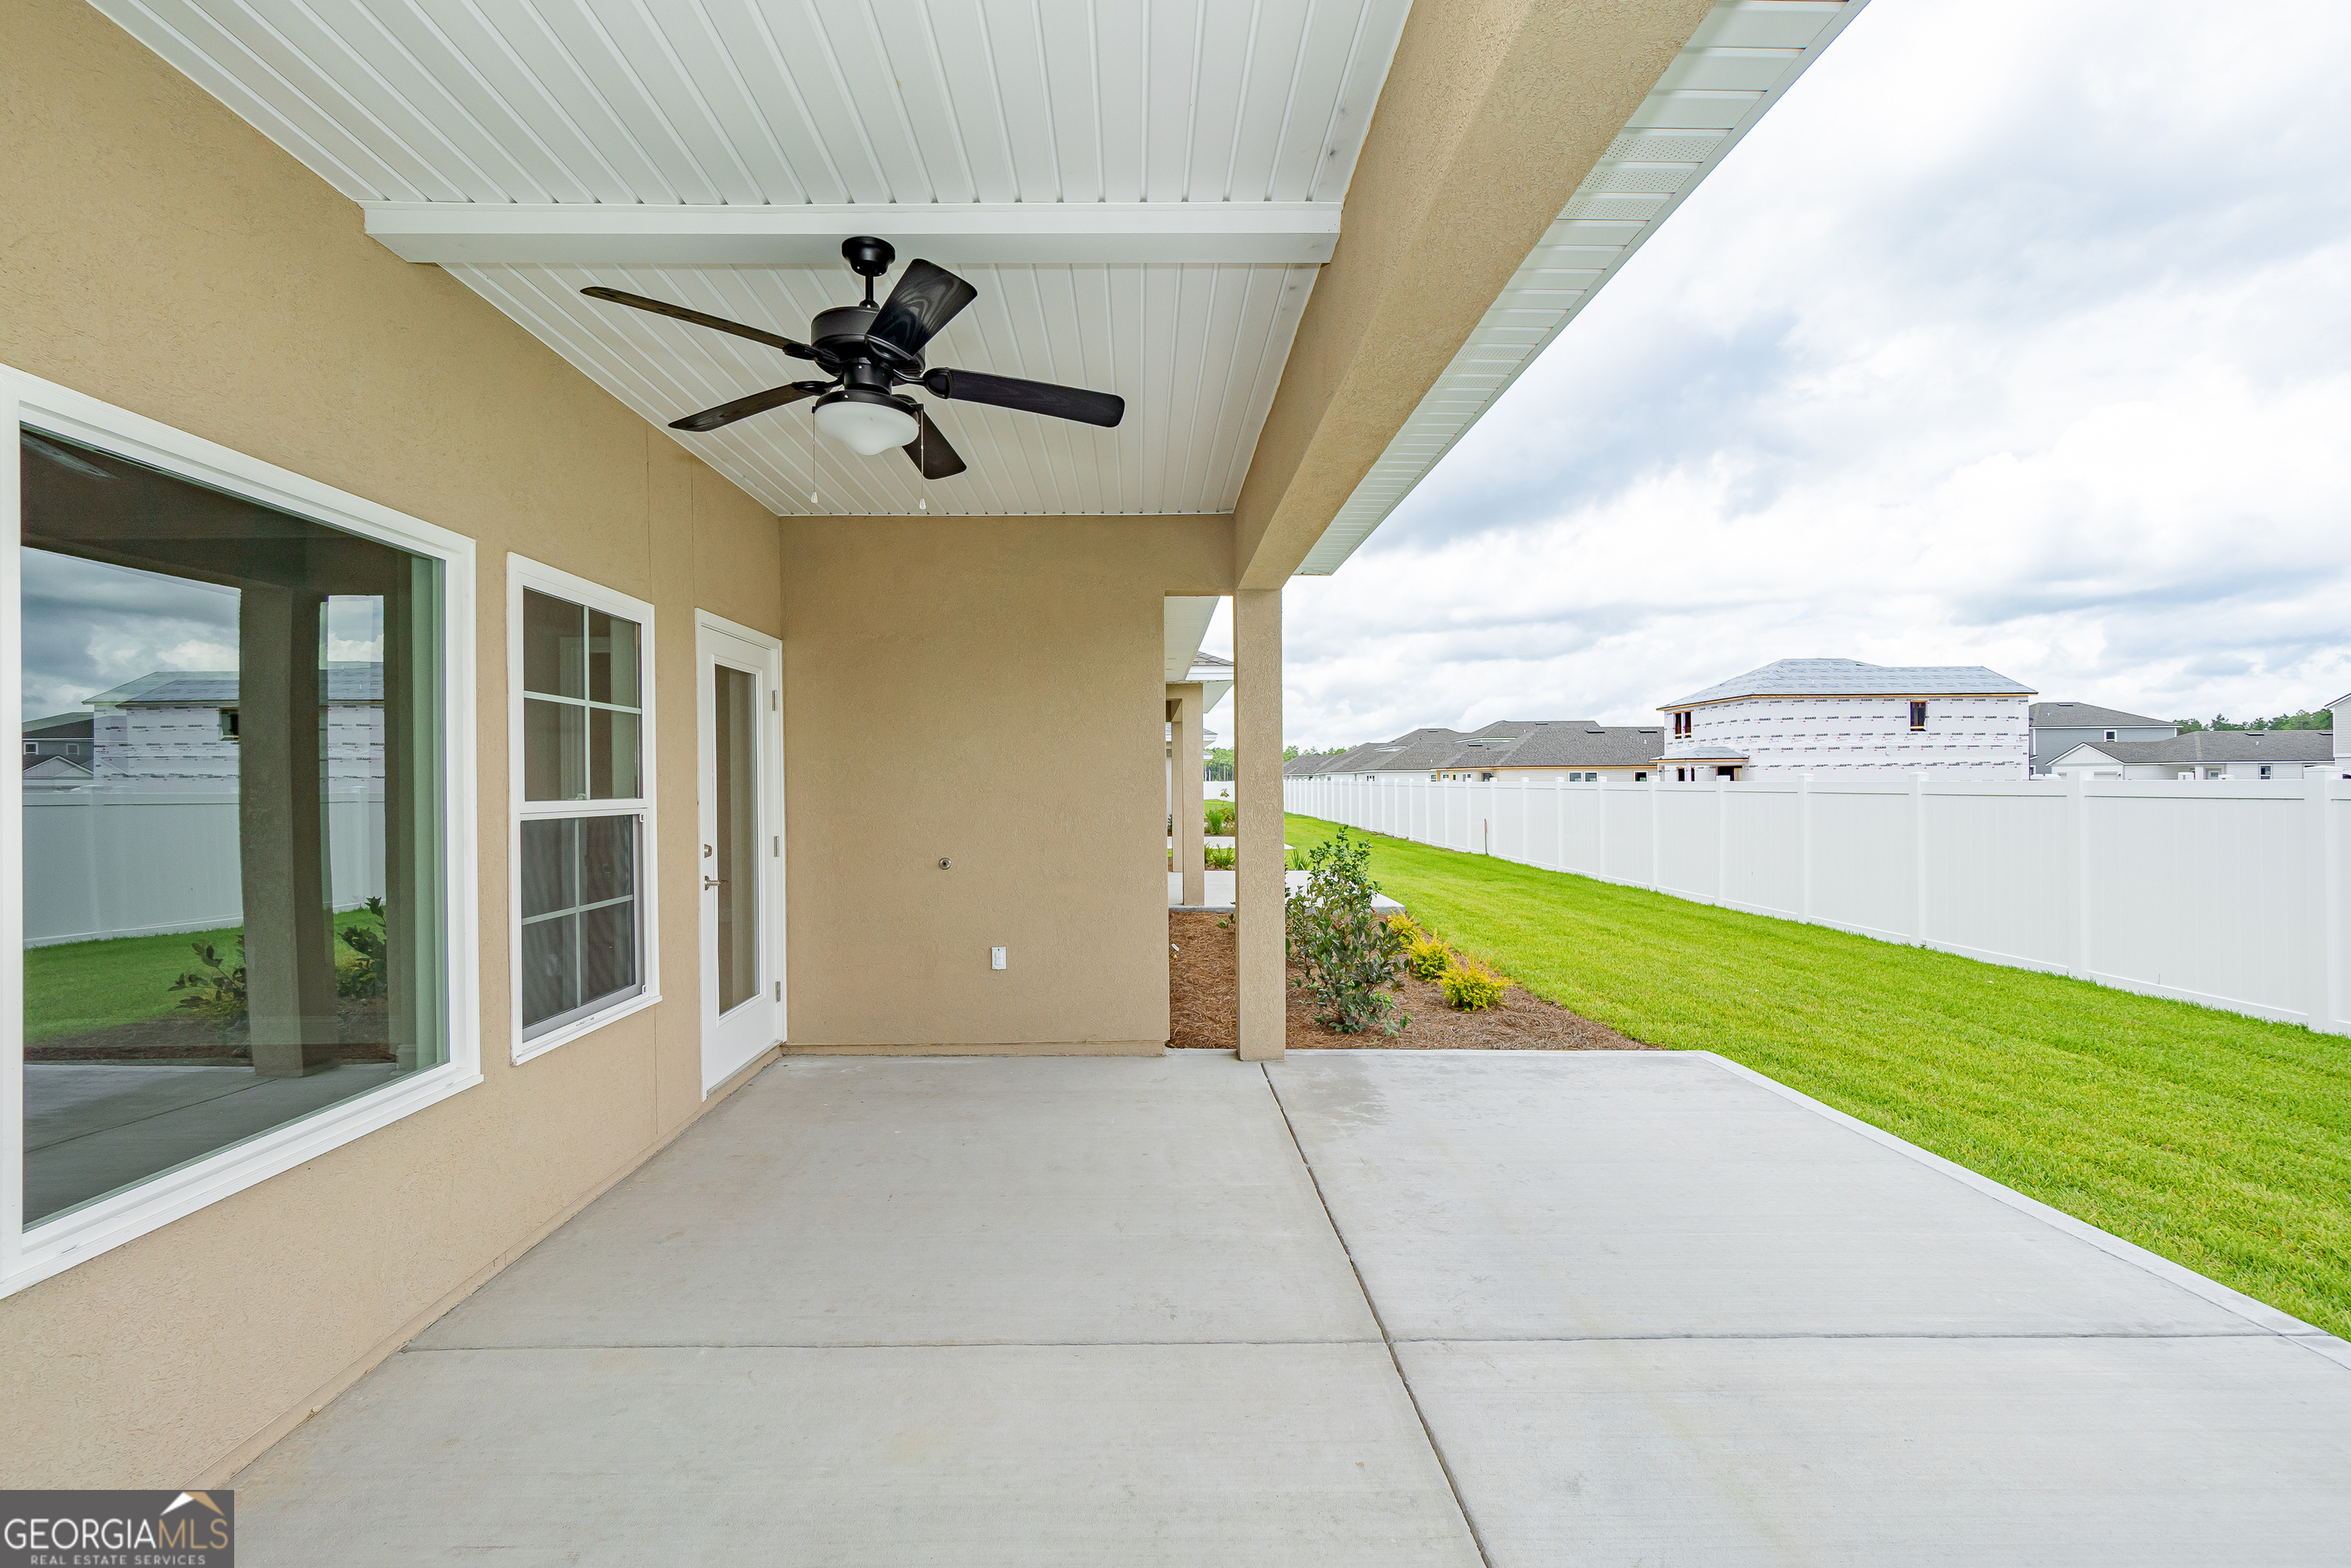
| Patio And Porch Features | Patio, Porch |
| Security Features | Carbon Monoxide Detector(s), Smoke Detector(s) |
Parking
| Attached Garage Yes / No | Yes |
|---|---|
| Garage Yes / No | Yes |
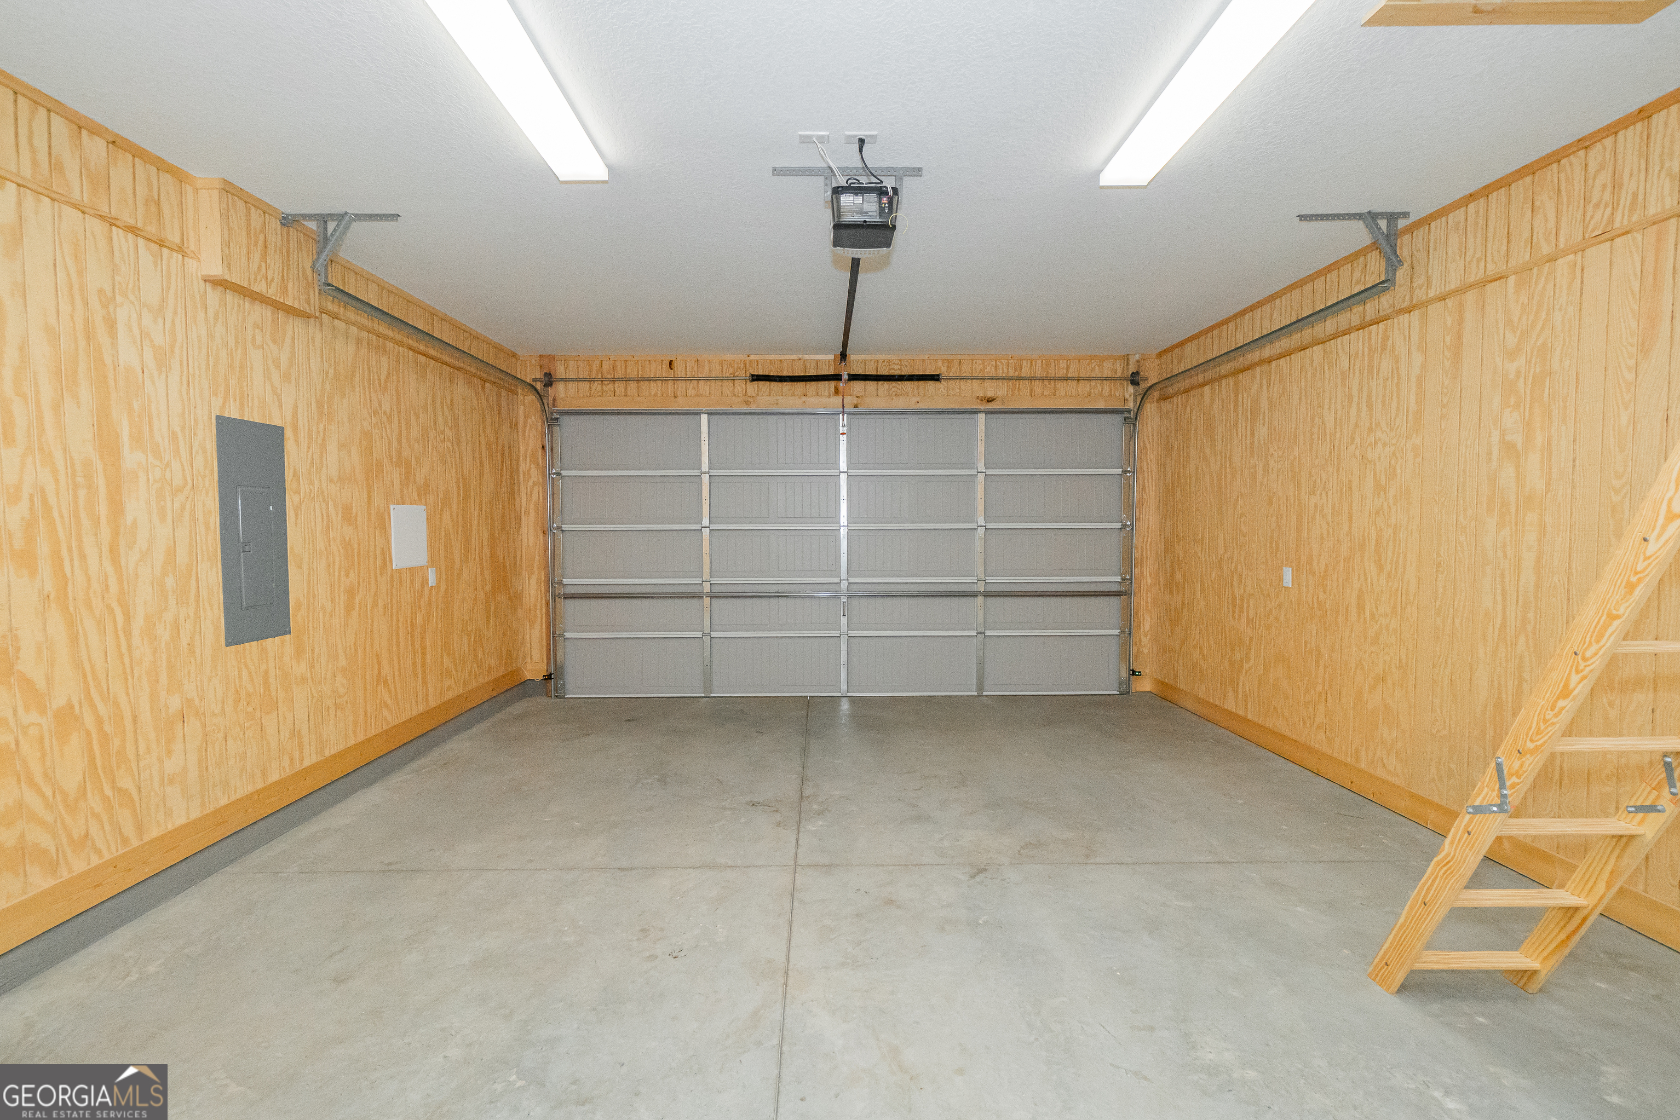
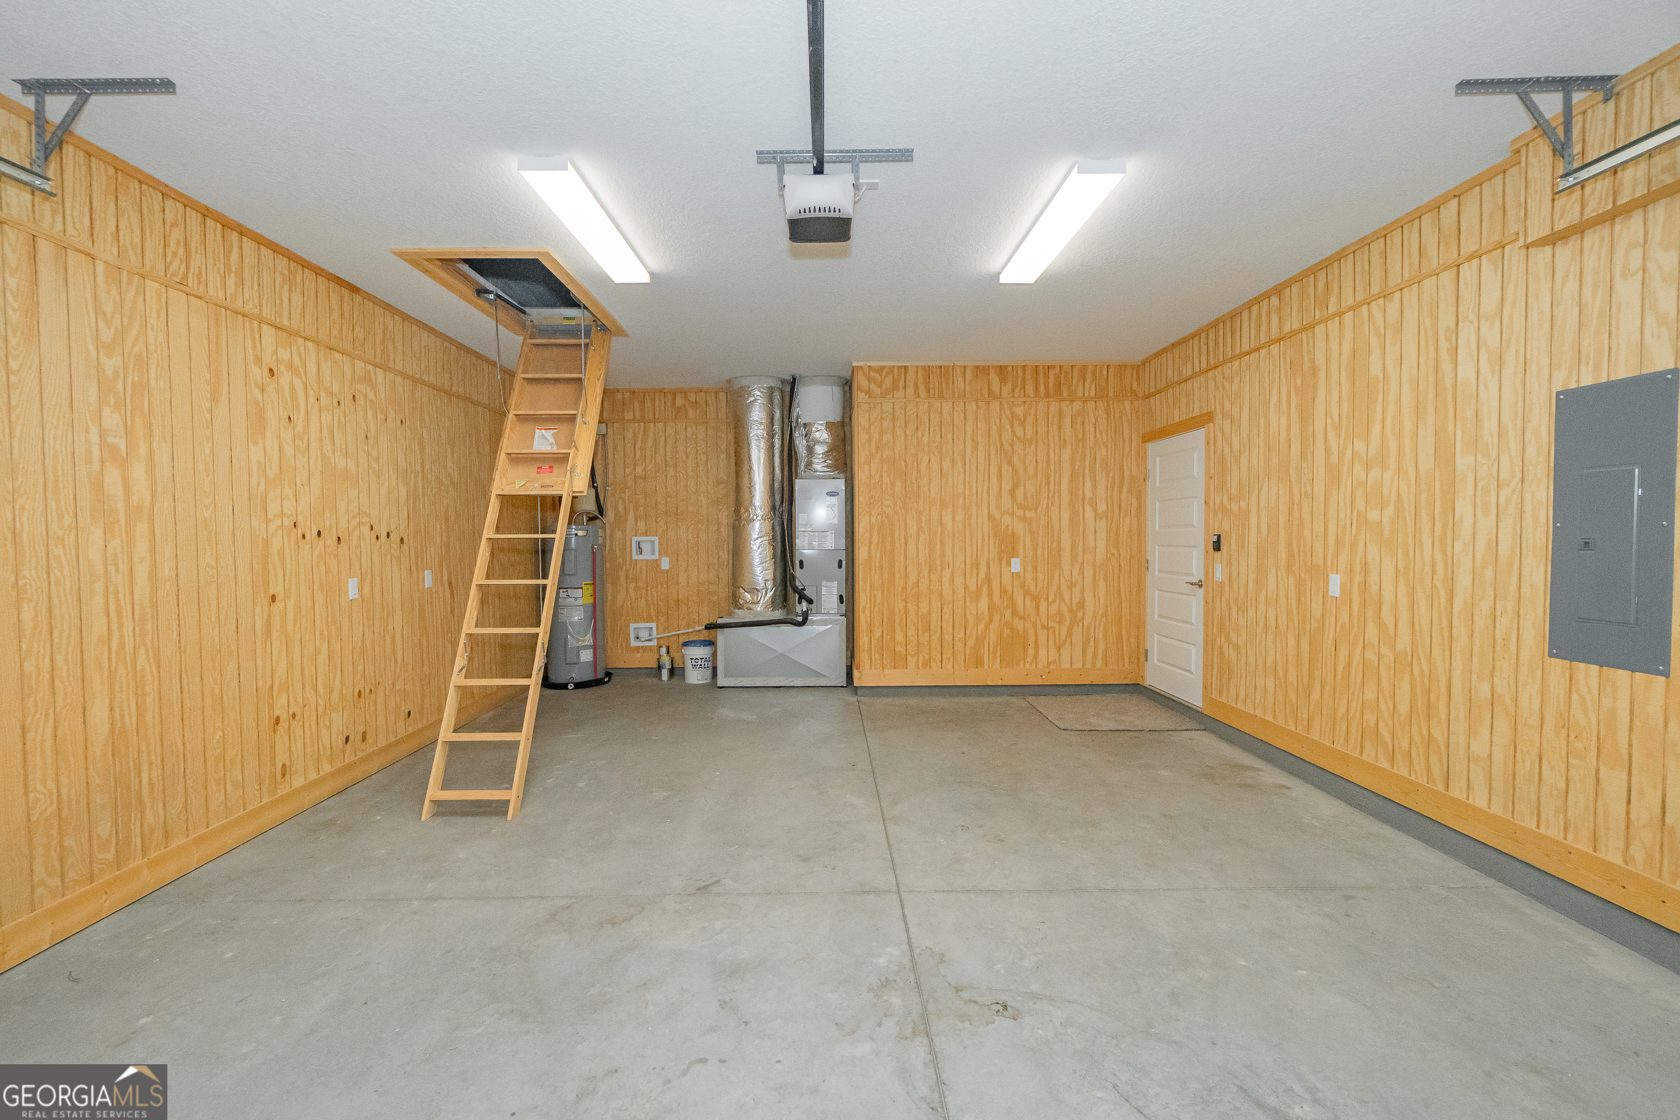
| Parking Features | Garage, Attached, Garage Door Opener |
Utilities
| Utilities | Cable Available, Electricity Available, High Speed Internet, Phone Available, Sewer Connected, Underground Utilities |
|---|---|
| Sewer | Public Sewer |
Taxes
| Tax Annual Amount | 0 |
|---|---|
| Tax Year | 2025 |
Location
| Community Features | Clubhouse, Fitness Center, Playground, Pool, Sidewalks, Street Lights |
|---|
Area Information
| State | GA |
|---|---|
| County | Camden |
| City | Kingsland |
| Zip Code | 31548 |
| Area | Camden |
| Community Name | The Villas at Camden Woods |
| School District | Camden |
| Elementary School | Mamie Lou Gross |
| High School | Camden |
Request a showing
Request a showing
Contact
Learn More About This Property

| State | GA |
|---|---|
| County | Camden |
| City | Kingsland |
| Zip Code | 31548 |
| Area | Camden |
| Community Name | The Villas at Camden Woods |
| School District | Camden |
| Elementary School | Mamie Lou Gross |
| High School | Camden |