2222 Beecher Road SW,Atlanta, GA 30311
Atlanta, GA 30311







Description
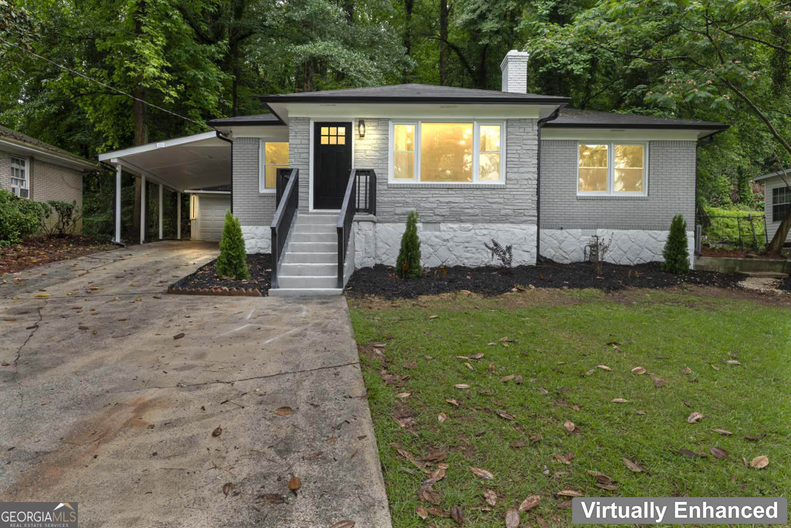
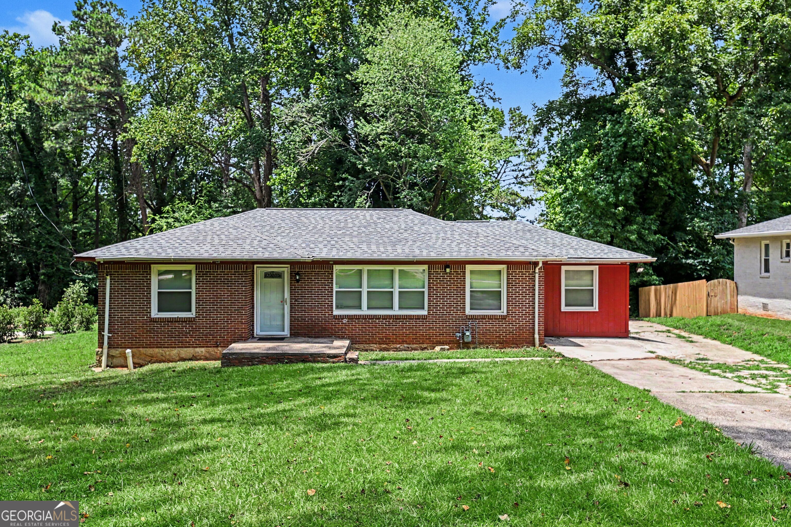
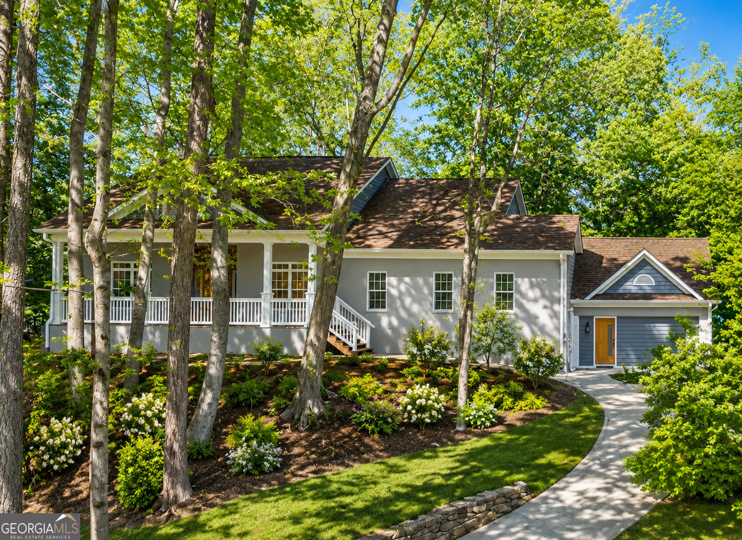
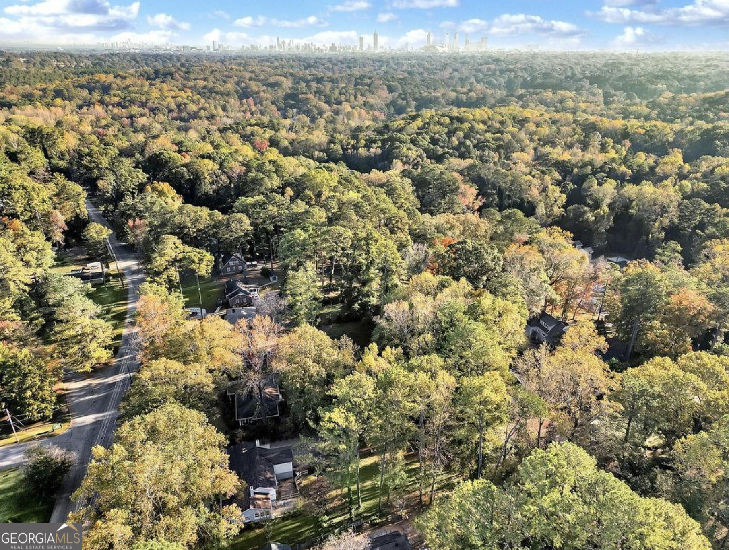
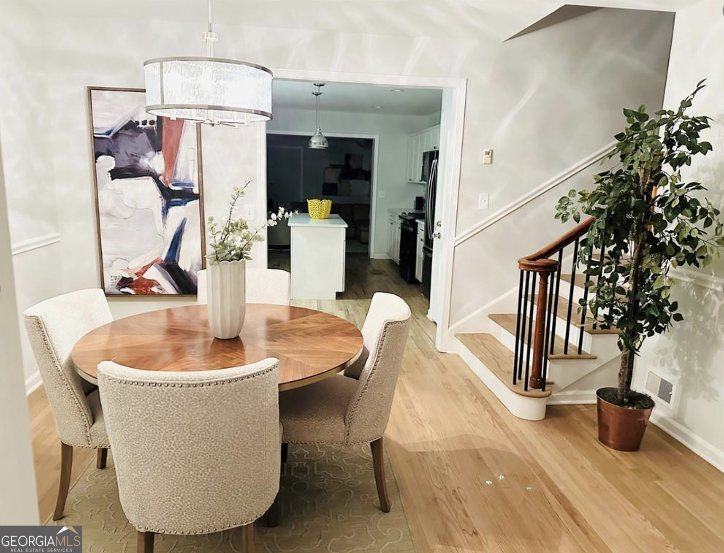
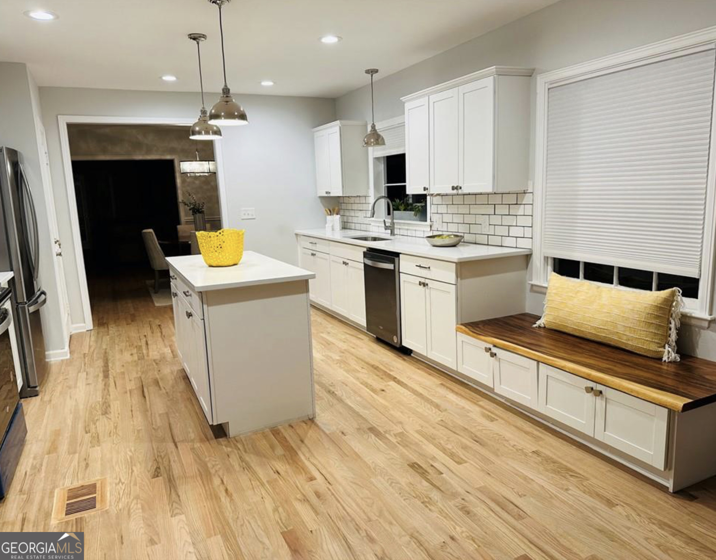
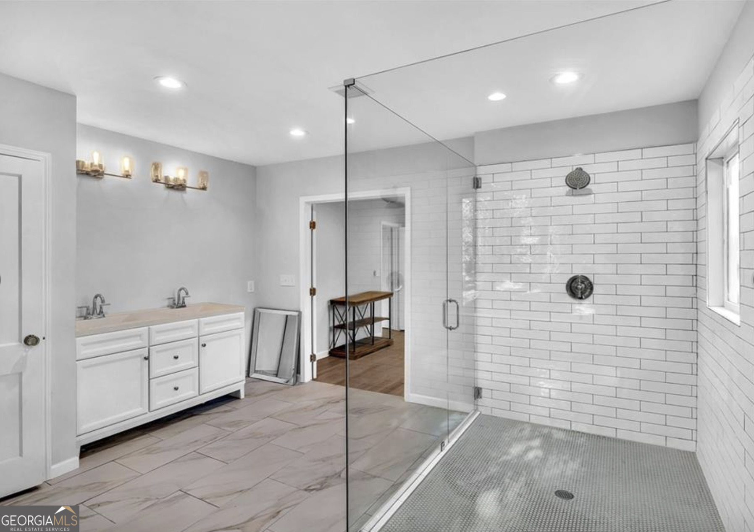
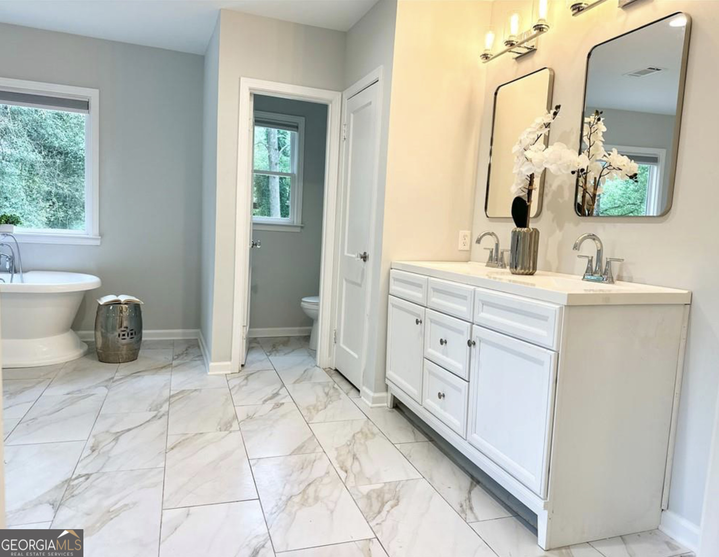
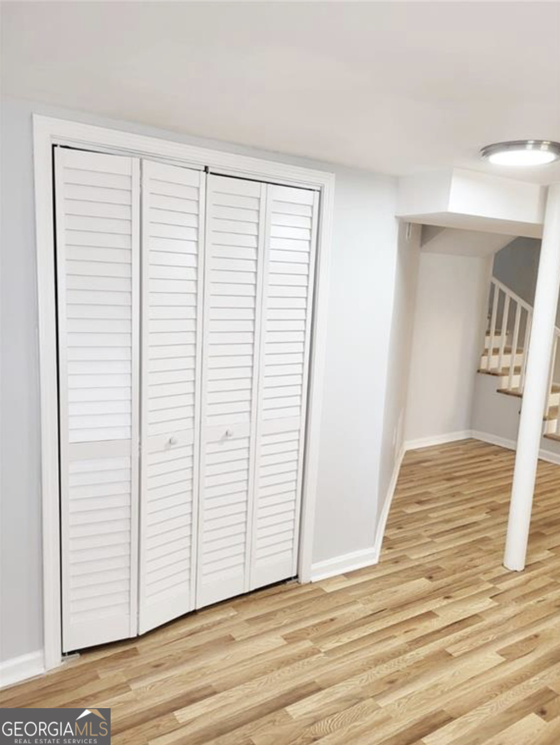
Experience in-town living at its finest with this beautifully updated home in the highly desirable Beecher Hills community. Perfectly positioned just minutes from John A. White Golf Course, Joseph D. McGhee Tennis Center, and the BeltLine Southside Trail, this home offers unmatched convenience and lifestyle. Step inside to discover a spacious, inviting layout featuring 4 bedrooms and 3 full bathrooms-ideal for comfortable family living. The brand-new kitchen and bathrooms bring a fresh modern feel with stylish finishes throughout. One of the home's most unique features is its daylight entry lower level, fully finished and perfect as a separate guest suite, in-law space, or private retreat. A dedicated office/bonus room adds even more flexibility, whether you need a work-from-home setup or extra living space. Outside, the large, level backyard creates a peaceful oasis for relaxing, entertaining, or hosting gatherings-complete with ample parking. Located directly on a bus route, this home provides easy access to transit, making daily commuting simple and stress-free. Blending practicality with contemporary charm, this Beecher Hills gem is an exceptional opportunity for anyone seeking comfort, style, and convenience. Schedule your viewing today and see for yourself why this home stands out!
Details
| MLS # | 10647387 |
|---|---|
| Listing Type | For Sale |
| Style | House |
| Sub-Type | Resale |
| Status | Active |
| Year | 1945 |
| Days On Site | 276 |
| Listing Provided By | Keller Williams Atlanta Midtown | Oluwaseun Olusa |
Features
| Bed(s) | 4 |
|---|---|
| Bath(s) | 3 Total |
| SQ Feet | 2,590 |
| Car Port | Yes |
| Basement | Y |
| Story(s) | 1 |
| Acreage | 0.67 |
| Property View | Yes |
Interior
| Appliances | Dishwasher, Disposal, Gas Water Heater, Microwave, Refrigerator |
|---|---|
| Interior Features | Double Vanity, In-Law Floorplan, Rear Stairs |
| Cooling | Ceiling Fan(s), Central Air, Heat Pump |
| Cooling Yes / No | Yes |
| Heating | Central, Natural Gas |
| Heating Yes / No | Yes |
| Fireplace Yes / No | Yes |
| Fireplaces Total | 2 |
| Fireplace Features | Family Room, Living Room |
| Window Features | Bay Window(s) |
| Room Kitchen Features | Kitchen Island |
| Laundry Features | Common Area |
Exterior
| Accessibility Features | Accessible Entrance |
|---|---|
| Lot Features | Level, Private |
| Construction Materials | Concrete |
| Roof | Other |
| Foundation Details | Block |
| Patio And Porch Features | Patio |
Parking
| Attached Garage Yes / No | No |
|---|---|
| Garage Yes / No | Yes |
| Parking Features | Garage, Carport, Detached |
Utilities
| Utilities | Cable Available, Electricity Available, Natural Gas Available, Phone Available, Sewer Available, Water Available |
|---|---|
| Sewer | Public Sewer |
| Electric | 220 Volts |
Taxes
| Tax Annual Amount | 3974 |
|---|---|
| Tax Year | 2023 |
Location
| Community Features | Park, Near Public Transport, Walk To Schools, Near Shopping |
|---|
Area Information
| State | GA |
|---|---|
| County | Fulton |
| City | Atlanta |
| Zip Code | 30311 |
| Area | Fulton |
| Community Name | Beecher Hills |
| School District | Mays |
| Elementary School | Beecher Hills |
| High School | Mays |
Request a showing
Request a showing
Contact
Learn More About This Property

| State | GA |
|---|---|
| County | Fulton |
| City | Atlanta |
| Zip Code | 30311 |
| Area | Fulton |
| Community Name | Beecher Hills |
| School District | Mays |
| Elementary School | Beecher Hills |
| High School | Mays |