In-Person: 08/29 12:00 PM - 2:00 PM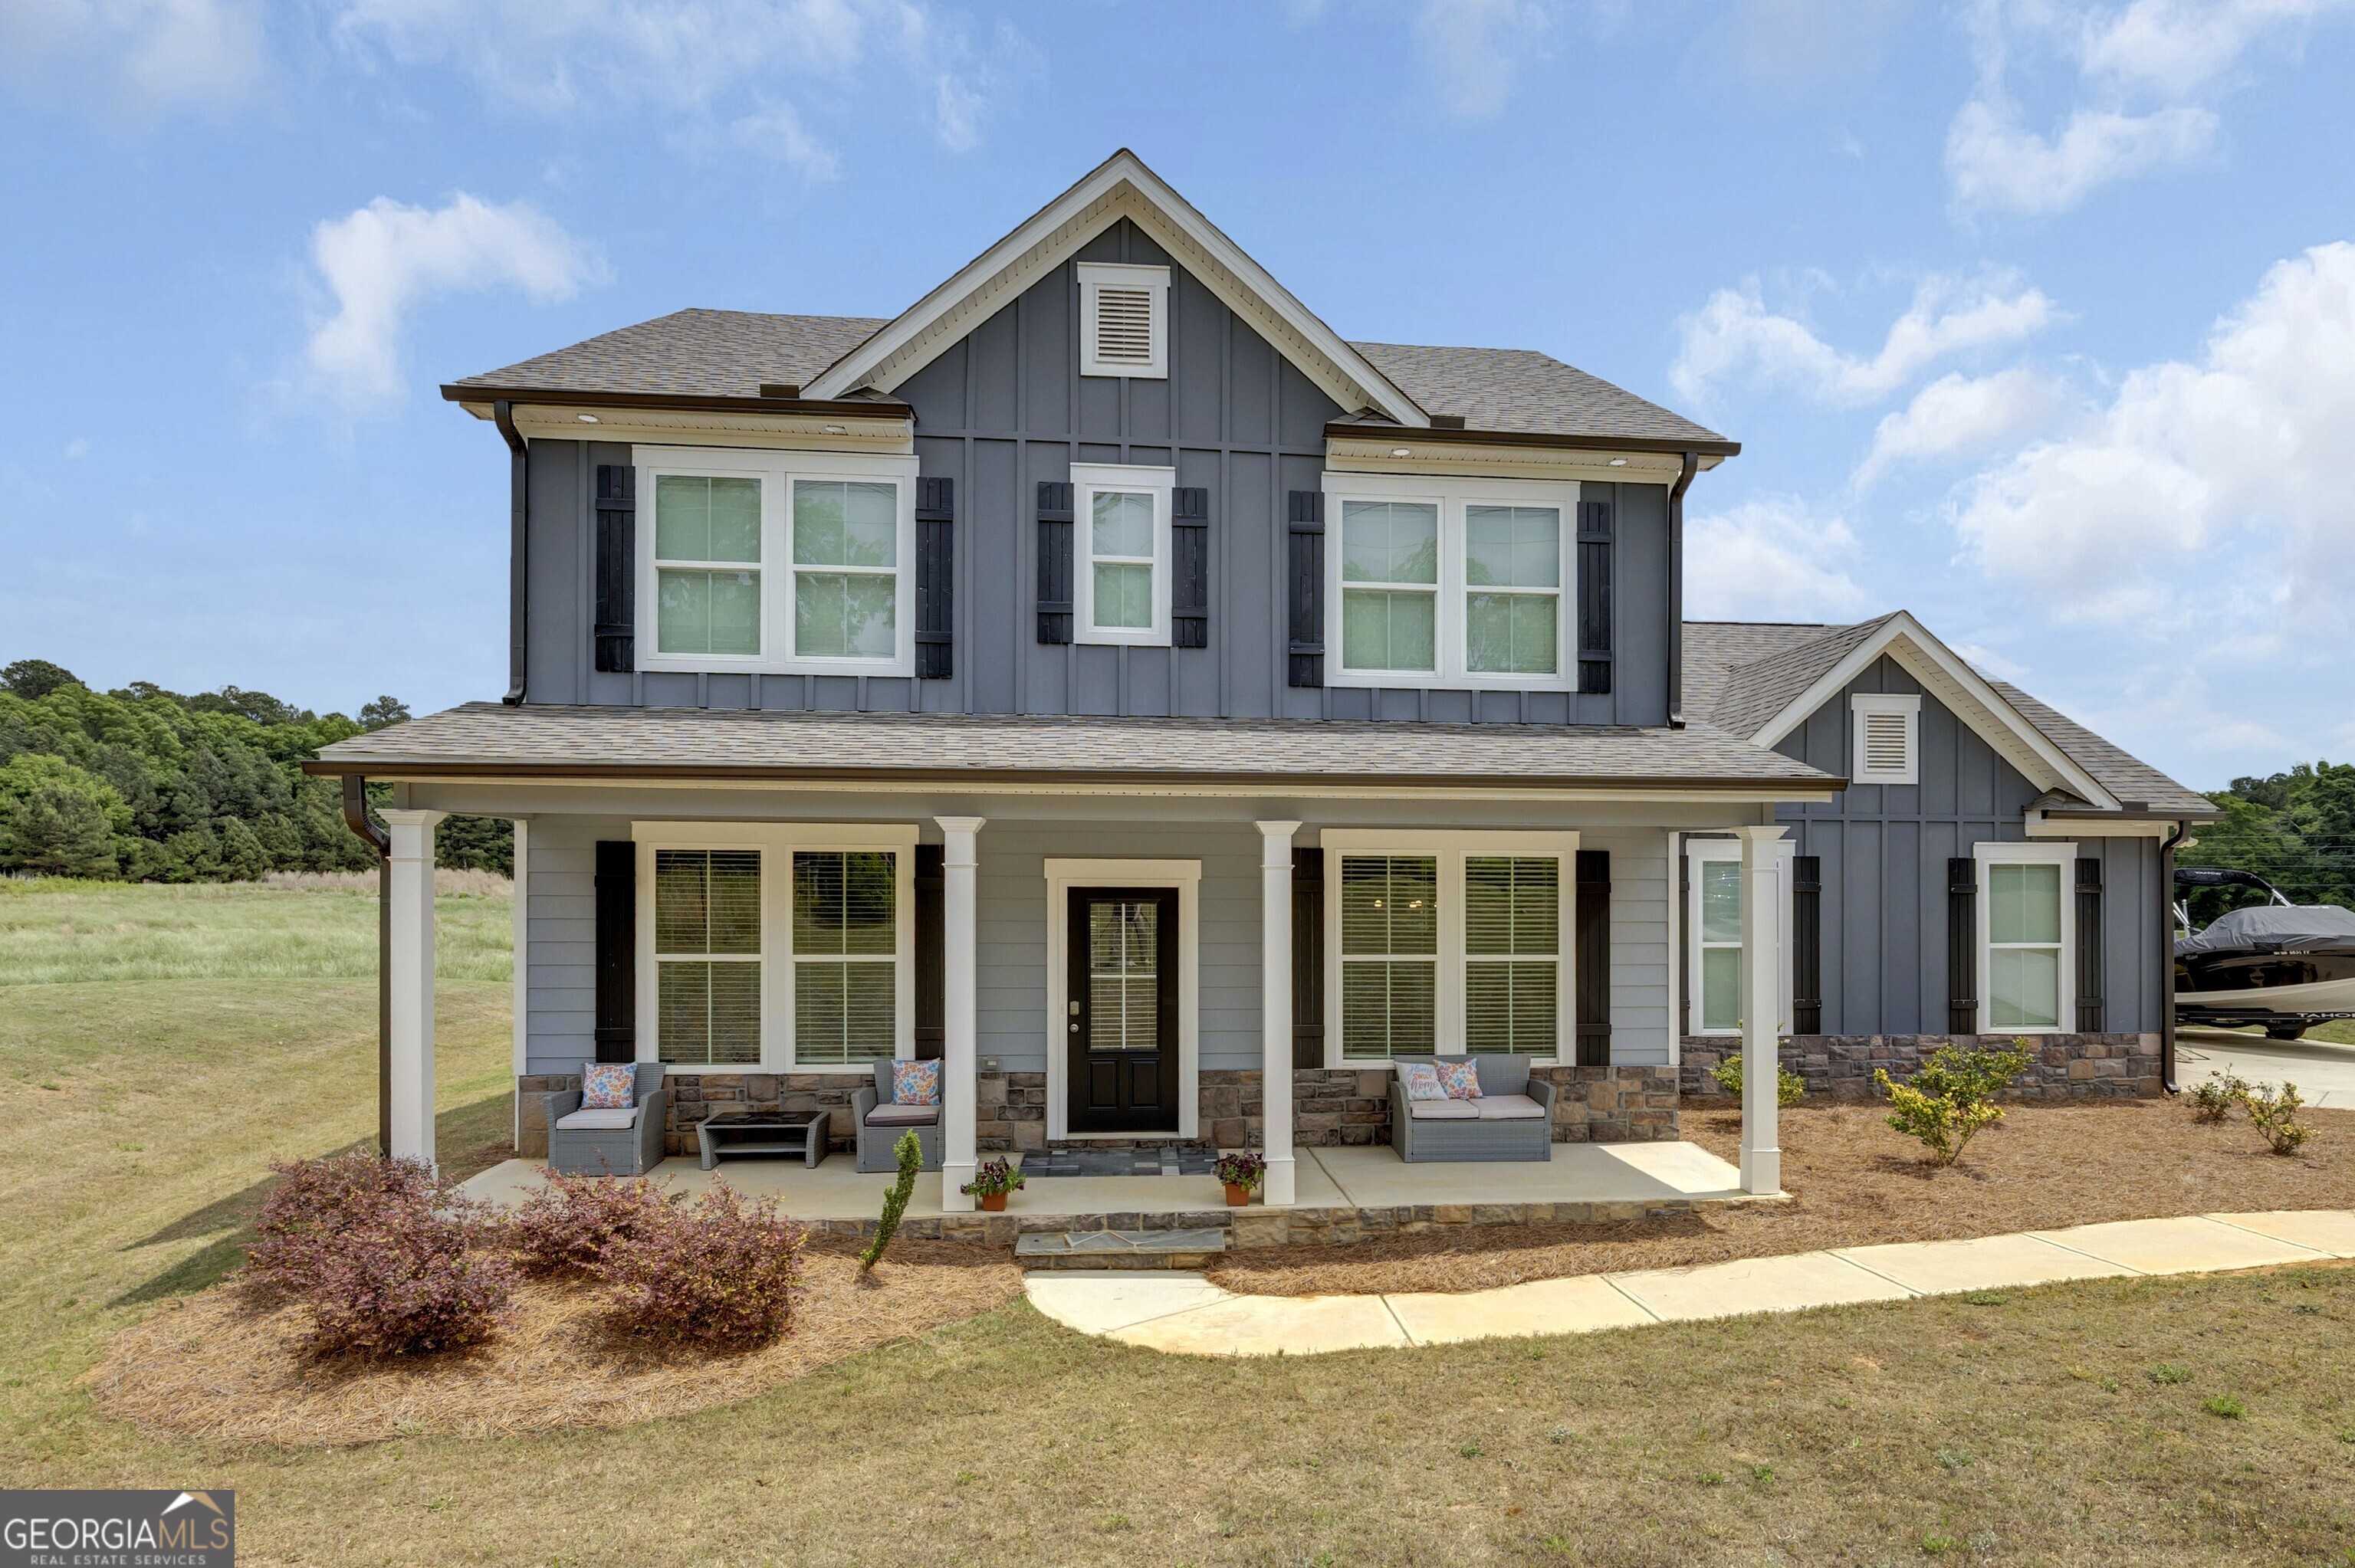
2267 Bold Springs Road,Monroe, GA 30656
Monroe, GA 30656



Description
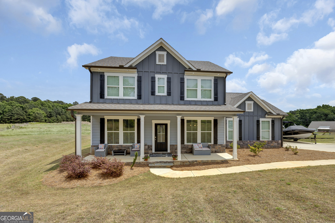
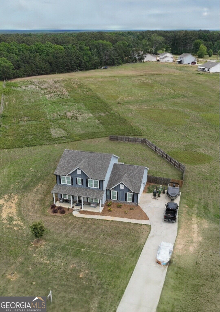
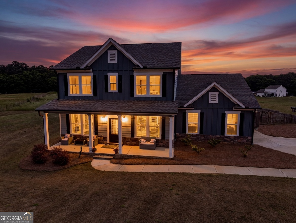
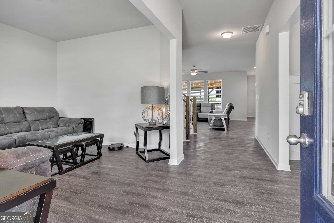
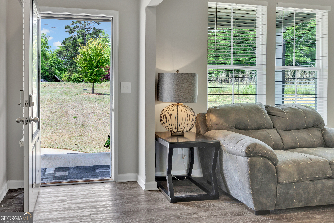
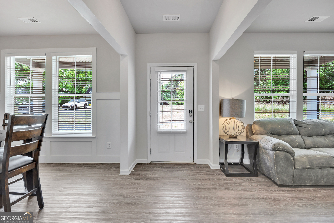
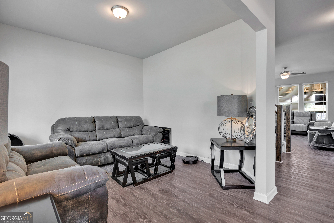
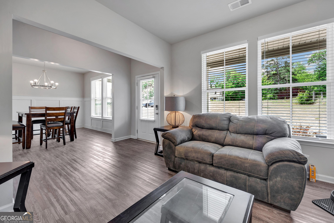
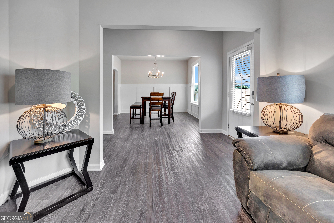
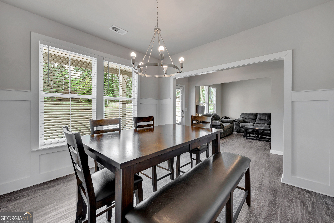
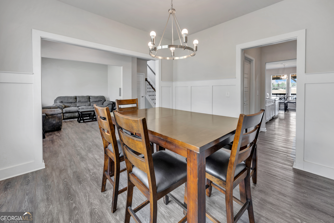
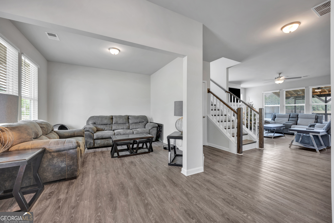
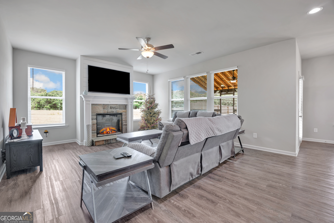
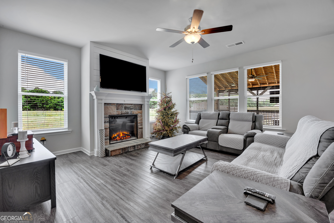
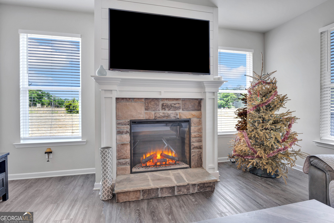
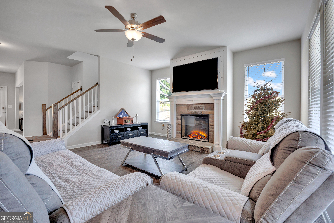
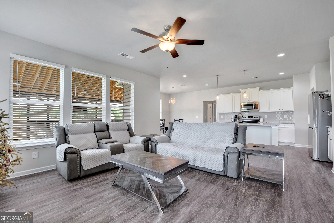
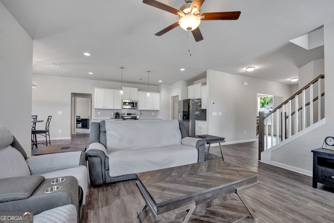
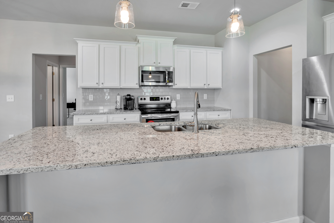
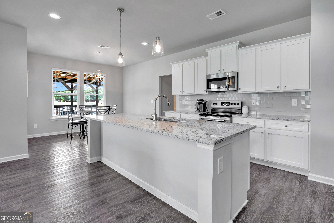
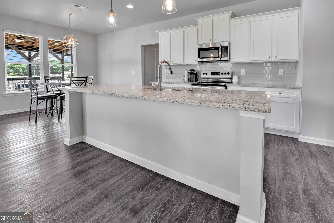
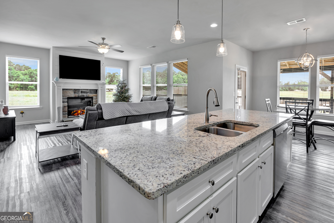
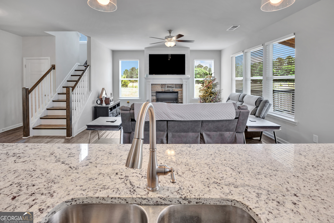
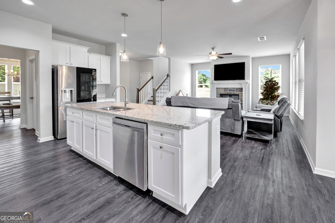
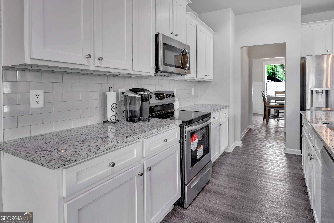
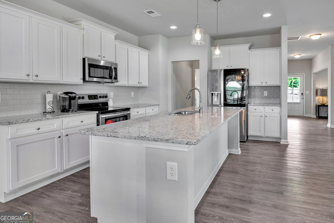
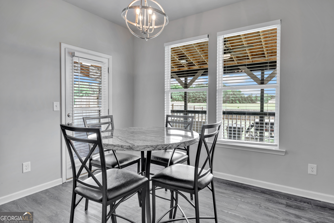
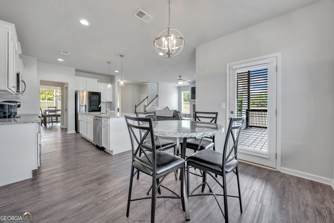
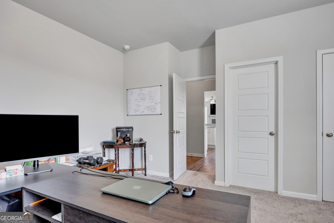
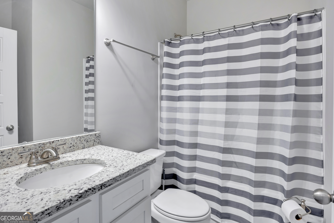
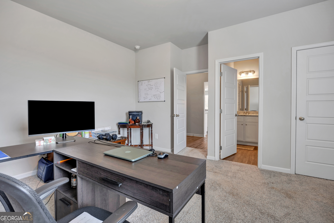
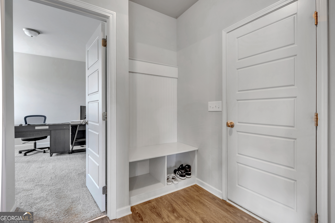
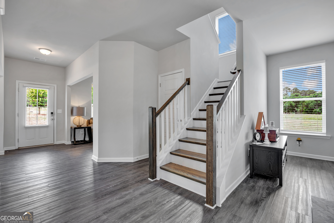
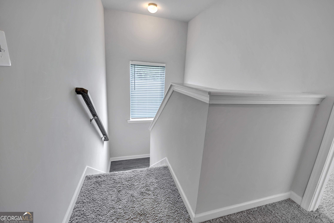
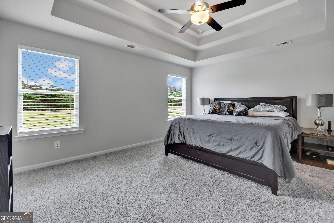
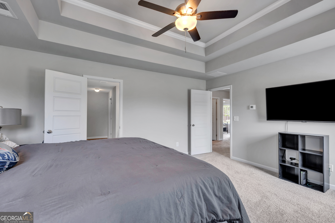
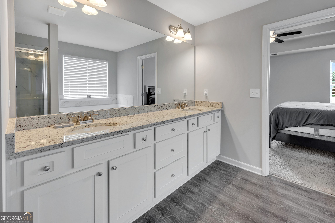
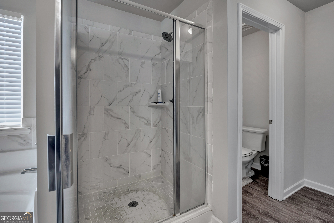
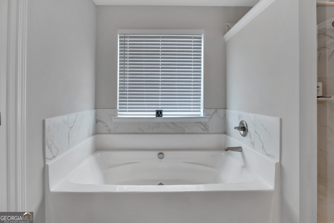
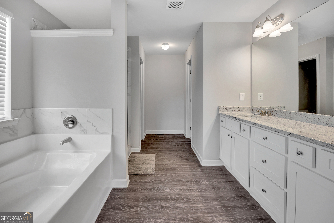
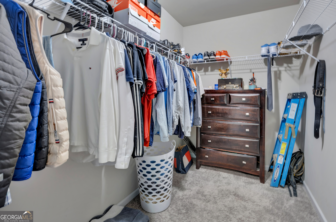
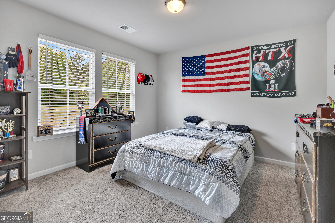
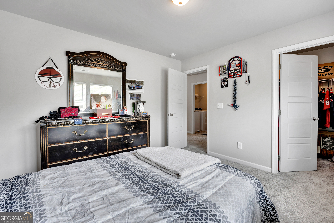
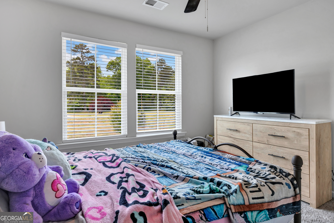
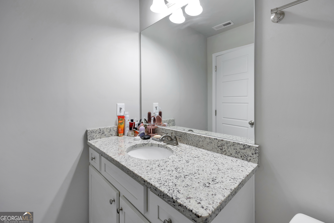
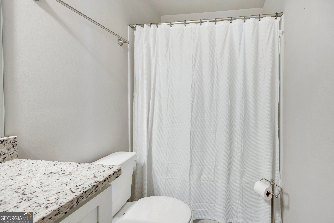
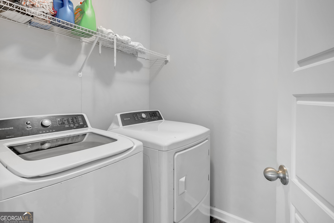
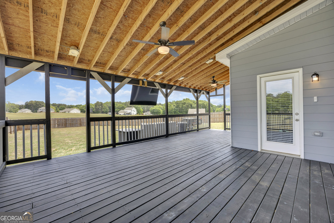
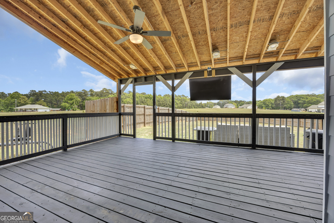
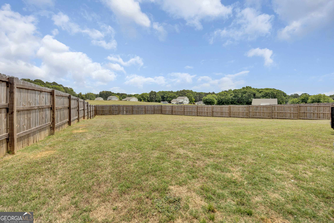
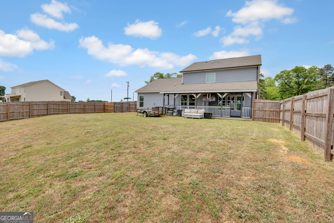
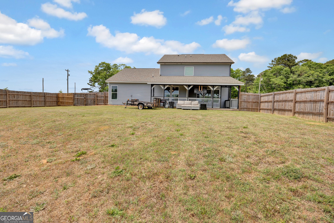
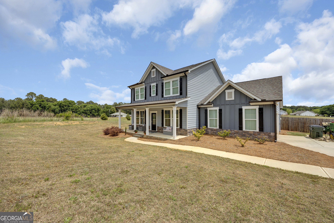
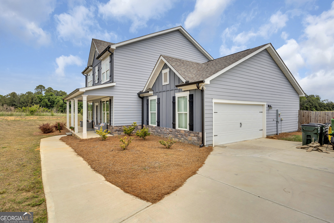
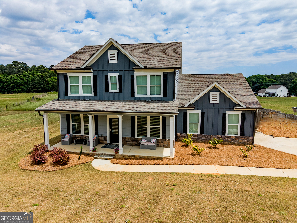
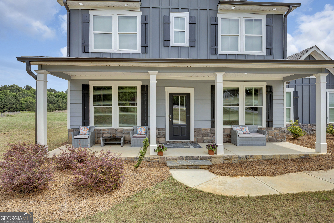
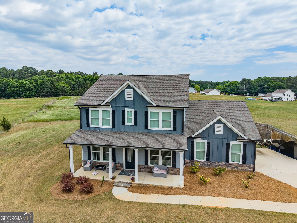
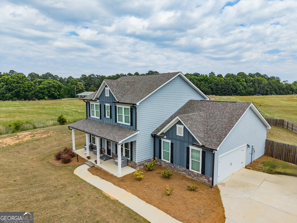
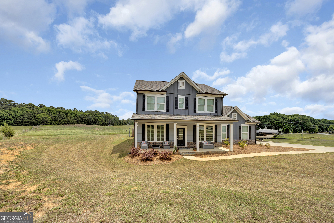
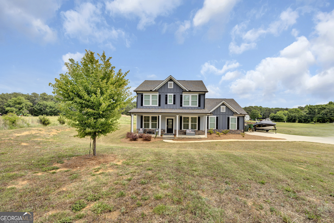
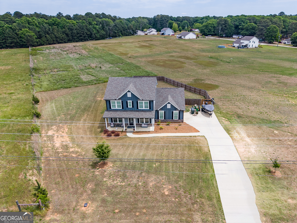
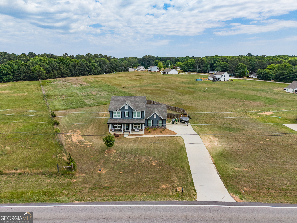
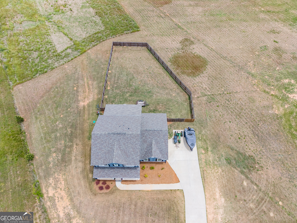
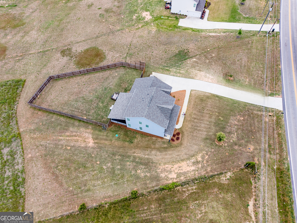
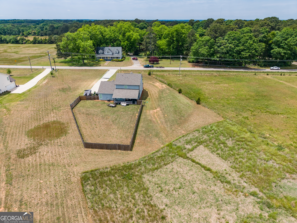
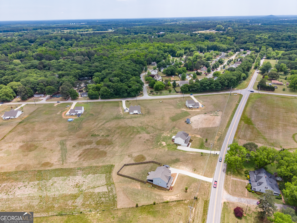
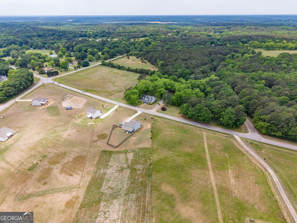
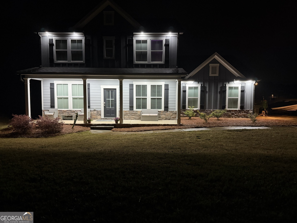
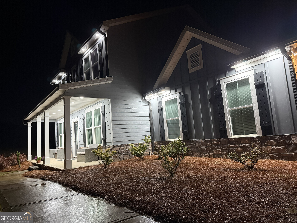
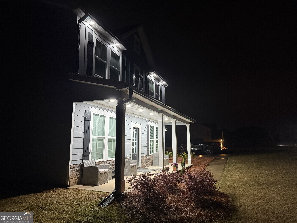
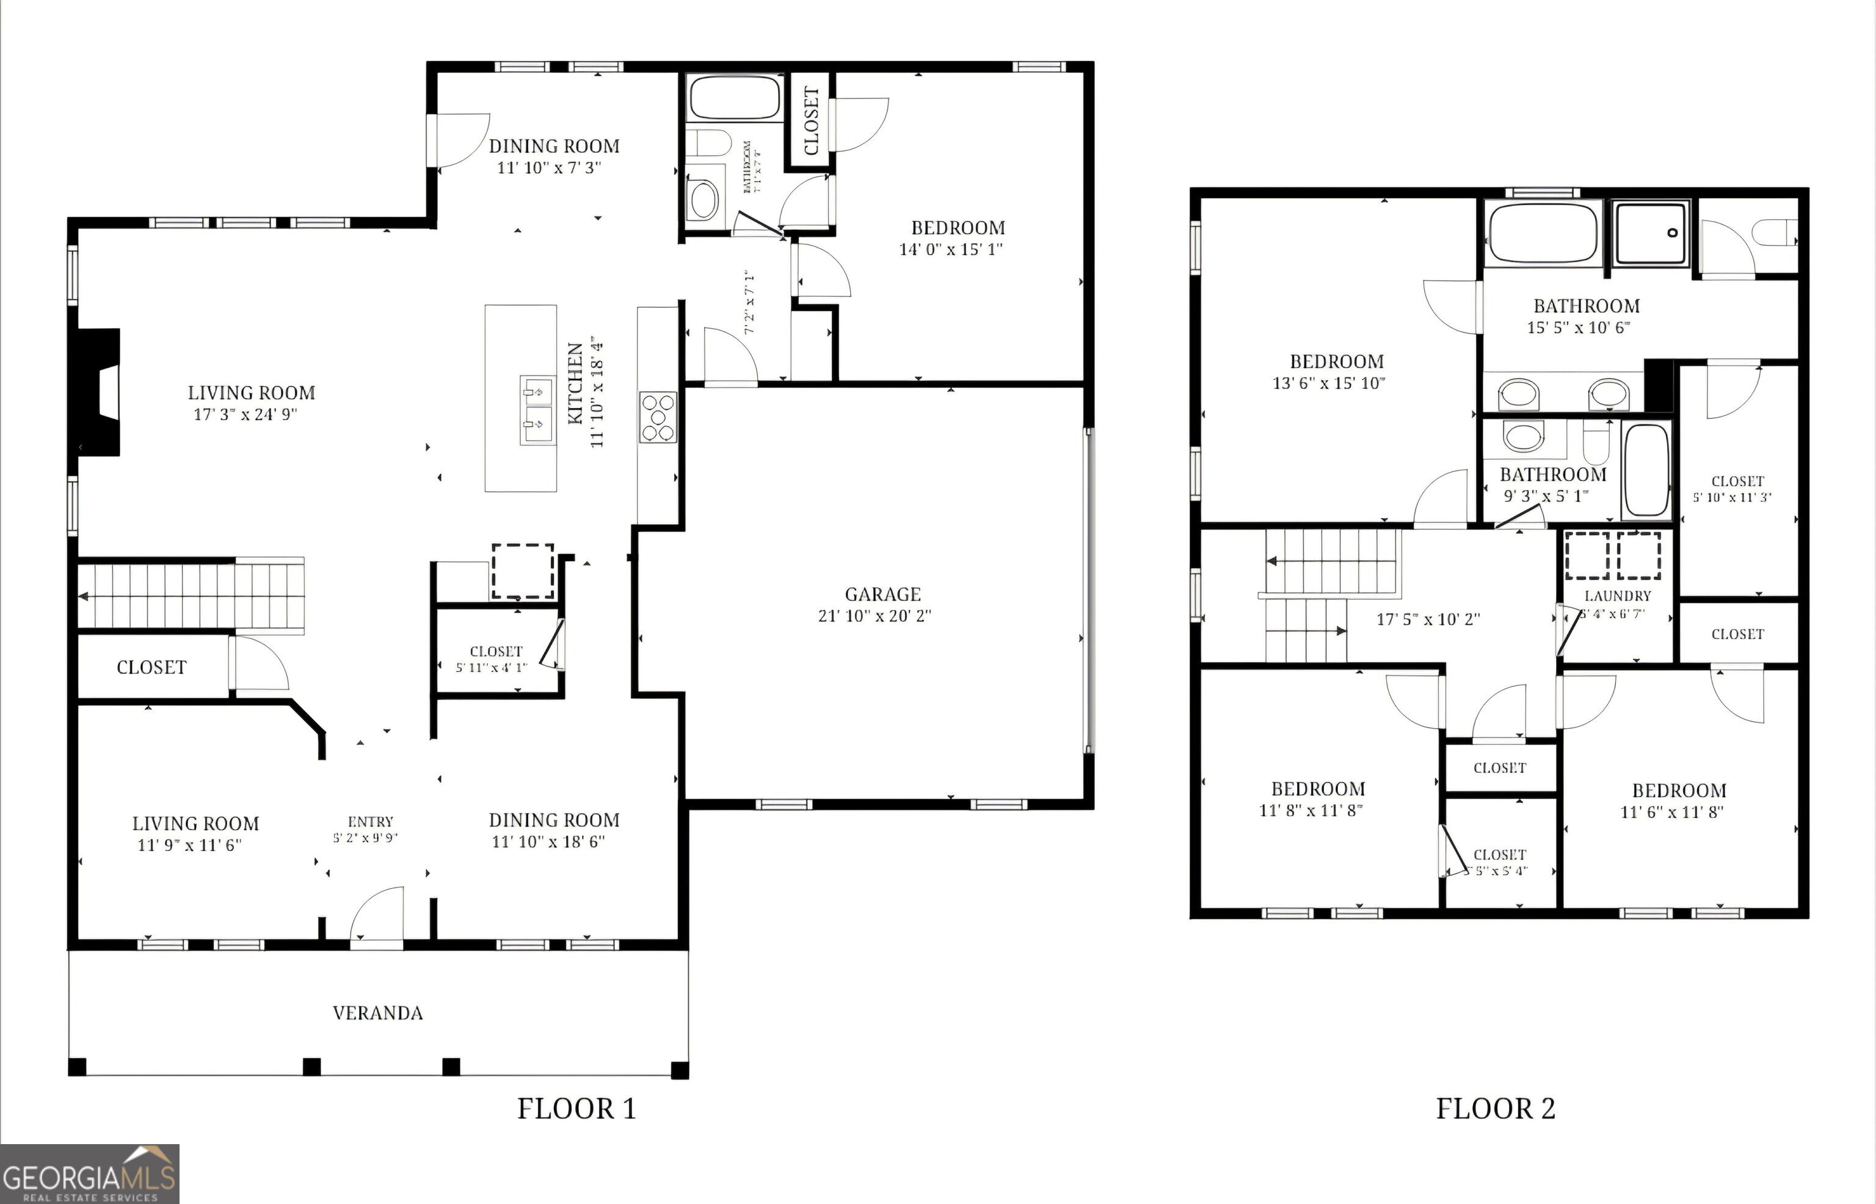
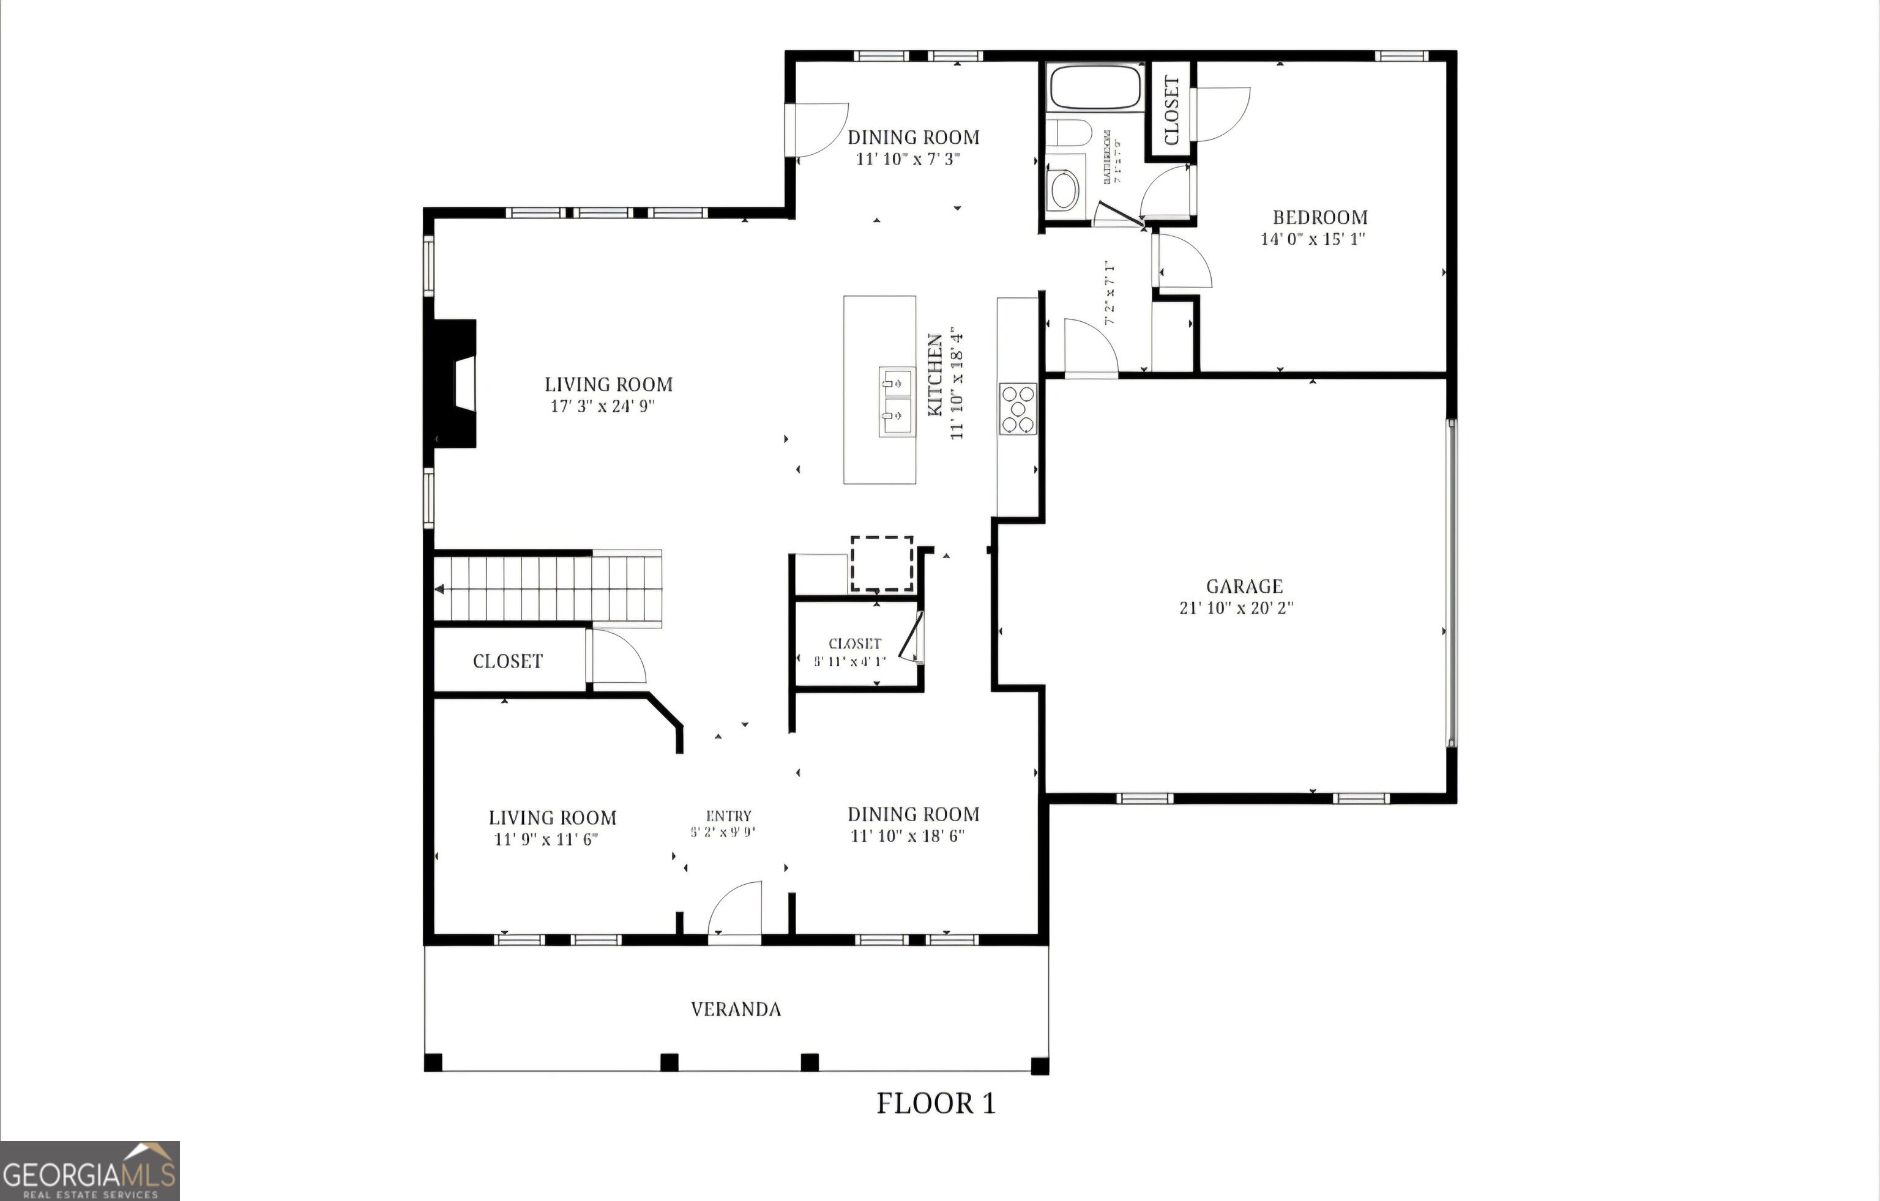
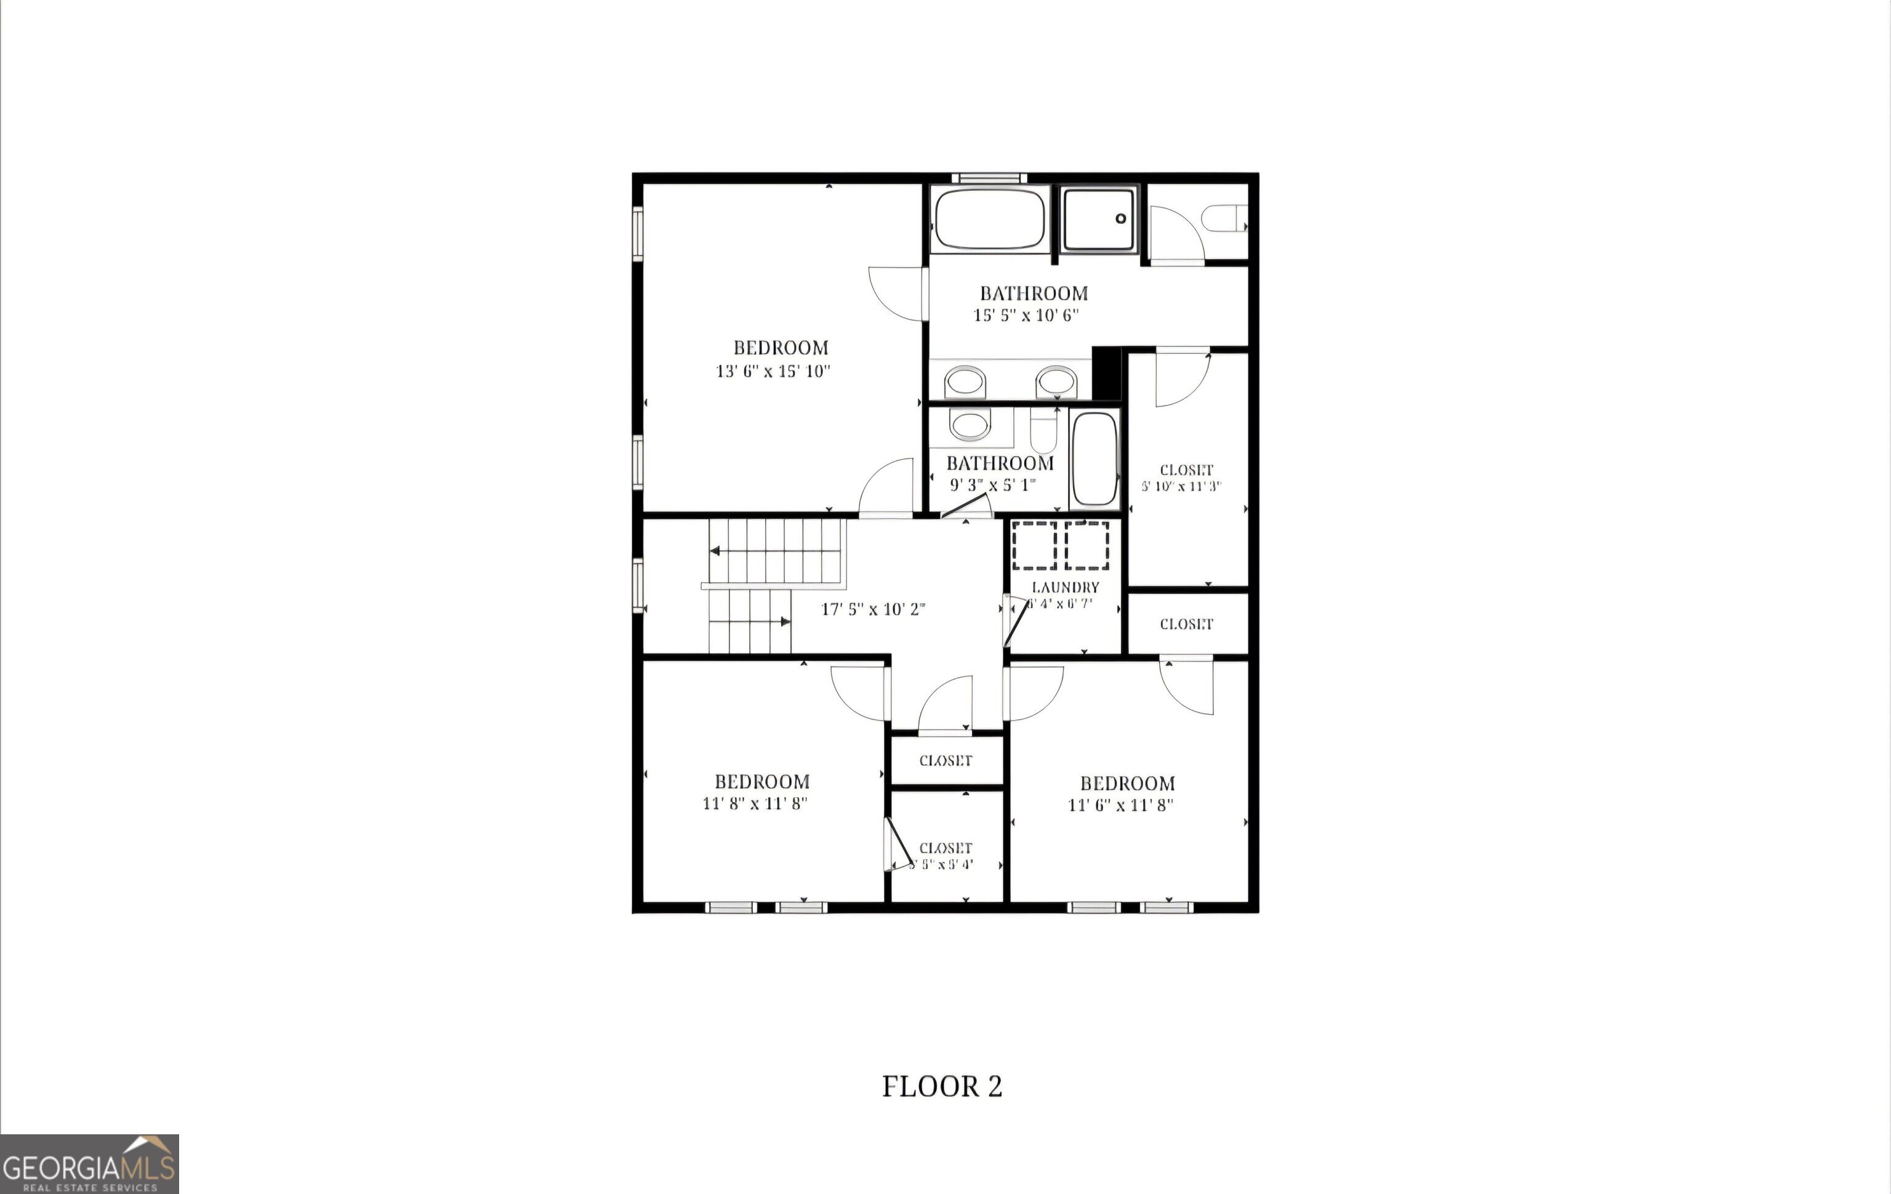
**HOME ELIGIBLE FOR 100% USDA FINANCING** Welcome home to this stunning, like new 4-bedroom, 3-bath residence perfectly situated on a private 2.2-acre lot with NO HOA! Upon entering, you are greeted by an open, inviting layout designed for both everyday living and entertaining. The main level features luxury vinyl plank flooring throughout, a spacious guest suite with full bath, separate formal dining room, separate living room, spacious family room with electric fireplace, bright breakfast area overlooking the backyard, a large chef's kitchen with granite countertops, an oversized island, walk-in pantry, and ample cabinet space overlooking the family room. Upstairs, you'll find an oversized owner's suite, spa-like owner's bath with double vanity, soaking tub, a walk-in tile shower, and a generous walk-in closet, conveniently located laundry room, two additional bedrooms with generous closet space. Outdoor living is a dream with an extended covered deck perfect for grilling and family gatherings, a fenced-in backyard offering privacy, play space, and room for pets or a garden, and additional outdoor space to expand beyond the fenced area. The home also has an outdoor automated lighting system so you can enhance the homes exterior lighting, or switch to numerous holiday themes. Enjoy the freedom of country-style space with modern finishes and no restrictive HOA. Just minutes from local conveniences. This home truly has it all! This home offers easy access to major highways, schools, parks, entertainment, restaurants, shopping, and parks. Schedule your tour today!
Details
| MLS # | 10801530 |
|---|---|
| Listing Type | For Sale |
| Style | House |
| Sub-Type | Resale |
| Status | Active |
| Year | 2023 |
| Days On Site | 51 |
| Listing Provided By | Keller Williams Realty Atl. Partners | Tabatha Pittaluga |
Features
| Bed(s) | 4 |
|---|---|
| Bath(s) | 3 Total |
| SQ Feet | 2,253 |
| Story(s) | 2 |
| Acreage | 2.20 |
Interior
| Appliances | Dishwasher, Microwave, Stainless Steel Appliance(s) |
|---|---|
| Interior Features | Double Vanity, Separate Shower |
| Cooling | Ceiling Fan(s), Central Air, Electric |
| Cooling Yes / No | Yes |
| Heating | Electric |
| Heating Yes / No | Yes |
| Fireplace Yes / No | Yes |
| Fireplaces Total | 1 |
| Fireplace Features | Family Room |
| Room Kitchen Features | Breakfast Area, Breakfast Bar, Kitchen Island, Solid Surface Counters |
| Room Dining Room Features | Separate Room |
| Laundry Features | Upper Level |
Exterior
| Lot Features | Open Lot |
|---|---|
| Construction Materials | Stone |
| Roof | Composition |
| Fencing | Back Yard, Privacy |
| Foundation Details | Slab |
| Patio And Porch Features | Patio, Porch |
| Security Features | Smoke Detector(s) |
Parking
| Attached Garage Yes / No | No |
|---|---|
| Garage Yes / No | Yes |
| Parking Features | Garage, Side/Rear Entrance |
Utilities
| Utilities | Cable Available, Electricity Available, High Speed Internet, Phone Available, Water Available |
|---|---|
| Sewer | Septic Tank |
Taxes
| Tax Annual Amount | 5526 |
|---|---|
| Tax Year | 2025 |
Location
| Community Features | None |
|---|
Area Information
| State | GA |
|---|---|
| County | Walton |
| City | Monroe |
| Zip Code | 30656 |
| Area | Walton |
| Community Name | Springs At Mountain Creek |
| School District | Monroe Area |
| Elementary School | Walker Park |
| High School | Monroe Area |
| Listing VS Median (in Springs At Mountain Creek) | |
Price: $479,900 low | high Med: $479,900 sqft: 2,253 low | high Med: 2,253 $ / sqft: $213 low | high Med: $213 On site: 51 low | high Med: 51 | |
Market Activity 30656
Request a showing
Request a showing
Contact
Learn More About This Property

| Open House |
|---|
| In-Person 08/29 12:00 PM - 2:00 PM |
| State | GA |
|---|---|
| County | Walton |
| City | Monroe |
| Zip Code | 30656 |
| Area | Walton |
| Community Name | Springs At Mountain Creek |
| School District | Monroe Area |
| Elementary School | Walker Park |
| High School | Monroe Area |
| Listing VS Median (in Springs At Mountain Creek) | |
Price: $479,900 low | high Med: $479,900 sqft: 2,253 low | high Med: 2,253 $ / sqft: $213 low | high Med: $213 On site: 51 low | high Med: 51 | |