








Description
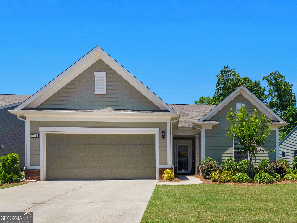
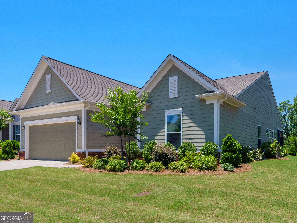
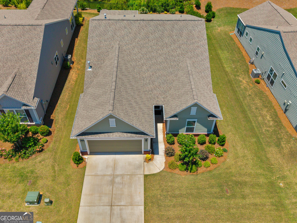
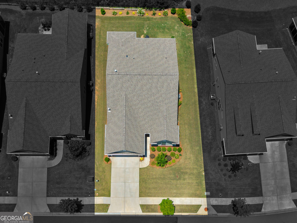
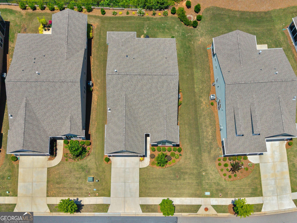
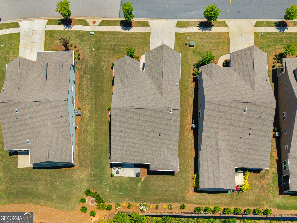
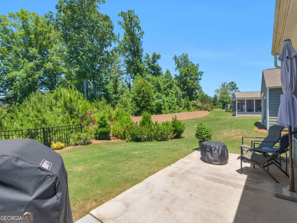
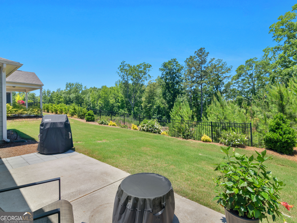
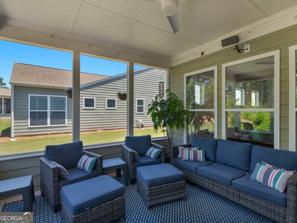
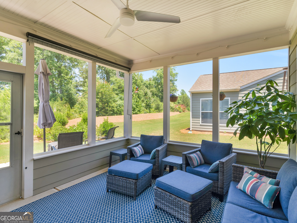
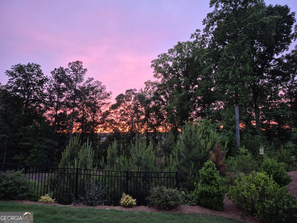
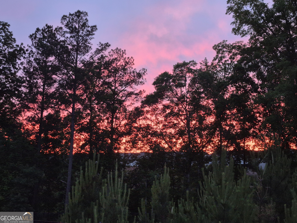
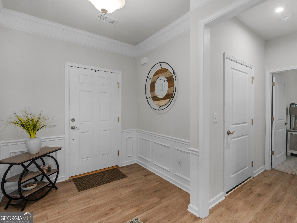
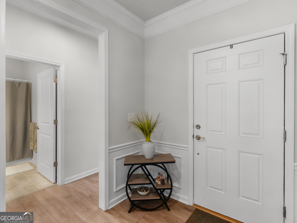
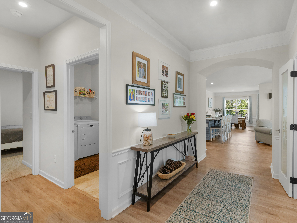
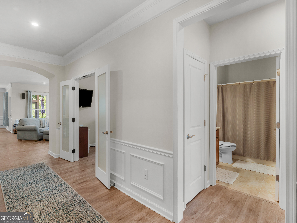
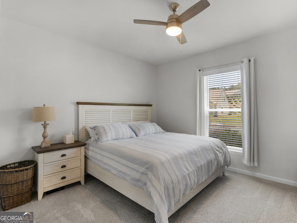
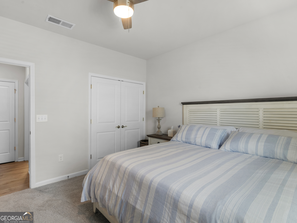
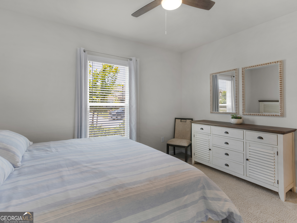
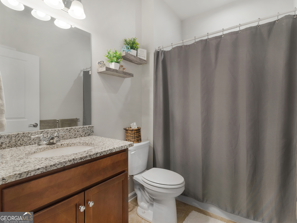
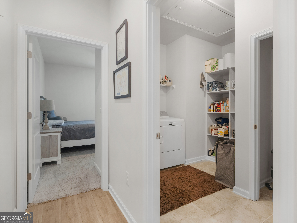
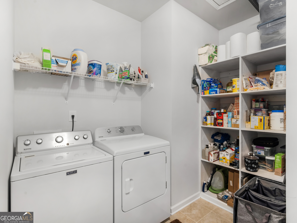
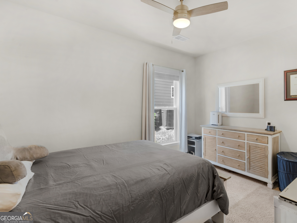
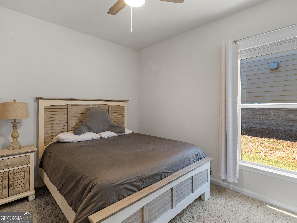
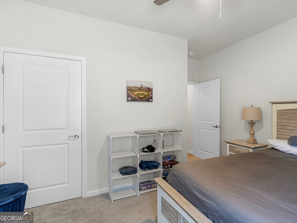
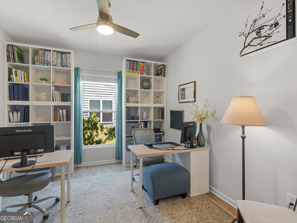
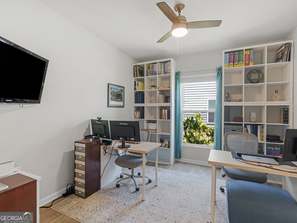
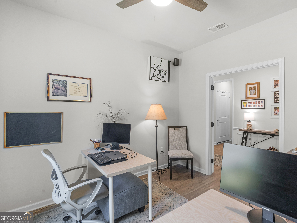
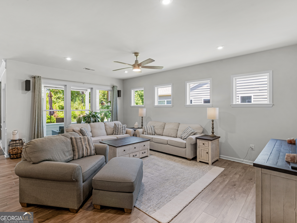
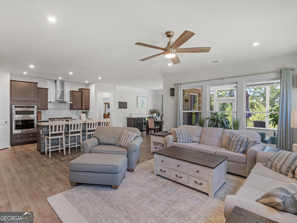
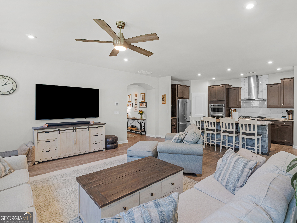
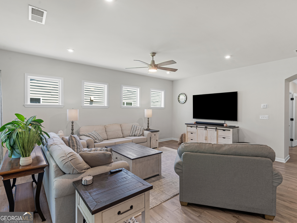
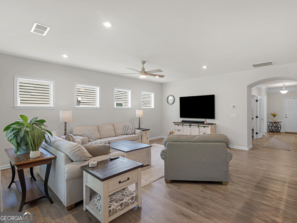
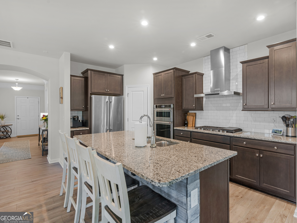
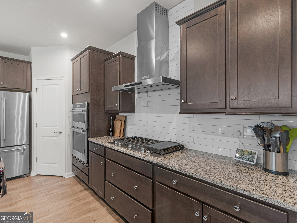
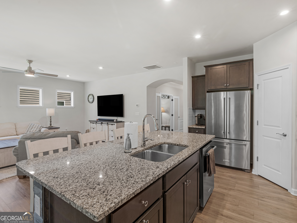
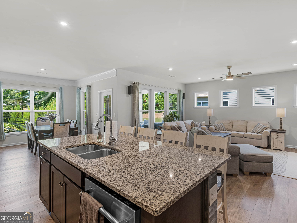
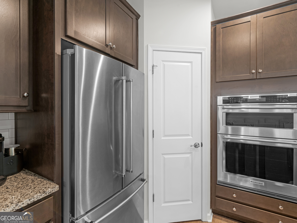
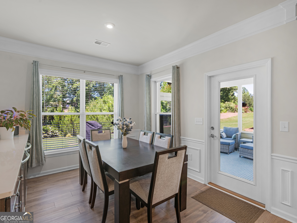
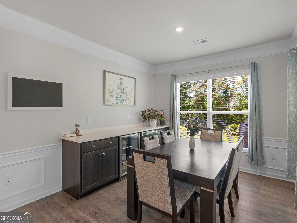
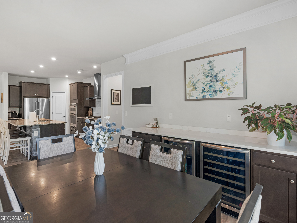
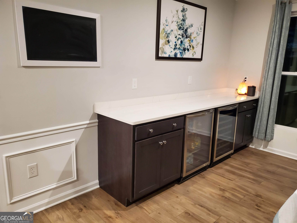
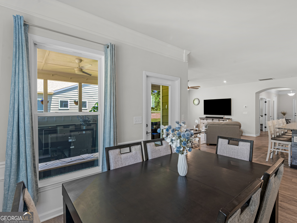
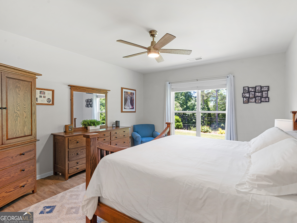
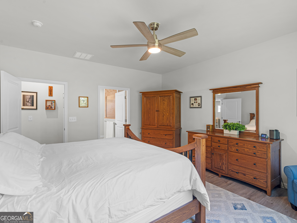
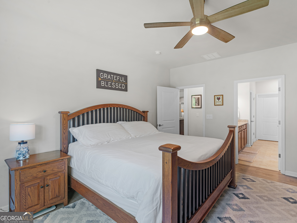
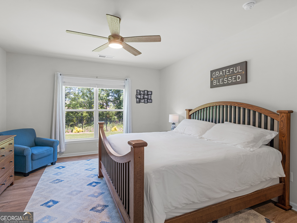
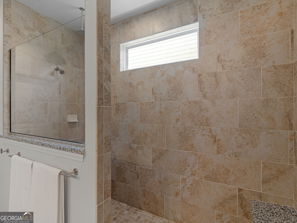
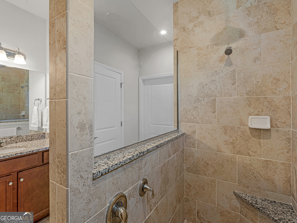
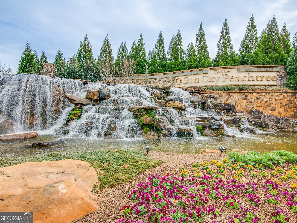
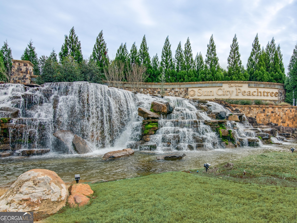
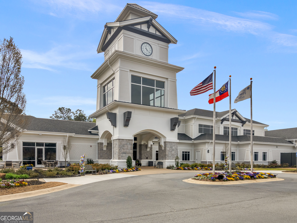
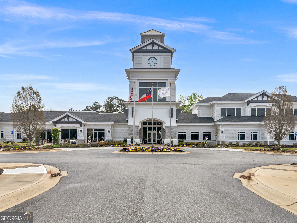
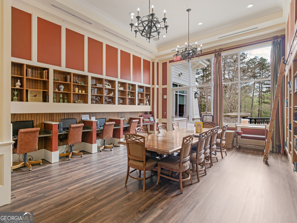
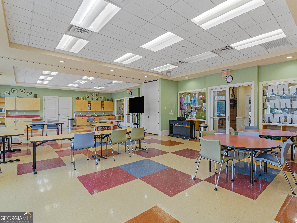
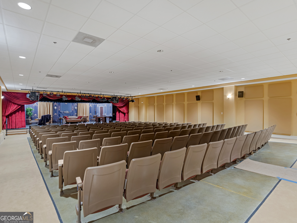
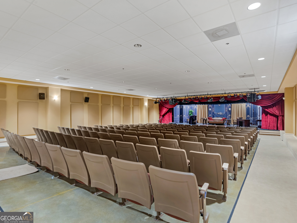
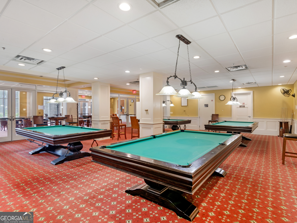
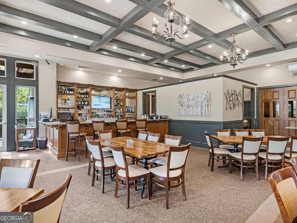
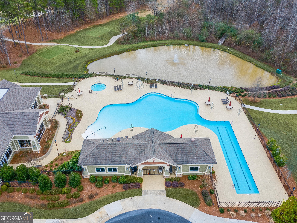
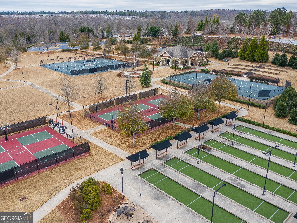
Better than new, this meticulously maintained, move-in ready Summerwood floor plan offers premium finishes, exceptional storage, breathtaking sunset views, and thoughtfully designed custom upgrades all in a peaceful setting within the sought-after Sun City Del Webb active adult community. Filled with natural light, the open-concept design features luxury vinyl plank flooring throughout the main living areas and primary suite. The gourmet kitchen features abundant soft-close cabinetry, granite countertops, a walk-in pantry with custom wood shelving, and a large center island with decorative wood detailing. The adjoining great room and dining area provide an inviting space for everyday living and entertaining. A standout feature is the custom 9-foot built-in dining buffet, with matching cabinetry, additional counter space, generous storage, and both a wine refrigerator and beverage refrigerator - perfect for effortless entertaining. French doors open to a versatile flex room featuring custom built-in bookshelves, creating the perfect space for a home office, library, hobby room, or den. The spacious primary suite provides a peaceful retreat with a spa-inspired bath featuring a zero-entry tiled shower and an oversized walk-in closet. The newly added screened porch extends your private living space, creating an inviting outdoor room overlooking a peaceful, landscaped backyard with spectacular year-round sunset views - the perfect setting for morning coffee or evening relaxation. Additional highlights include two generously sized guest bedrooms, an oversized laundry room with built-in shelving and a storage closet, an extended garage with custom storage solutions, pull-down attic access, and abundant storage throughout. Beautifully landscaped Sun City Del Webb offers resort-style amenities including indoor and outdoor pools, pickleball and tennis courts, a state-of-the art fitness center, numerous social and athletic clubs, and golf-cart friendly streets.
Details
| MLS # | 10779299 |
|---|---|
| Listing Type | For Sale |
| Style | House |
| HOA Dues | $3,180 |
| Sub-Type | Resale |
| Status | Active |
| Year | 2022 |
| Days On Site | 85 |
| Listing Provided By | Tara Properties, Inc. | Susan Bradford |
Features
| Bed(s) | 3 |
|---|---|
| Bath(s) | 2 Total |
| SQ Feet | 2,199 |
| Story(s) | 1 |
| Acreage | 0.19 |
Interior
| Appliances | Cooktop, Dishwasher, Disposal, Microwave, Oven, Stainless Steel Appliance(s) |
|---|---|
| Interior Features | Double Vanity, Master On Main Level, Separate Shower, Split Bedroom Plan, Tile Bath, Walk-In Closet(s) |
| Cooling | Central Air |
| Cooling Yes / No | Yes |
| Heating | Central, Heat Pump |
| Heating Yes / No | Yes |
| Fireplace Yes / No | No |
| Fireplaces Total | 0 |
| Room Kitchen Features | Kitchen Island, Pantry, Solid Surface Counters, Walk-in Pantry |
| Room Dining Room Features | Separate Room |
| Laundry Features | Mud Room |
Exterior
| Lot Features | Level, Private |
|---|---|
| Construction Materials | Concrete |
| Roof | Composition |
Parking
| Attached Garage Yes / No | Yes |
|---|---|
| Garage Yes / No | Yes |
| Parking Features | Garage, Attached, Kitchen Level, Garage Door Opener |
Utilities
| Utilities | Cable Available, Electricity Available, High Speed Internet, Natural Gas Available, Phone Available, Sewer Available, Sewer Connected, Underground Utilities, Water Available |
|---|---|
| Sewer | Public Sewer |
Taxes
| Tax Annual Amount | 5735.44 |
|---|---|
| Tax Year | 25 |
Location
| Community Features | Clubhouse, Fitness Center, Gated, Playground, Pool, Retirement Community, Sidewalks, Street Lights, Tennis Court(s), Tennis Team |
|---|
Area Information
| State | GA |
|---|---|
| County | Spalding |
| City | Griffin |
| Zip Code | 30223 |
| Area | Spalding |
| Community Name | Sun City Peachtree |
| School District | Spalding |
| Elementary School | Jordan Hill Road |
| High School | Spalding |
| Listing VS Median (in Sun City Peachtree) | |
Price: $409,000 low | high Med: $385,062 sqft: 2,199 low | high Med: 1,877 $ / sqft: $186 low | high Med: $210 On site: 85 low | high Med: 76 | |
Market Activity 30223
Request a showing
Request a showing
Contact
Learn More About This Property

| State | GA |
|---|---|
| County | Spalding |
| City | Griffin |
| Zip Code | 30223 |
| Area | Spalding |
| Community Name | Sun City Peachtree |
| School District | Spalding |
| Elementary School | Jordan Hill Road |
| High School | Spalding |
| Listing VS Median (in Sun City Peachtree) | |
Price: $409,000 low | high Med: $385,062 sqft: 2,199 low | high Med: 1,877 $ / sqft: $186 low | high Med: $210 On site: 85 low | high Med: 76 | |