
 New Listing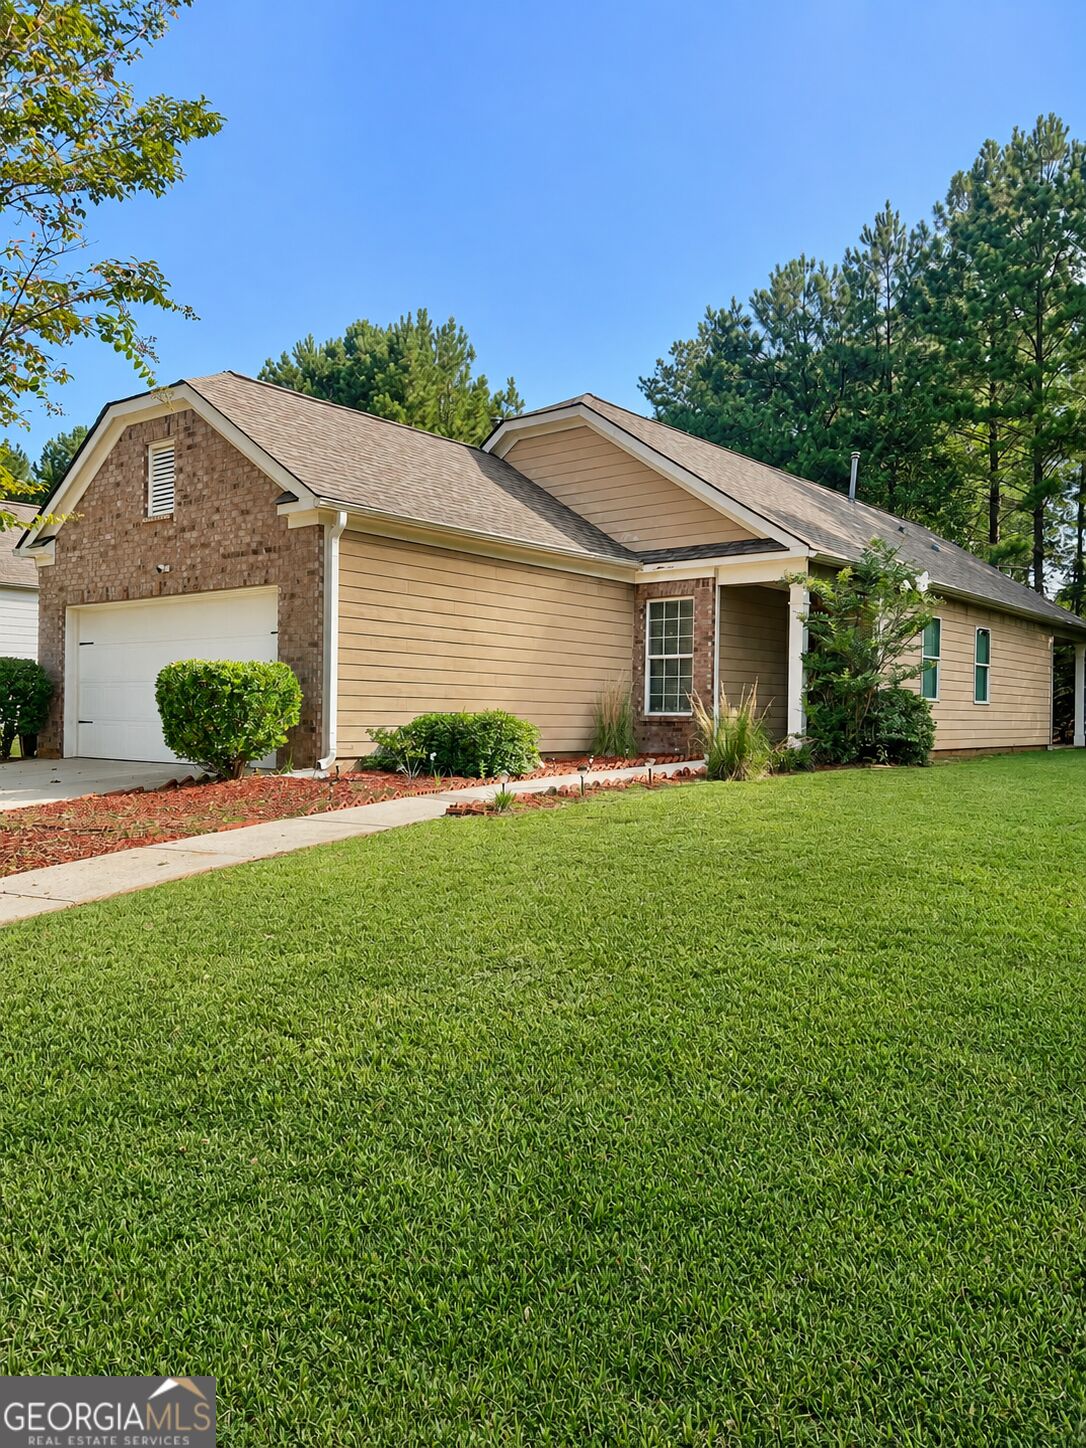
230 River Meadow Drive,Lagrange, GA 30241
Lagrange, GA 30241


Description
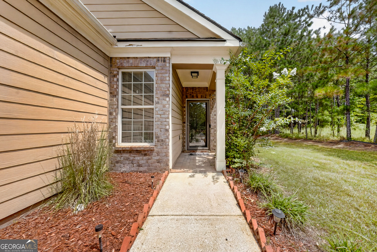
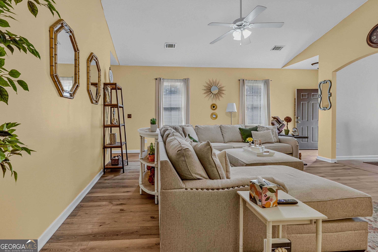
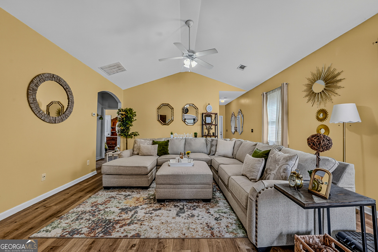
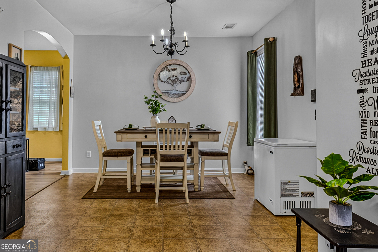
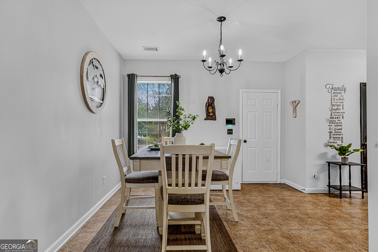
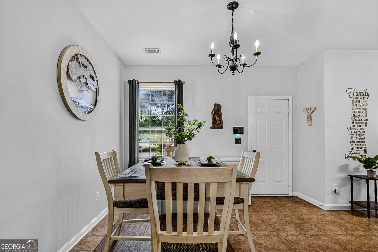
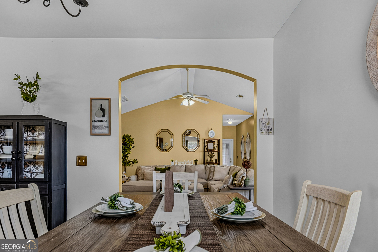
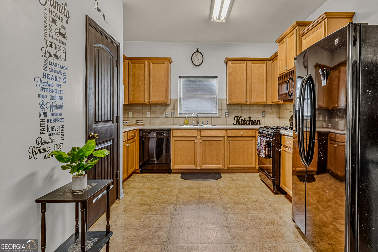
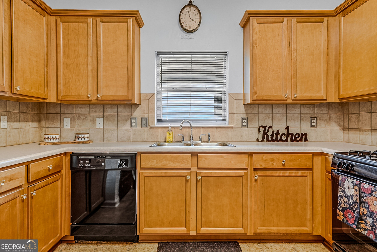
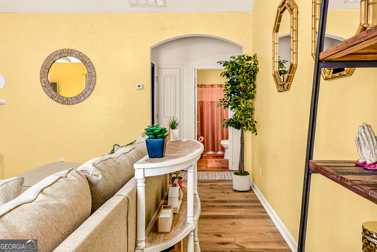
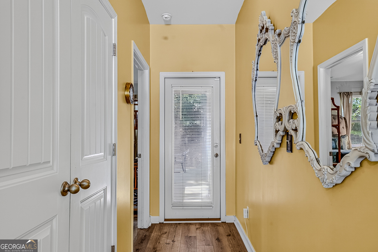
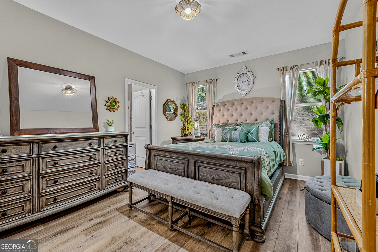
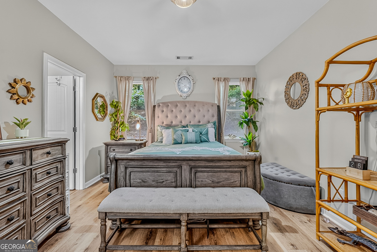
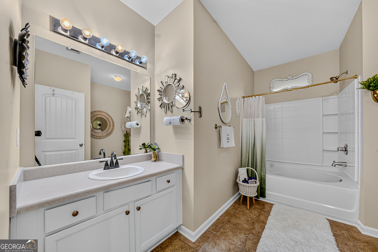
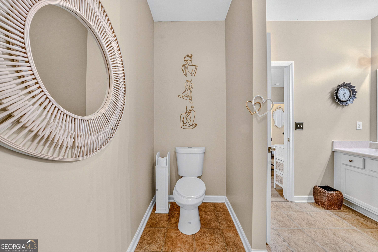
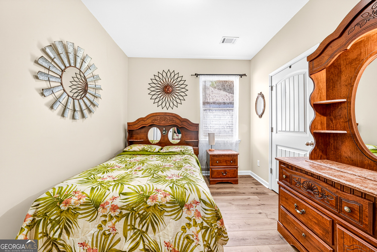
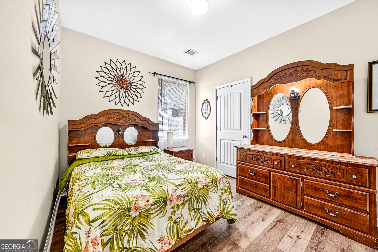
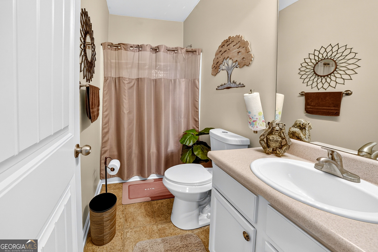
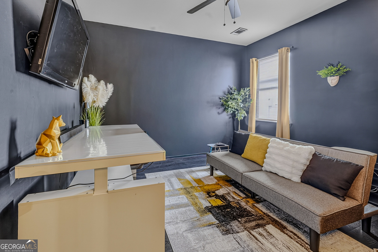
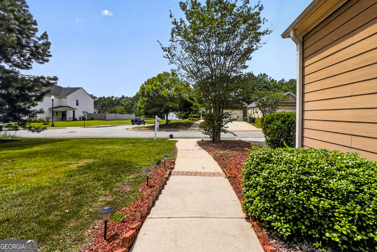
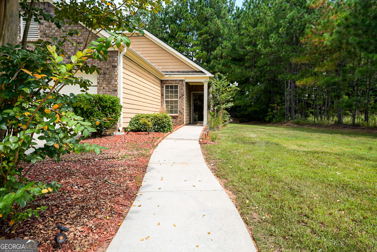
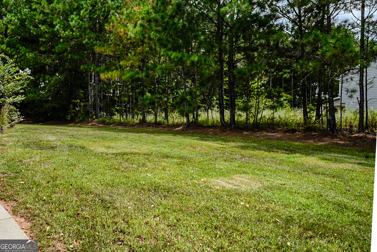
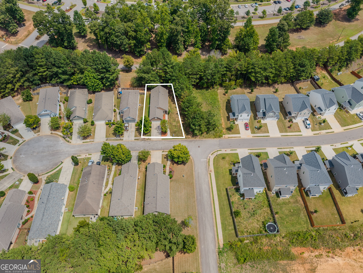
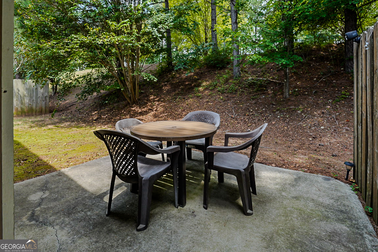
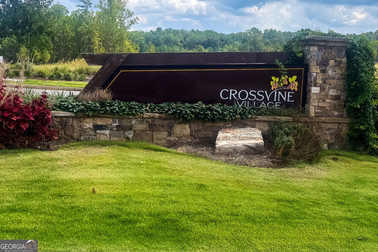
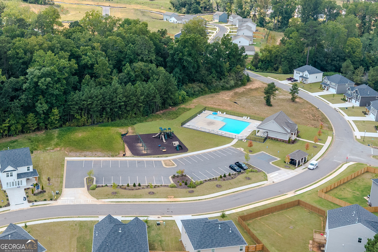
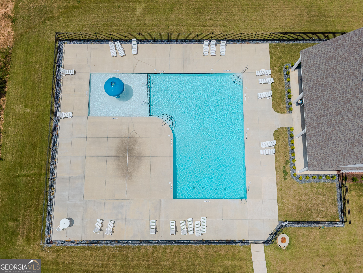
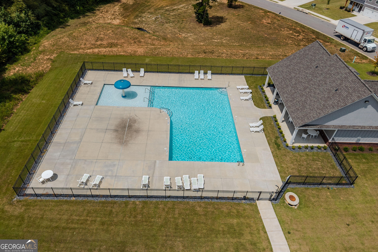
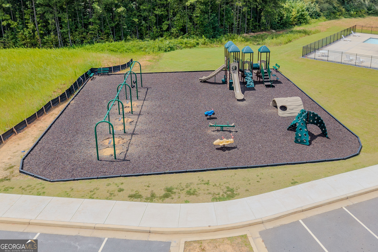
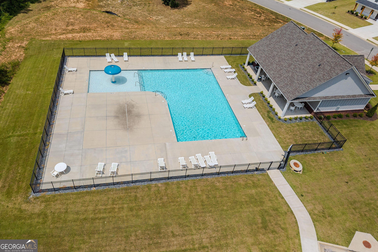
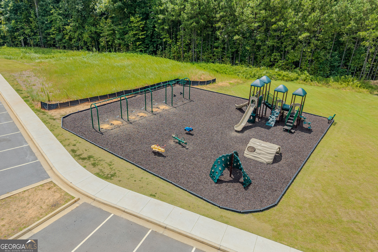
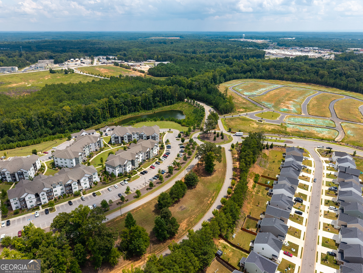
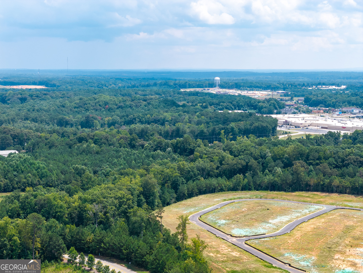
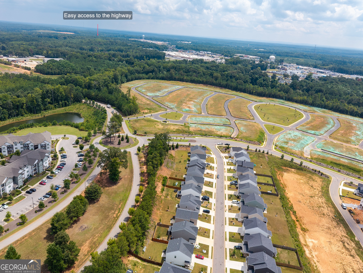
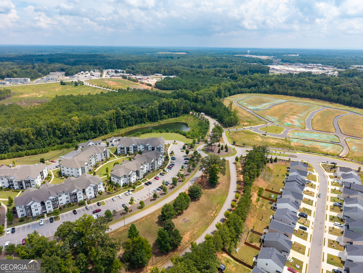
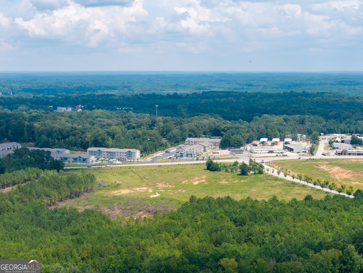
Immaculate and truly move-in ready, this charming 1,540-square-foot patio home is nestled in the desirable Crossvine subdivision. The bright, open floor plan offers three bedrooms and two baths, along with LVP flooring and a spacious family room featuring a vaulted ceiling and cozy electric fireplace. The adjoining dining area and well-designed kitchen provide plenty of cabinet and counter space, while the desirable split-bedroom layout offers added privacy. Step outside to a peaceful back patio surrounded by mature trees-the perfect spot for relaxing or enjoying your morning coffee. Crossvine residents also enjoy access to neighborhood amenities, including a swimming pool, clubhouse, and children's playground. Ideally located near downtown LaGrange, with shopping, dining, and everyday conveniences just minutes away, as well as easy access to Interstates 185 and 85. As an added bonus, the seller is offering an allowance toward repainting the home's exterior!
Details
| MLS # | 10835124 |
|---|---|
| Listing Type | For Sale |
| Style | House |
| HOA Dues | $700 |
| Sub-Type | Resale |
| Status | Active |
| Year | 2009 |
| Days On Site | 1 |
| Listing Provided By | RE/MAX Results | Team Nicole |
Features
| Bed(s) | 3 |
|---|---|
| Bath(s) | 2 Total |
| SQ Feet | 1,540 |
| Story(s) | 1 |
Interior
| Appliances | Dishwasher, Disposal, Gas Water Heater, Microwave, Range, Refrigerator |
|---|---|
| Interior Features | Master On Main Level, Soaking Tub, Split Bedroom Plan, Vaulted Ceiling(s), Walk-In Closet(s) |
| Cooling | Ceiling Fan(s), Central Air |
| Cooling Yes / No | Yes |
| Heating | Central |
| Heating Yes / No | Yes |
| Fireplace Yes / No | Yes |
| Fireplaces Total | 1 |
| Fireplace Features | Family Room, Other |
| Room Kitchen Features | Breakfast Area, Pantry |
| Room Dining Room Features | Dining Rm/Living Rm Combo |
| Laundry Features | In Hall, Laundry Closet |
Exterior
| Lot Features | Corner Lot, Level |
|---|---|
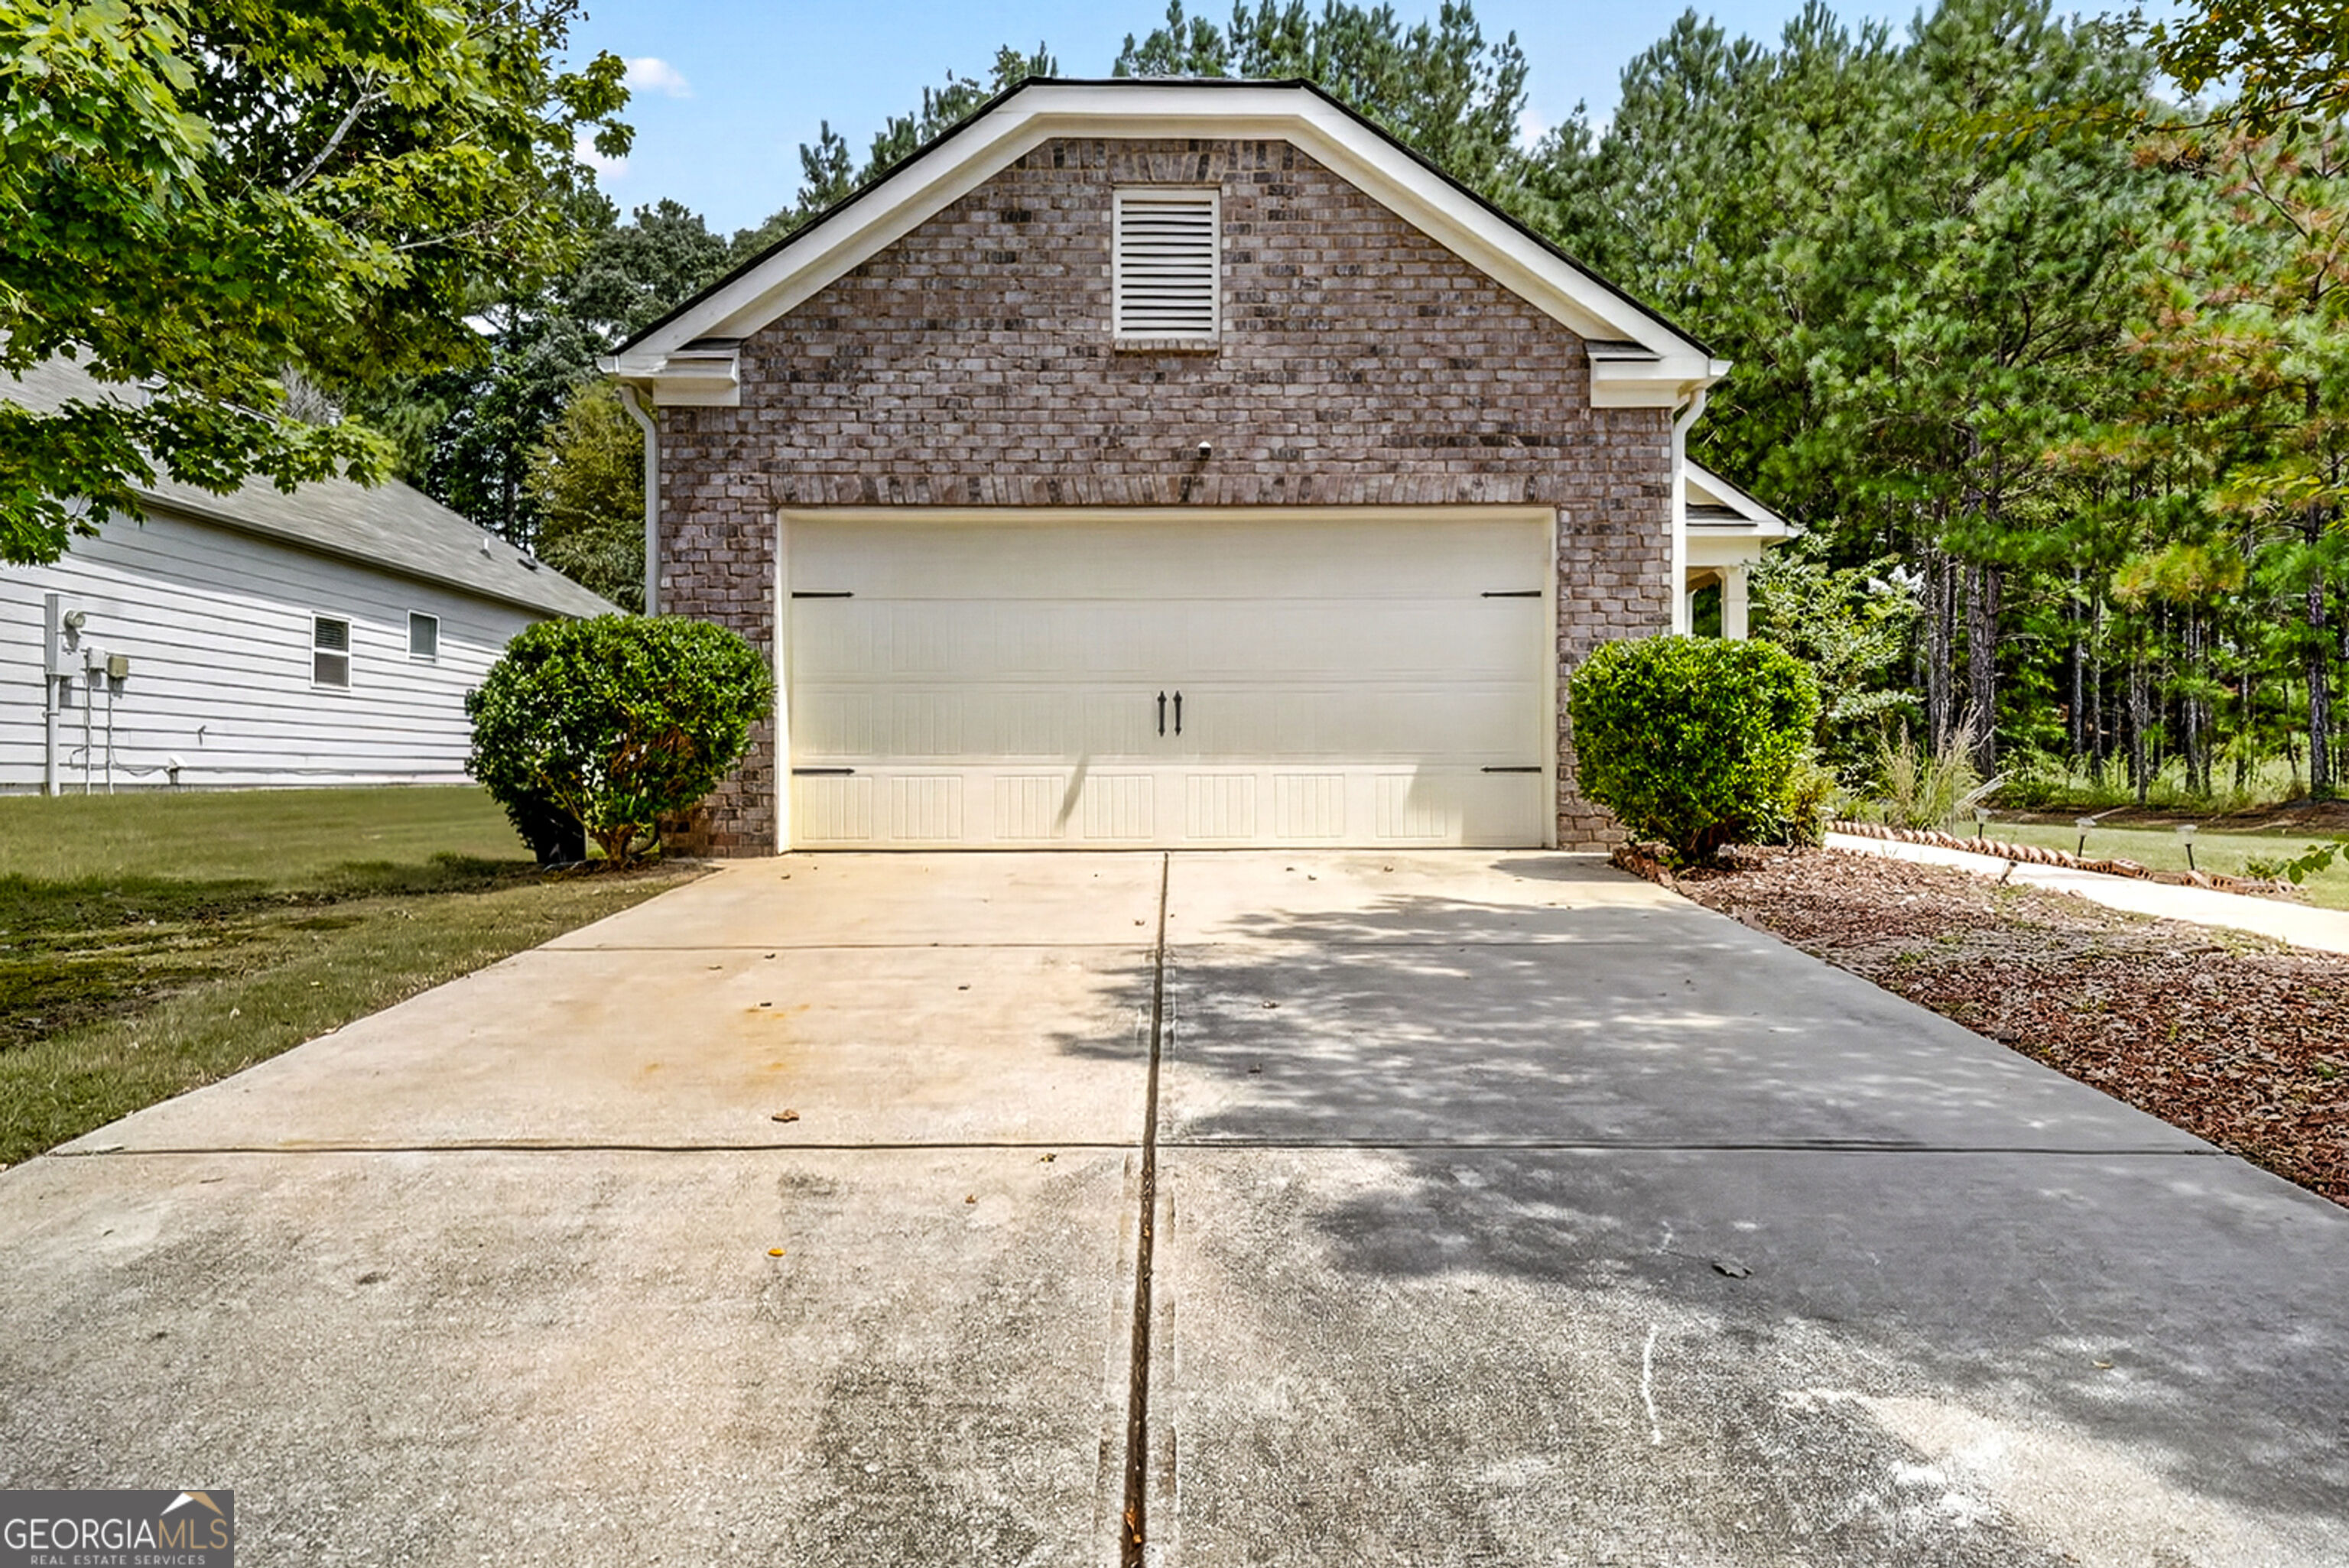
| Construction Materials | Brick, Wood Siding |
| Roof | Composition, Other |
| Foundation Details | Slab |
| Patio And Porch Features | Patio |
Parking
| Attached Garage Yes / No | Yes |
|---|---|
| Garage Yes / No | Yes |
| Parking Features | Garage, Attached, Off Street, Parking Pad, Kitchen Level, Garage Door Opener |
| Open Parking Yes / No | Yes |
Utilities
| Utilities | Cable Available, Electricity Available, High Speed Internet, Underground Utilities |
|---|---|
| Sewer | Public Sewer |
Taxes
| Tax Annual Amount | 2344.76 |
|---|---|
| Tax Year | 2025 |
Location
| Community Features | Clubhouse, Playground, Pool, Sidewalks, Street Lights |
|---|
Area Information
| State | GA |
|---|---|
| County | Troup |
| City | Lagrange |
| Zip Code | 30241 |
| Area | Troup |
| Community Name | River Mill/Crossvine |
| School District | Lagrange |
| Elementary School | Clearview |
| High School | Lagrange |
| Listing VS Median (in River Mill/Crossvine) | |
Price: $239,900 low | high Med: $239,900 sqft: 1,540 low | high Med: 1,540 $ / sqft: $156 low | high Med: $156 On site: 1 low | high Med: 1 | |
Market Activity 30241
Request a showing
Request a showing
Contact
Learn More About This Property

| State | GA |
|---|---|
| County | Troup |
| City | Lagrange |
| Zip Code | 30241 |
| Area | Troup |
| Community Name | River Mill/Crossvine |
| School District | Lagrange |
| Elementary School | Clearview |
| High School | Lagrange |
| Listing VS Median (in River Mill/Crossvine) | |
Price: $239,900 low | high Med: $239,900 sqft: 1,540 low | high Med: 1,540 $ / sqft: $156 low | high Med: $156 On site: 1 low | high Med: 1 | |