231 Thoroughbred Run,Hoschton, GA 30548
Hoschton, GA 30548

Description
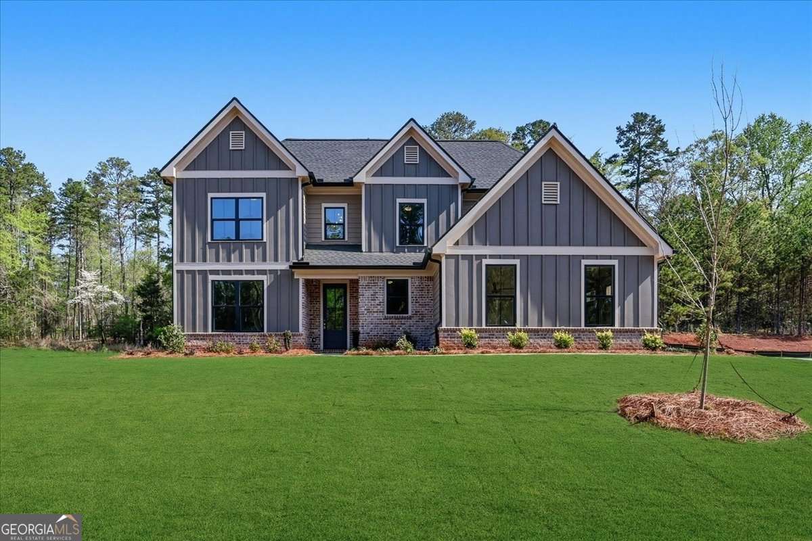
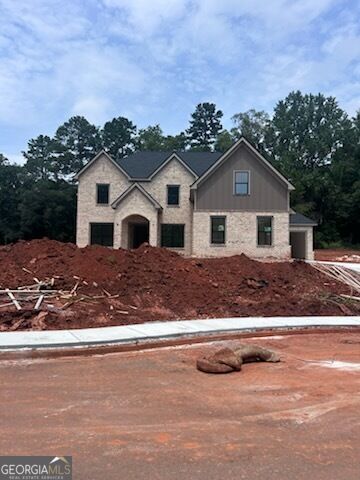
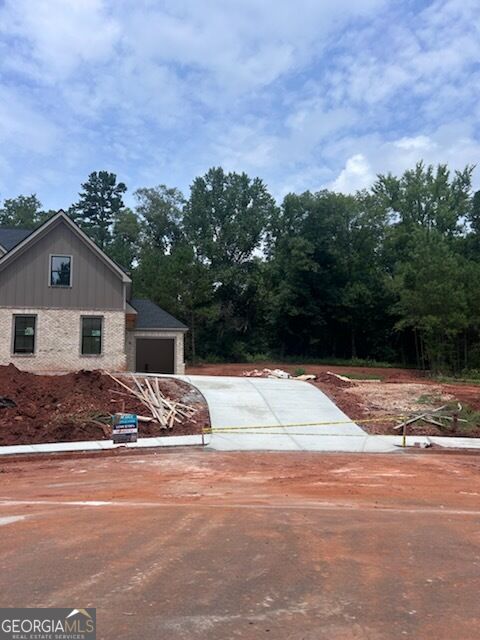
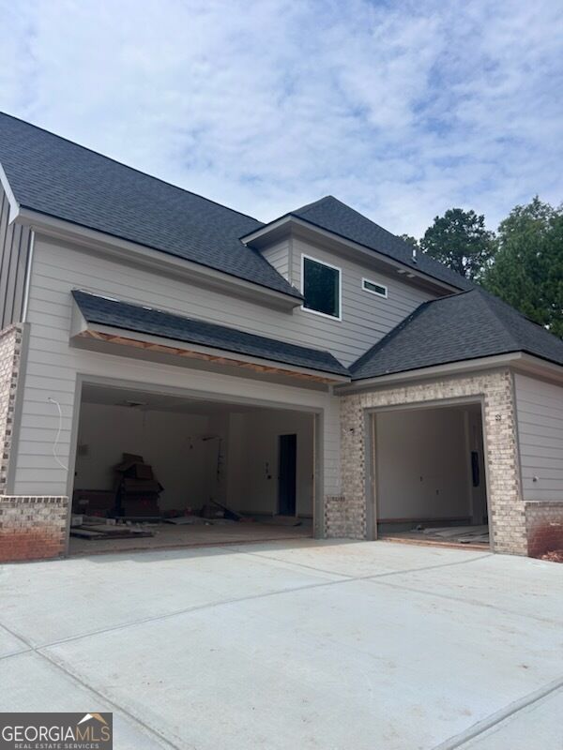
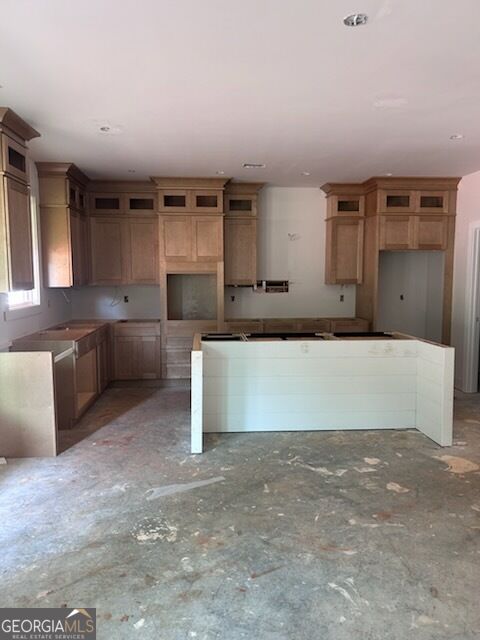
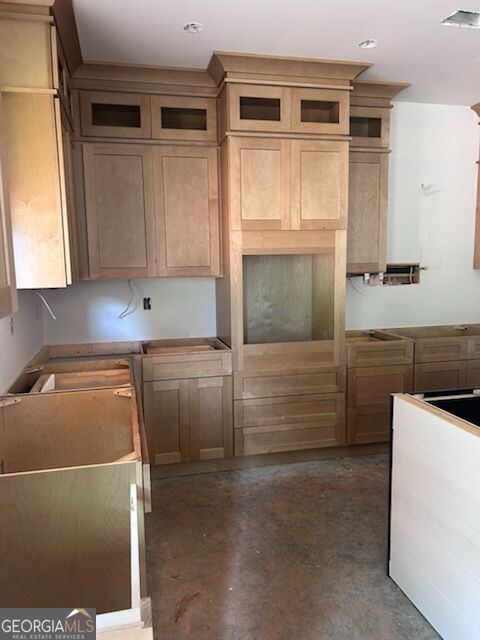
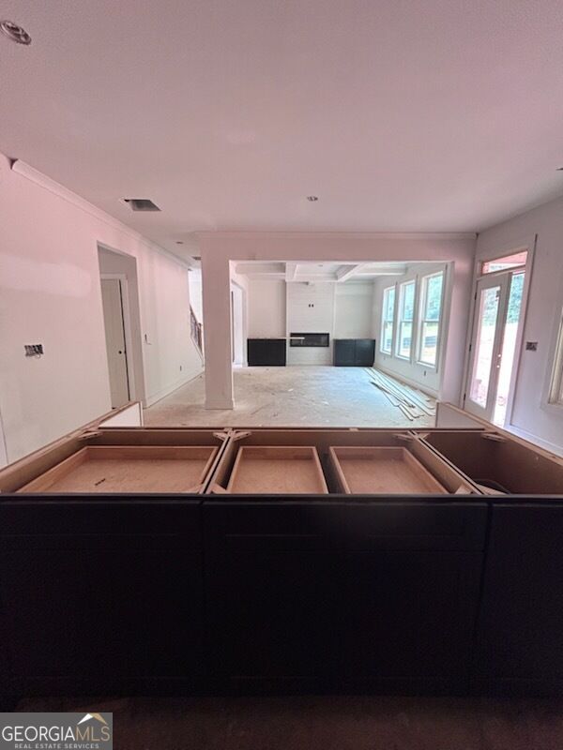
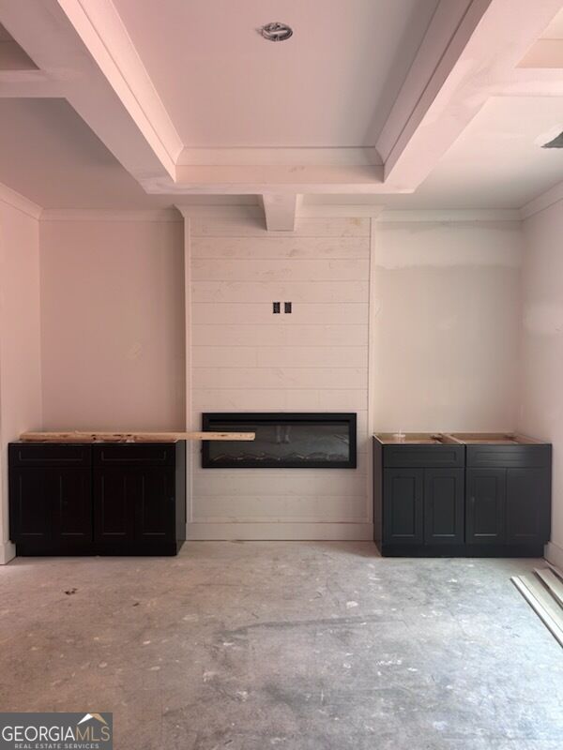
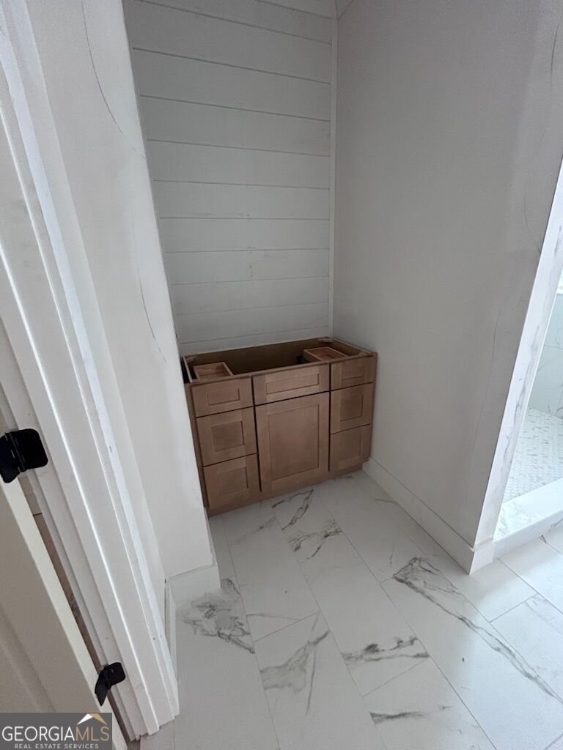
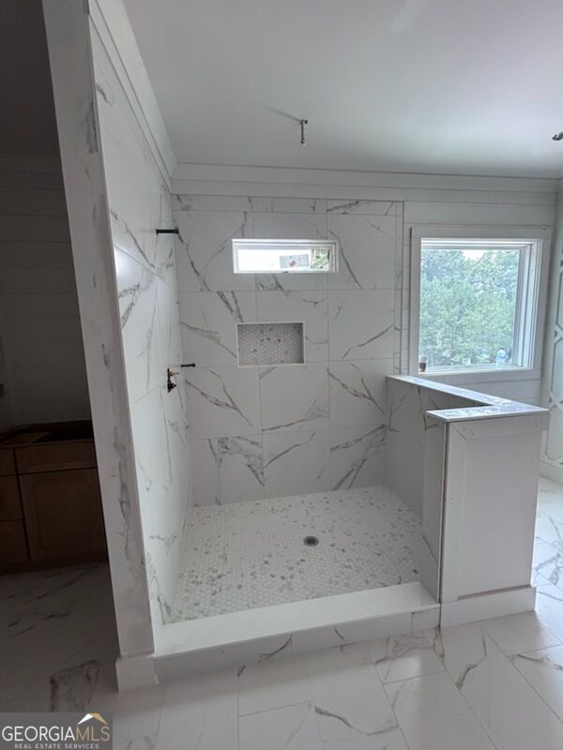
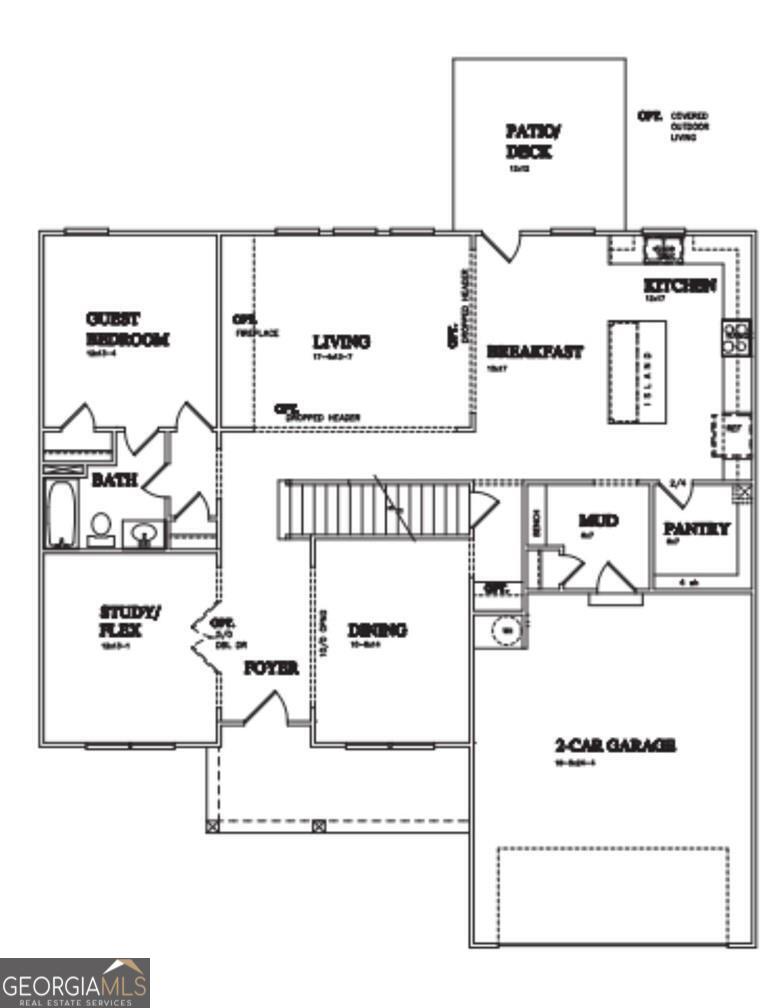
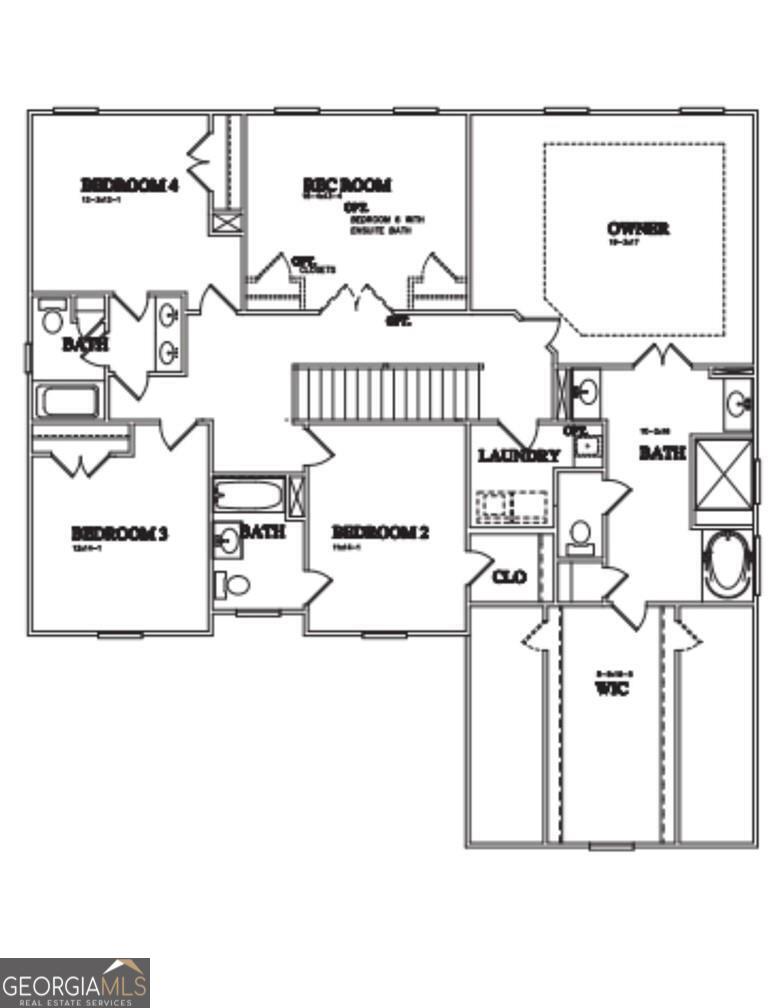
Situated within the sought-after gated community, Steeplechase, this home combines privacy and security with a refined neighborhood setting. This beautifully designed two-story floorplan offers four bedrooms and four bathrooms with a thoughtful layout that balances comfort, functionality, and style. The attention to detail and exceptional trim package far exceed standard expectations. The primary suite is conveniently located on the main level, providing a private retreat with easy accessibility. An additional bedroom and full bath are located on the main level. The kitchen is designed with high-quality cabinetry, upgraded finishes, and premium appliances, while durable surfaces and intentional design details ensure long-term performance. Two laundry rooms-one on each level-add exceptional convenience for everyday living. Tucked away in the front of the house is a "pocket office" which provides a quiet, functional space for working from home, managing household tasks, or a quiet reading study. The open-concept main living areas flow seamlessly to an outdoor living room, creating an ideal setting for entertaining or relaxing while enjoying indoor-outdoor living. Upstairs, additional bedrooms and flexible living space offer room for playroom, fitness area, media room, or additional living space. With its well-planned floor plan, modern amenities, and inviting outdoor spaces, this home is designed to support both elegant entertaining and comfortable daily living. Built by SPI Homes. Homesite #54
Details
| MLS # | 10679157 |
|---|---|
| Listing Type | For Sale |
| Style | House |
| HOA Dues | $1,800 |
| Sub-Type | Resale |
| Status | Active |
| Year | 2026 |
| Days On Site | 216 |
| Listing Provided By | Peggy Slappey Properties | Amanda Puckett |
Features
| Bed(s) | 4 |
|---|---|
| Bath(s) | 4 Total |
| Story(s) | 2 |
| Acreage | 0.75 |
Interior
| Appliances | Dishwasher, Disposal, Electric Water Heater, Microwave |
|---|---|
| Interior Features | Beamed Ceilings, Double Vanity, High Ceilings, Master On Main Level, Tray Ceiling(s), Walk-In Closet(s) |
| Cooling | Ceiling Fan(s), Central Air |
| Cooling Yes / No | Yes |
| Heating | Central, Electric |
| Heating Yes / No | Yes |
| Fireplace Yes / No | Yes |
| Fireplaces Total | 1 |
| Fireplace Features | Family Room |
| Window Features | Double Pane Windows |
| Room Kitchen Features | Breakfast Room, Kitchen Island, Solid Surface Counters, Walk-in Pantry |
| Laundry Features | In Hall, Upper Level |
Exterior
| Lot Features | Private |
|---|---|
| Construction Materials | Brick, Concrete |
| Roof | Concrete |
| Foundation Details | Slab |
| Patio And Porch Features | Patio |
| Security Features | Carbon Monoxide Detector(s), Smoke Detector(s) |
Parking
| Attached Garage Yes / No | Yes |
|---|---|
| Garage Yes / No | Yes |
| Parking Features | Garage, Attached, Kitchen Level, Garage Door Opener, Side/Rear Entrance |
Utilities
| Utilities | Cable Available, Electricity Available, Phone Available, Underground Utilities, Water Available |
|---|---|
| Sewer | Septic Tank |
| Electric | 220 Volts |
Taxes
| Tax Annual Amount | 0 |
|---|---|
| Tax Year | 0 |
Location
| Community Features | Gated |
|---|
Area Information
| State | GA |
|---|---|
| County | Jackson |
| City | Hoschton |
| Zip Code | 30548 |
| Area | Jackson |
| Community Name | Steeplechase |
| School District | Jackson County |
| Elementary School | West Jackson |
| High School | Jackson County |
| Listing VS Median (in Steeplechase) | |
Price: $749,900 low | high Med: $440,000 On site: 216 low | high Med: 69 | |
Market Activity 30548
Request a showing
Request a showing
Contact
Learn More About This Property

| State | GA |
|---|---|
| County | Jackson |
| City | Hoschton |
| Zip Code | 30548 |
| Area | Jackson |
| Community Name | Steeplechase |
| School District | Jackson County |
| Elementary School | West Jackson |
| High School | Jackson County |
| Listing VS Median (in Steeplechase) | |
Price: $749,900 low | high Med: $440,000 On site: 216 low | high Med: 69 | |