
Description
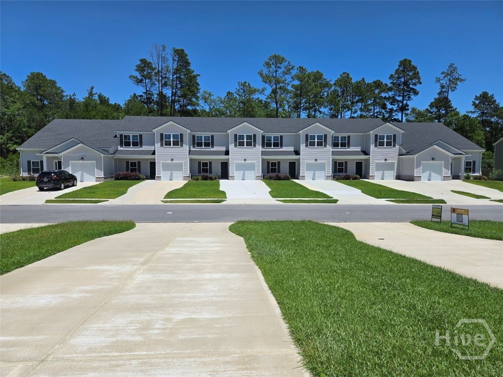
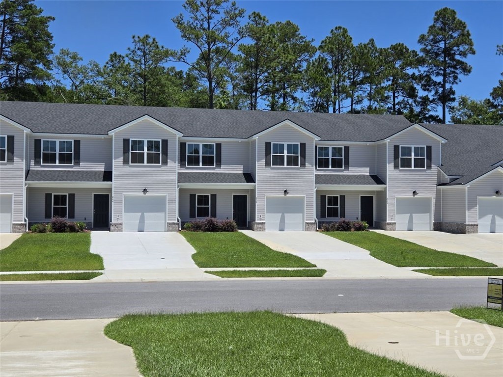
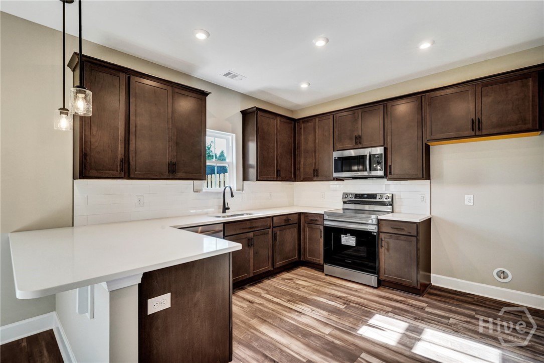
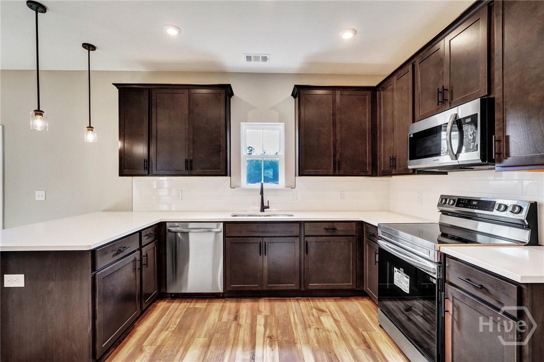
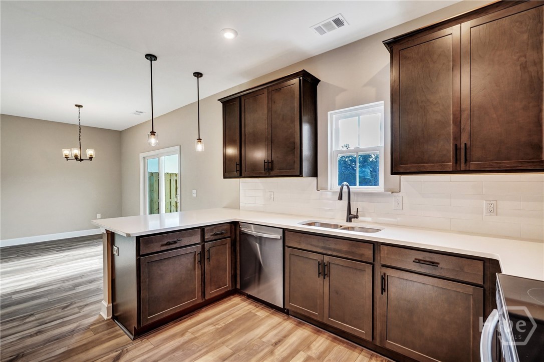
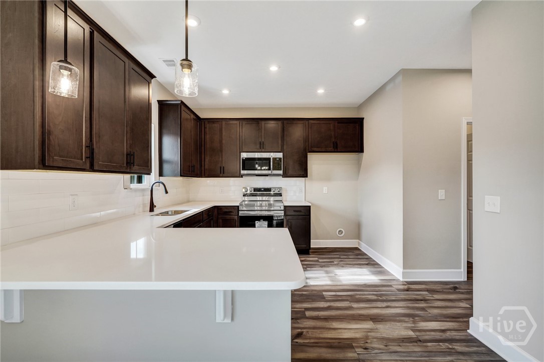
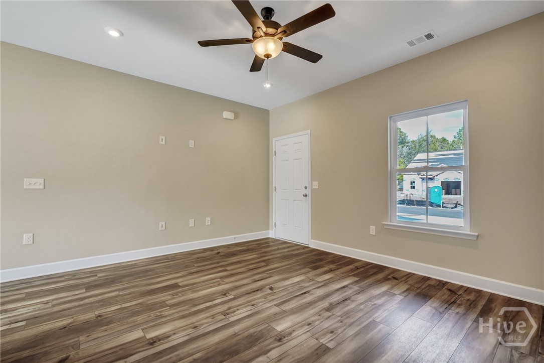
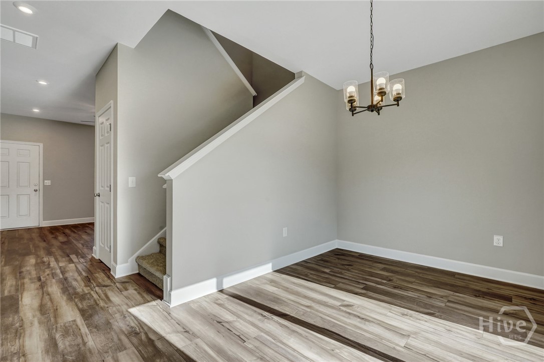
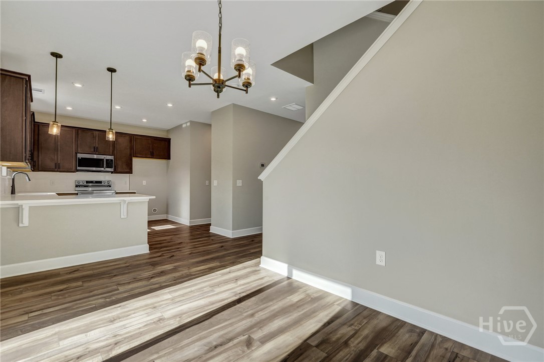
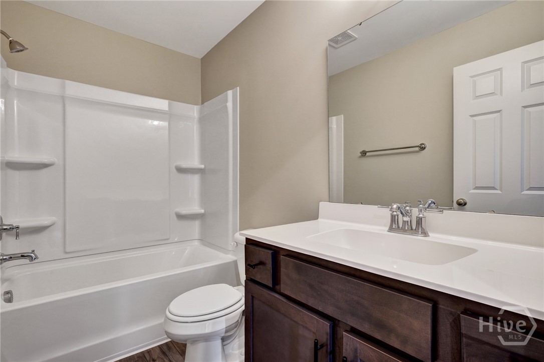
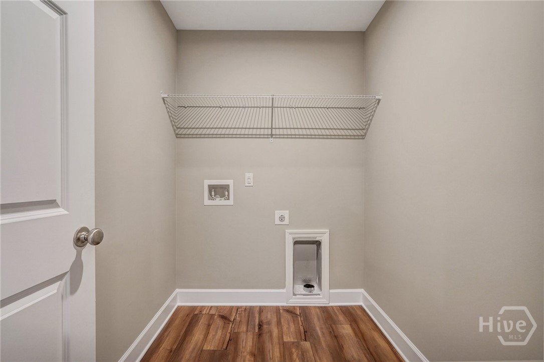
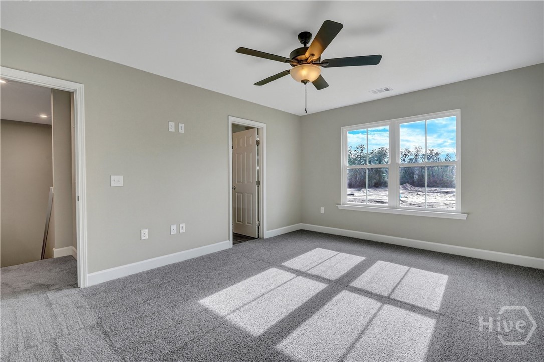
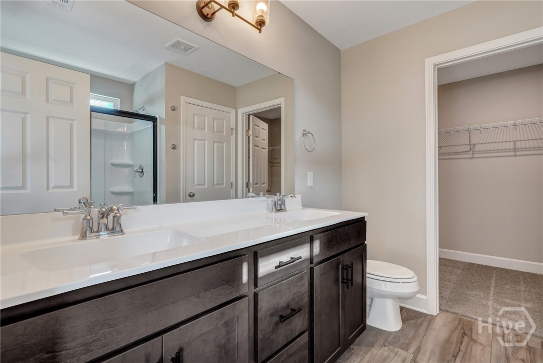
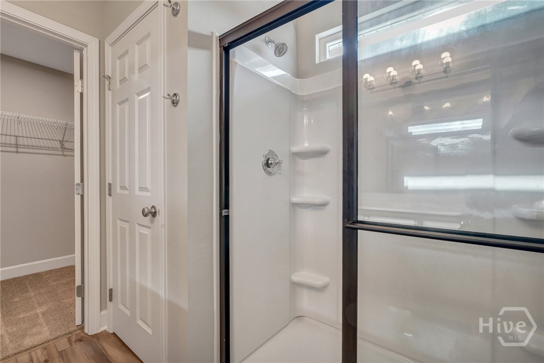
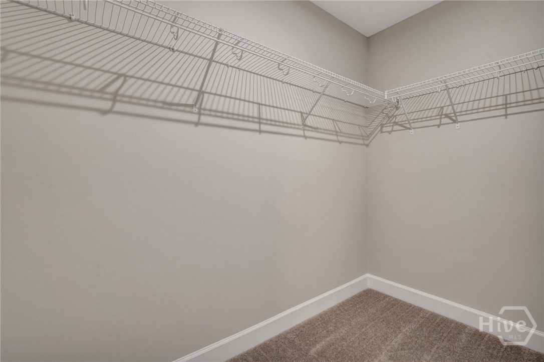
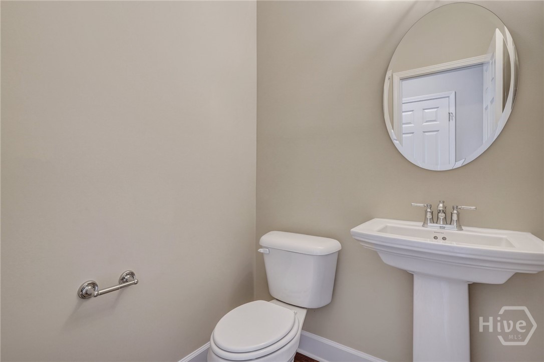
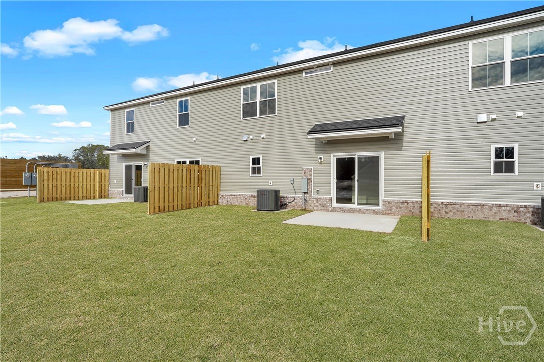
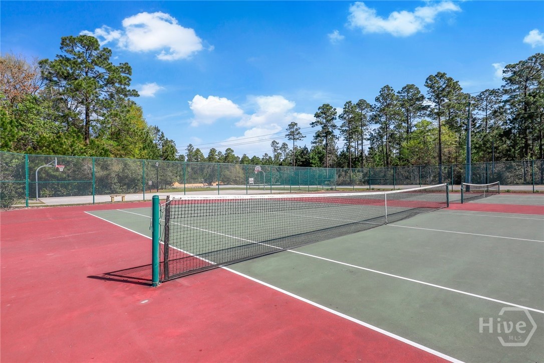
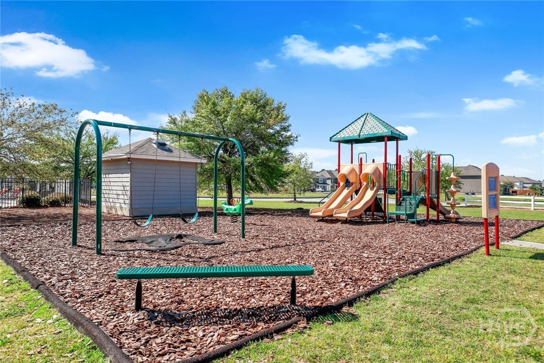
Move-In Ready townhome built by Ernest Homes in New Haven at Belmont Glen! This 3 bedroom, 2.5 bath home offers 1,506 heated sq. ft. with a 1-car garage and a functional layout designed for comfortable everyday living. The spacious main level features Luxury Vinyl Plank flooring throughout the downstairs, quartz kitchen countertops, upgraded cabinetry, tile backsplash, stainless steel appliances, and a bright breakfast/dining area connected to the main living space. Upstairs, all bedrooms are thoughtfully located for privacy, including a spacious owner’s suite with marble countertops in both the owner’s bath and secondary bath. Luxury Vinyl Plank flooring is also included in all upstairs bathrooms and laundry area. Thoughtful storage space throughout the home includes multiple linen and storage closets. Additional upgrades include 5.25" baseboards throughout and spray foam insulation for enhanced energy efficiency and comfort. **Take advantage of our current $10,000 Your Way promotion on select move-in ready homes! Use it toward closing costs, appliances, blinds, screened porch options, or price reduction. **Residents enjoy access to Belmont Glen amenities including a community pool, tot pool, playground, tennis courts, and baseball/soccer field. Buyer is responsible for a $264 quarterly townhome fee which includes lawn maintenance.
Details
| MLS # | SA338585 |
|---|---|
| Listing Type | For Sale |
| Style | Town House |
| HOA Dues | $716 |
| Sub-Type | New Construction |
| Status | Active |
| Year | 2025 |
| Days On Site | 361 |
| Listing Provided By | Liz & Associates Realty, LLC | Anthony V. Sardinas |
Features
| Bed(s) | 3 |
|---|---|
| Bath(s) | 3 Total |
| SQ Feet | 1,506 |
| Garage | 1 |
| Story(s) | 2 |
| Zoning | Single Family |
| Acreage | 0.10 |
| Property View | Panoramic |
Interior
| Interior Features | Breakfast Area, Ceiling Fan(s), Double Vanity, High Ceilings, Pull Down Attic Stairs, Separate Shower, Upper Level Primary |
|---|---|
| Heating Yes / No | Yes |
| Cooling Yes / No | Yes |
| Cooling | Central Air, Electric, Heat Pump |
| Laundry Features | Washer Hookup, Dryer Hookup, Laundry Room, Upper Level |
Exterior
| Roof | Asphalt |
|---|---|
| Foundation Details | Concrete Perimeter, Slab |
| Lot Features | Back Yard, Private, Sprinkler System, Wooded |
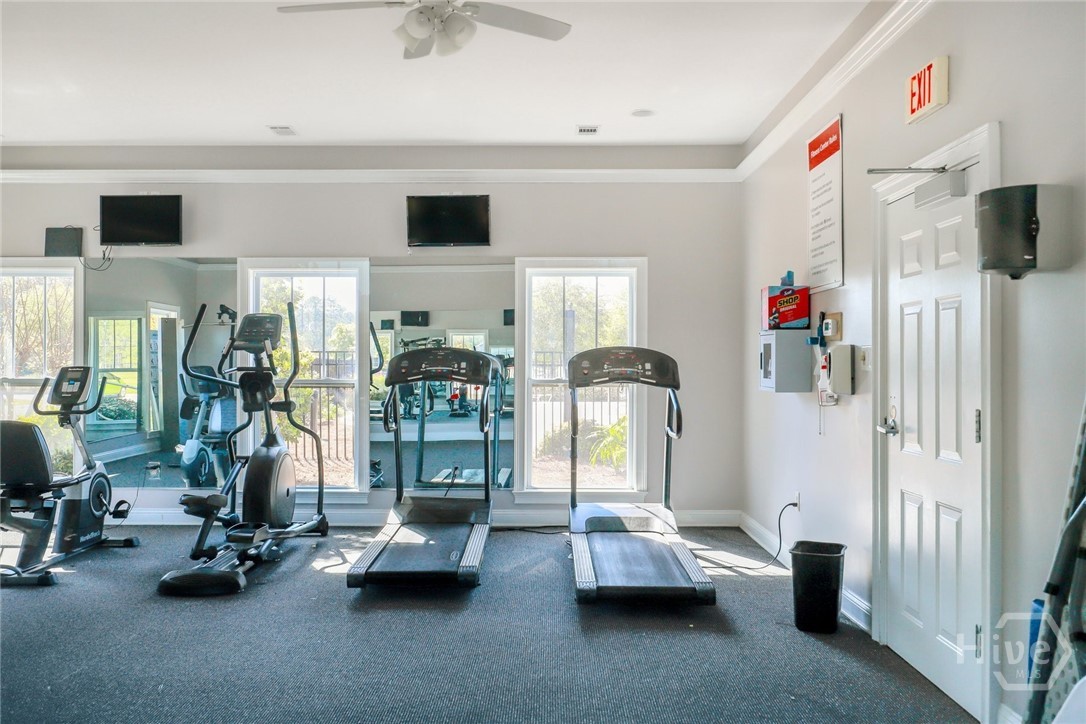
| Community Features | Clubhouse, Pool, Fitness Center, Playground, Street Lights, Sidewalks, Tennis Court(s) |
| View | Panoramic |
| Construction Materials | Frame, Vinyl Siding |
Parking
| Garage Yes / No | Yes |
|---|---|
| Parking Features | Attached |
Utilities
| Utilities | Cable Available, Underground Utilities |
|---|---|
| Electric | 110 Volts, 220 Volts |
Taxes
| Tax Legal Description | .10 AC LOT 86 (OUT 416-20F) PLT 29/805 |
|---|
Area Information
| State | GA |
|---|---|
| County | Effingham |
| City | Guyton |
| Zip Code | 31312 |
| Community Name | New Haven |
| Elementary School | Blandford |
| High School | South Effingham |
| Listing VS Median (in New Haven) | |
Price: $260,900 low | high Med: $261,400 sqft: 1,506 low | high Med: 1,506 $ / sqft: $173 low | high Med: $174 On site: 361 low | high Med: 361 | |
Market Activity 31312
Request a showing
Request a showing
Contact
Learn More About This Property

| State | GA |
|---|---|
| County | Effingham |
| City | Guyton |
| Zip Code | 31312 |
| Community Name | New Haven |
| Elementary School | Blandford |
| High School | South Effingham |
| Listing VS Median (in New Haven) | |
Price: $260,900 low | high Med: $261,400 sqft: 1,506 low | high Med: 1,506 $ / sqft: $173 low | high Med: $174 On site: 361 low | high Med: 361 | |