


Description
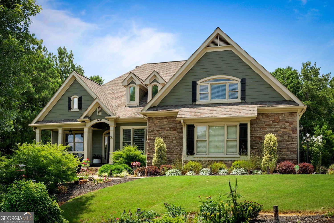
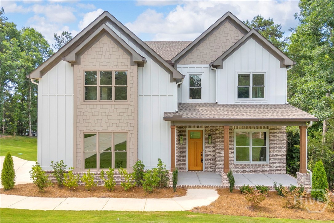
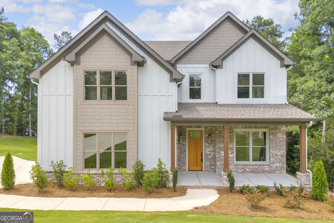
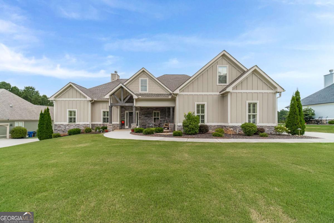
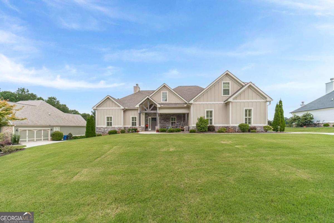
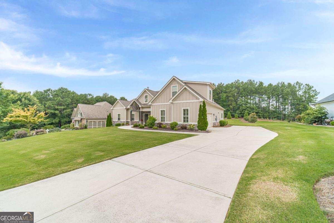
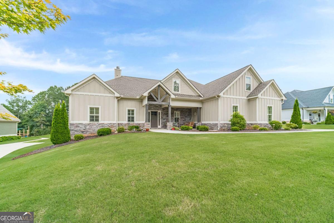
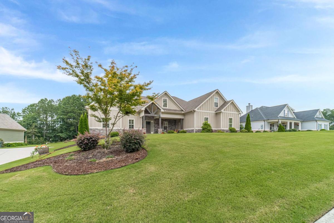
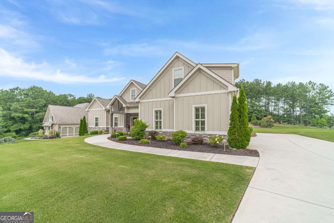
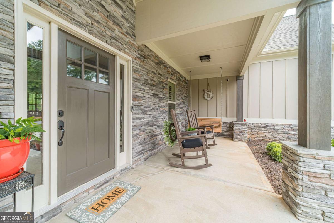
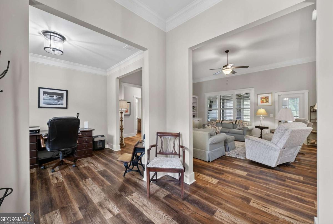
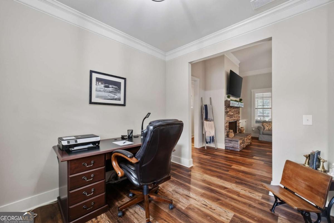
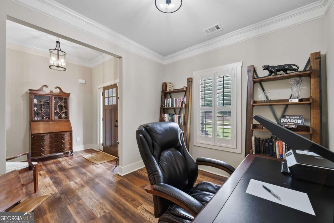
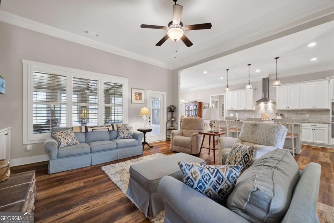
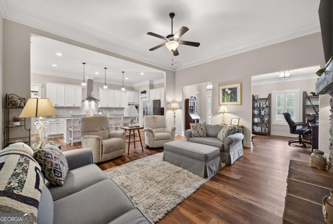
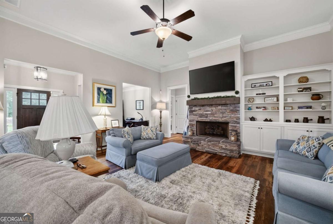
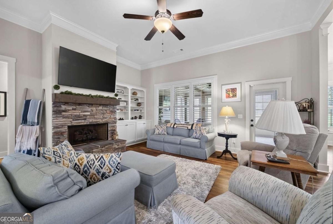
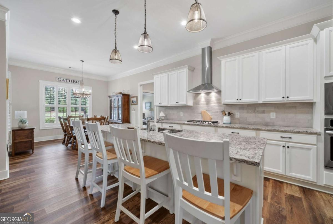
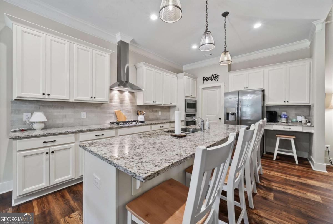
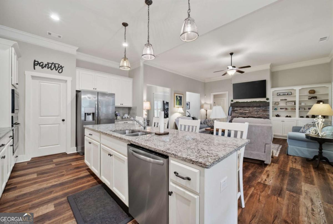
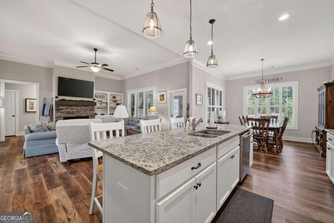
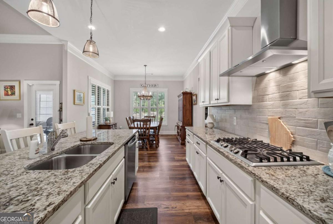
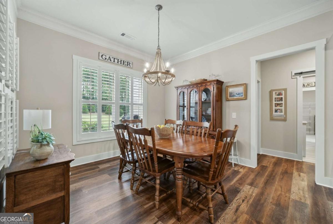
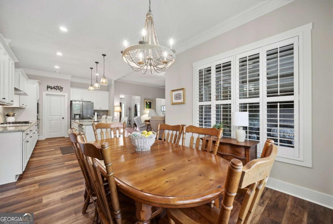
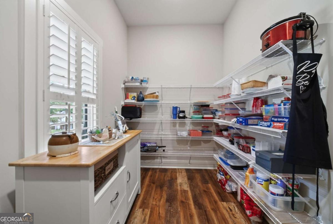
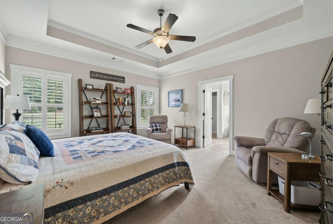
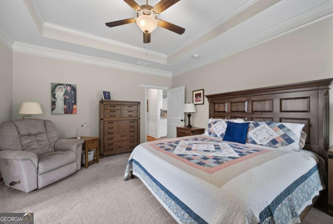
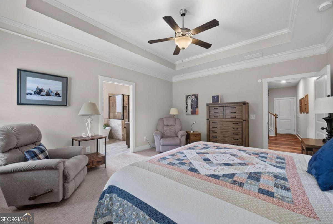
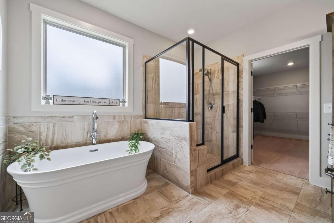
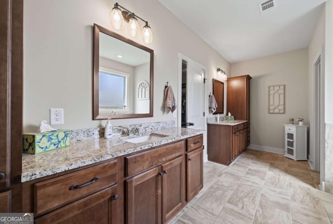
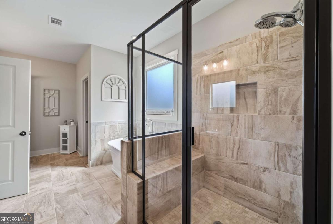
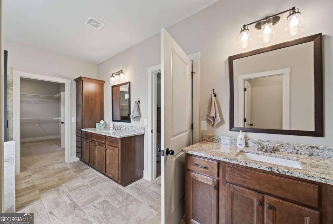
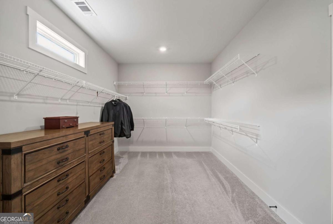
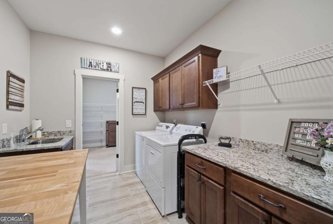
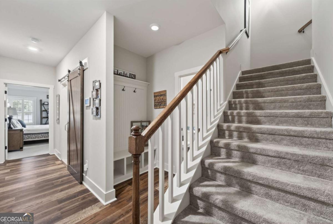
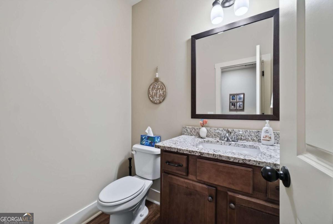
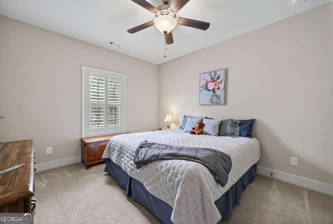
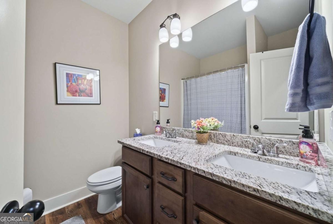
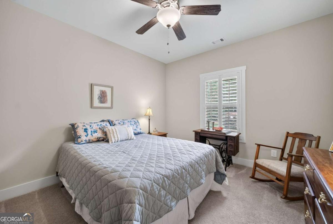
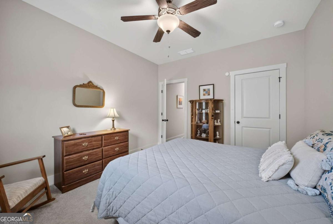
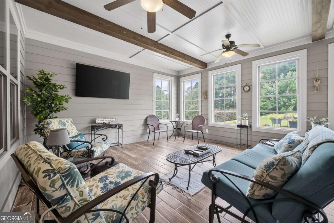
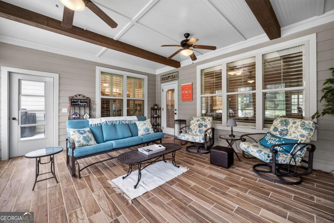
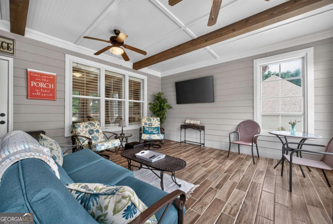
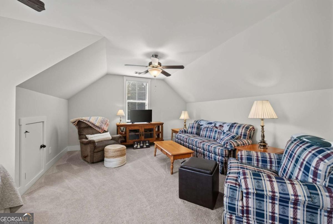
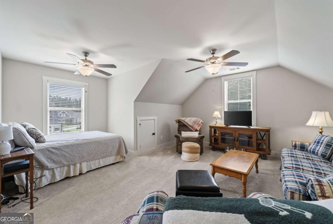
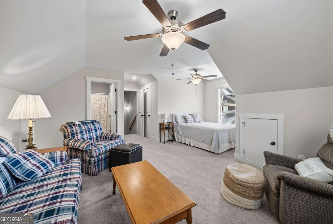
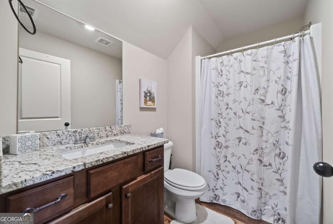
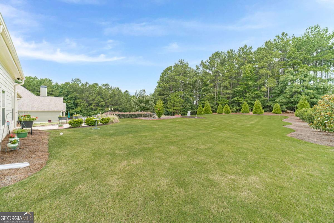
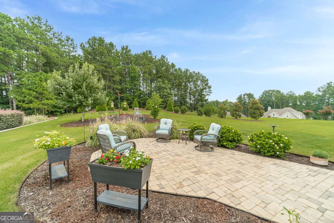
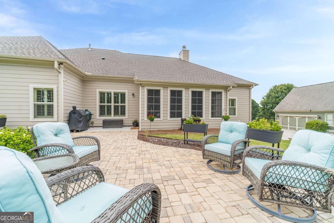
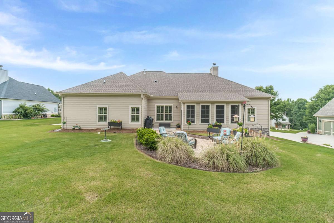
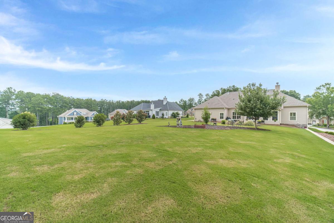
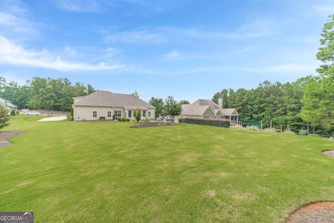
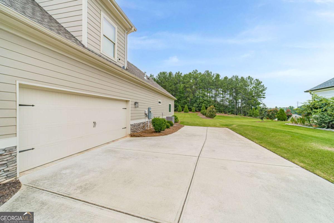
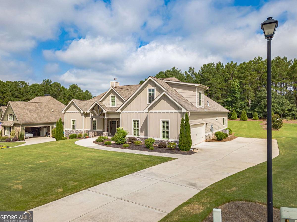
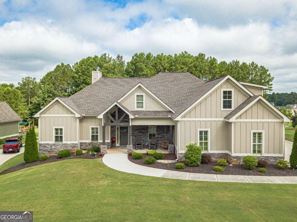
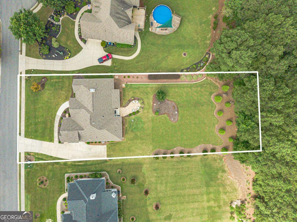
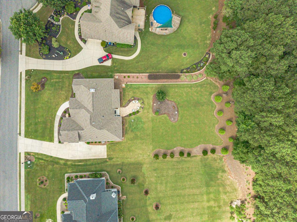
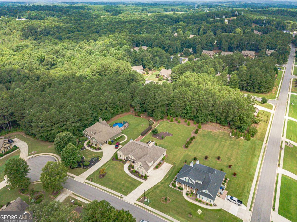
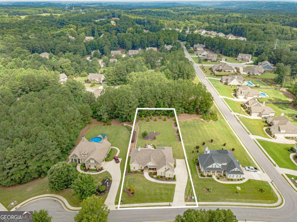
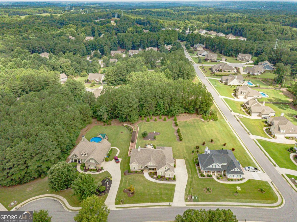
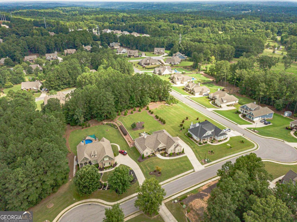
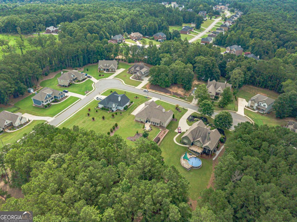
Welcome to this beautifully customized, thoughtfully upgraded and impeccably maintained home. From the inviting stone accented covered front porch to the stunning backyard retreat, every detail has been carefully designed to create a home that's as functional as it is beautiful. Stepping inside you're greeted with an open floor and tons of natural light. Just off the foyer, a versatile flex room currently serves as a home office but can easily become an additional living space or any room that fits your needs. The spacious family room features a stone fireplace, built-in cabinetry, and flows seamlessly into the heart of the home. The kitchen is designed for both everyday living and entertaining, offering white cabinetry, stone countertops, a stylish tile backsplash, recessed lighting, stainless steel appliances, a large kitchen island with breakfast bar, nook, eat in kitchen area, and an oversized walk in pantry that provides exceptional storage. A highly desirable laundry room including built in cabinetry, a utility sink, folding station, and is conveniently located near the drop zone for backpacks, coats, and shoes. Retreat to the oversized primary suite featuring elegant coffered ceilings and a luxurious spa like bath complete with dual vanities, a soaking tub, a beautifully tiled glass enclosed shower, and an expansive walk-in closet. The secondary bedrooms are generously sized, while the upstairs bonus room with it's own full bathroom offers even more opportunities to create additional living space. The custom built sunroom is a true extension of the living space with stunning shiplap and beam ceilings. Whether you're sipping your morning coffee or entertaining family and friends, this space is sure to become a favorite allowing you to enjoy all seasons comfortably. Outside, you'll fall in love with the private backyard oasis. The owners enhanced the property with a retaining wall, lush sod, perennial gardens, and a charming stone paver sitting area. Lovingly cared for and gently lived in since it was custom built, this exceptional home combines timeless style, thoughtful upgrades, and peaceful outdoor living in one unforgettable property.
Details
| MLS # | 10820300 |
|---|---|
| Listing Type | For Sale |
| Style | House |
| HOA Dues | $350 |
| Sub-Type | Resale |
| Status | Pending |
| Year | 2021 |
| Days On Site | 22 |
| Listing Provided By | Keller Williams Realty Atl. Partners | Carolyn Carnes |
Features
| Bed(s) | 4 |
|---|---|
| Bath(s) | 4 Total |
| SQ Feet | 2,836 |
| Story(s) | 1 |
| Acreage | 0.59 |
| Water Front | Yes |
Interior
| Appliances | Dishwasher, Gas Water Heater, Microwave |
|---|---|
| Interior Features | Beamed Ceilings, Bookcases, Double Vanity, Master On Main Level, Tray Ceiling(s), Vaulted Ceiling(s), Walk-In Closet(s) |
| Cooling | Ceiling Fan(s), Central Air |
| Cooling Yes / No | Yes |
| Heating | Central, Forced Air, Natural Gas |
| Heating Yes / No | Yes |
| Fireplace Yes / No | Yes |
| Fireplaces Total | 1 |
| Fireplace Features | Factory Built, Family Room |
| Window Features | Double Pane Windows |
| Room Kitchen Features | Breakfast Area, Breakfast Bar, Breakfast Room, Kitchen Island, Walk-in Pantry |
| Room Dining Room Features | L Shaped |
| Laundry Features | Mud Room |
Exterior
| Exterior Features | Other |
|---|---|
| Lot Features | Level |
| Construction Materials | Other |
| Roof | Composition, Other |
| Foundation Details | Slab |
| Waterfront Features | No Dock Or Boathouse |
| Patio And Porch Features | Patio, Screened |
| Security Features | Smoke Detector(s) |
Parking
| Attached Garage Yes / No | Yes |
|---|---|
| Garage Yes / No | Yes |
| Parking Features | Garage, Attached, Kitchen Level, Garage Door Opener, Side/Rear Entrance |
Utilities
| Utilities | Cable Available, Electricity Available, Natural Gas Available, Phone Available, Water Available |
|---|---|
| Sewer | Septic Tank |
Taxes
| Tax Annual Amount | 6222 |
|---|---|
| Tax Year | 2025 |
Location
| Community Features | Sidewalks |
|---|
Area Information
| State | GA |
|---|---|
| County | Walton |
| City | Monroe |
| Zip Code | 30656 |
| Area | Walton |
| Community Name | St Martin |
| School District | Monroe Area |
| Elementary School | Walker Park |
| High School | Monroe Area |
| Listing VS Median (in St Martin) | |
Price: $525,000 low | high Med: $562,000 sqft: 2,836 low | high Med: 2,705 $ / sqft: $185 low | high Med: $209 On site: 22 low | high Med: 36 | |
Market Activity 30656
Request a showing
Request a showing
Contact
Learn More About This Property

| State | GA |
|---|---|
| County | Walton |
| City | Monroe |
| Zip Code | 30656 |
| Area | Walton |
| Community Name | St Martin |
| School District | Monroe Area |
| Elementary School | Walker Park |
| High School | Monroe Area |
| Listing VS Median (in St Martin) | |
Price: $525,000 low | high Med: $562,000 sqft: 2,836 low | high Med: 2,705 $ / sqft: $185 low | high Med: $209 On site: 22 low | high Med: 36 | |