
Description
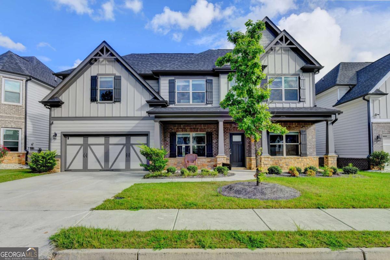
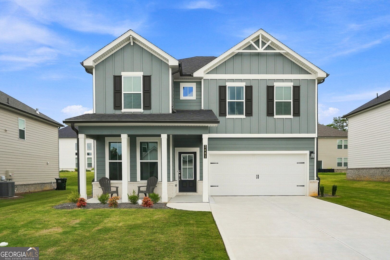
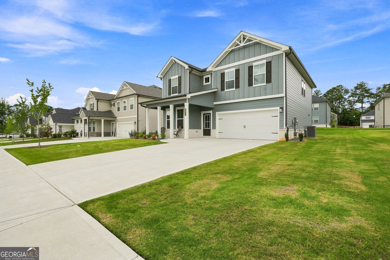
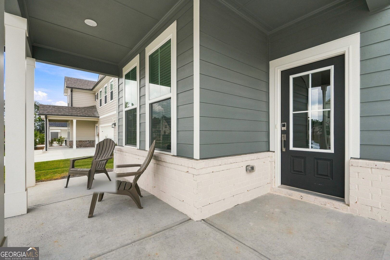
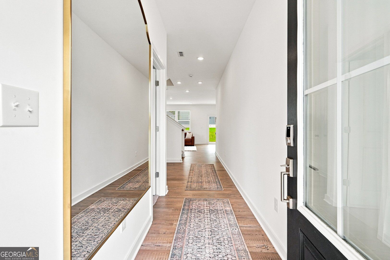
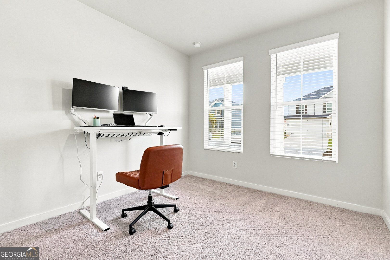
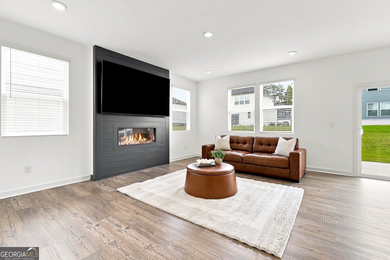
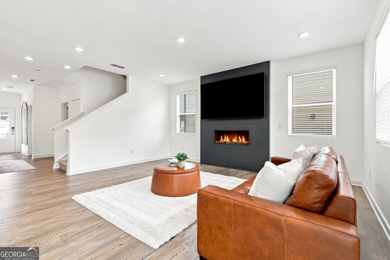
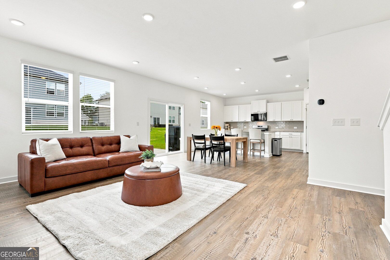
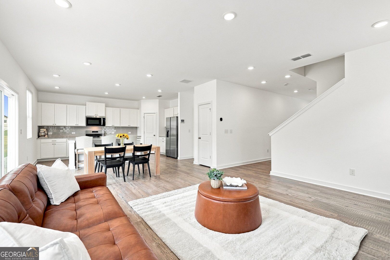
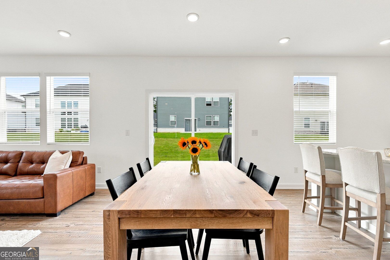
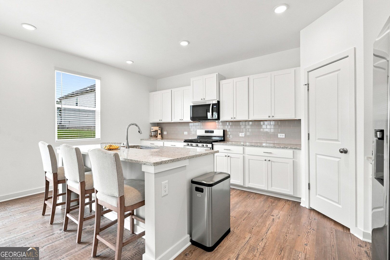
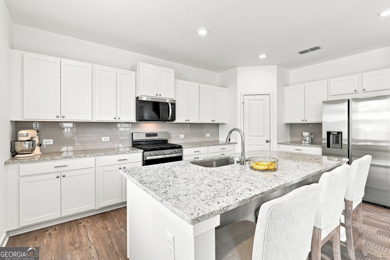
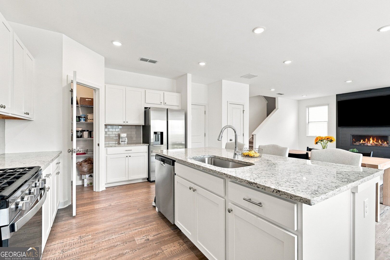
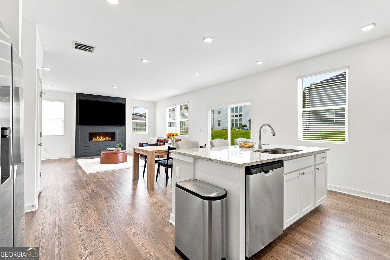
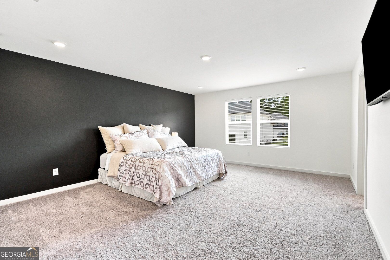
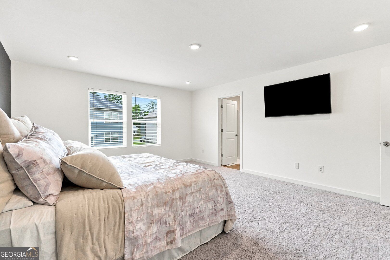
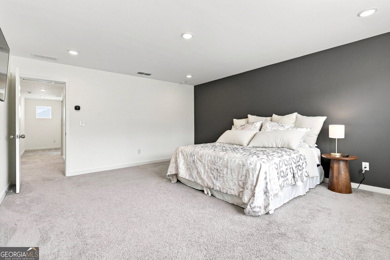
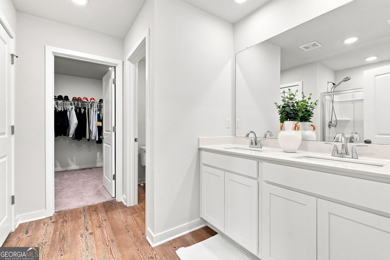
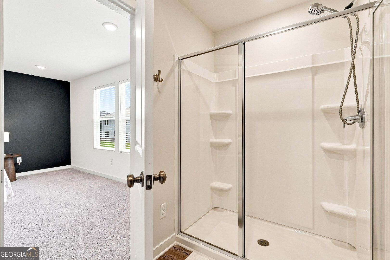
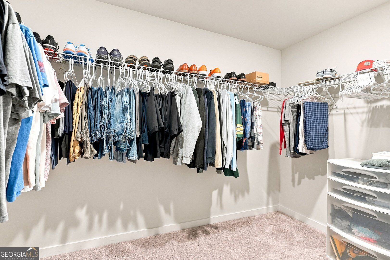
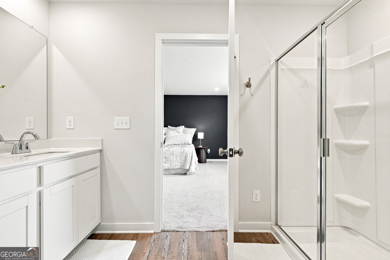
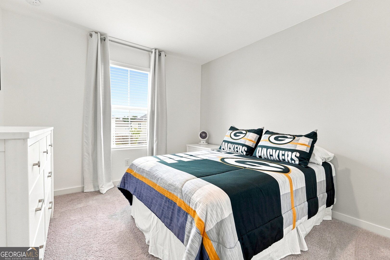
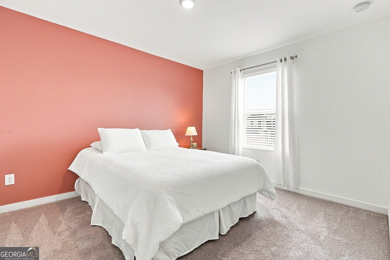
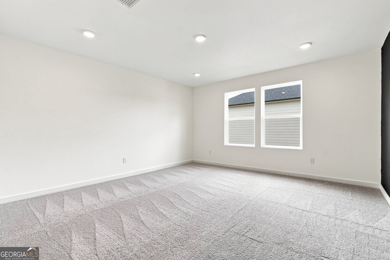
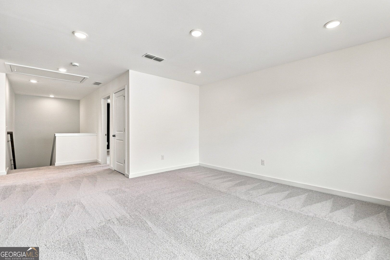
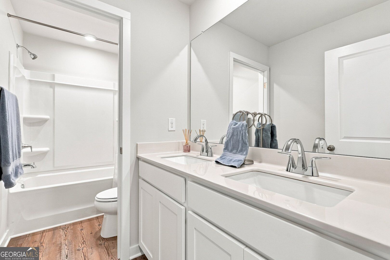
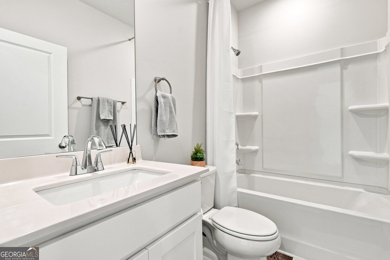
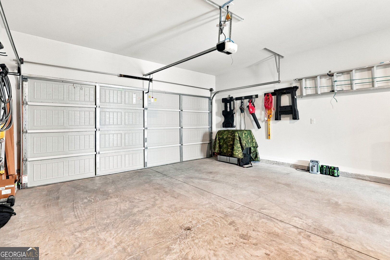
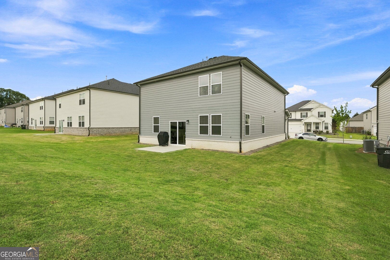
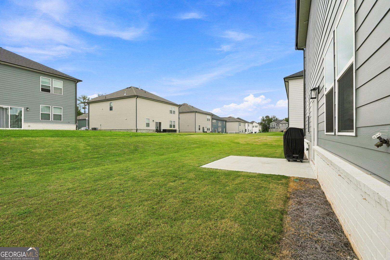
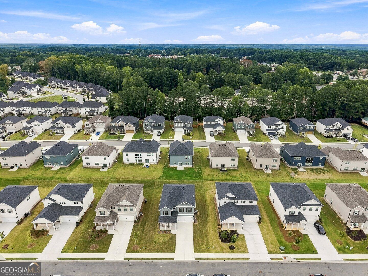
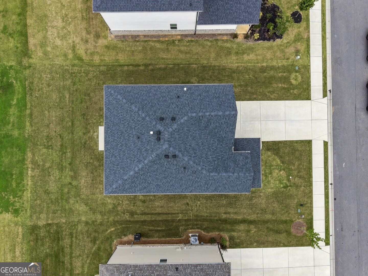
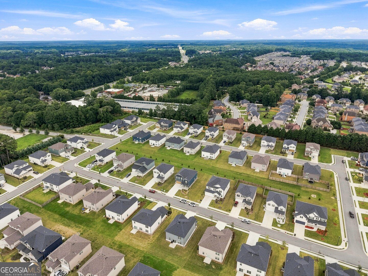
Welcome to a home where thoughtful design meets everyday comfort. Offering 2,400 square feet, 4 bedrooms, and 3 full bathrooms, this beautifully maintained residence delivers the perfect balance of style, functionality, and flexibility for today's lifestyle. From the moment you step inside, you'll appreciate the bright, open-concept layout designed to bring people together. The spacious living area flows effortlessly into the dining space and kitchen, where white cabinetry, granite countertops, stainless steel appliances, a generous center island, and a walk-in pantry create a space that is equally suited for quiet mornings and memorable gatherings. A bedroom and full bath on the main level provide exceptional flexibility for guests, multigenerational living, or a private home office. Upstairs, a versatile loft offers endless possibilities as a media room, playroom, or additional living space. The spacious primary suite serves as a peaceful retreat, complete with a large walk-in closet and a well-appointed ensuite bath, while two additional bedrooms and another full bath complete the upper level. Step outside to a level backyard ready for weekend barbecues, outdoor entertaining, or simply enjoying your own private outdoor space. A two-car garage and Smart Home features add convenience to everyday living. Ideally located in the sought-after Grayson area, with easy access to shopping, dining, parks, and top-rated schools, this move-in ready home offers more than just beautiful finishes-it offers the space to create lasting memories and the lifestyle you've been looking for.
Details
| MLS # | 10822064 |
|---|---|
| Listing Type | For Sale |
| Style | House |
| HOA Dues | $600 |
| Sub-Type | Resale |
| Status | Active |
| Year | 2024 |
| Days On Site | 58 |
| Listing Provided By | Virtual Properties Realty.com | GEM Real Estate |
Features
| Bed(s) | 4 |
|---|---|
| Bath(s) | 3 Total |
| Story(s) | 2 |
| Acreage | 0.16 |
Interior
| Appliances | Dishwasher, Disposal, Gas Water Heater, Microwave, Refrigerator |
|---|---|
| Interior Features | Double Vanity, High Ceilings, Walk-In Closet(s) |
| Cooling | Central Air |
| Cooling Yes / No | Yes |
| Heating | Central, Forced Air |
| Heating Yes / No | Yes |
| Fireplace Yes / No | Yes |
| Fireplaces Total | 1 |
| Fireplace Features | Living Room |
| Window Features | Double Pane Windows |
| Room Kitchen Features | Breakfast Area, Kitchen Island, Walk-in Pantry |
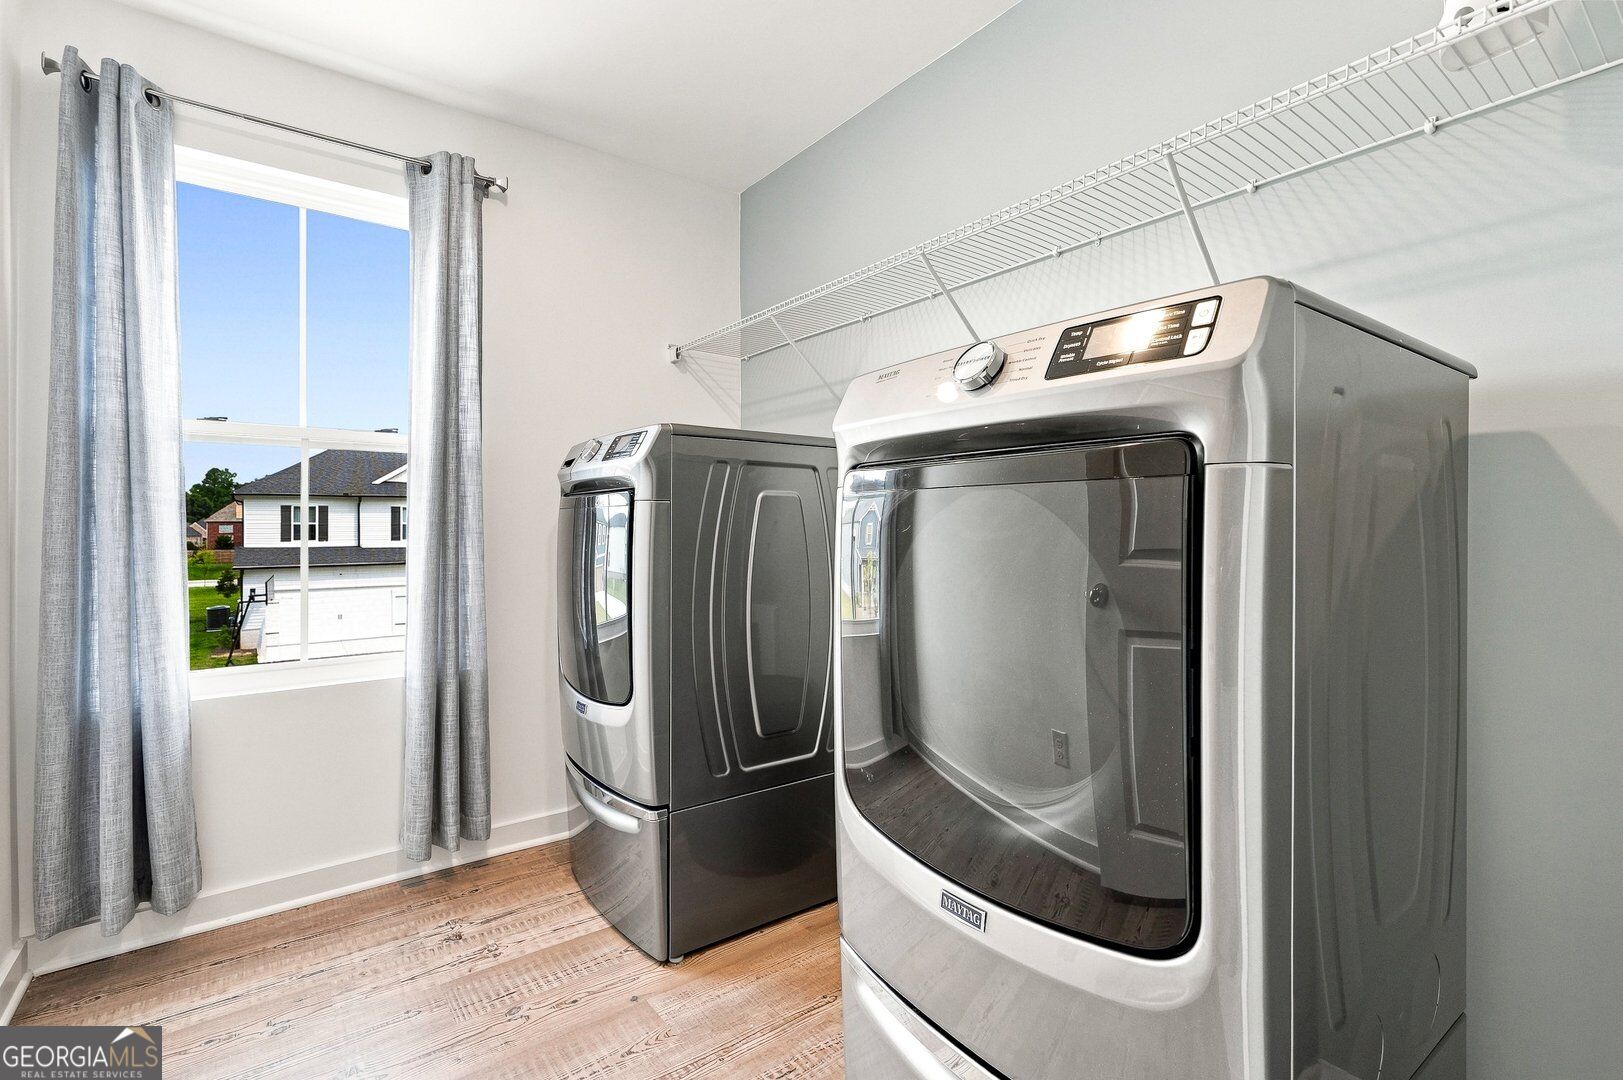
| Laundry Features | Upper Level |
Exterior
| Lot Features | Level |
|---|---|
| Construction Materials | Brick |
| Roof | Composition |
| Foundation Details | Slab |
| Patio And Porch Features | Patio |
| Security Features | Smoke Detector(s) |
Parking
| Attached Garage Yes / No | No |
|---|---|
| Garage Yes / No | Yes |
| Parking Features | Garage, Kitchen Level, Garage Door Opener |
Utilities
| Utilities | Cable Available, Electricity Available, Natural Gas Available, Phone Available, Sewer Available, Underground Utilities, Water Available |
|---|---|
| Sewer | Public Sewer |
Taxes
| Tax Annual Amount | 5455 |
|---|---|
| Tax Year | 2025 |
Location
| Community Features | Lake, Park, Playground |
|---|
Area Information
| State | GA |
|---|---|
| County | Gwinnett |
| City | Grayson |
| Zip Code | 30017 |
| Area | Gwinnett |
| Community Name | Dove Lake |
| School District | Grayson |
| Elementary School | Grayson |
| High School | Grayson |
| Listing VS Median (in Dove Lake) | |
Price: $470,000 low | high Med: $509,900 On site: 58 low | high Med: 69 | |
Market Activity 30017
Request a showing
Request a showing
Contact
Learn More About This Property

| State | GA |
|---|---|
| County | Gwinnett |
| City | Grayson |
| Zip Code | 30017 |
| Area | Gwinnett |
| Community Name | Dove Lake |
| School District | Grayson |
| Elementary School | Grayson |
| High School | Grayson |
| Listing VS Median (in Dove Lake) | |
Price: $470,000 low | high Med: $509,900 On site: 58 low | high Med: 69 | |