

Description
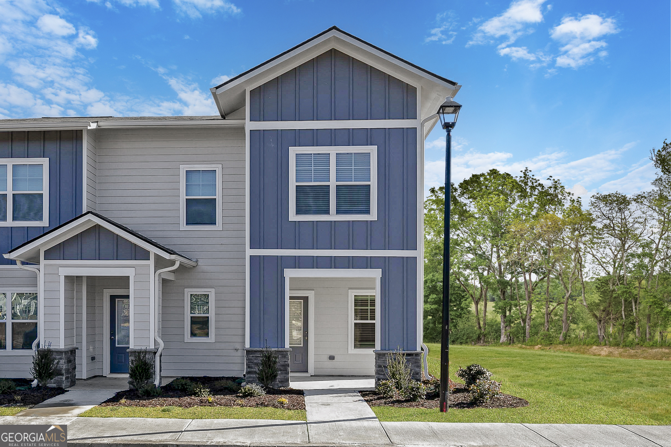
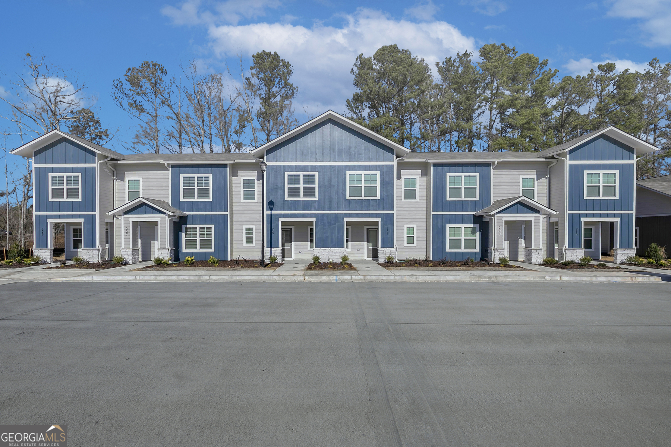
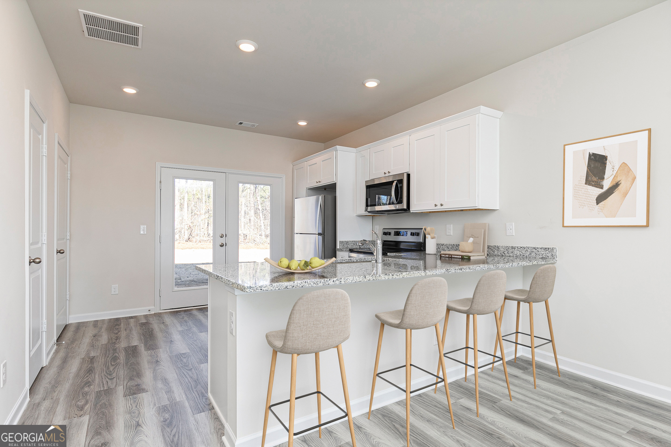
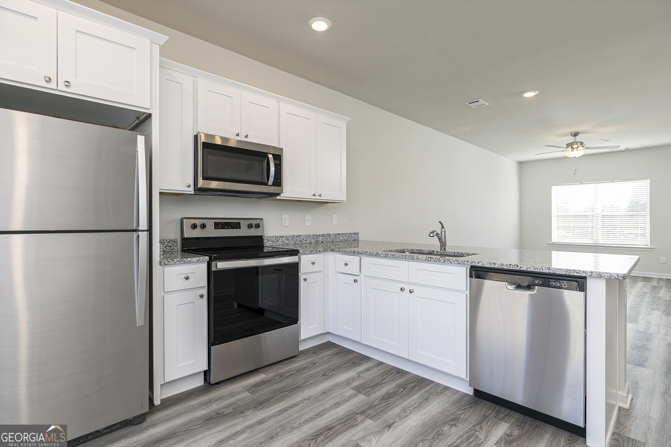
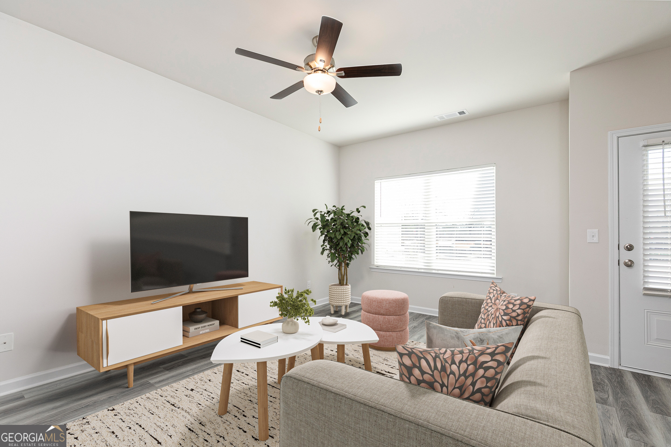
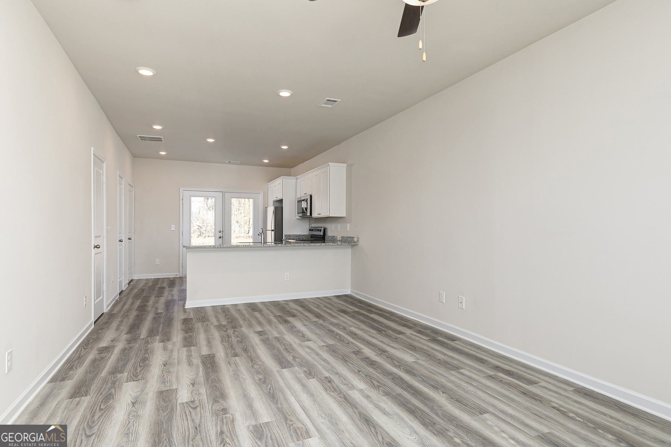
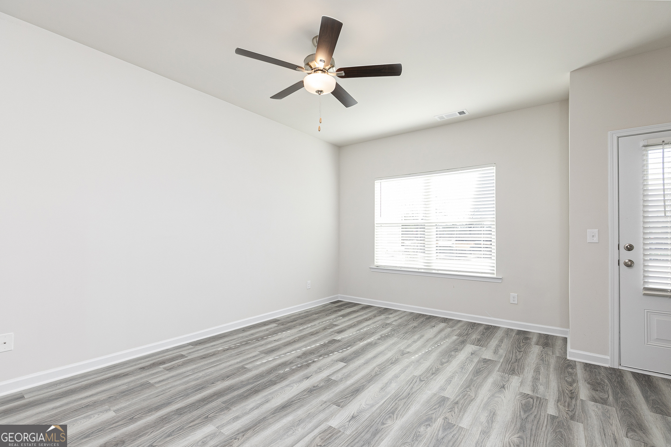
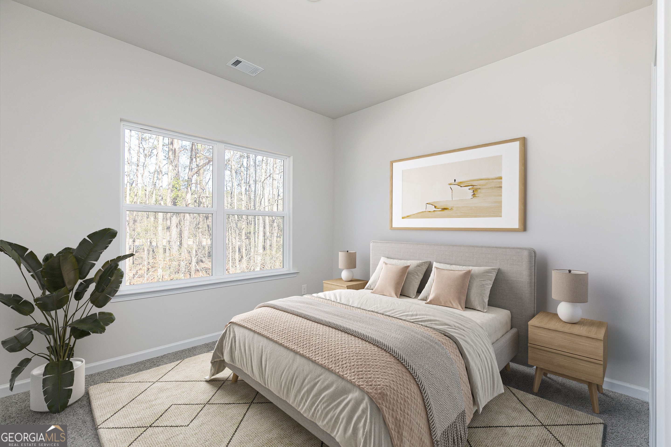
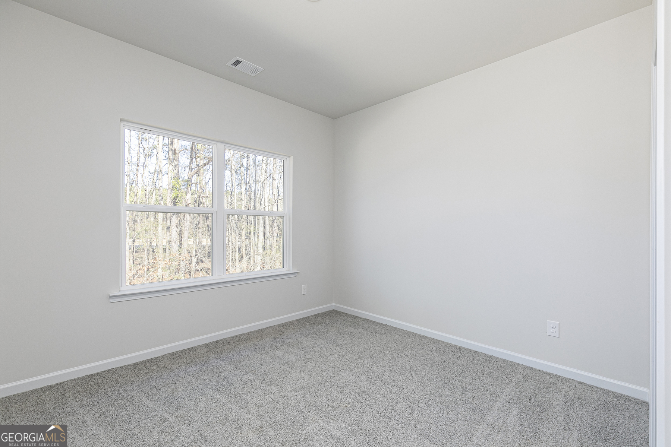
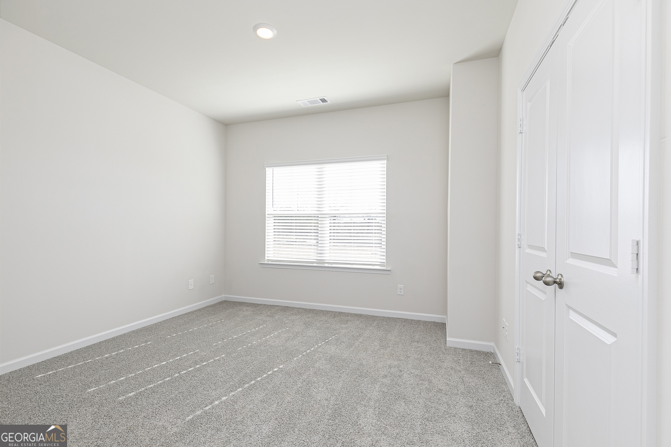
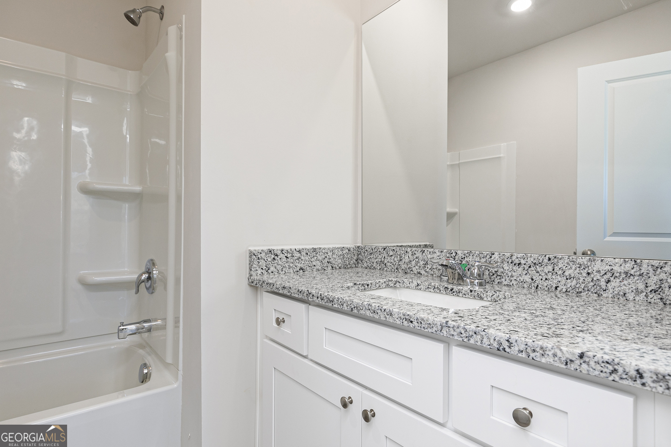
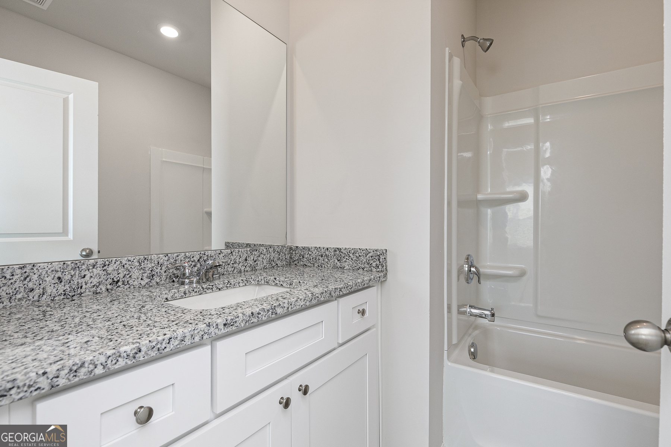
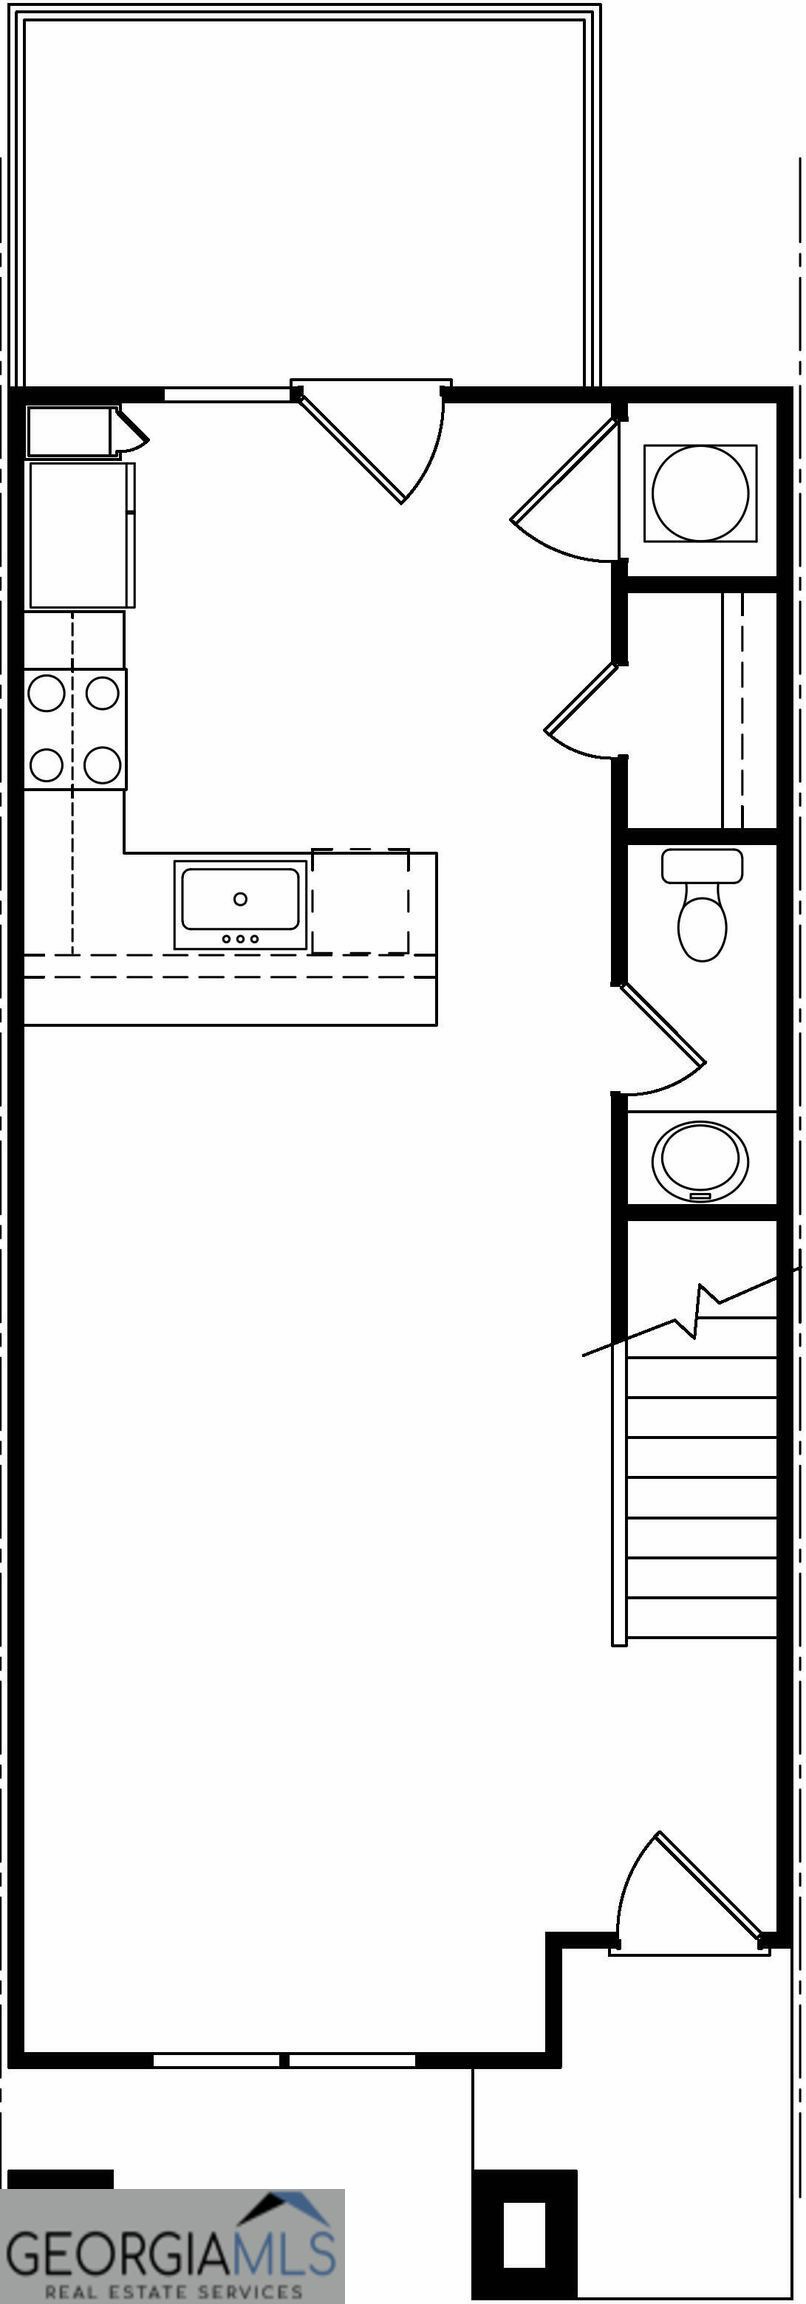
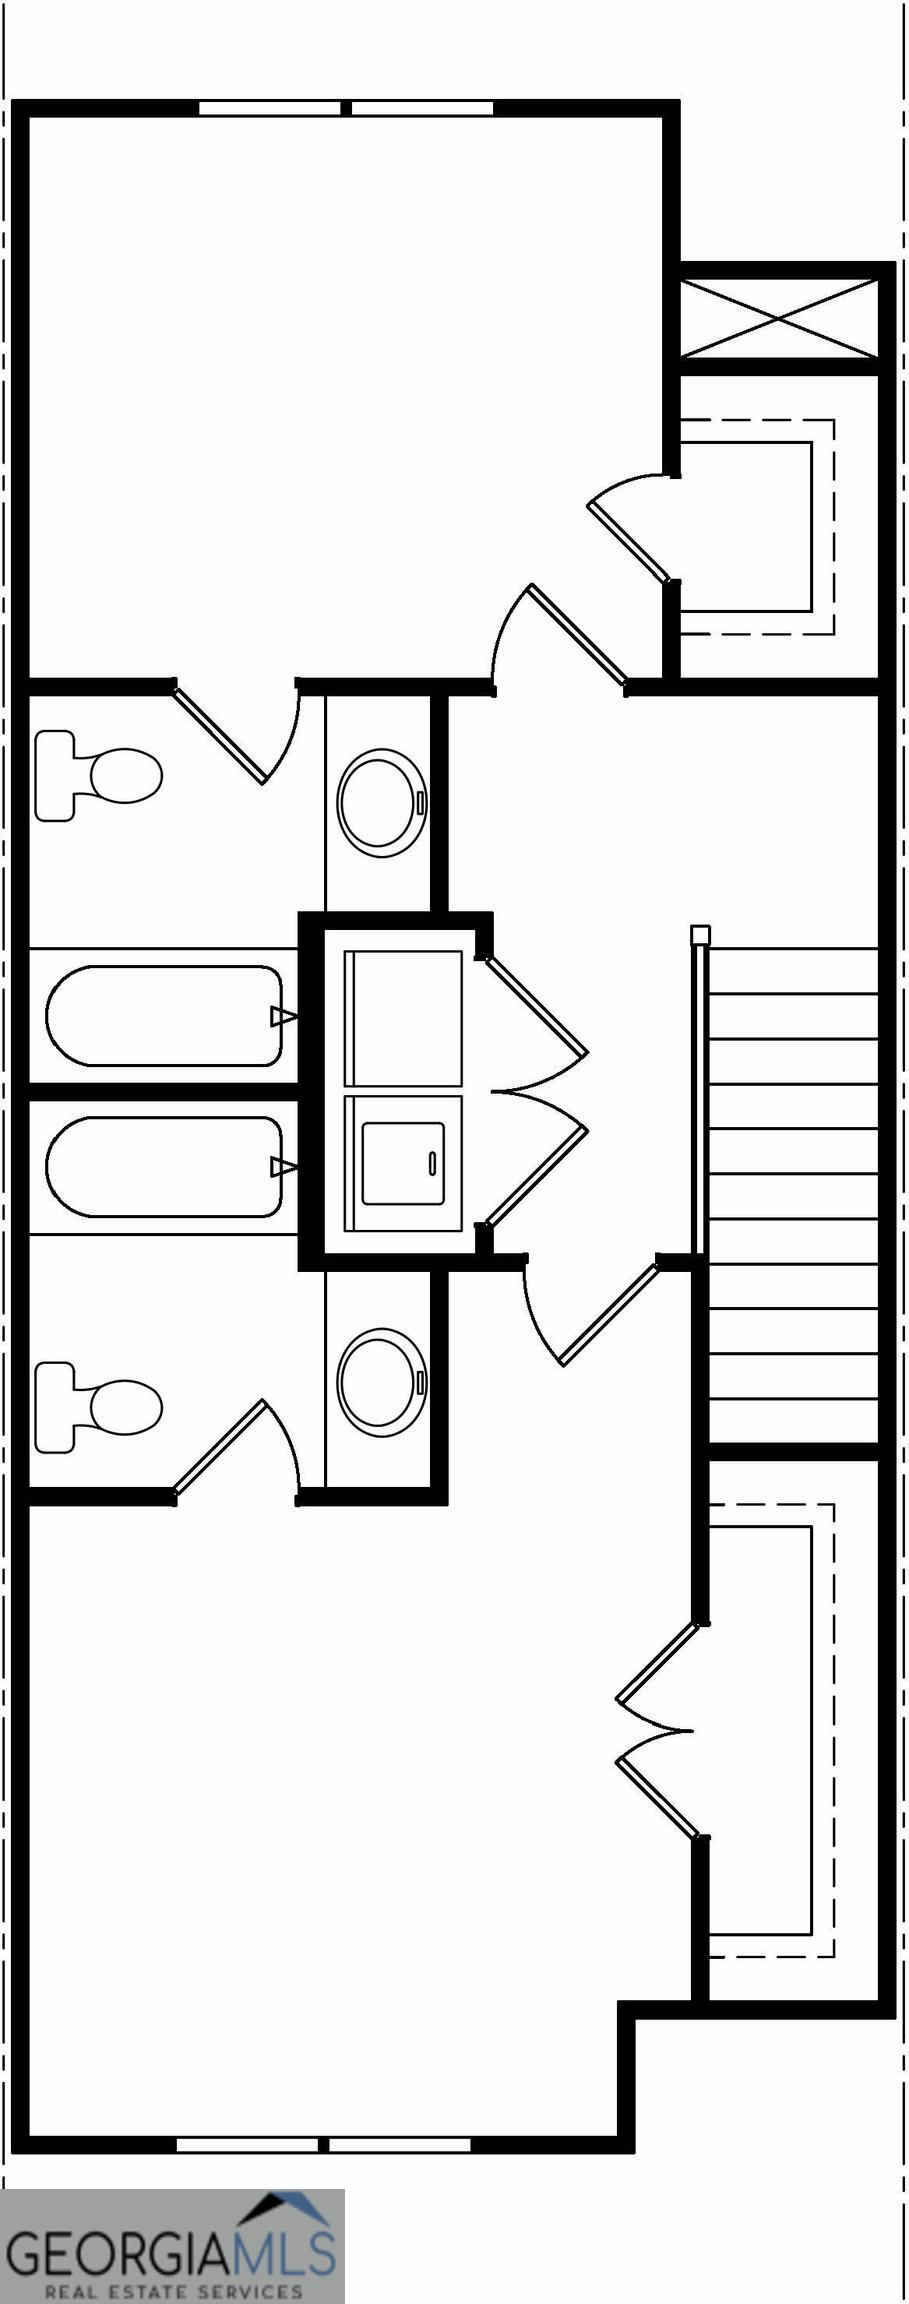
Welcome home to the Willow, a thoughtfully designed two-bedroom, two-and-a-half-bathroom floor plan that perfectly balances comfort, style, and convenience. Whether you're relaxing after a long day or entertaining friends, this inviting home offers the ideal space to fit your lifestyle. The open-concept main living area creates a warm and welcoming atmosphere, seamlessly connecting the spacious family room to the chef-ready kitchen. Designed to impress, the kitchen features sleek stainless steel appliances, sprawling granite countertops, oversized wood cabinetry, and recessed lighting-providing both beauty and functionality for everyday living. Upstairs, the spacious owner's suite offers a private retreat with abundant natural light, a large walk-in closet, and a well-appointed en-suite bathroom. An additional bedroom with its own nearby full bath provides comfortable accommodations for family, guests, or a home office. With stylish finishes, thoughtful design, and exceptional value, the Willow is the perfect place to relax, entertain, and truly feel at home.
Details
| MLS # | 10492662 |
|---|---|
| Listing Type | For Sale |
| Style | Town House |
| HOA Dues | $900 |
| Sub-Type | Resale |
| Status | Active |
| Year | 2024 |
| Days On Site | 510 |
| Listing Provided By | LGI Homes Realty LLC | Dale Hill |
Features
| Bed(s) | 2 |
|---|---|
| Bath(s) | 3 Total |
| SQ Feet | 1,120 |
| Story(s) | 2 |
| Acreage | 0.03 |
Interior
| Appliances | Disposal, Electric Water Heater, Microwave, Range, Refrigerator, Stainless Steel Appliance(s) |
|---|---|
| Interior Features | High Ceilings, Other, Split Bedroom Plan, Walk-In Closet(s) |
| Cooling | Ceiling Fan(s), Central Air, Electric |
| Cooling Yes / No | Yes |
| Heating | Central, Electric |
| Heating Yes / No | Yes |
| Fireplace Yes / No | No |
| Fireplaces Total | 0 |
| Window Features | Double Pane Windows |
| Room Kitchen Features | Breakfast Bar, Kitchen Island, Solid Surface Counters |
| Laundry Features | Laundry Closet |
Exterior
| Lot Features | Other |
|---|---|
| Construction Materials | Other |
| Roof | Composition |
| Security Features | Carbon Monoxide Detector(s), Smoke Detector(s) |
Parking
| Attached Garage Yes / No | No |
|---|---|
| Garage Yes / No | No |
| Parking Features | Off Street |
Utilities
| Utilities | Cable Available, Electricity Available, Phone Available, Sewer Connected, Underground Utilities, Water Available |
|---|---|
| Sewer | Public Sewer |
Taxes
| Tax Annual Amount | 1 |
|---|---|
| Tax Year | 23 |
Location
| Community Features | Park, Playground, Sidewalks, Street Lights |
|---|
Area Information
| State | GA |
|---|---|
| County | Troup |
| City | Lagrange |
| Zip Code | 30241 |
| Area | Troup |
| Community Name | Silverton Townhomes |
| School District | Troup |
| Elementary School | Rosemont |
| High School | Troup |
Request a showing
Request a showing
Contact
Learn More About This Property

| State | GA |
|---|---|
| County | Troup |
| City | Lagrange |
| Zip Code | 30241 |
| Area | Troup |
| Community Name | Silverton Townhomes |
| School District | Troup |
| Elementary School | Rosemont |
| High School | Troup |