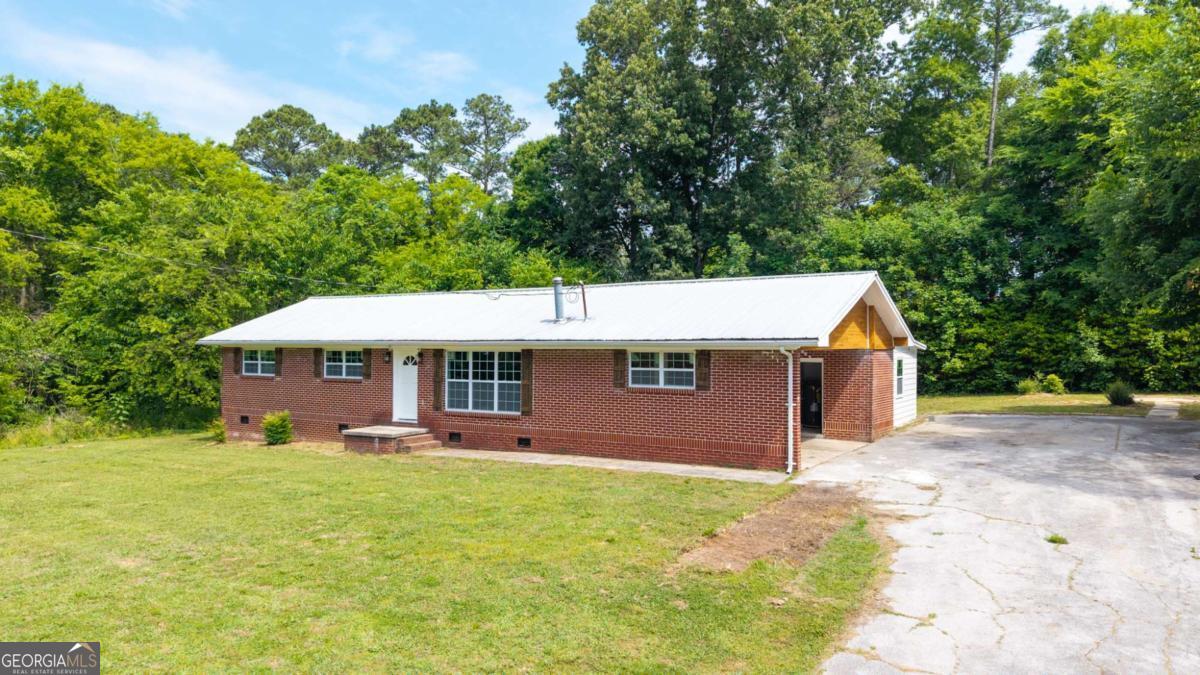
252 Blackwood Place SE,Calhoun, GA 30701
Calhoun, GA 30701



Description
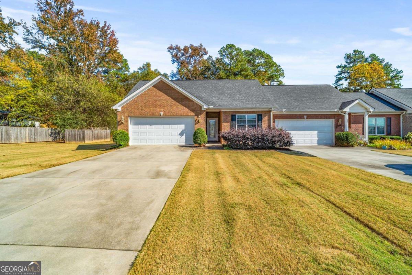
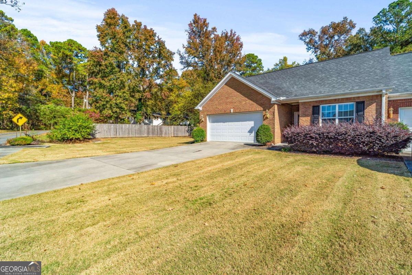
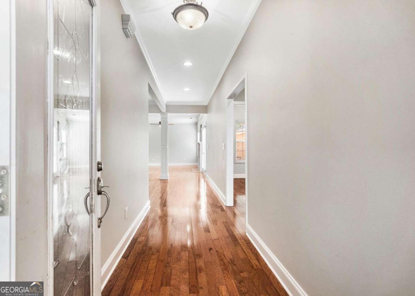
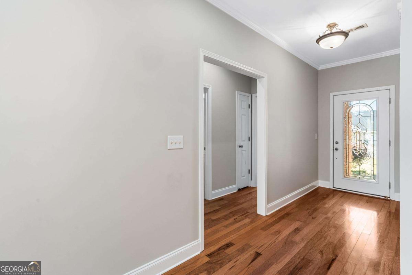
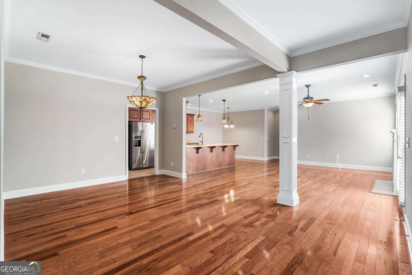
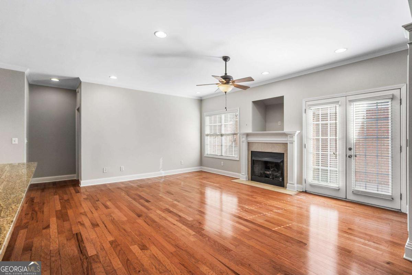
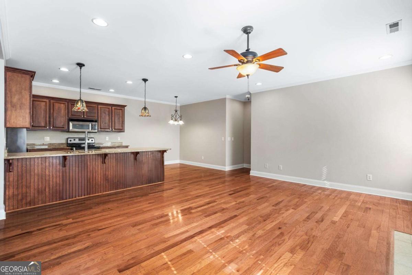
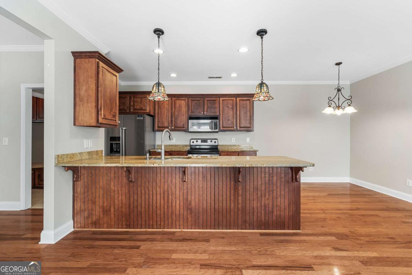
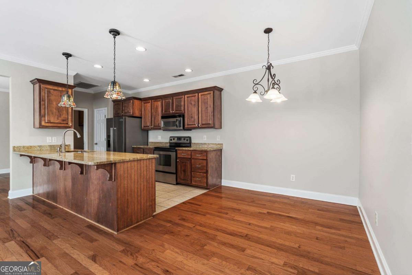
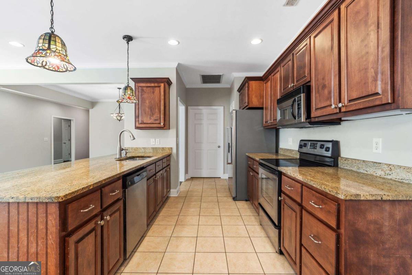
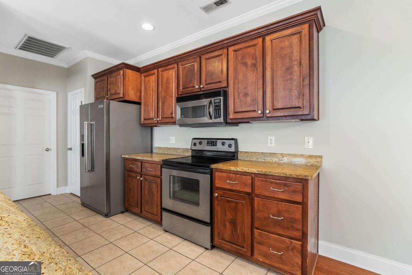
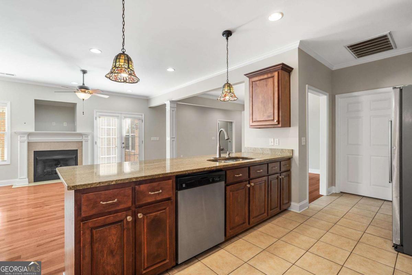
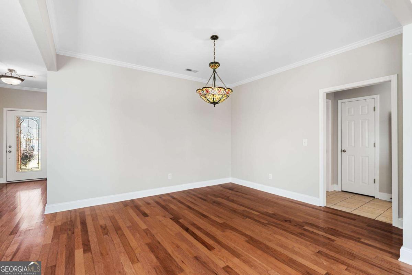
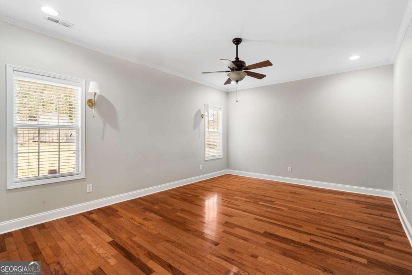
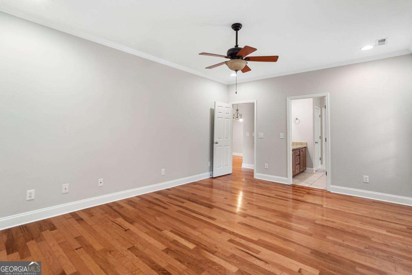
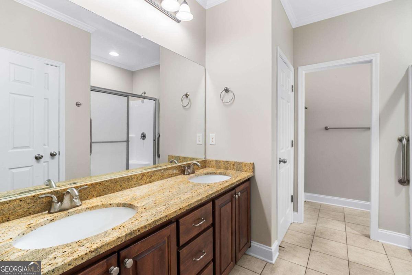
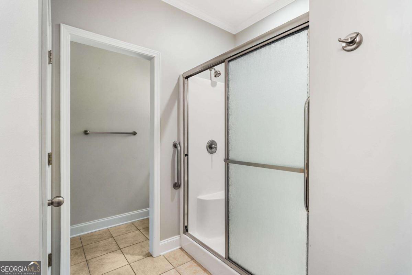
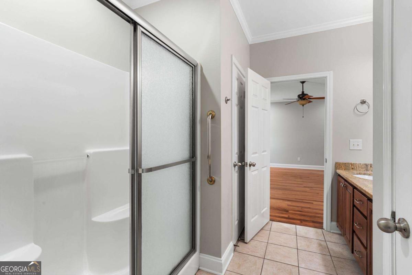
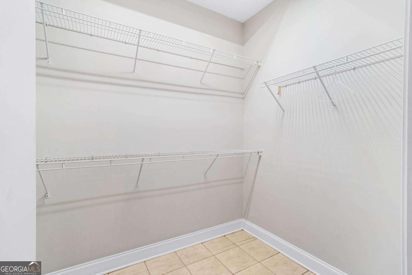
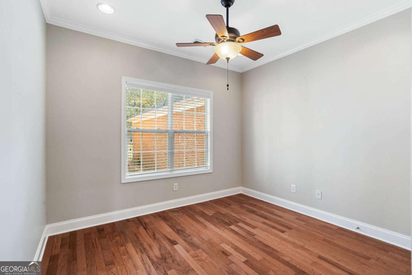
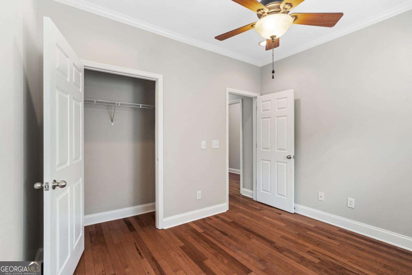
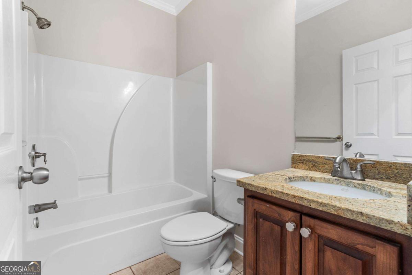
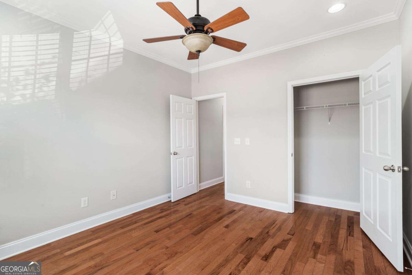
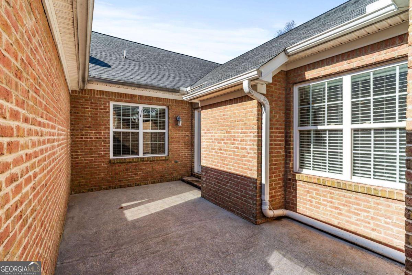
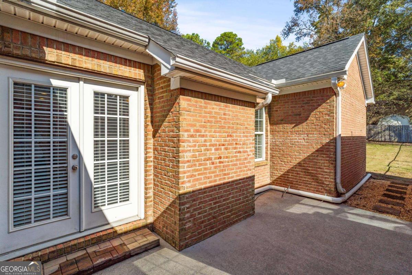
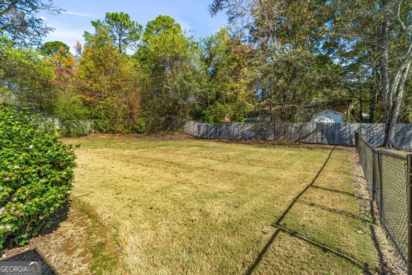
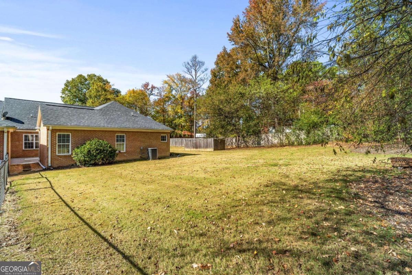
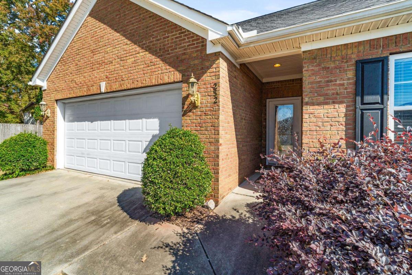
Welcome to this beautifully maintained 3-bedroom, 2-bath END UNIT garden home in the highly desirable Kensington community. This all-brick residence offers easy, one-level living with an open and inviting layout designed for comfort and style. Step inside to find gleaming hardwood floors, fresh neutral paint, and abundant natural light throughout. The spacious great room features a gas fireplace and flows seamlessly into the dining area and kitchen-perfect for entertaining or relaxing evenings at home. The kitchen is a chef's delight with granite countertops, stainless steel appliances, rich wood cabinetry, and a large island with breakfast bar seating. The primary suite provides a peaceful retreat with an oversized bedroom, walk-in closet, and a private bath featuring dual vanities and a large step-in shower. Two additional bedrooms and a full bath offer flexibility for guests or a home office. Enjoy morning coffee or evening gatherings in the private brick courtyard, and take advantage of the fenced backyard with room for pets or gardening. The home also includes a two-car garage, crown molding throughout, and low-maintenance landscaping. Located in one of Calhoun's most sought-after neighborhoods, Kensington offers sidewalks, a friendly atmosphere, and convenient access to schools, shopping, and I-75.
Details
| MLS # | 10639394 |
|---|---|
| Listing Type | For Sale |
| Style | Condominium |
| HOA Dues | $1,800 |
| Sub-Type | Resale |
| Status | Active |
| Year | 2005 |
| Days On Site | 290 |
| Listing Provided By | Samantha Lusk & Associates Realty | Sabrina Poole |
Features
| Bed(s) | 3 |
|---|---|
| Bath(s) | 2 Total |
| SQ Feet | 1,685 |
| Story(s) | 1 |
| Acreage | 0.33 |
Interior
| Appliances | Dishwasher, Disposal, Electric Water Heater, Microwave |
|---|---|
| Interior Features | Double Vanity, Master On Main Level, Split Bedroom Plan, Walk-In Closet(s) |
| Cooling | Central Air, Electric |
| Cooling Yes / No | Yes |
| Heating | Central, Electric |
| Heating Yes / No | Yes |
| Fireplace Yes / No | Yes |
| Fireplaces Total | 1 |
| Fireplace Features | Family Room, Gas Log, Living Room |
| Window Features | Double Pane Windows |
| Room Kitchen Features | Breakfast Bar, Breakfast Room, Pantry, Solid Surface Counters |
| Laundry Features | Common Area |
Exterior
| Lot Features | Level |
|---|---|
| Construction Materials | Brick |
| Roof | Composition |
| Fencing | Back Yard, Privacy, Wood |
| Foundation Details | Slab |
| Patio And Porch Features | Patio |
| Security Features | Smoke Detector(s) |
Parking
| Attached Garage Yes / No | No |
|---|---|
| Garage Yes / No | Yes |
| Parking Features | Garage, Kitchen Level |
Utilities
| Utilities | Cable Available, Electricity Available, Phone Available, Sewer Available, Water Available |
|---|---|
| Sewer | Public Sewer |
Taxes
| Tax Annual Amount | 750 |
|---|---|
| Tax Year | 2024 |
Location
| Community Features | Clubhouse, Pool, Walk To Schools, Near Shopping |
|---|
Area Information
| State | GA |
|---|---|
| County | Gordon |
| City | Calhoun |
| Zip Code | 30701 |
| Area | Gordon |
| Community Name | Kensington |
| School District | Calhoun City |
| Elementary School | Calhoun City |
| High School | Calhoun City |
Request a showing
Request a showing
Contact
Learn More About This Property

| State | GA |
|---|---|
| County | Gordon |
| City | Calhoun |
| Zip Code | 30701 |
| Area | Gordon |
| Community Name | Kensington |
| School District | Calhoun City |
| Elementary School | Calhoun City |
| High School | Calhoun City |