
266 E Wright Road,Blairsville, GA 30512
Blairsville, GA 30512

Description
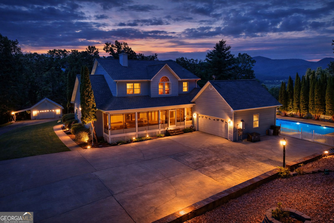
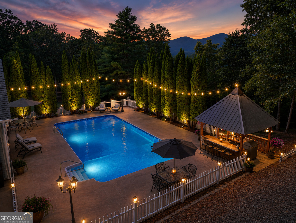
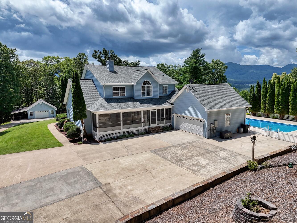
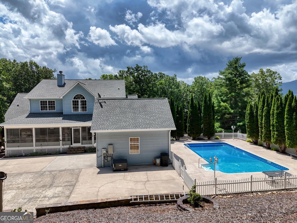
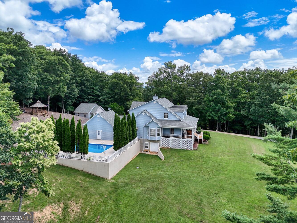
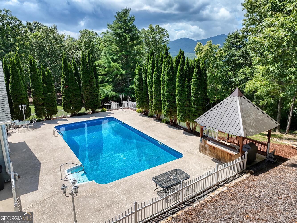
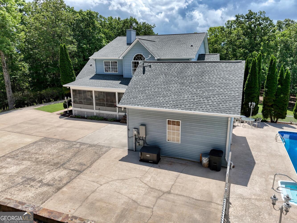
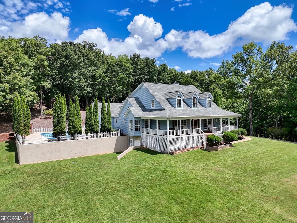
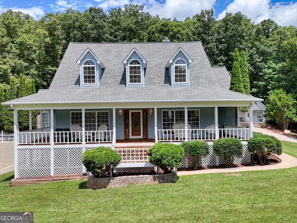
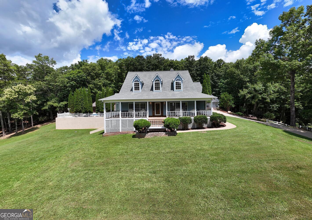
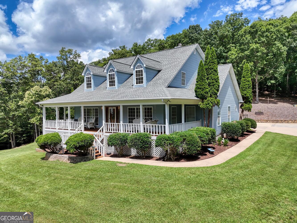
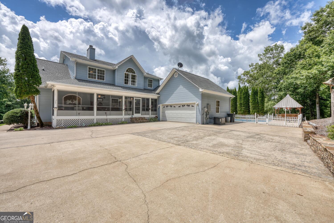
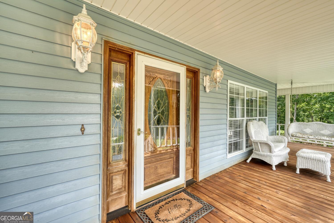
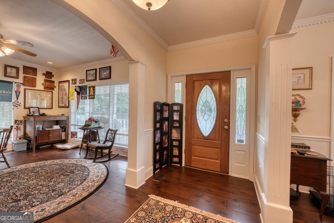
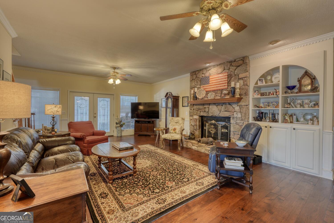
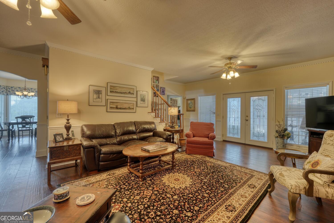
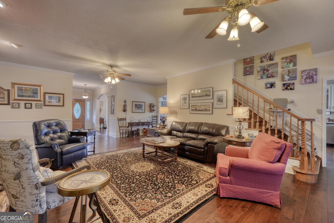
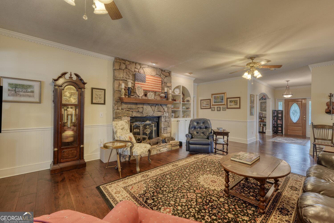
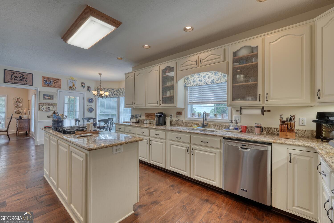
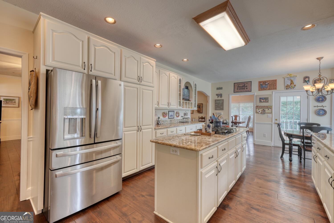
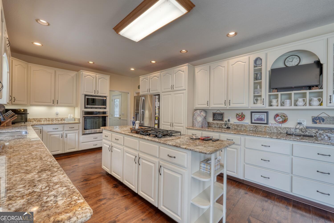
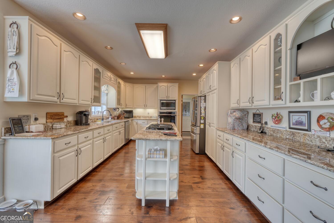
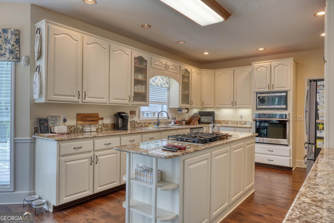
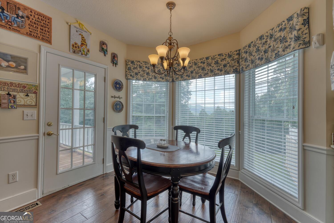
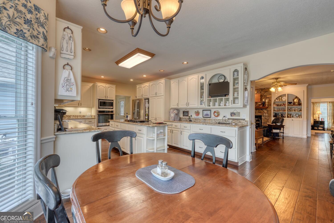
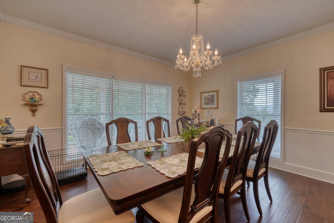
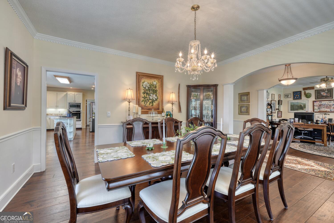
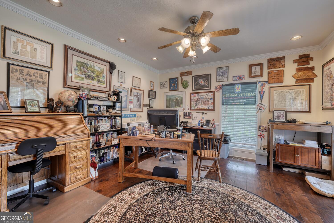
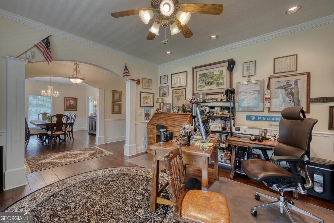
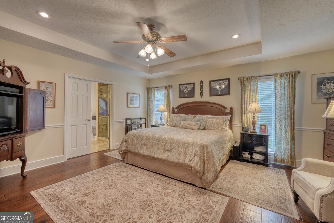
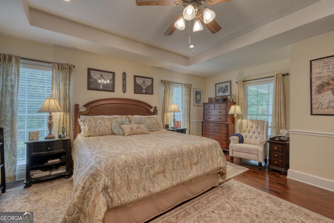
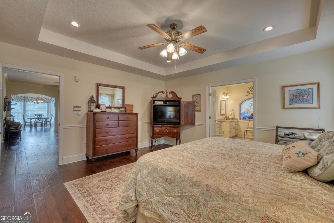
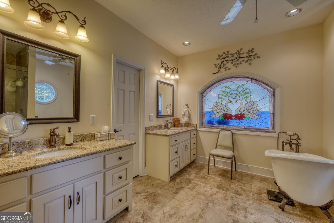
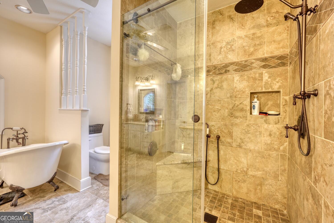
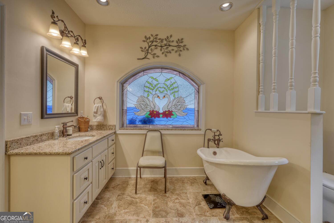
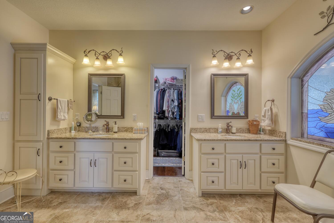
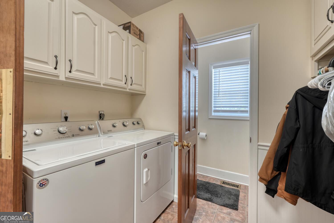
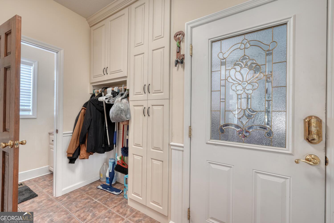
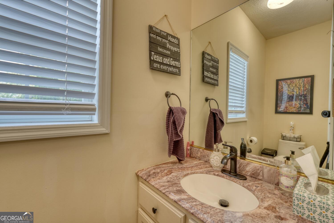
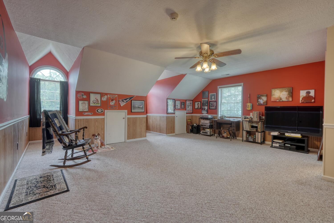
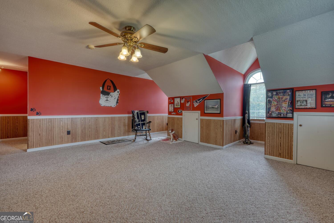
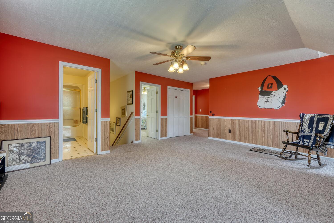
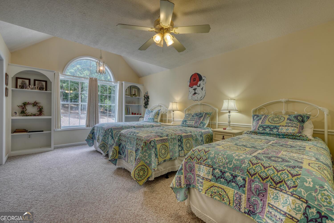
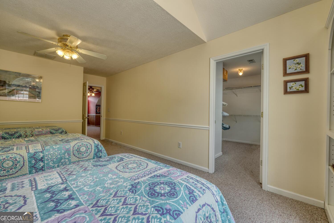
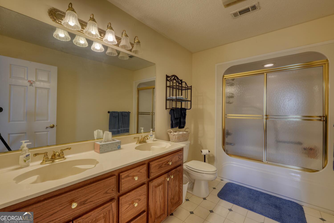
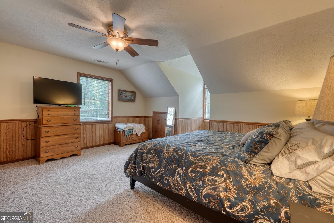
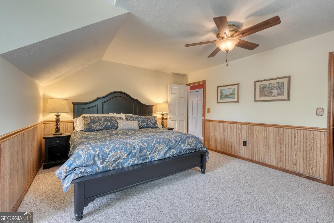
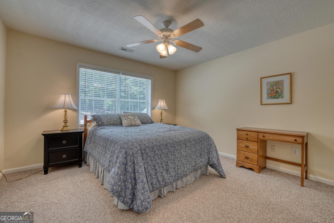
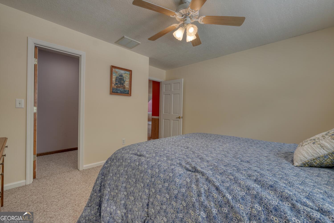
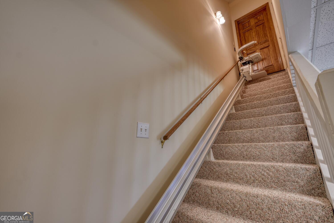
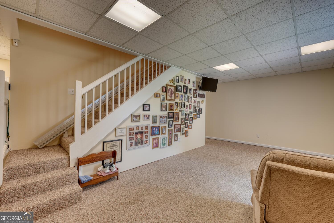
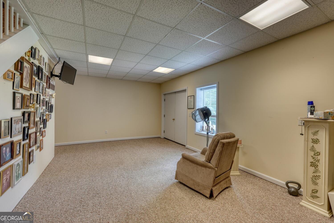
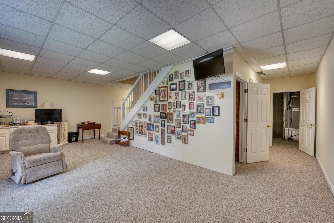
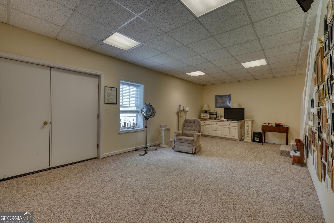
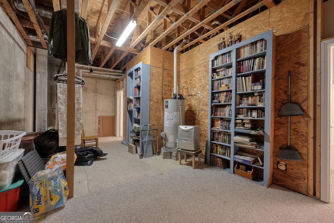
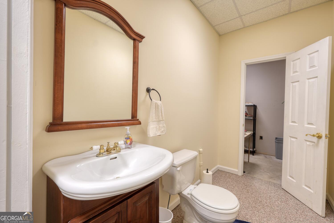
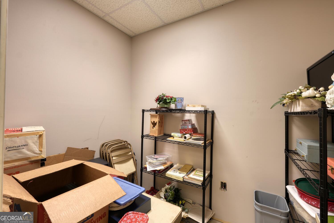
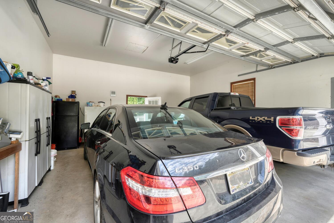
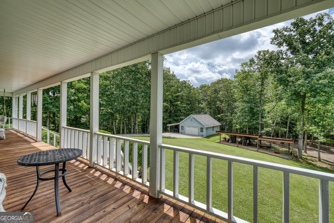
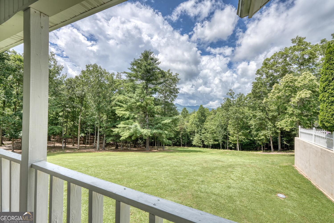
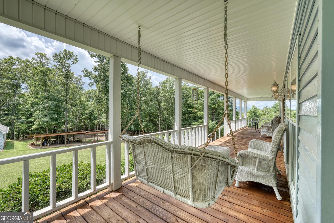
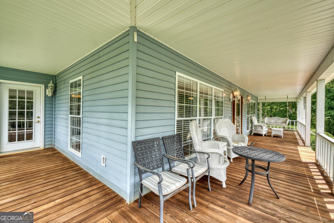
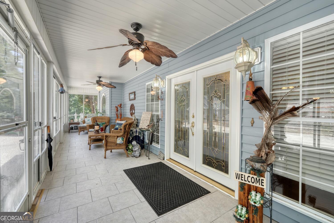
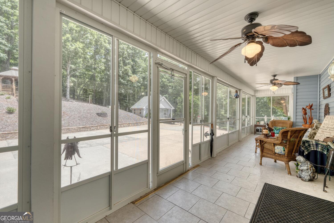
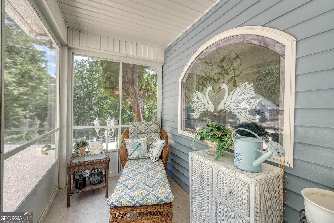
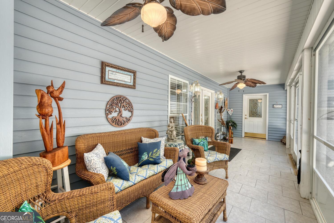
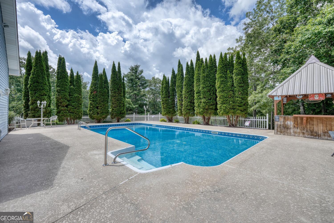
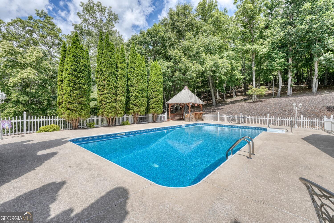
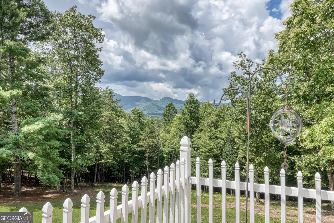
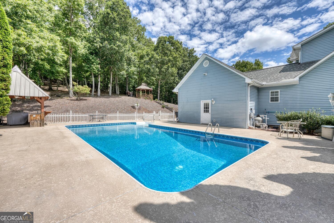
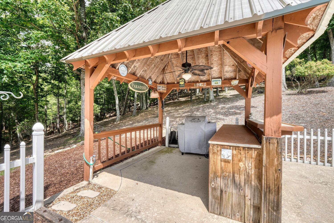
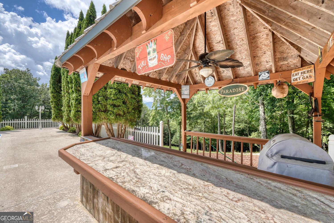
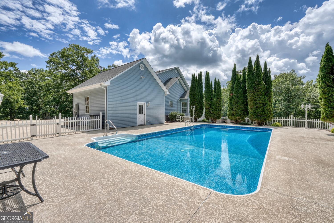
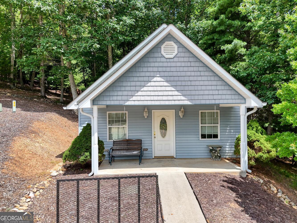
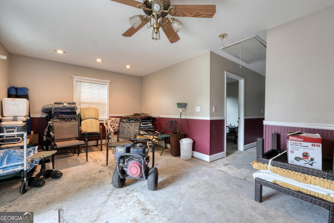
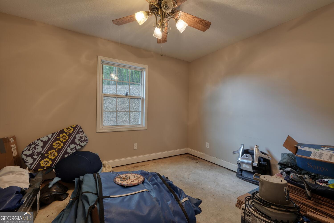
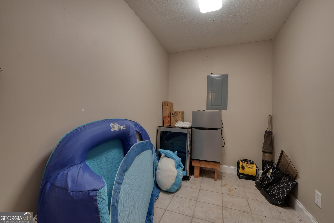
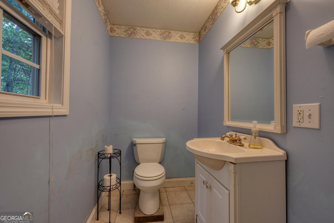
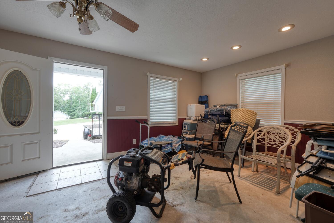
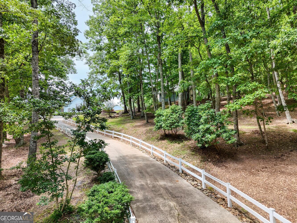
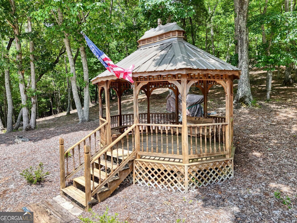
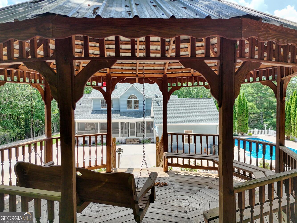
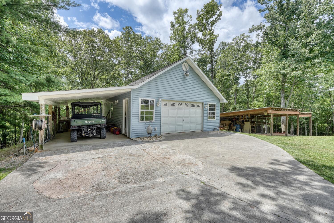
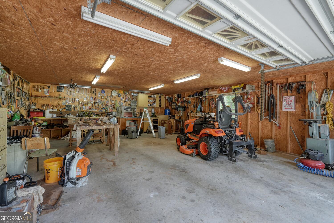
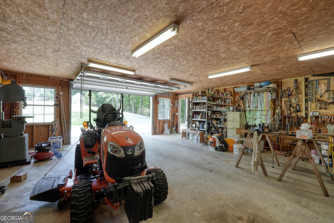
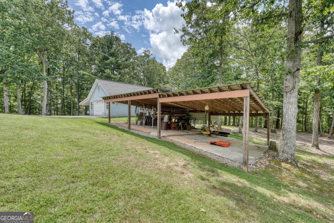
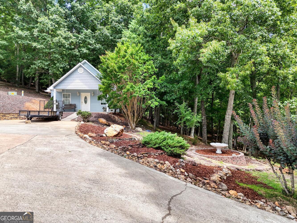
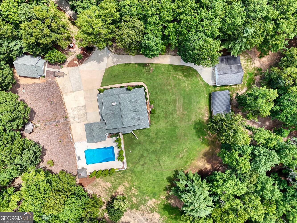
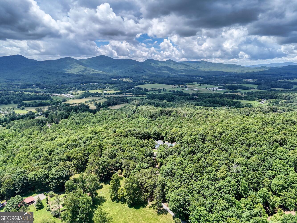
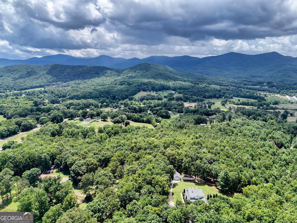
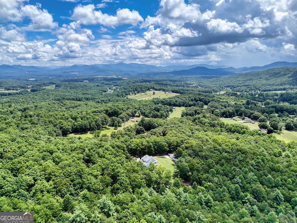
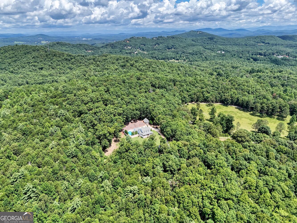
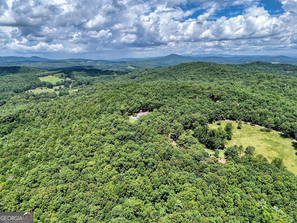
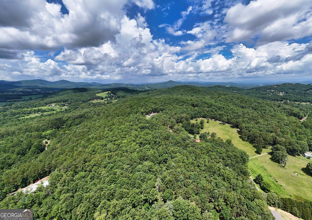
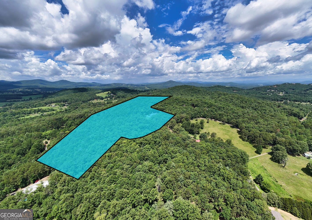
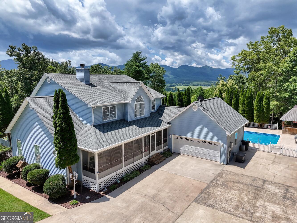
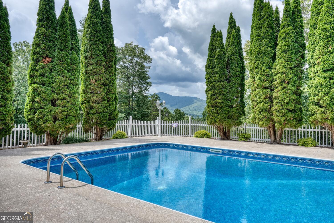
Timeless Cape Cod Retreat, 30+ Acres with Guest Cottage, Saltwater Pool & Mountain Views. Welcome to your dream mountain escape! This classic home is just minutes from town & near one of the area's most popular wineries. 4 spacious bedrooms, 2 full bathrooms, 2 half baths, and an additional 1 bedroom guest cottage, this property offers exceptional space, comfort, & opportunity for both family living & income potential. The main home greets you w/timeless charm, featuring a wraparound porch, mountain views, & nine-foot ceilings throughout. Step inside to a warm & inviting farmhouse kitchen with an oversized island, abundant cabinetry, & a sun filled breakfast room. The adjoining formal dining room comfortably seats 8 or more, perfect for holiday gatherings. The large living room features a gas log fireplace w/rock surround, built-ins & a nearby office/formal living area. The main level master suite is a peaceful retreat with a luxurious on-suite bath featuring a soaking claw foot tub, step-in shower, double sinks, a stained-glass window, & a massive walk-in closet. Upstairs, you'll find 3 generous bedrooms, a full bath, linen closet, & a charming living area ideal for kids, guests, or quiet reading. Downstairs, the partially finished basement includes a large living room with a half bath that's stubbed for a shower, plus an expansive storage area & double doors leading to the outdoors. Enjoy Summer time entertaining in the gorgeous saltwater pool surrounded by lush evergreens, a tiki bar, & a gazebo on the hill. Watch the wildlife roam and take in breathtaking sunsets from the west side of the property. The one bedroom cottage is ideal as a mother-in-law suite or rental income. It features a half bath (expandable to full), its own septic system, & room for a full kitchen addition. Whole-house generator & Newer roof. This is a rare opportunity to own a private estate that combines timeless style & natural beauty. Your mountain dream begins here!
Details
| MLS # | 10568591 |
|---|---|
| Listing Type | For Sale |
| Style | House |
| Sub-Type | Resale |
| Status | Active |
| Year | 1996 |
| Days On Site | 402 |
| Listing Provided By | RE/MAX Town & Country | Rick Urban |
Features
| Bed(s) | 4 |
|---|---|
| Bath(s) | 4 Total |
| SQ Feet | 4,343 |
| Basement | Y |
| Pool | Yes |
| Acreage | 30.24 |
| Property View | Yes |
Interior
| Appliances | Cooktop, Dishwasher, Disposal, Dryer, Gas Water Heater, Microwave, Oven, Refrigerator, Washer |
|---|---|
| Interior Features | Bookcases, Double Vanity, High Ceilings, Master On Main Level, Separate Shower, Soaking Tub, Walk-In Closet(s), Wet Bar |
| Cooling | Ceiling Fan(s), Central Air |
| Cooling Yes / No | Yes |
| Heating | Central |
| Heating Yes / No | Yes |
| Fireplace Yes / No | Yes |
| Fireplaces Total | 1 |
| Fireplace Features | Gas Log, Living Room |
| Room Kitchen Features | Breakfast Room, Kitchen Island |
| Room Dining Room Features | Separate Room |
| Laundry Features | Mud Room |
Exterior
| Lot Features | Private |
|---|---|
| Construction Materials | Vinyl Siding |
| Roof | Composition |
| Patio And Porch Features | Porch |
Parking
| Attached Garage Yes / No | Yes |
|---|---|
| Garage Yes / No | Yes |
| Parking Features | Guest, Garage, Attached, Detached, Kitchen Level, RV Access/Parking, Boat |
Utilities
| Utilities | Electricity Available, Water Available |
|---|---|
| Sewer | Septic Tank |
Taxes
| Tax Annual Amount | 3910.06 |
|---|---|
| Tax Year | 24 |
Location
| Community Features | None |
|---|
Area Information
| State | GA |
|---|---|
| County | Union |
| City | Blairsville |
| Zip Code | 30512 |
| Area | Union |
| School District | Union |
| Elementary School | Union |
| High School | Union |
Request a showing
Request a showing
Contact
Learn More About This Property

| State | GA |
|---|---|
| County | Union |
| City | Blairsville |
| Zip Code | 30512 |
| Area | Union |
| School District | Union |
| Elementary School | Union |
| High School | Union |