
Description
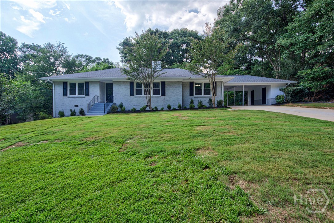
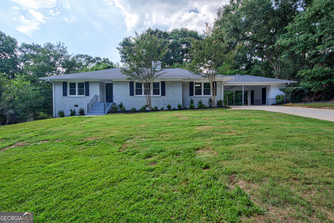
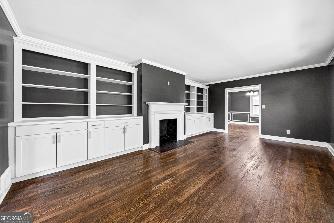
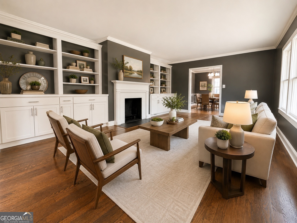
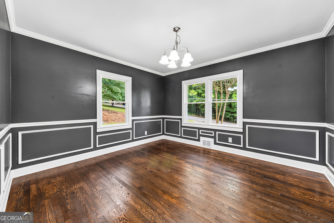
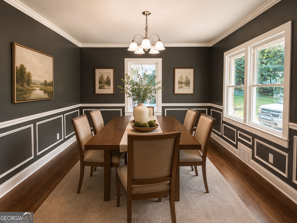
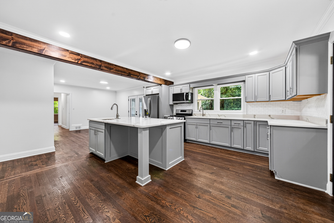
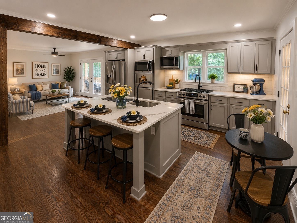
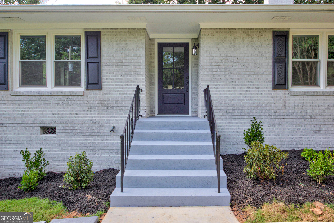
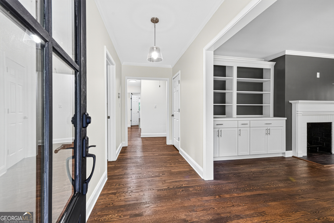
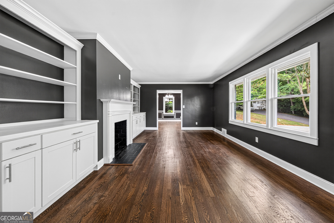
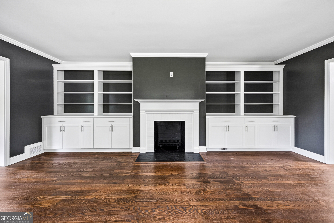
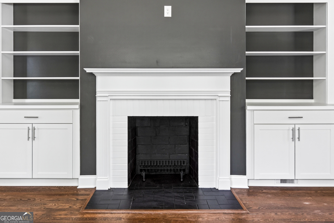
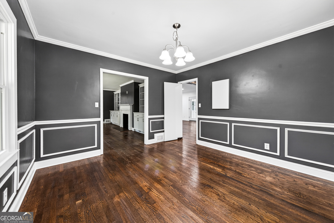
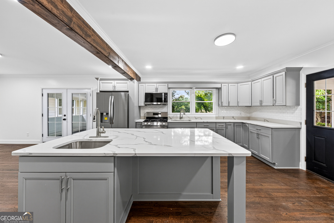
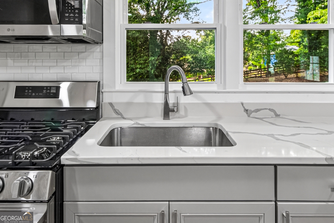
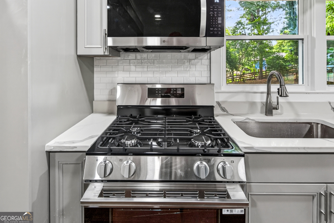
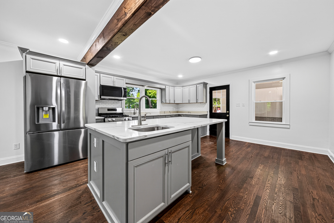
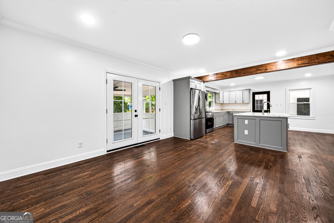
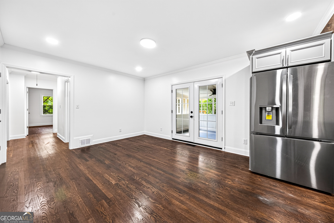
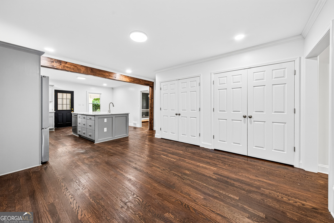
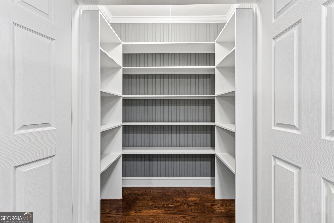
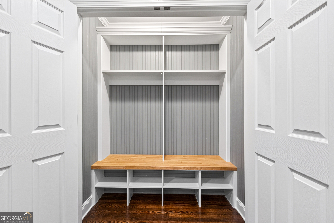
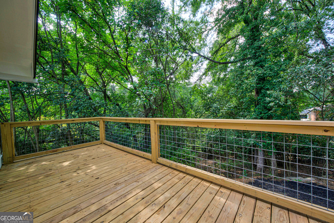
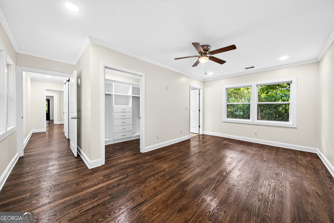
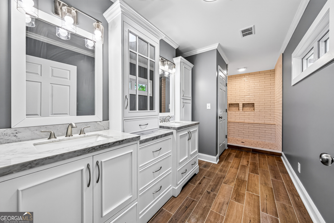
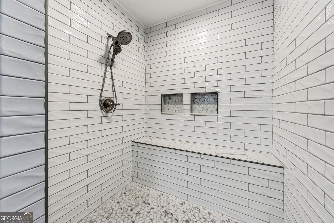
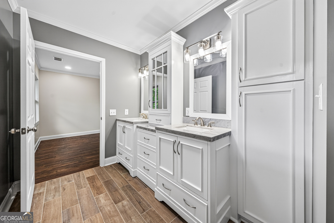
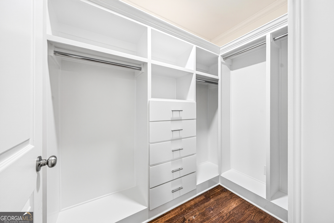
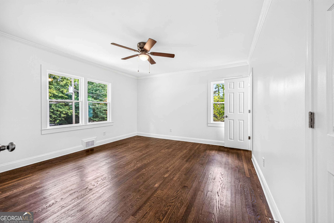
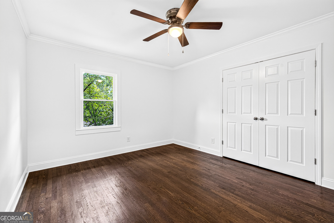
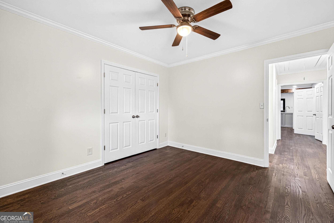
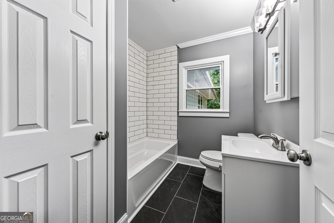
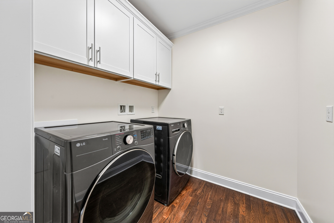
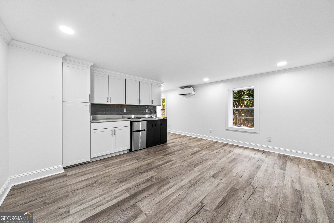
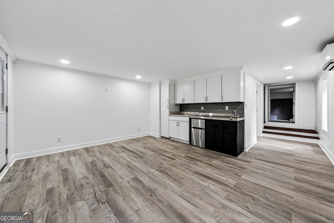
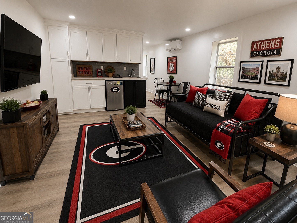
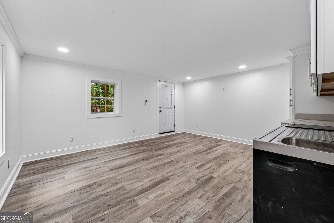
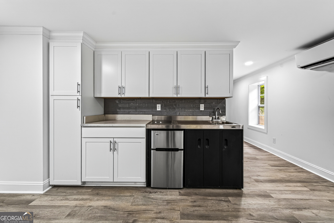
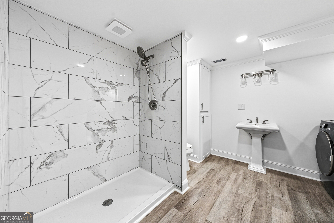
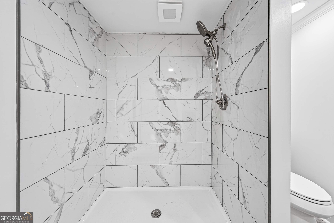
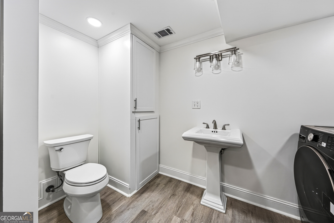
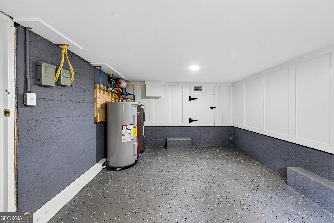
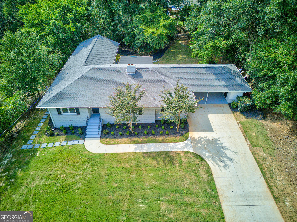
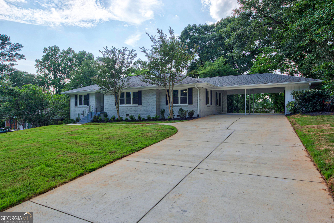
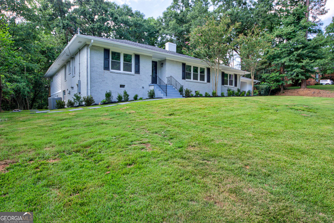
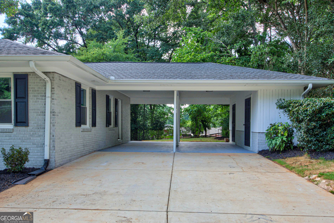
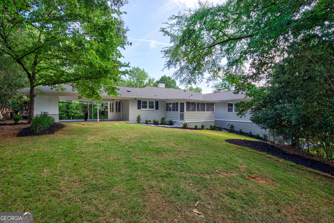
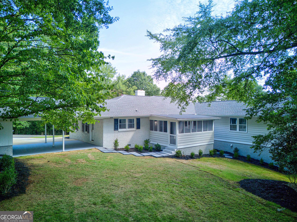
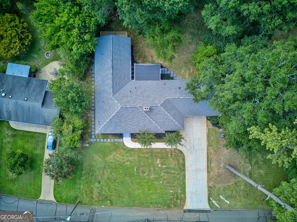
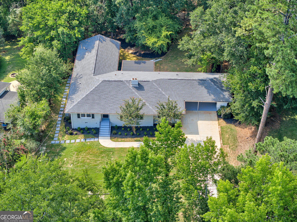
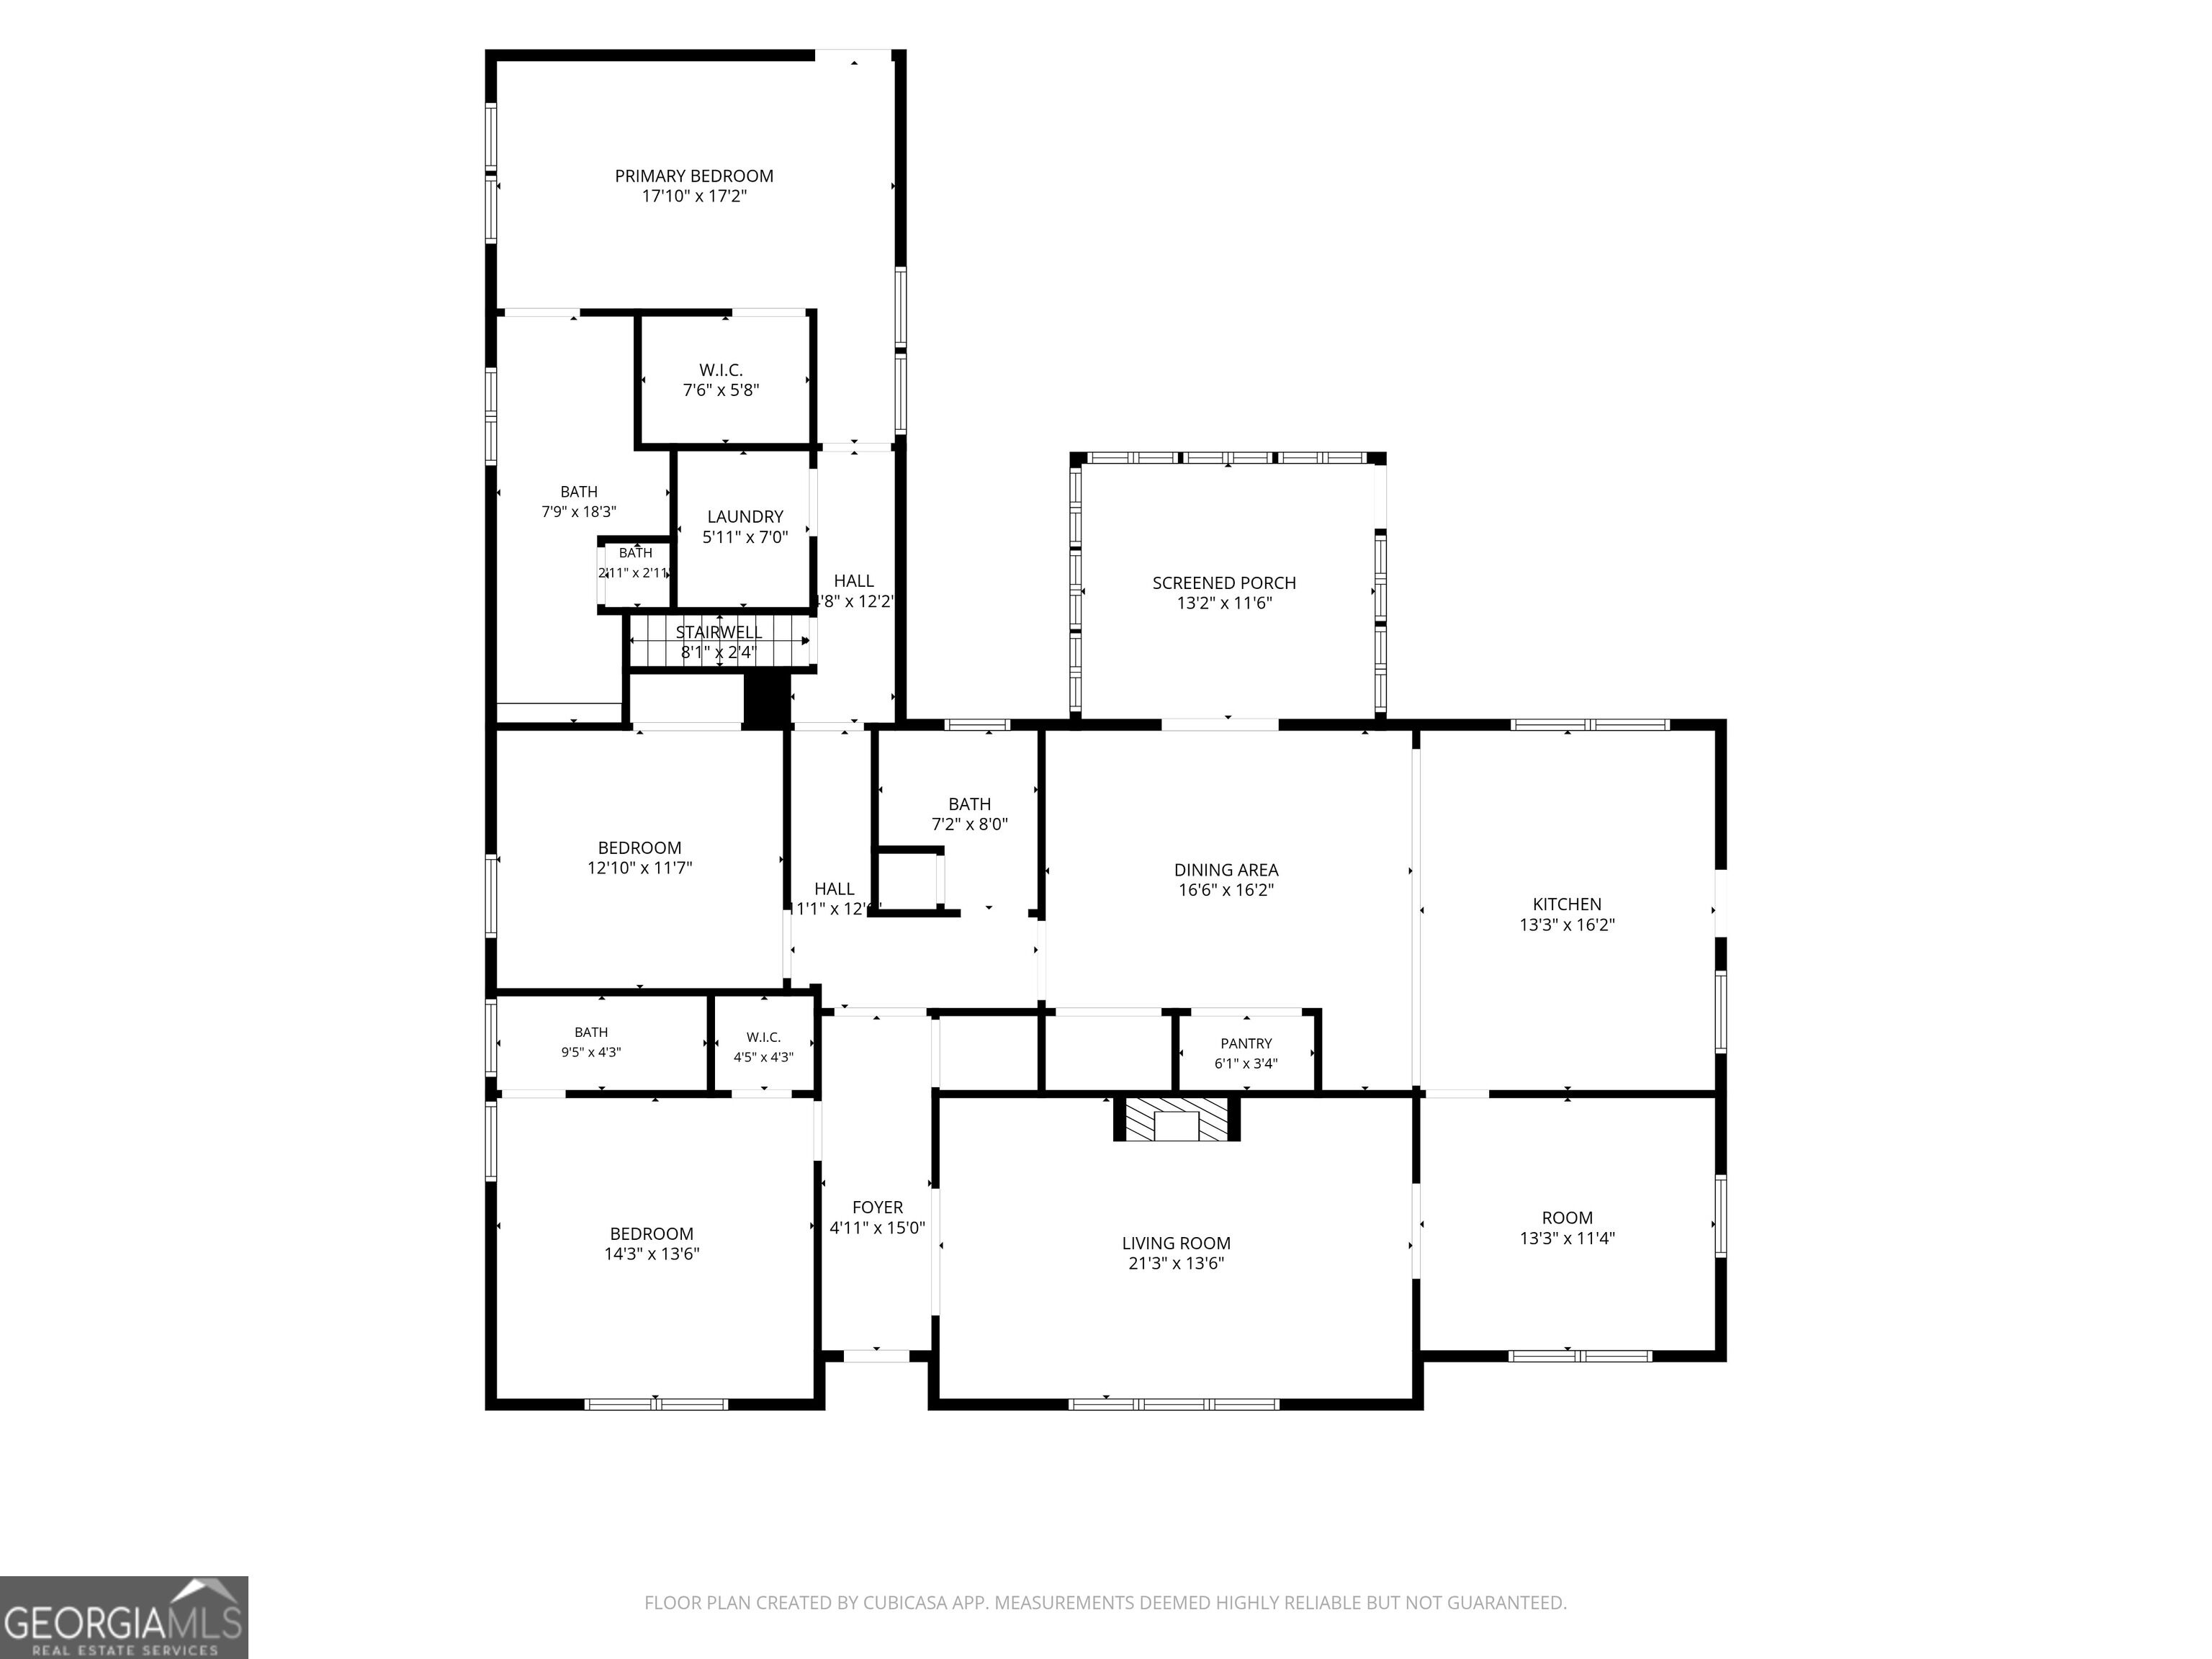
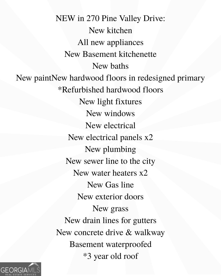
Thoughtfully renovated from top to bottom, this stunning mid-century modern home blends timeless character with today's most desirable finishes and floor plan. Step inside to find rich hardwood floors, elegant formal living and dining rooms, custom built-ins, and abundant natural light. The completely remodeled chef's kitchen is the heart of the home, featuring quartz countertops, custom cabinetry, stainless appliances, a large gathering island, walk-in pantry, and spacious mudroom. Just beyond, the cozy keeping room opens to a screened porch overlooking the private backyard-perfect for morning coffee, family dinners, or game day gatherings. The main level offers three bedrooms and three full baths, including two primary suites. The newly created owner's retreat is a true sanctuary, featuring a spa-inspired bath with double vanities, oversized walk-in tiled shower, expansive custom closet, and private deck overlooking the backyard. Downstairs, you'll find a fully finished one-bedroom, one-bath studio apartment complete with a kitchenette, living area, and both interior and private exterior access-ideal for guests, multigenerational living, an au pair, home office, or income-producing rental opportunity. Additional features include - beautiful refinished hardwood floors, formal living room with fireplace and custom built-ins, elegant dining room, designer finishes throughout, screened porch plus private owner's deck, walk-in pantry and mudroom, covered carport, and mature landscaping on a spacious homesite! Offering perfect balance of classic architecture, modern luxury, and incredible flexibility, this is a home that's ready for the next chapter.
Details
| MLS # | 10818314 |
|---|---|
| Listing Type | For Sale |
| Style | House |
| Sub-Type | Resale |
| Status | Active |
| Year | 1958 |
| Days On Site | 25 |
| Listing Provided By | Keller Williams Greater Athens | Jennifer White |
Features
| Bed(s) | 4 |
|---|---|
| Bath(s) | 4 Total |
| SQ Feet | 3,368 |
| Car Port | Yes |
| Basement | Y |
| Story(s) | 1 |
| Acreage | 0.46 |
Interior
| Appliances | Dishwasher, Dryer, Electric Water Heater, Microwave, Range, Refrigerator, Stainless Steel Appliance(s), Washer |
|---|---|
| Interior Features | Bookcases, Double Vanity, Master On Main Level, Separate Shower, Tile Bath, Walk-In Closet(s) |
| Cooling | Ceiling Fan(s), Central Air, Electric |
| Cooling Yes / No | Yes |
| Heating | Central, Electric |
| Heating Yes / No | Yes |
| Fireplace Yes / No | Yes |
| Fireplaces Total | 1 |
| Fireplace Features | Living Room |
| Room Kitchen Features | Breakfast Bar, Kitchen Island, Pantry, Solid Surface Counters |
| Room Dining Room Features | Separate Room |
| Laundry Features | In Hall |
Exterior
| Lot Features | Level, Open Lot, Sloped |
|---|---|
| Construction Materials | Brick |
| Roof | Tar/Gravel |
| Patio And Porch Features | Deck, Porch, Screened |
Parking
| Parking Features | Carport, Attached, Parking Pad, Kitchen Level |
|---|---|
| Open Parking Yes / No | Yes |
Utilities
| Utilities | Electricity Available, High Speed Internet, Natural Gas Available |
|---|---|
| Sewer | Public Sewer |
Taxes
| Tax Annual Amount | 6313.87 |
|---|---|
| Tax Year | 25 |
Location
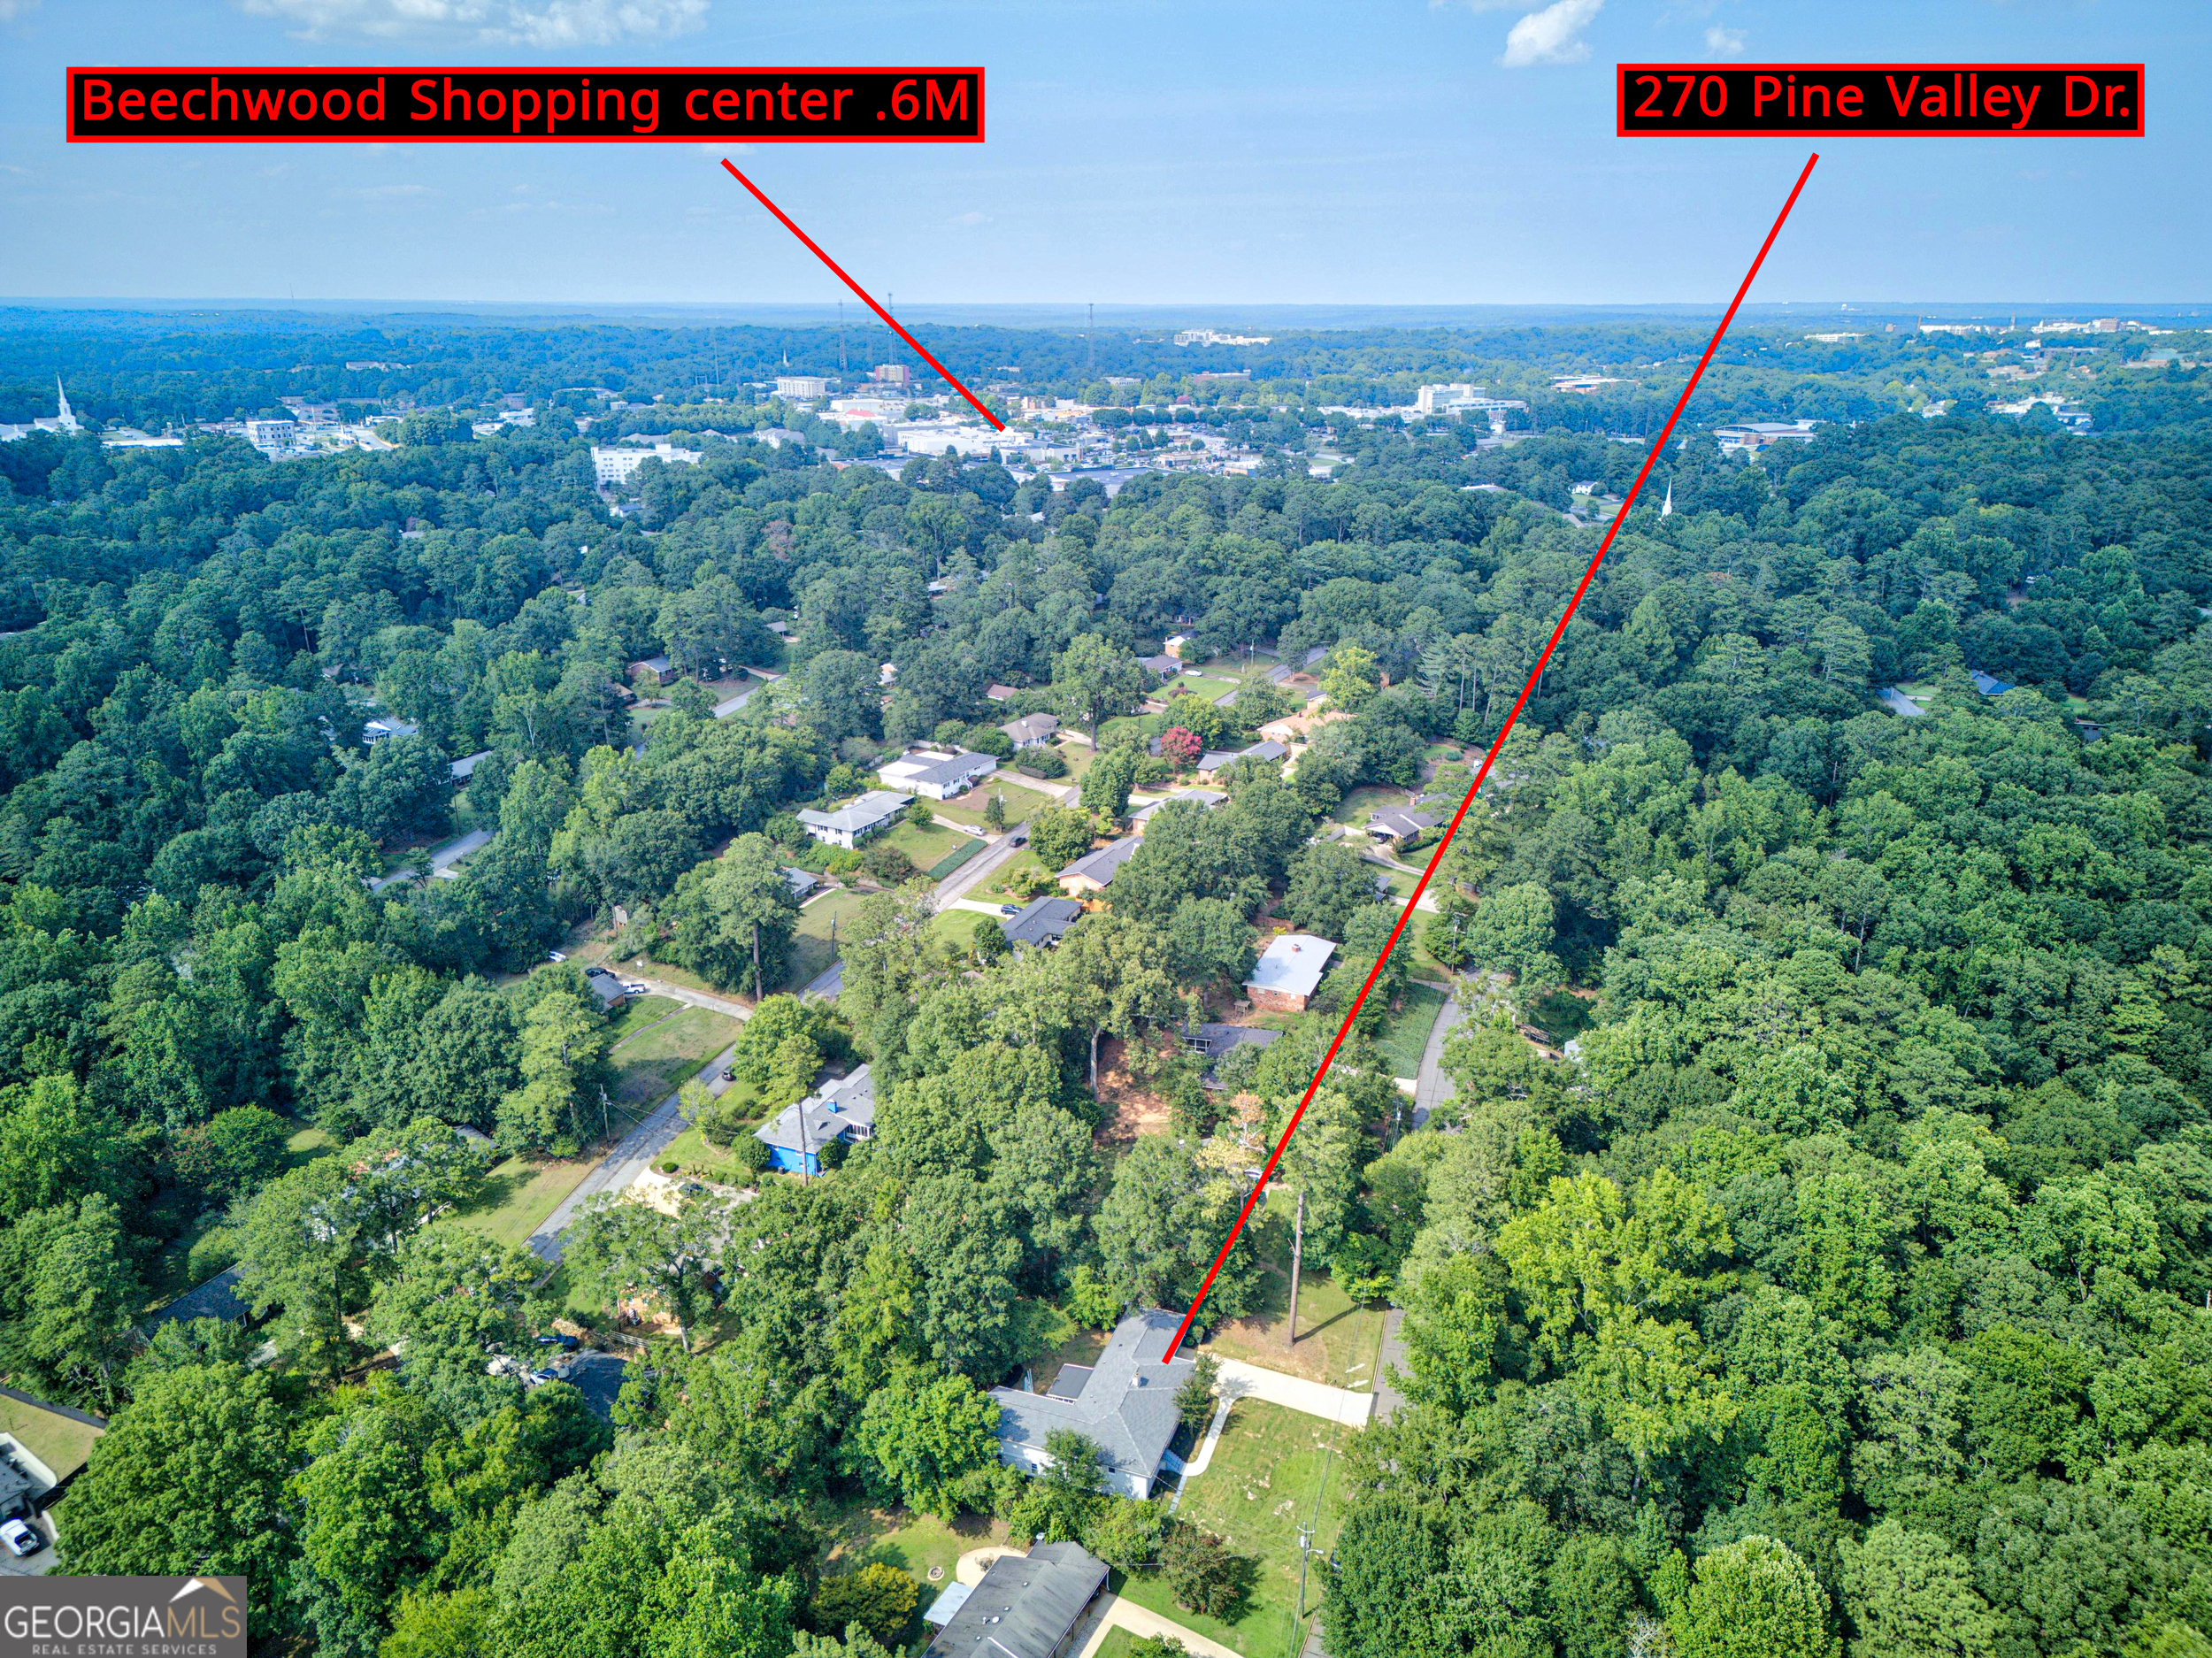
| Community Features | Street Lights, Walk To Schools, Near Shopping |
|---|
Area Information
| State | GA |
|---|---|
| County | Clarke |
| City | Athens |
| Zip Code | 30606 |
| Area | Clarke |
| Community Name | Beechwood |
| School District | Clarke Central |
| Elementary School | Other |
| High School | Clarke Central |
| Listing VS Median (in Beechwood) | |
Price: $799,900 low | high Med: $689,900 sqft: 3,368 low | high Med: 2,819 $ / sqft: $238 low | high Med: $246 On site: 25 low | high Med: 147 | |
Market Activity 30606
Request a showing
Request a showing
Contact
Learn More About This Property

| State | GA |
|---|---|
| County | Clarke |
| City | Athens |
| Zip Code | 30606 |
| Area | Clarke |
| Community Name | Beechwood |
| School District | Clarke Central |
| Elementary School | Other |
| High School | Clarke Central |
| Listing VS Median (in Beechwood) | |
Price: $799,900 low | high Med: $689,900 sqft: 3,368 low | high Med: 2,819 $ / sqft: $238 low | high Med: $246 On site: 25 low | high Med: 147 | |