



Description
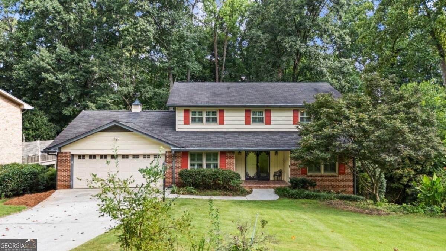
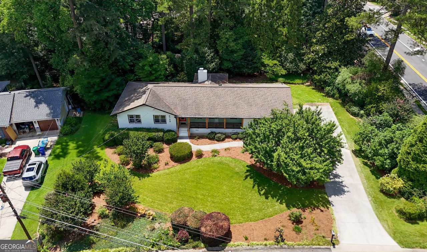
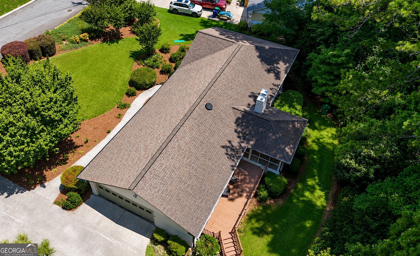
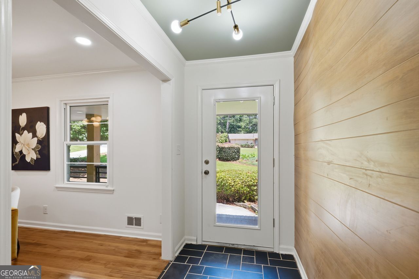
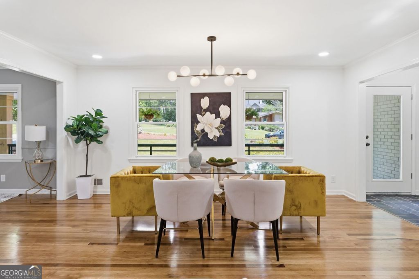
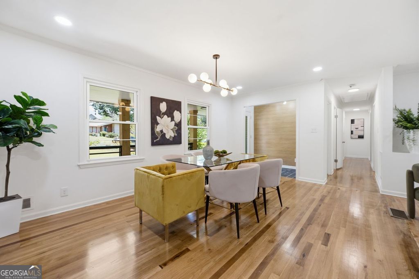
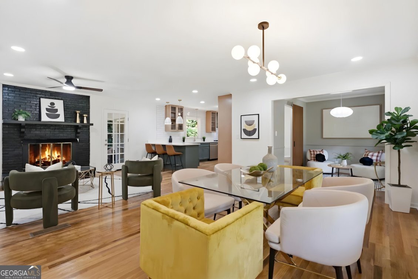
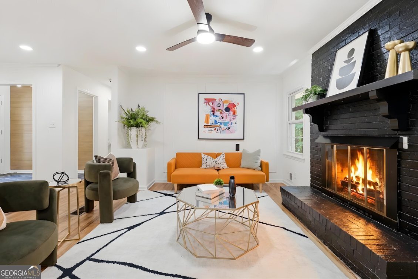
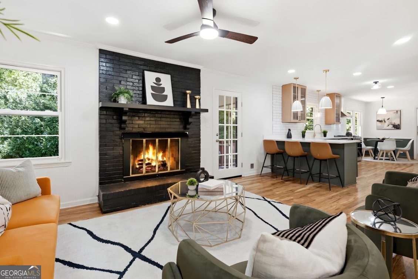
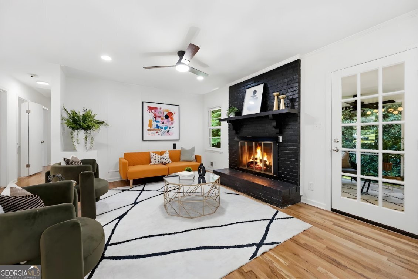
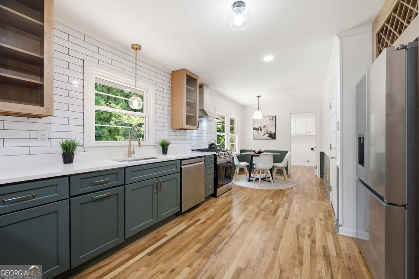
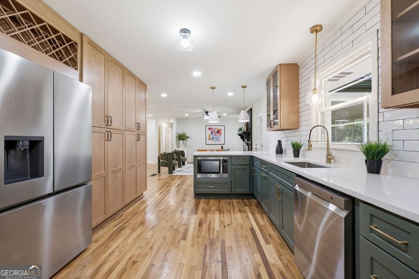
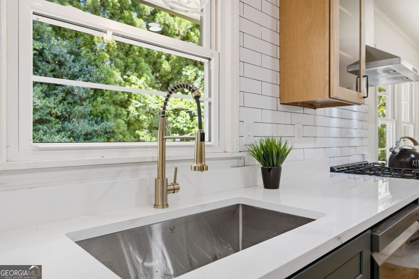
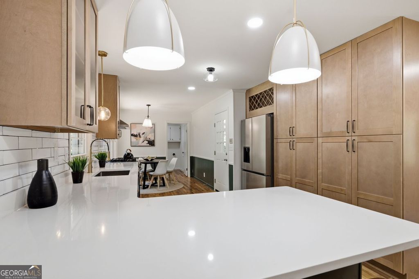
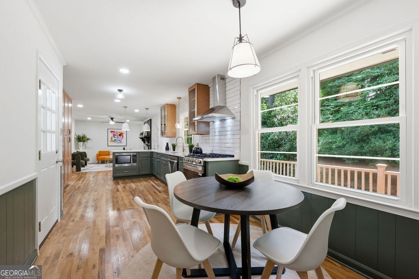
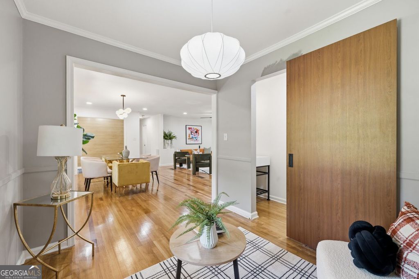
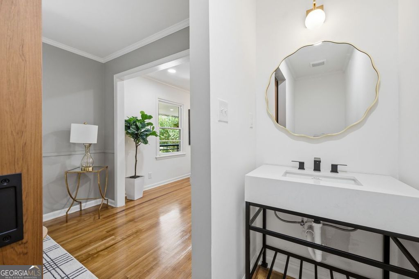
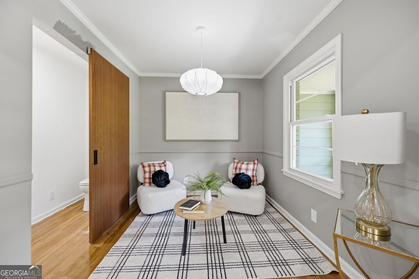
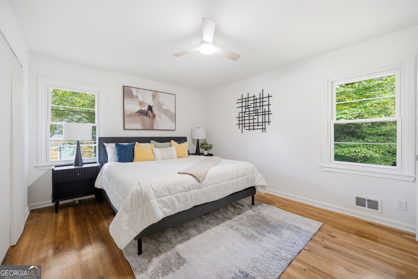
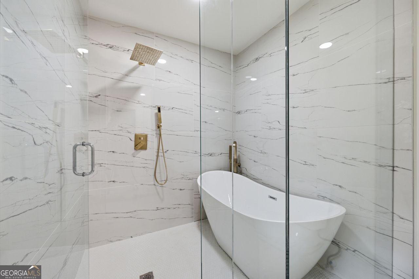
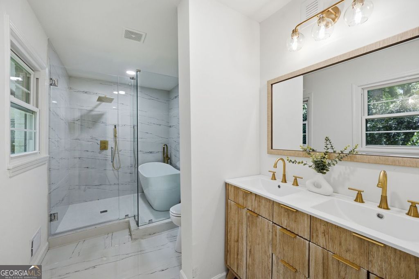
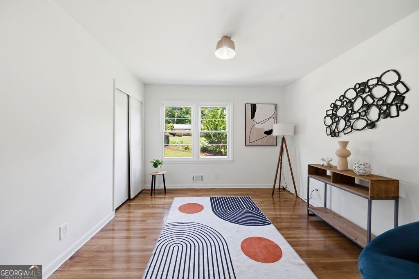
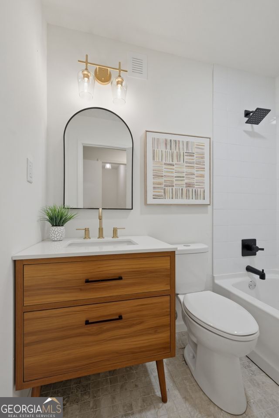
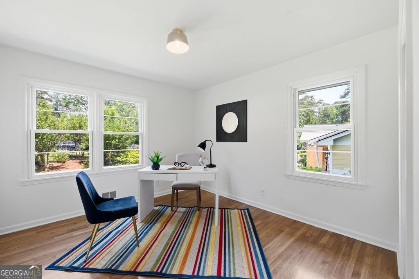
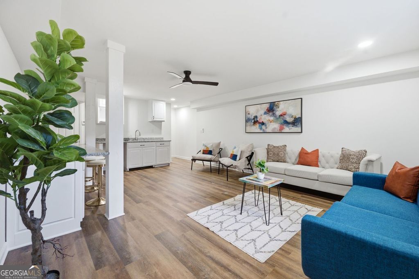
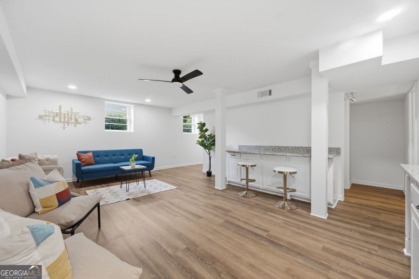
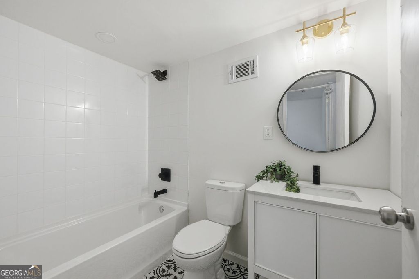
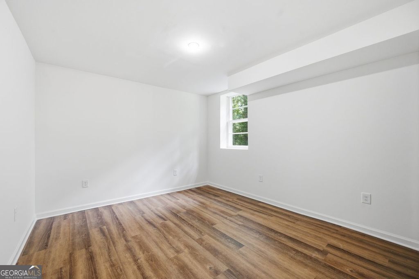
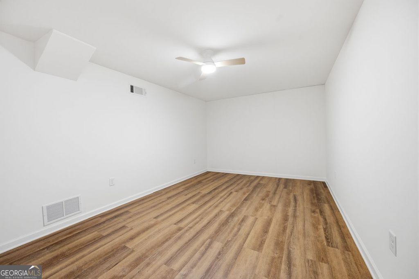
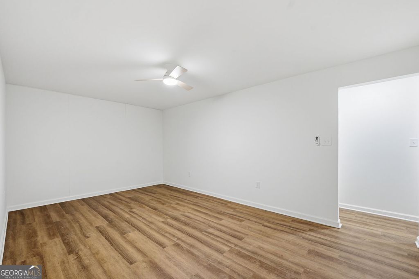
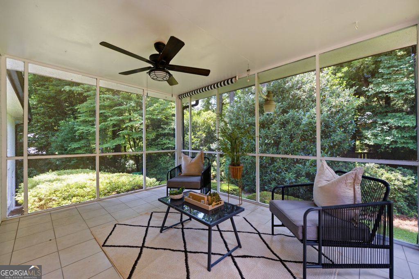
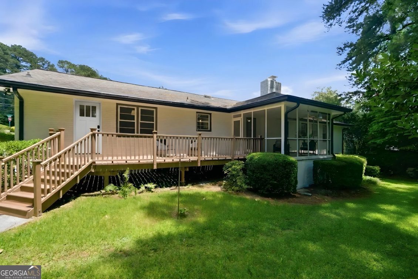
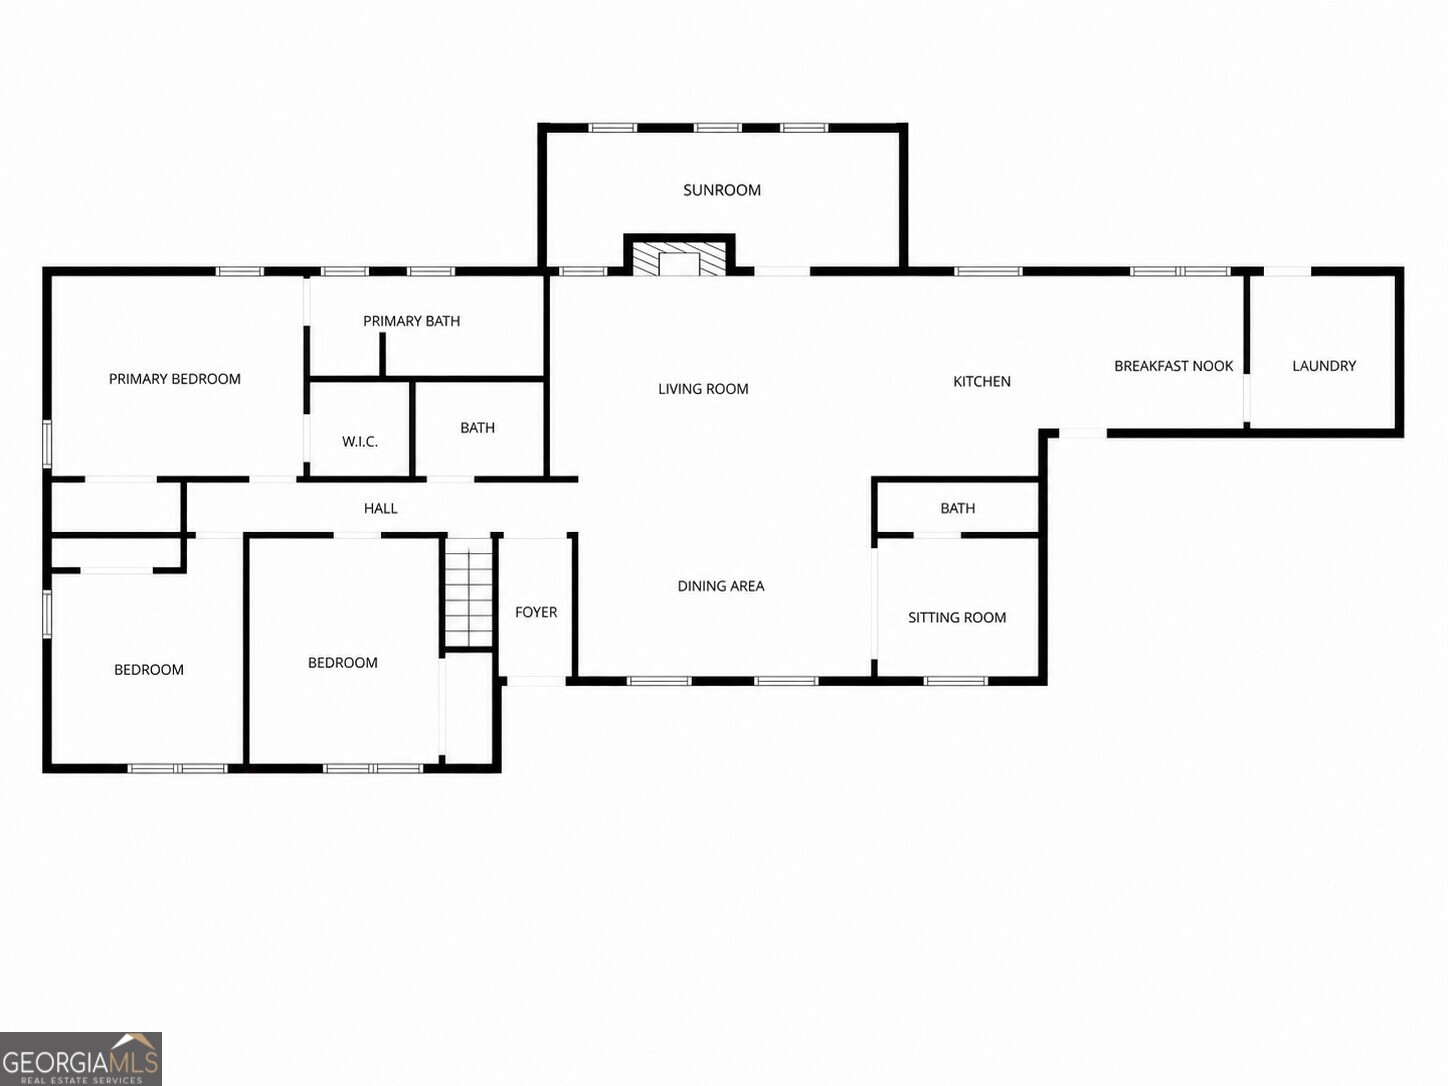
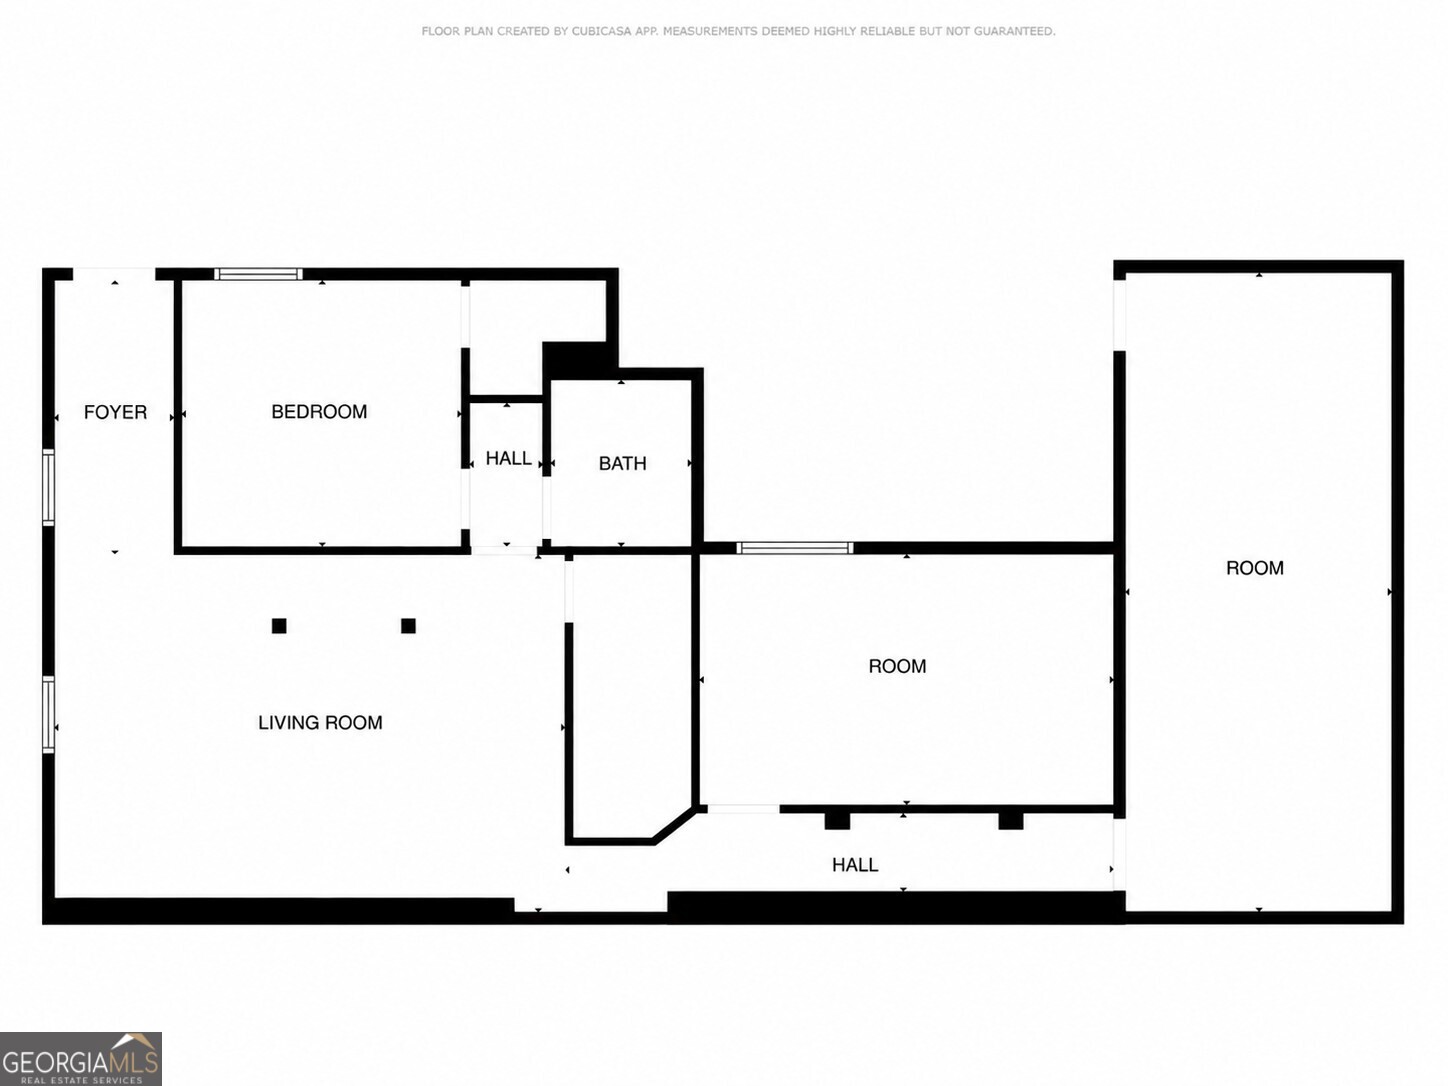
Where timeless design meets refined, contemporary living in the heart of Tucker. This fully renovated residence offers exceptional flexibility with a fully finished basement featuring a kitchenette, spacious family room, private bedroom, full bathroom, and bonus room ideal for a game room, media room, or home theater-perfect for multi-generational living, guests, a private retreat, or additional entertaining space. Thoughtfully redesigned with intention and style, the home showcases clean lines, warm wood tones, and an effortless connection between spaces, complemented by carefully curated finishes throughout. Rich hardwood floors flow throughout, while a striking fireplace anchors the space, blending architectural character with modern comfort. Mid-century-inspired design elements are thoughtfully woven throughout, creating warmth and a distinctive sense of style. The open living and dining areas transition seamlessly into the beautifully reimagined kitchen, featuring quartz countertops, custom cabinetry, designer finishes, and exceptional functionality for both everyday living and entertaining. A light-filled sunroom offers a versatile extension of the living space, perfect for morning coffee, reading, or year-round enjoyment. The primary suite serves as a private retreat, complete with a spa-inspired bath designed for relaxation with a deep soaking bathtub. Spacious secondary bedrooms provide both comfort and flexibility. Set on a beautifully landscaped homesite framed by mature trees and established greenery, this exceptional property offers a rare combination of thoughtful design, modern updates, and versatile living spaces in one of Tucker's most desirable locations.
Details
| MLS # | 10813311 |
|---|---|
| Listing Type | For Sale |
| Style | House |
| Sub-Type | Resale |
| Status | Active |
| Year | 1967 |
| Days On Site | 33 |
| Listing Provided By | eXp Realty | Chaqueva M. Robinson |
Features
| Bed(s) | 4 |
|---|---|
| Bath(s) | 4 Total |
| SQ Feet | 3,688 |
| Basement | Y |
| Story(s) | 1 |
| Acreage | 0.40 |
Interior
| Appliances | Dishwasher, Disposal, Ice Maker, Microwave, Range, Refrigerator, Stainless Steel Appliance(s) |
|---|---|
| Interior Features | Double Vanity, In-Law Floorplan, Master On Main Level, Separate Shower, Soaking Tub, Tile Bath, Walk-In Closet(s) |
| Cooling | Ceiling Fan(s), Central Air |
| Cooling Yes / No | Yes |
| Heating | Central |
| Heating Yes / No | Yes |
| Fireplace Yes / No | Yes |
| Fireplaces Total | 1 |
| Room Kitchen Features | Breakfast Bar, Pantry, Second Kitchen |
| Room Dining Room Features | Seats 12+ |
| Laundry Features | Other |
Exterior
| Exterior Features | Other |
|---|---|
| Lot Features | Corner Lot, Level, Private |
| Construction Materials | Brick |
| Roof | Composition |
| Fencing | Back Yard |
| Patio And Porch Features | Deck, Patio, Porch, Screened |
Parking
| Attached Garage Yes / No | Yes |
|---|---|
| Garage Yes / No | Yes |
| Parking Features | Garage, Attached, Garage Door Opener |
Utilities
| Utilities | Electricity Available, Natural Gas Available, Sewer Connected, Water Available |
|---|---|
| Sewer | Public Sewer |
Taxes
| Tax Annual Amount | 8400.66 |
|---|---|
| Tax Year | 25 |
Location
| Community Features | Park, Street Lights, Walk To Schools, Near Shopping |
|---|
Area Information
| State | GA |
|---|---|
| County | DeKalb |
| City | Tucker |
| Zip Code | 30084 |
| Area | DeKalb |
| Community Name | Forest Pines |
| School District | Tucker |
| Elementary School | Midvale |
| High School | Tucker |
| Listing VS Median (in Forest Pines) | |
Price: $650,000 low | high Med: $650,000 sqft: 3,688 low | high Med: 3,688 $ / sqft: $176 low | high Med: $176 On site: 33 low | high Med: 33 | |
Market Activity 30084
Request a showing
Request a showing
Contact
Learn More About This Property

| State | GA |
|---|---|
| County | DeKalb |
| City | Tucker |
| Zip Code | 30084 |
| Area | DeKalb |
| Community Name | Forest Pines |
| School District | Tucker |
| Elementary School | Midvale |
| High School | Tucker |
| Listing VS Median (in Forest Pines) | |
Price: $650,000 low | high Med: $650,000 sqft: 3,688 low | high Med: 3,688 $ / sqft: $176 low | high Med: $176 On site: 33 low | high Med: 33 | |