28 Tomahawk Trail,Good Hope, GA 30641
Good Hope, GA 30641











Description
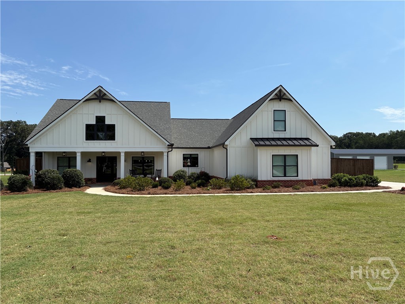
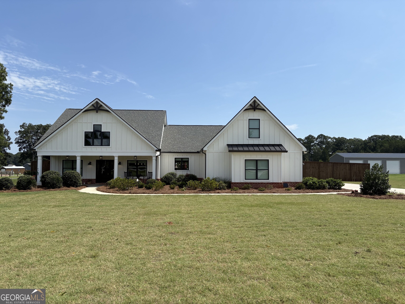
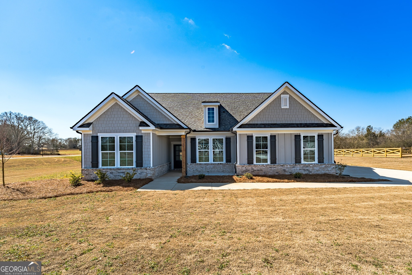
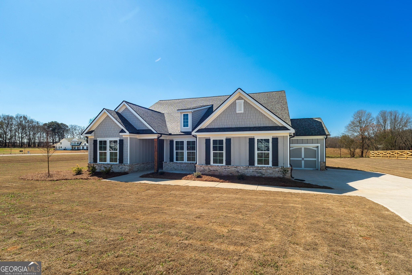
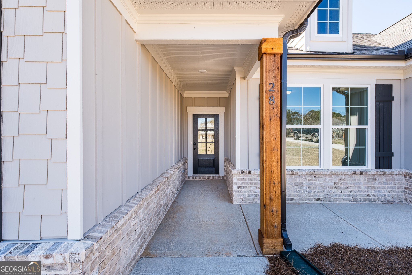
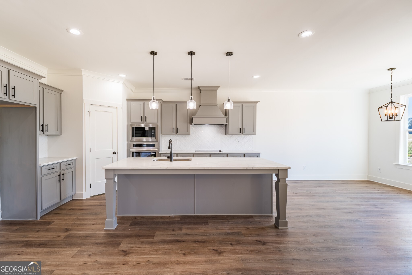
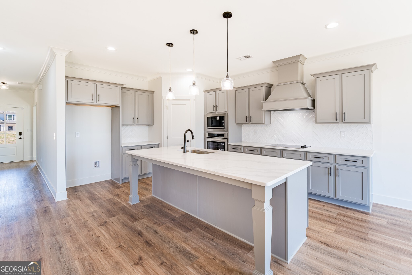
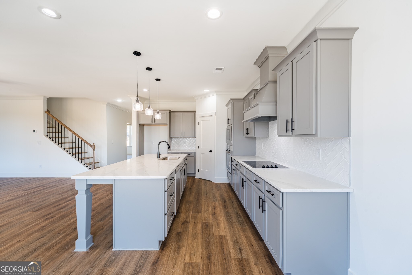
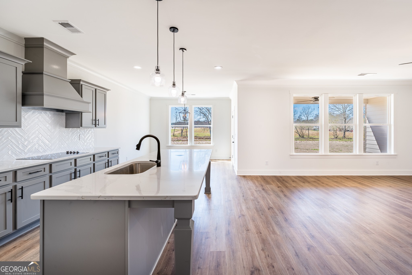
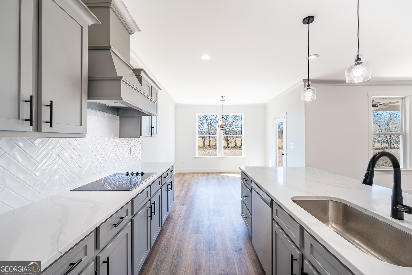
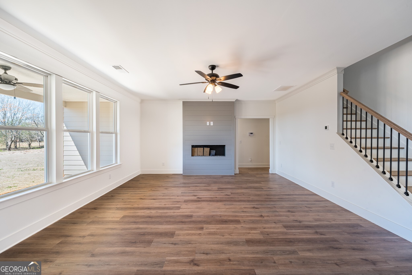
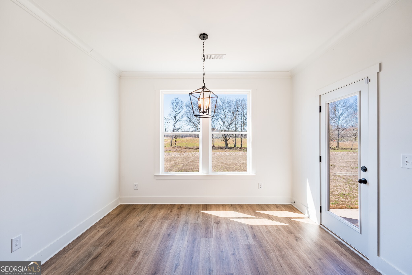
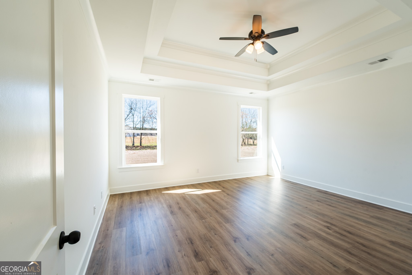
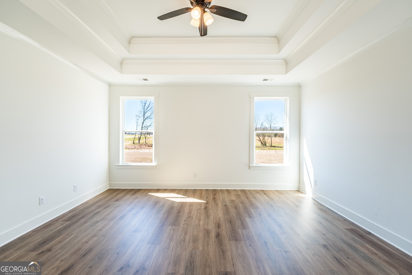
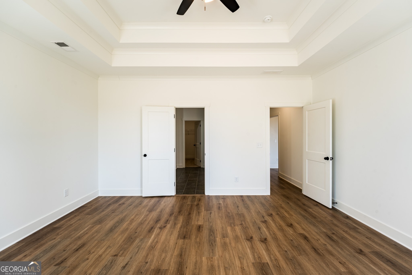
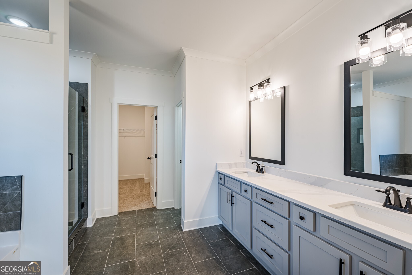
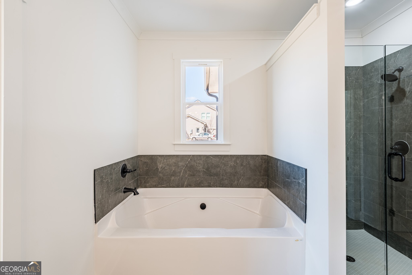
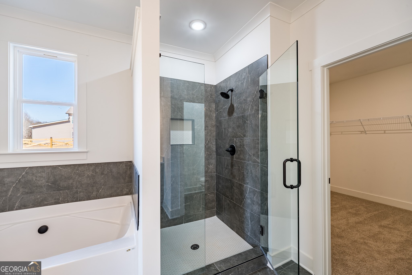
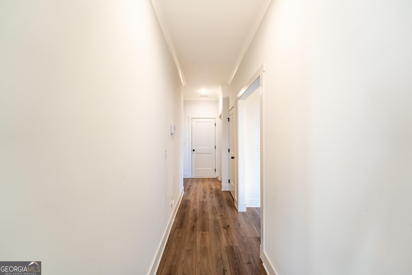
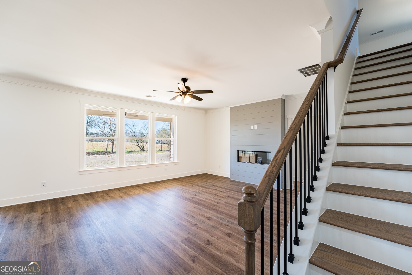
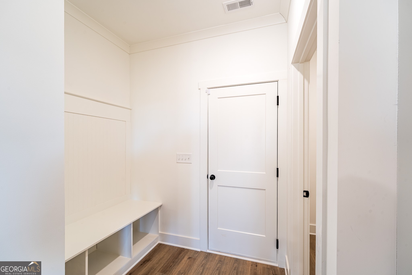
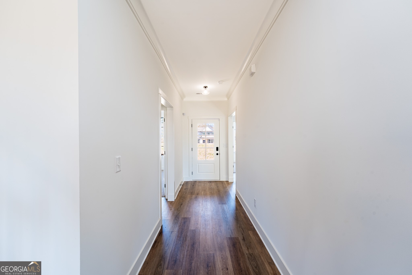
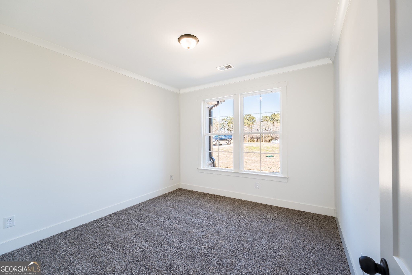
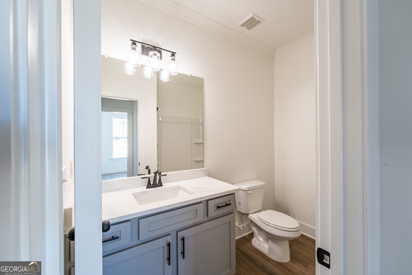
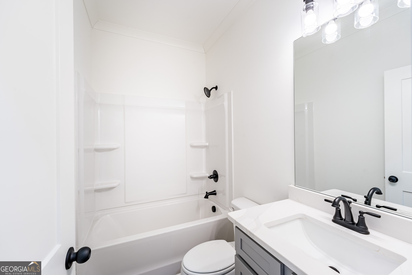
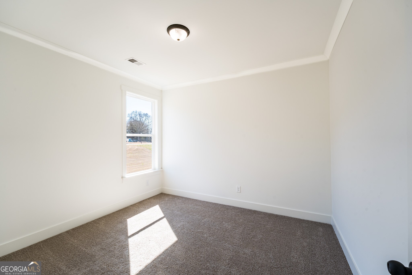
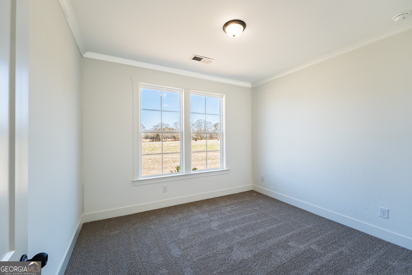
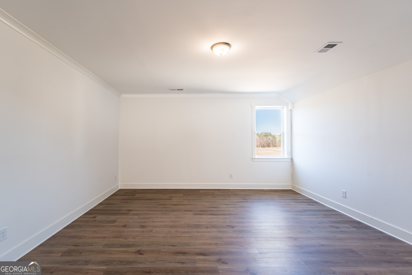
The Rosewood II plan built by My Home Communities! Enjoy this beautiful 4-bedroom, 3-bath ranch home on 2 private acres with a 3-car side-entry garage. The home features 9-foot ceilings on the main level and an open-concept layout designed for everyday living and entertaining. The kitchen opens to the family room and breakfast room and features quartz countertops, stainless steel appliances, a wood vent hood, and upgraded flooring throughout. The family room features a 48" linear electric fireplace with a decorative accent wall. The primary bedroom suite is located on the main level and features a spacious bathroom with elevated finishes. Three additional bedrooms and two full bathrooms are also located on the main level. Upstairs, a versatile loft/flex space provides additional room for an office, playroom, or second living area. Outdoor living is enhanced by a covered back porch overlooking the private 2-acre homesite. Quick Move-In Available! Ask about current incentives with use of the preferred lender. Virtual tour is an example of the Rosewood II floor plan and not the actual home.
Details
| MLS # | 10764176 |
|---|---|
| Listing Type | For Sale |
| Style | House |
| HOA Dues | $477 |
| Sub-Type | Resale |
| Status | Pending |
| Year | 2025 |
| Days On Site | 107 |
| Listing Provided By | Re/Max Tru, Inc. | Tamra J. Wade |
Features
| Bed(s) | 4 |
|---|---|
| Bath(s) | 3 Total |
| SQ Feet | 2,510 |
| Story(s) | 1 |
| Acreage | 2.00 |
Interior
| Appliances | Dishwasher, Electric Water Heater, Microwave, Range, Stainless Steel Appliance(s) |
|---|---|
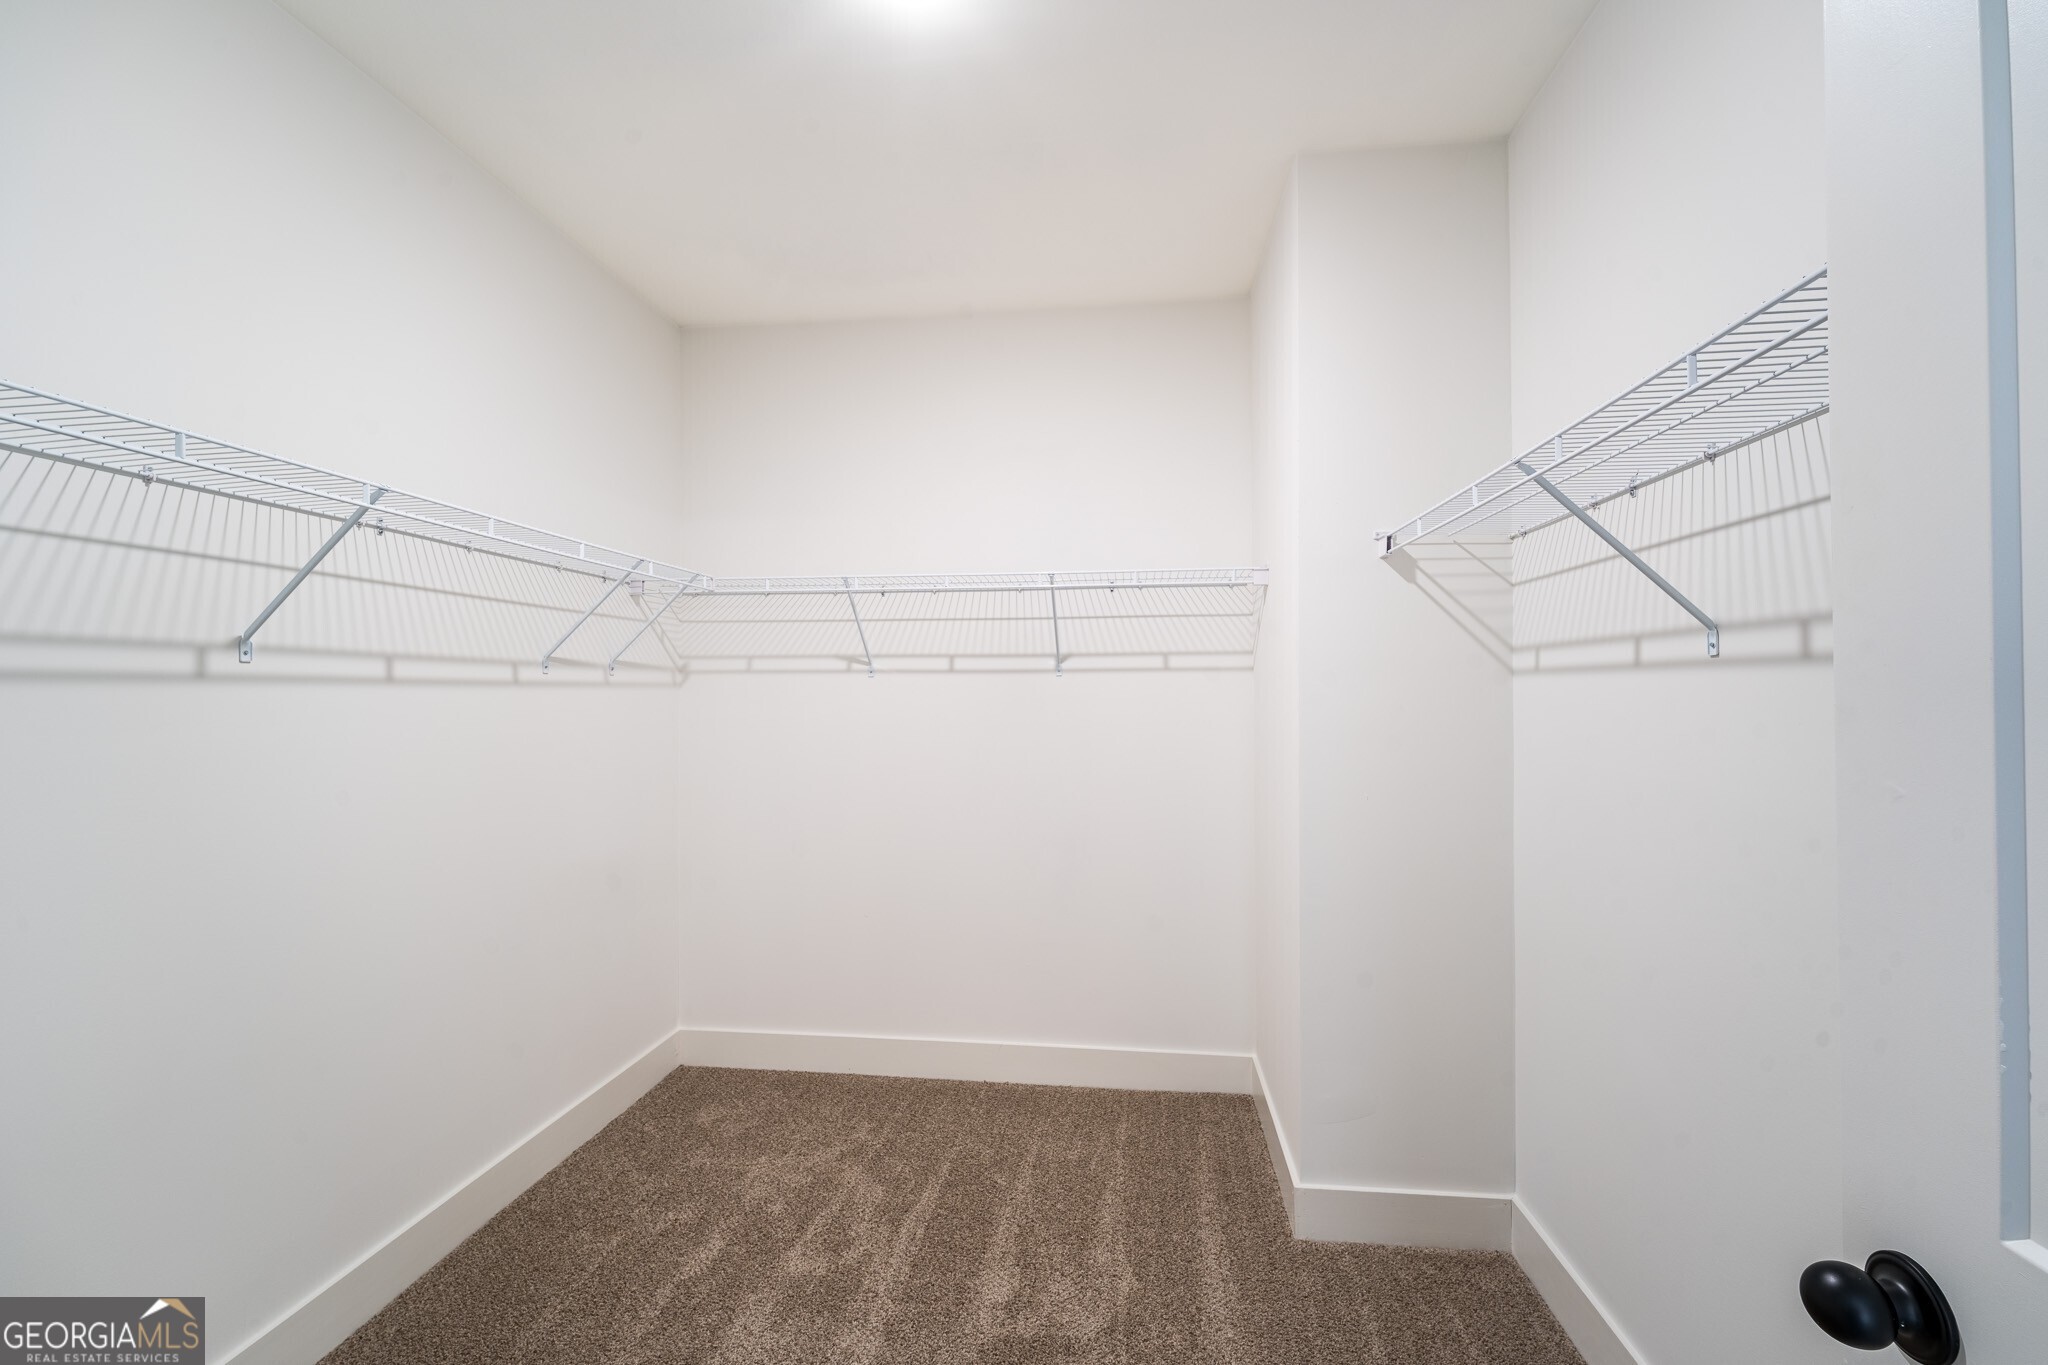
| Interior Features | Beamed Ceilings, Double Vanity, High Ceilings, Master On Main Level, Separate Shower, Tray Ceiling(s), Walk-In Closet(s) |
| Cooling | Ceiling Fan(s), Central Air |
| Cooling Yes / No | Yes |
| Heating | Central, Electric, Forced Air |
| Heating Yes / No | Yes |
| Fireplace Yes / No | Yes |
| Fireplaces Total | 1 |
| Fireplace Features | Factory Built, Family Room |
| Room Kitchen Features | Breakfast Area, Kitchen Island, Pantry, Solid Surface Counters |
| Room Dining Room Features | Separate Room |
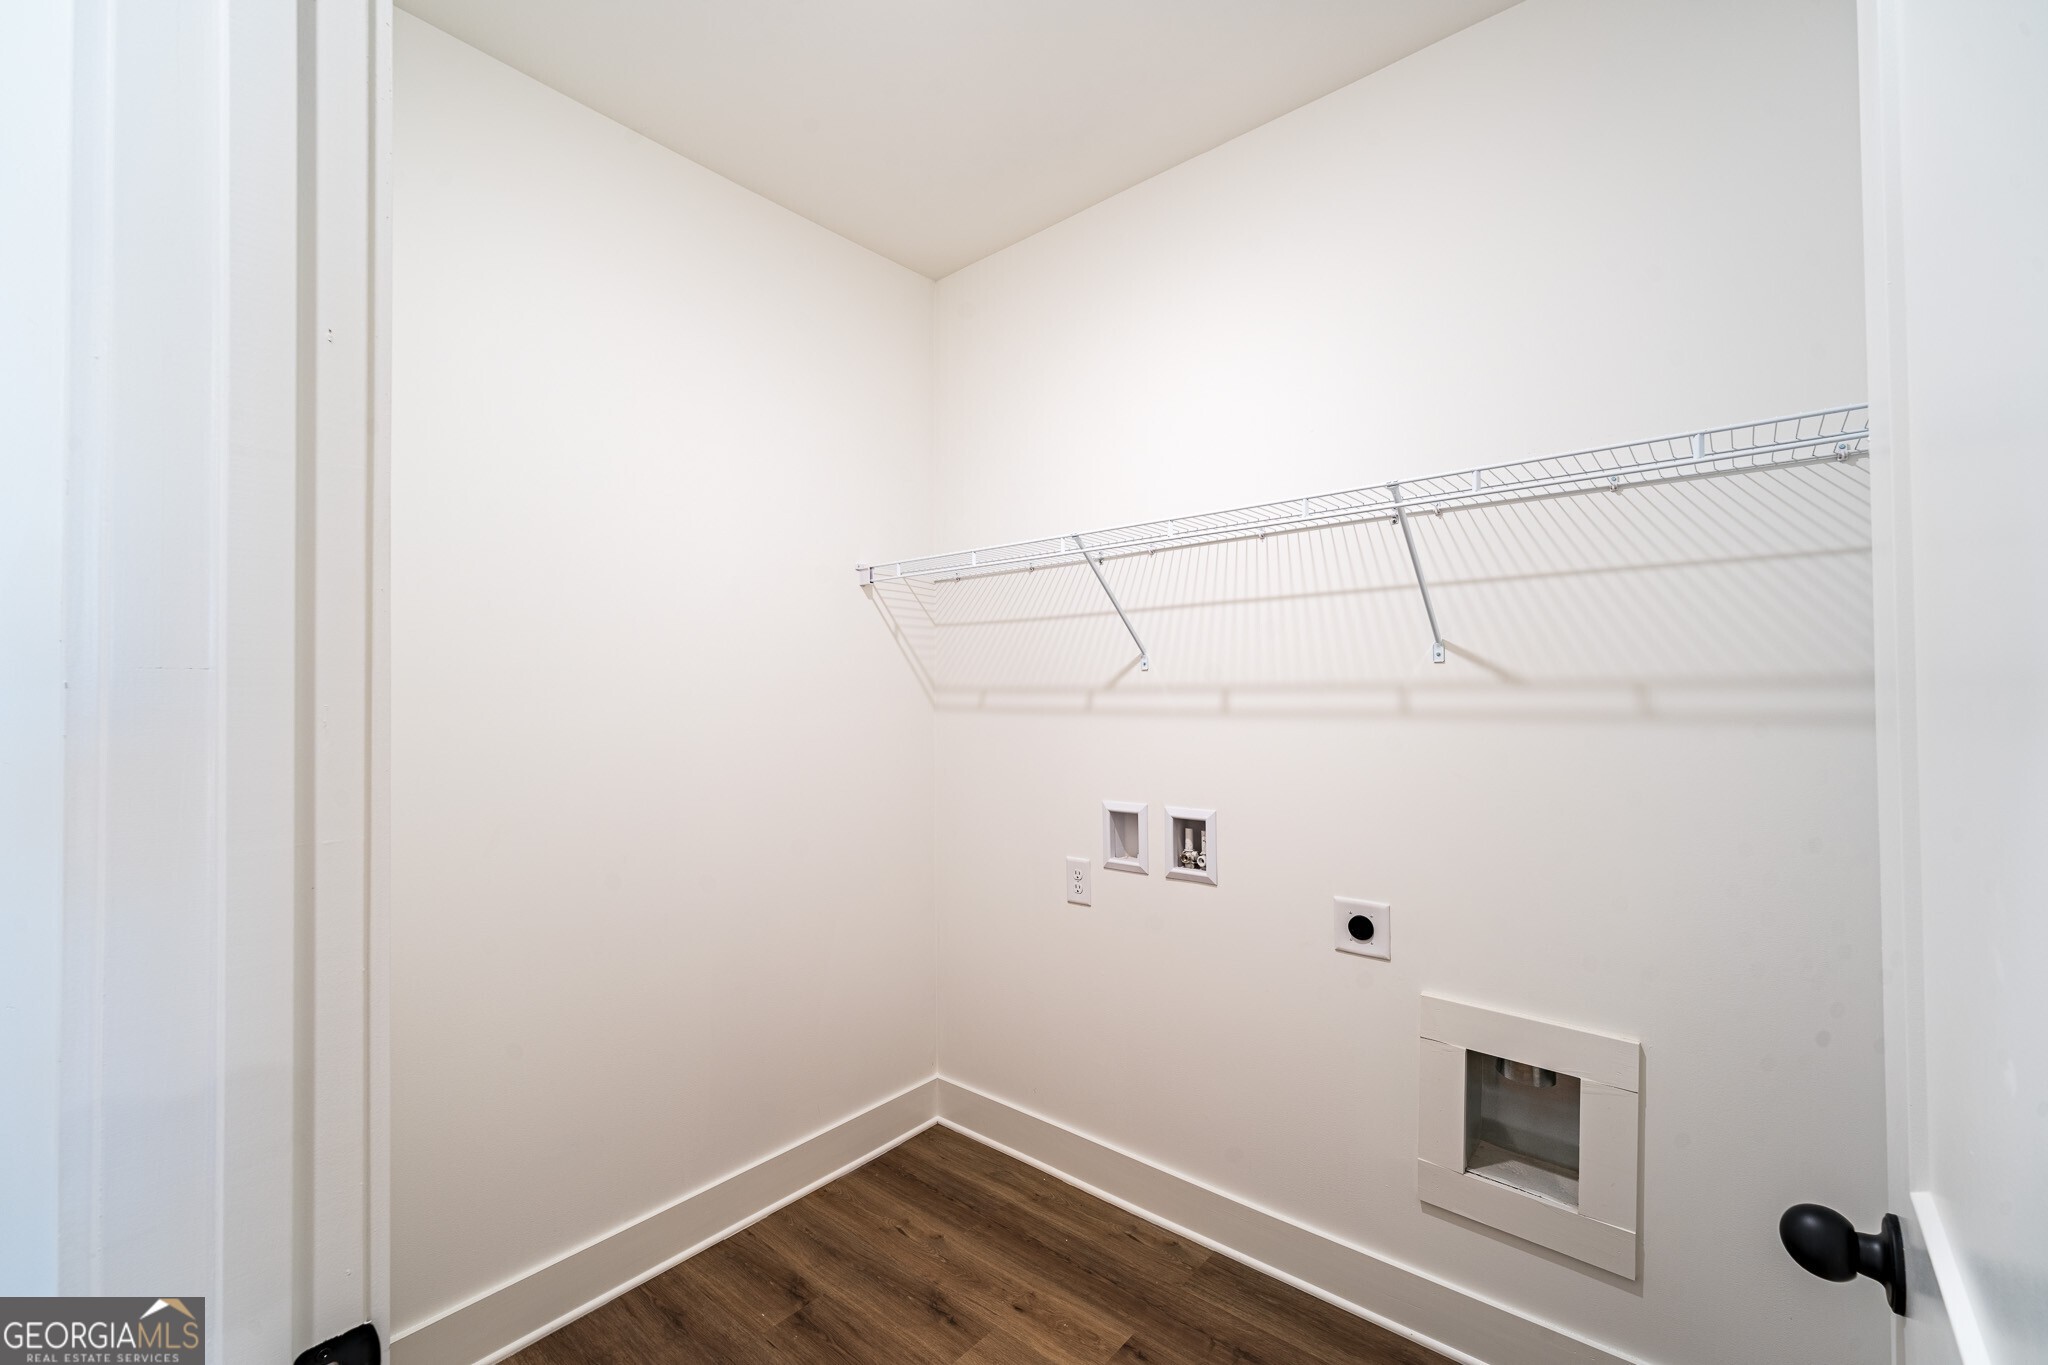
| Laundry Features | In Hall |
Exterior
| Lot Features | Corner Lot, Level, Private |
|---|---|
| Construction Materials | Other |
| Roof | Composition |
| Foundation Details | Slab |
| Patio And Porch Features | Porch |
| Security Features | Smoke Detector(s) |
Parking
| Attached Garage Yes / No | No |
|---|---|
| Garage Yes / No | Yes |
| Parking Features | Garage, Kitchen Level, Garage Door Opener, Side/Rear Entrance |
Utilities
| Utilities | Cable Available, Electricity Available, High Speed Internet, Water Available |
|---|---|
| Sewer | Septic Tank |
| Electric | 220 Volts |
Taxes
| Tax Annual Amount | 0 |
|---|---|
| Tax Year | 2024 |
Location
| Community Features | Street Lights |
|---|
Area Information
| State | GA |
|---|---|
| County | Walton |
| City | Good Hope |
| Zip Code | 30641 |
| Area | Walton |
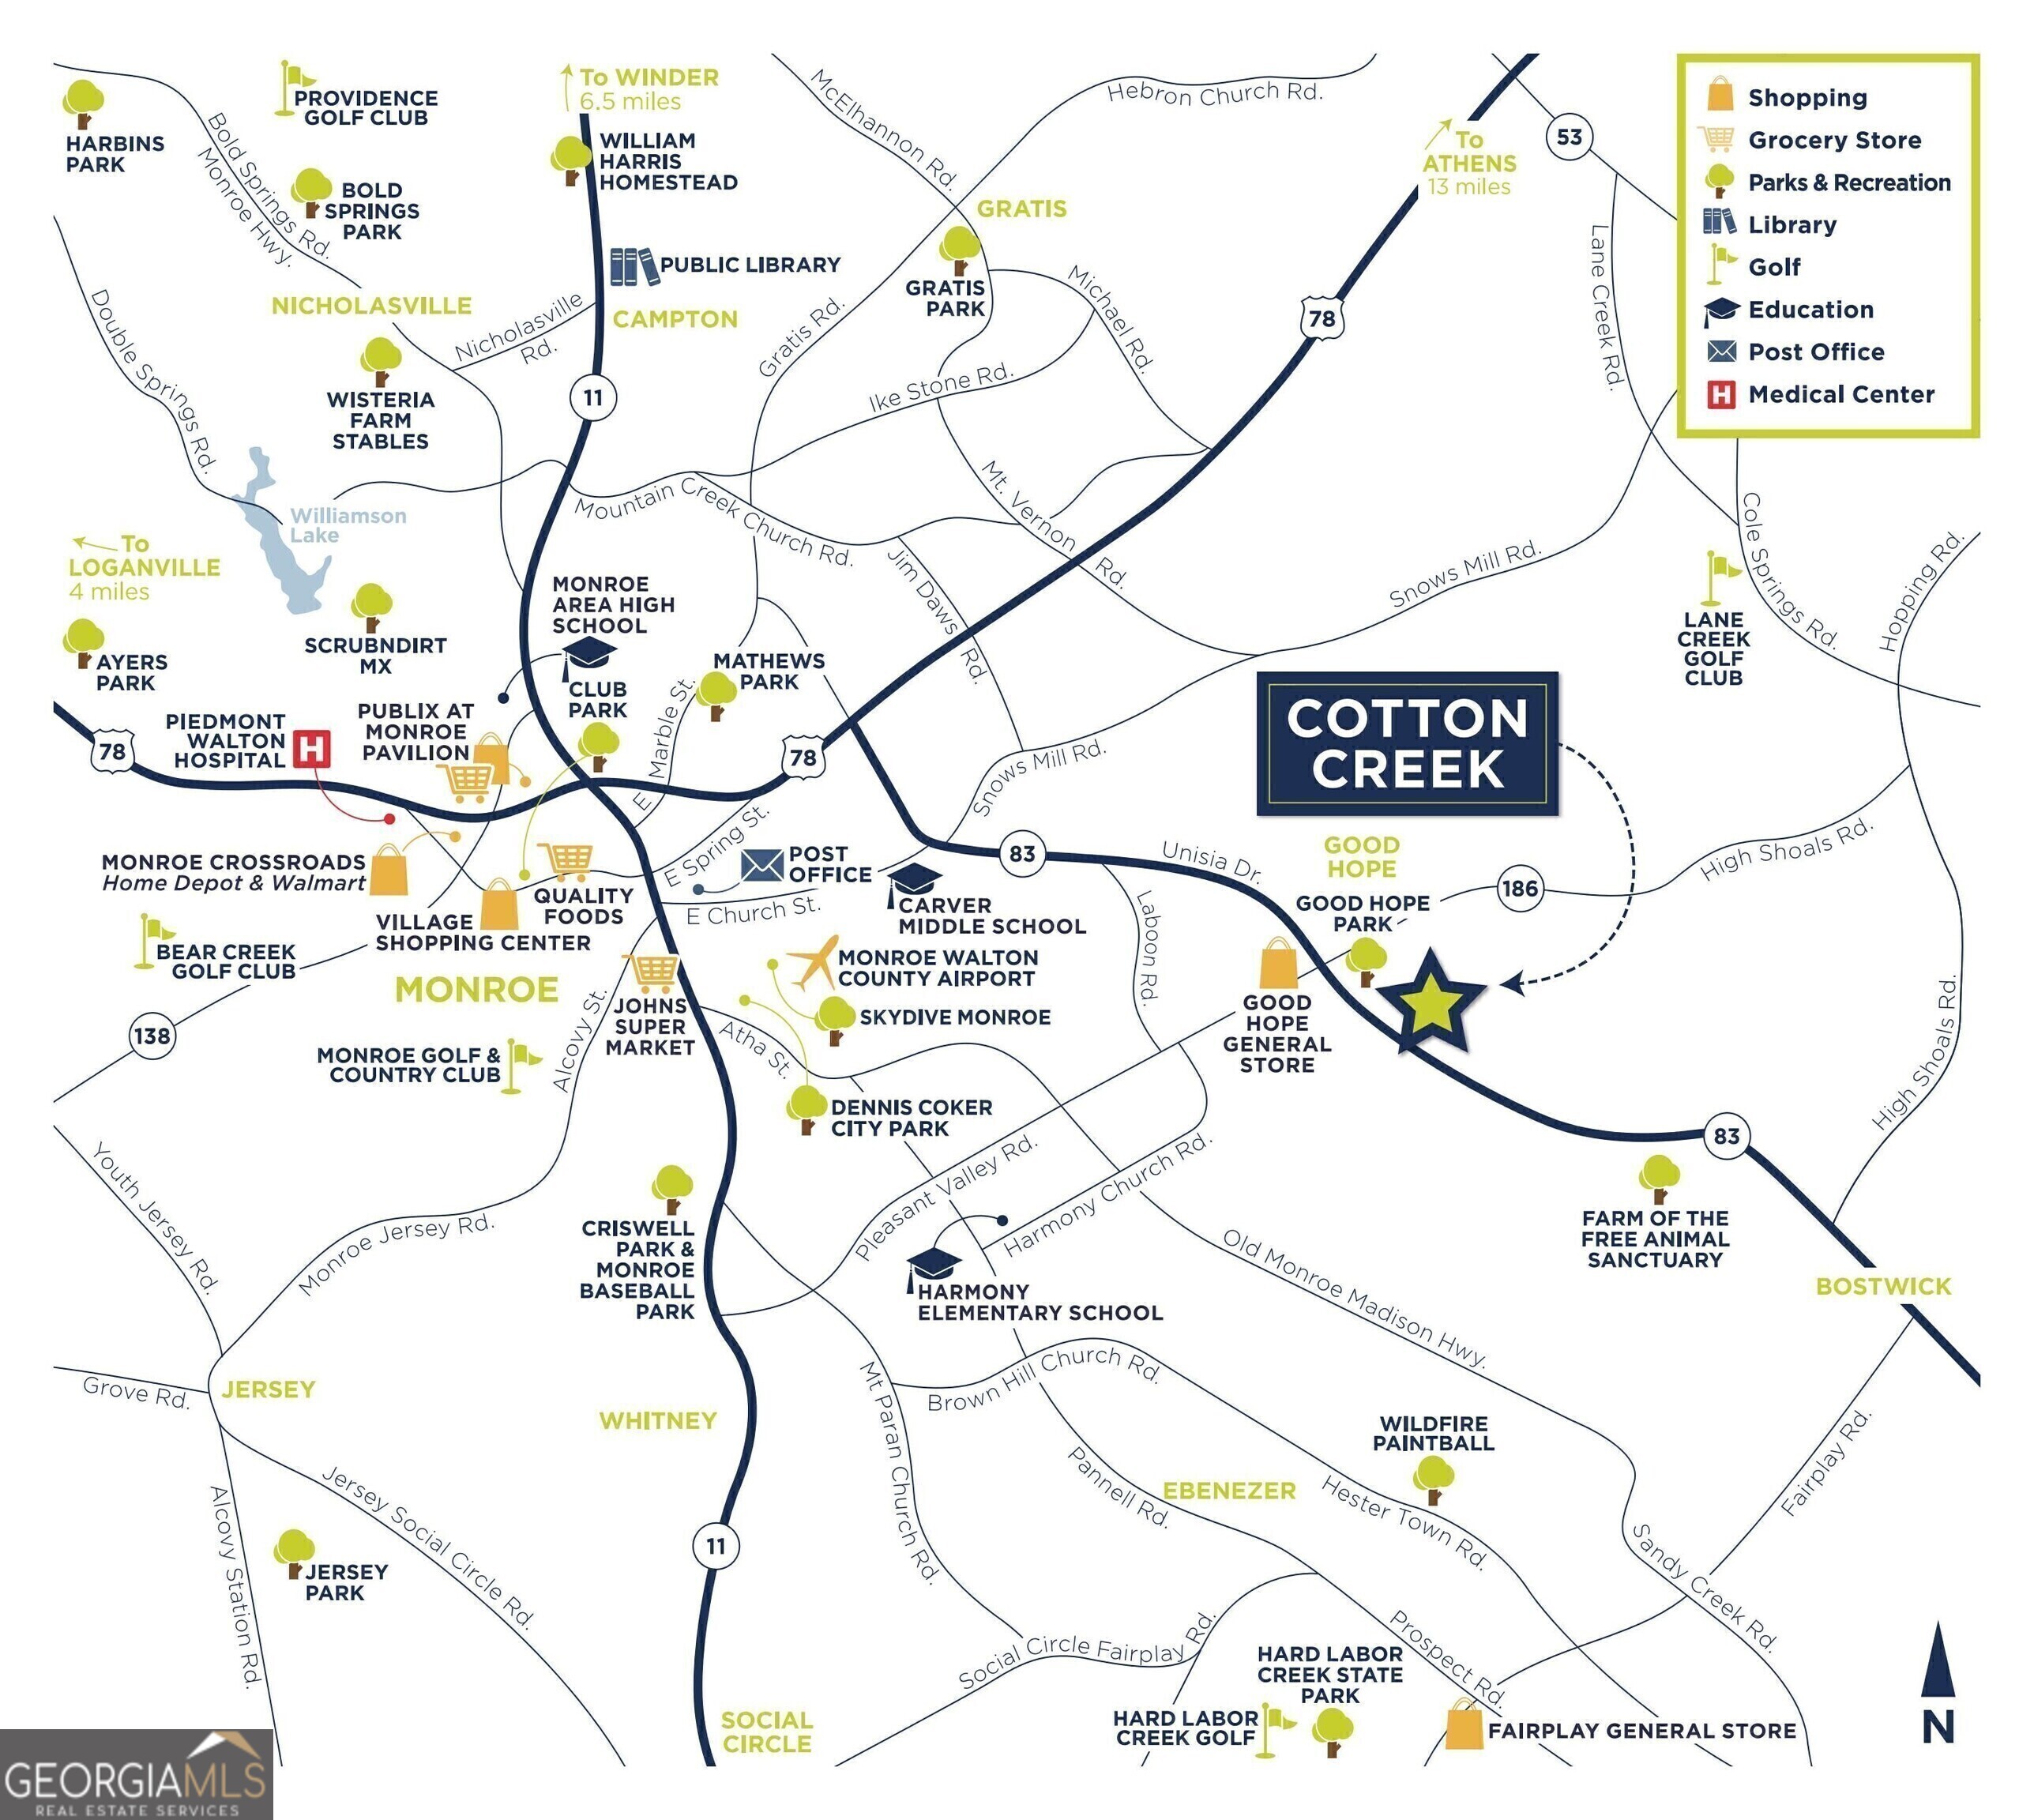
| Community Name | Cotton Creek |
| School District | Monroe Area |
| Elementary School | Harmony |
| High School | Monroe Area |
| Listing VS Median (in Cotton Creek) | |
Price: $499,000 low | high Med: $750,000 sqft: 2,510 low | high Med: 5,128 $ / sqft: $199 low | high Med: $146 On site: 107 low | high Med: 106 | |
Market Activity 30641
Request a showing
Request a showing
Contact
Learn More About This Property

| State | GA |
|---|---|
| County | Walton |
| City | Good Hope |
| Zip Code | 30641 |
| Area | Walton |
| Community Name | Cotton Creek |
| School District | Monroe Area |
| Elementary School | Harmony |
| High School | Monroe Area |
| Listing VS Median (in Cotton Creek) | |
Price: $499,000 low | high Med: $750,000 sqft: 2,510 low | high Med: 5,128 $ / sqft: $199 low | high Med: $146 On site: 107 low | high Med: 106 | |