In-Person: 08/28 1:00 PM - 3:00 PM
In-Person: 08/29 2:00 PM - 4:00 PM
284 Stonington Drive,Mount Airy, GA 30563
Mount Airy, GA 30563

Description
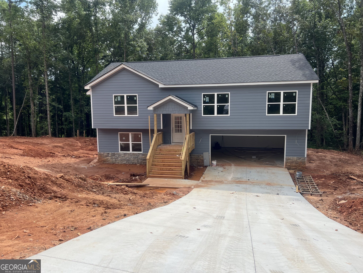
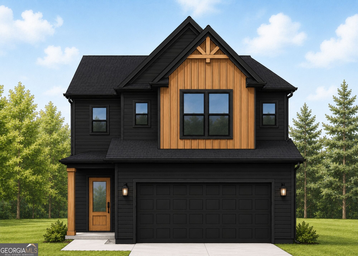
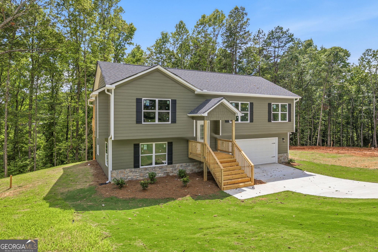
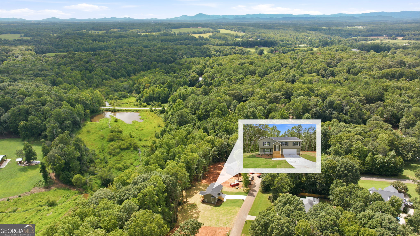
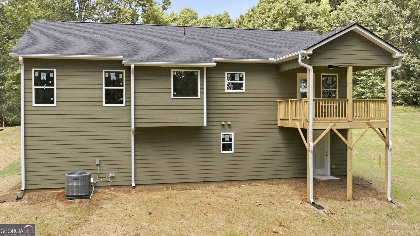
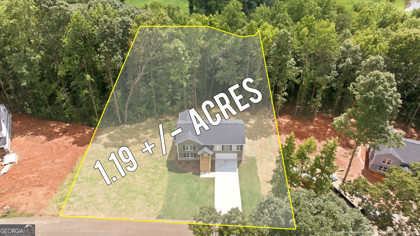
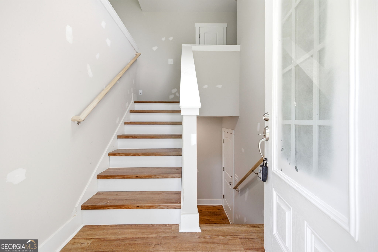
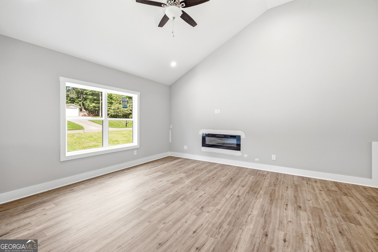
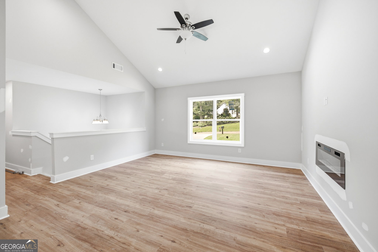
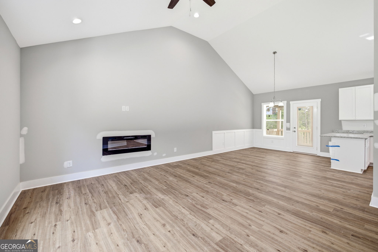
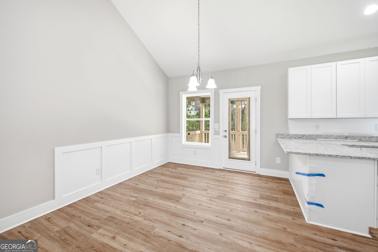
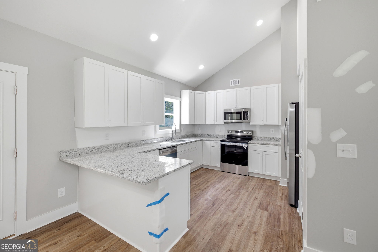
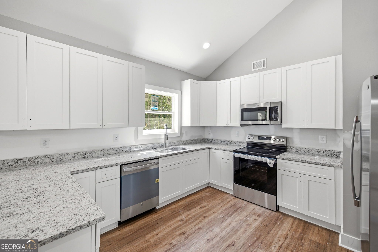
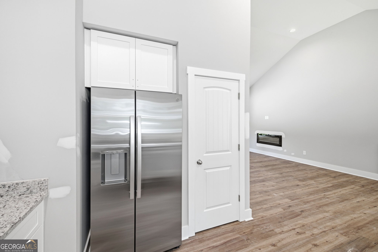
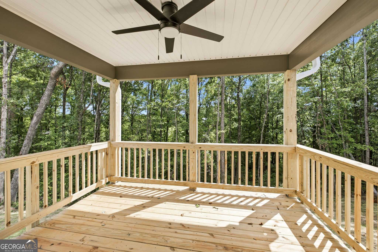
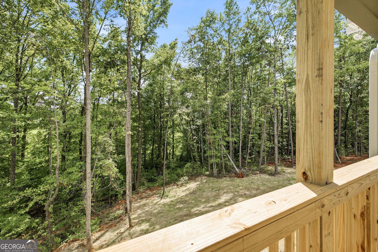
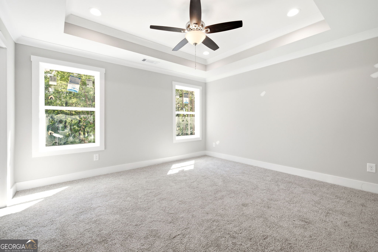
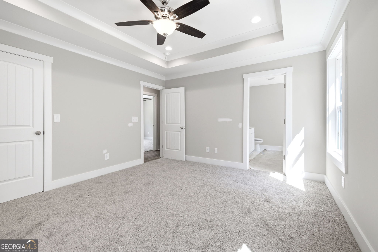
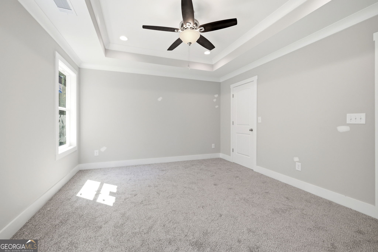
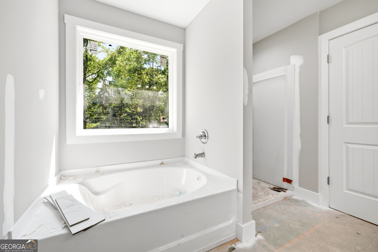
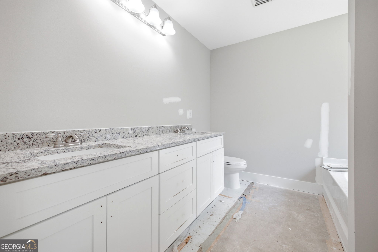
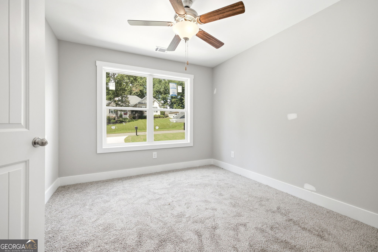
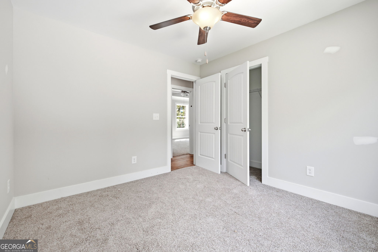
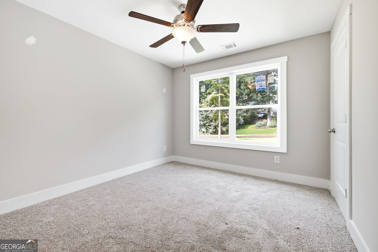
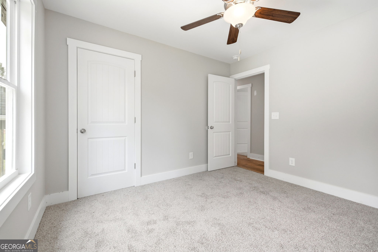
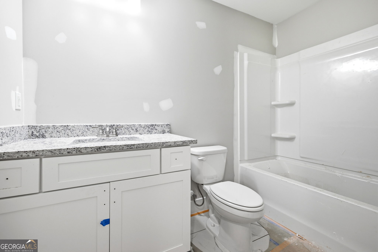
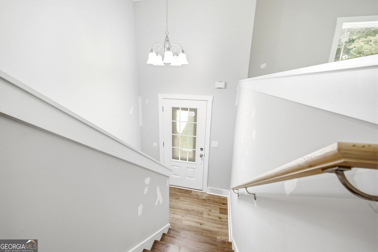
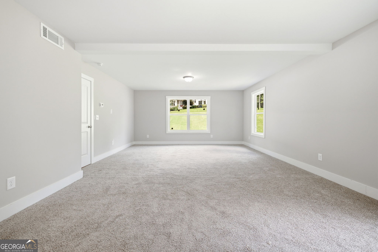
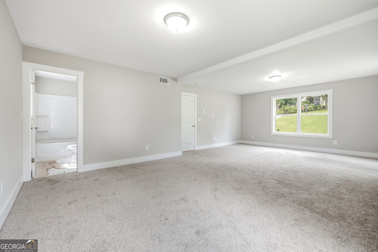
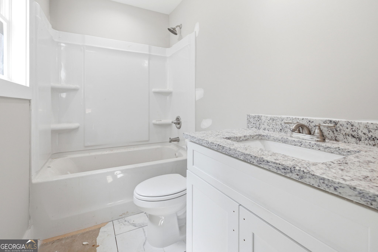
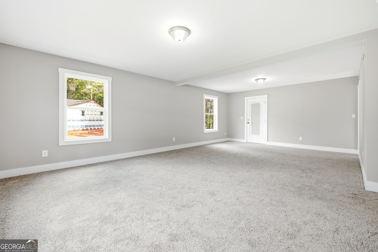
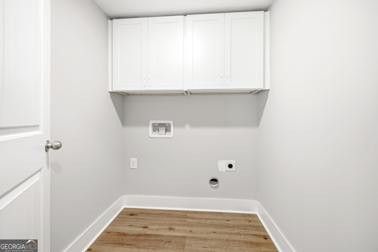
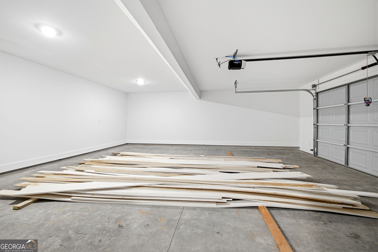
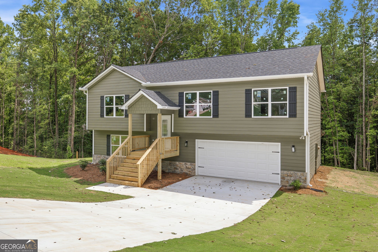
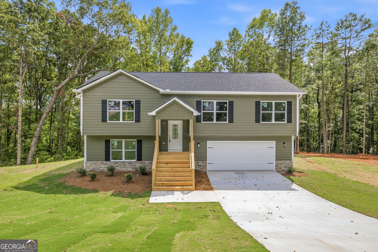
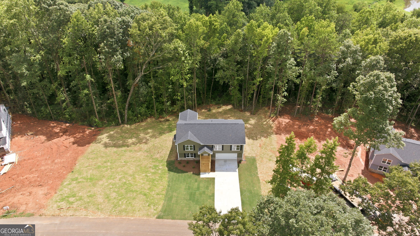
NEW CONSTRUCTION, Site #16 sitting on 1.19 private acres with a creek! Tucked among the trees, this thoughtfully designed home offers the perfect blend of modern finishes, functional living space, and peaceful natural surroundings. The open-concept main level features a spacious living area that flows seamlessly into the kitchen and dining space, creating an ideal layout for both everyday living and entertaining. The kitchen showcases white cabinetry, granite countertops, abundant workspace, and an appliance package to including refrigerator, range, dishwasher, and microwave. The primary suite offers a private retreat complete with a double vanity, granite countertops, soaking tub, separate shower, and generous closet space. Additional bedrooms provide flexibility for family, guests, home office needs, or hobbies. Durable finishes and neutral color palettes throughout make the home move-in ready while allowing your personal style to shine. Enjoy the beauty of the wooded setting from the rear deck overlooking the property and creek, providing a peaceful backdrop for outdoor living. The spacious garage offers additional storage and convenience, while the -acre homesite provides room to roam and enjoy the outdoors. Located on Lot 16, this new construction home includes a 1-Year Builder Warranty and a 10-Year Structural Warranty for added peace of mind. A rare opportunity to own a brand-new home with acreage, creek frontage, and modern finishes in a tranquil setting. Please note the recent price change reflects a change in floor plans & finishes.
Details
| MLS # | 10820977 |
|---|---|
| Listing Type | For Sale |
| Style | House |
| Sub-Type | Resale |
| Status | Active |
| Year | 2026 |
| Days On Site | 21 |
| Listing Provided By | Keller Williams Lanier Partners | Tasha Cirincione |
Features
| Bed(s) | 3 |
|---|---|
| Bath(s) | 3 Total |
| Story(s) | 2 |
| Acreage | 1.19 |
| Water Front | Yes |
Interior
| Appliances | Dishwasher, Electric Water Heater, Microwave, Range |
|---|---|
| Interior Features | Double Vanity, Separate Shower, Soaking Tub |
| Cooling | Ceiling Fan(s), Central Air |
| Cooling Yes / No | Yes |
| Heating | Central, Electric |
| Heating Yes / No | Yes |
| Fireplace Yes / No | Yes |
| Fireplaces Total | 1 |
| Fireplace Features | Family Room |
| Window Features | Double Pane Windows |
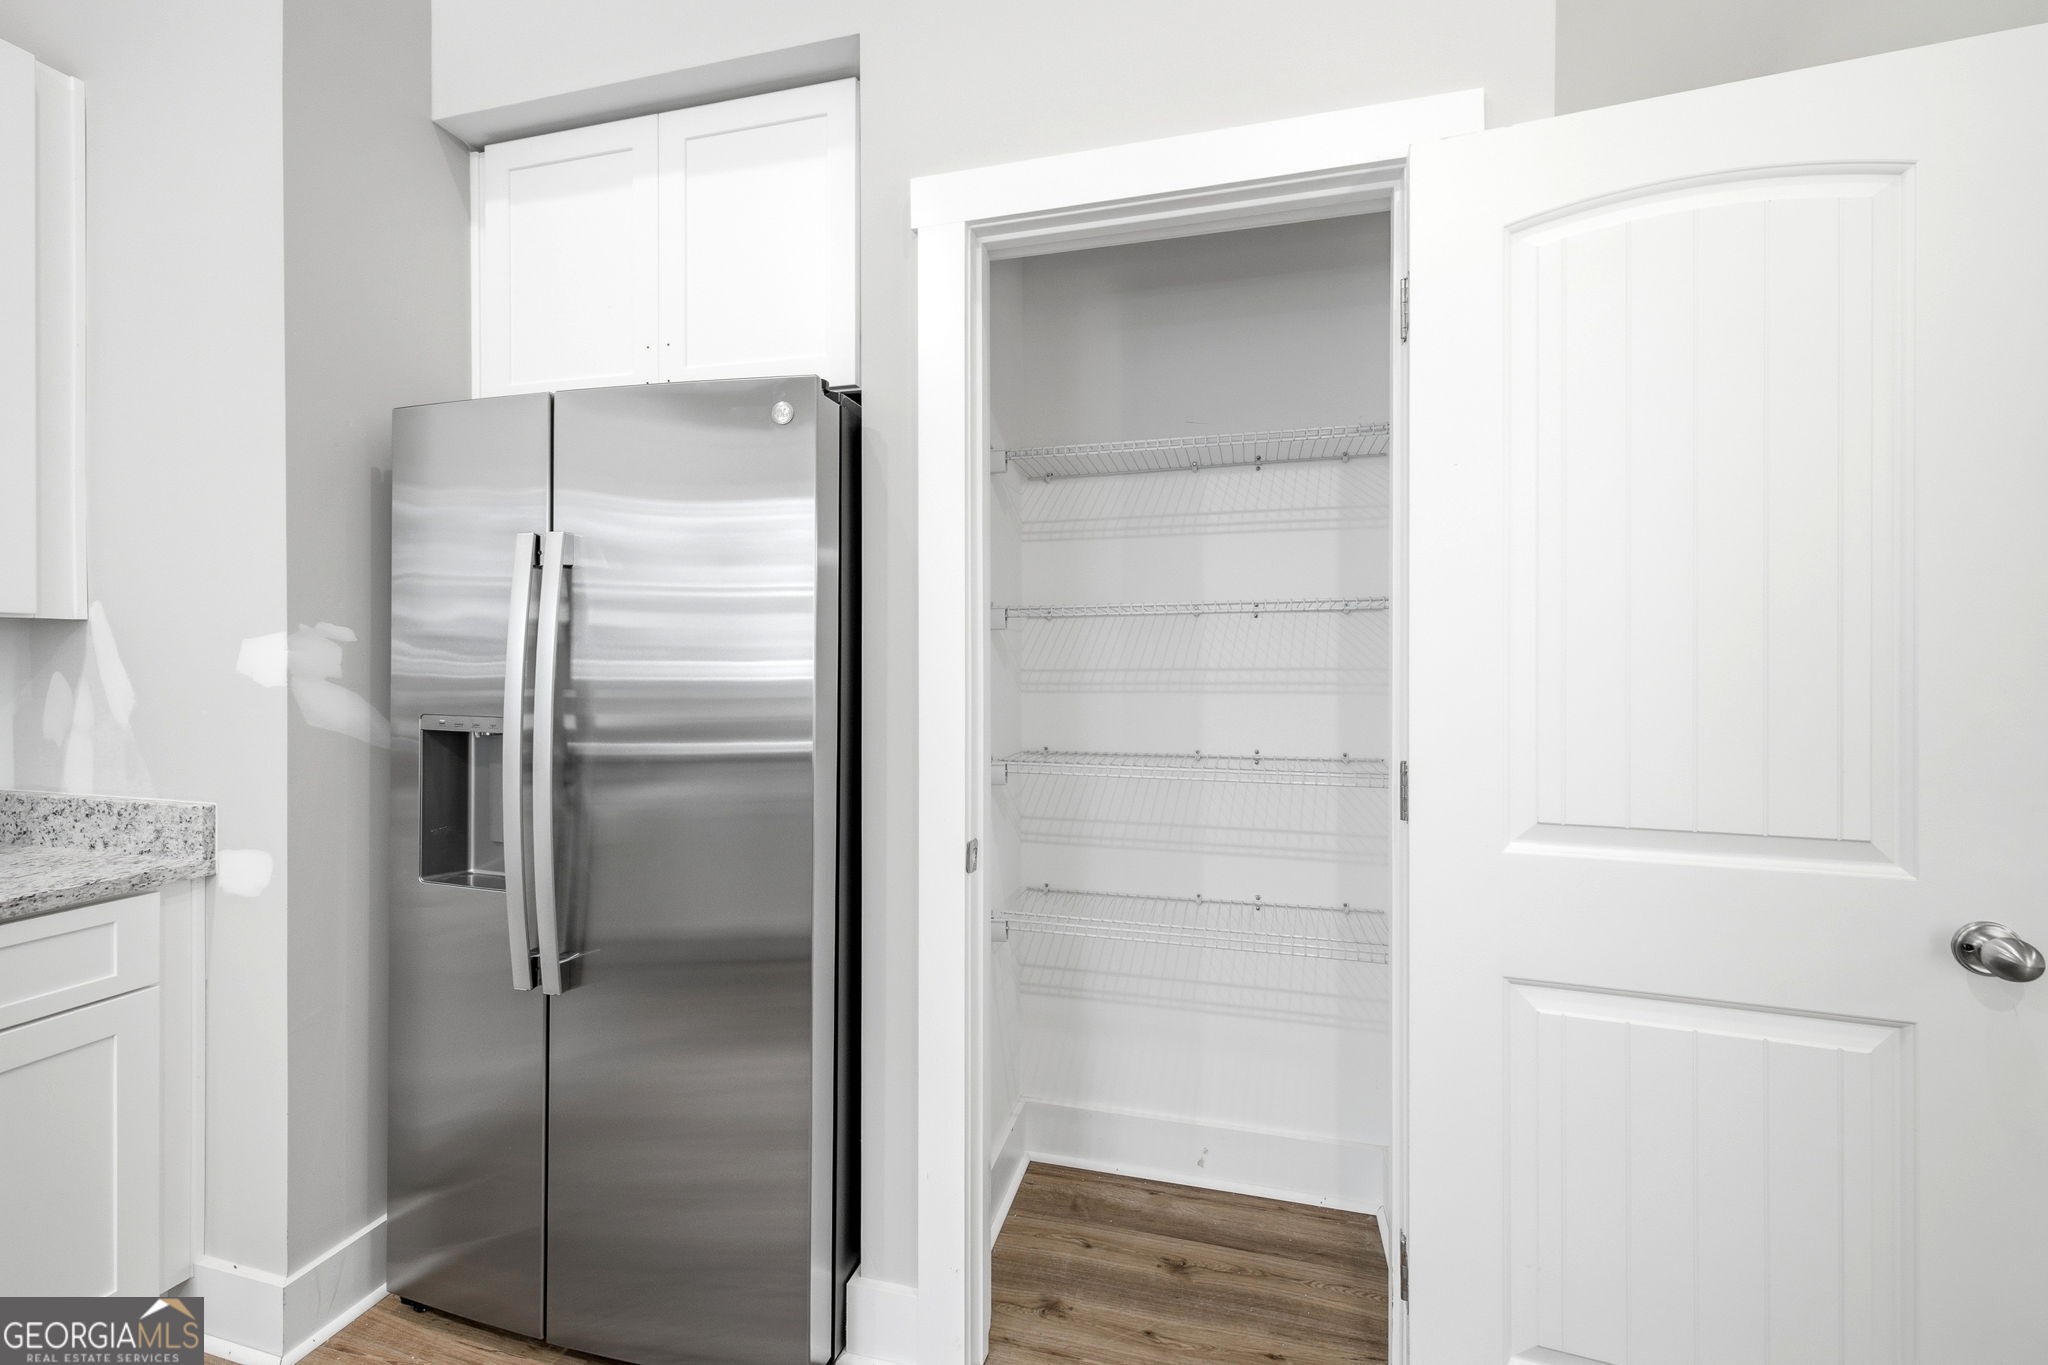
| Room Kitchen Features | Breakfast Area, Pantry, Solid Surface Counters |
| Room Dining Room Features | Dining Rm/Living Rm Combo |
| Laundry Features | Upper Level |
Exterior
| Lot Features | Level, Other, Sloped |
|---|---|
| Construction Materials | Concrete |
| Roof | Composition |
| Foundation Details | Slab |
| Waterfront Features | Creek |
| Patio And Porch Features | Deck, Porch |
Parking
| Attached Garage Yes / No | Yes |
|---|---|
| Garage Yes / No | Yes |
| Parking Features | Garage, Attached |
Utilities
| Utilities | Electricity Available, Water Available |
|---|---|
| Sewer | Septic Tank |
Taxes
| Tax Annual Amount | 338.2 |
|---|---|
| Tax Year | 24 |
Location
| Community Features | None |
|---|
Area Information
| State | GA |
|---|---|
| County | Habersham |
| City | Mount Airy |
| Zip Code | 30563 |
| Area | Habersham |
| Community Name | Stonington |
| School District | Habersham Central |
| Elementary School | Hazel Grove |
| High School | Habersham Central |
| Listing VS Median (in Stonington) | |
Price: $369,900 low | high Med: $379,900 On site: 21 low | high Med: 12 | |
Market Activity 30563
Request a showing
Request a showing
Contact
Learn More About This Property

| Open House |
|---|
| In-Person 08/28 1:00 PM - 3:00 PM |
| In-Person 08/29 2:00 PM - 4:00 PM |
| In-Person 08/30 1:00 PM - 3:00 PM |
| State | GA |
|---|---|
| County | Habersham |
| City | Mount Airy |
| Zip Code | 30563 |
| Area | Habersham |
| Community Name | Stonington |
| School District | Habersham Central |
| Elementary School | Hazel Grove |
| High School | Habersham Central |
| Listing VS Median (in Stonington) | |
Price: $369,900 low | high Med: $379,900 On site: 21 low | high Med: 12 | |