
292 Double Springs Road SW,Monroe, GA 30656
Monroe, GA 30656

Description
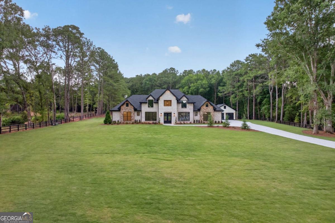
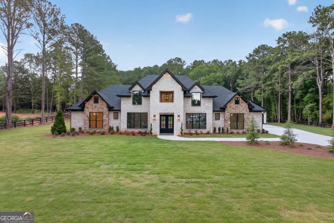
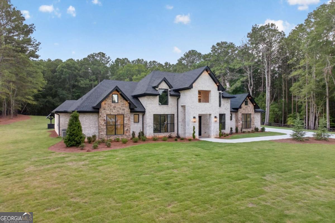
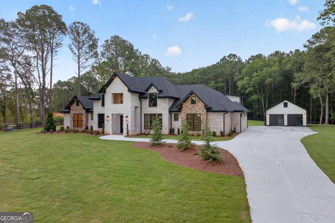
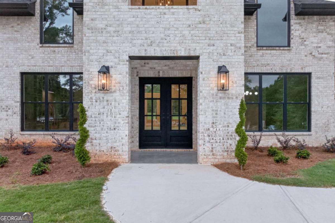
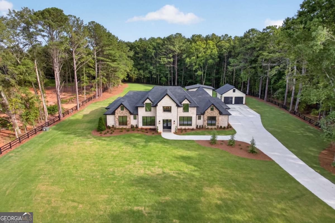
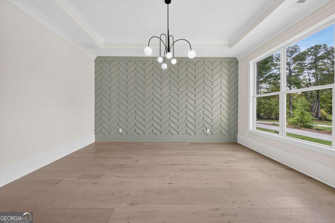
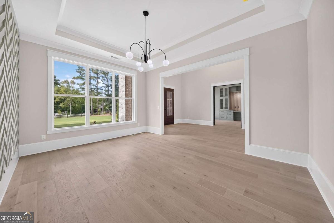
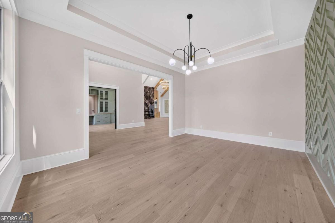
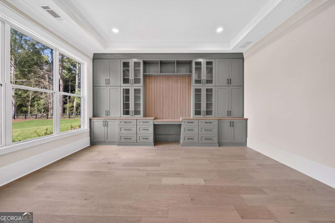
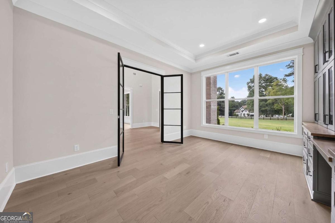
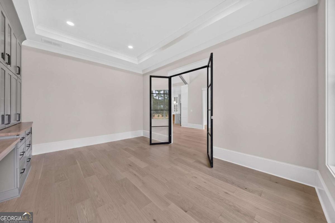
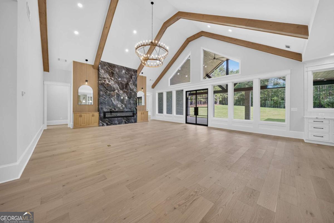
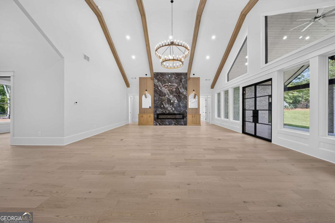
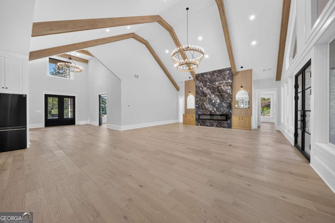
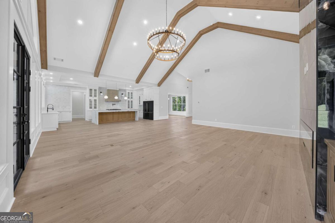
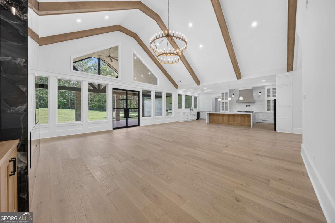
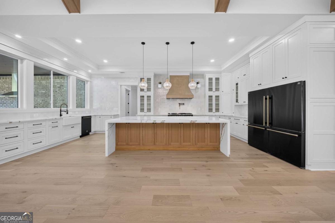
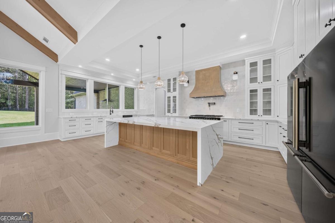
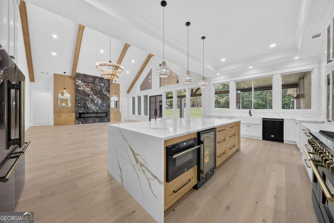
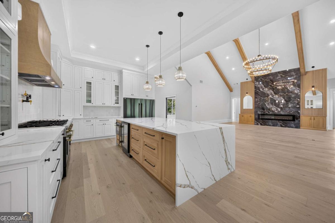
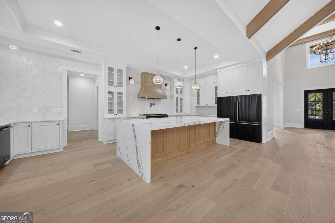
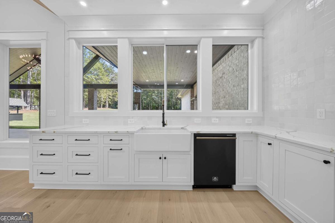
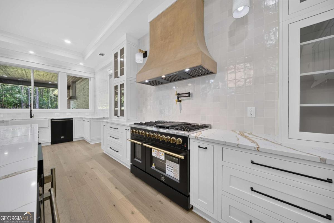
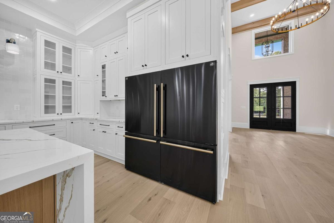
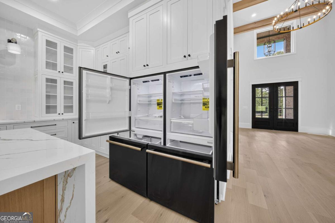
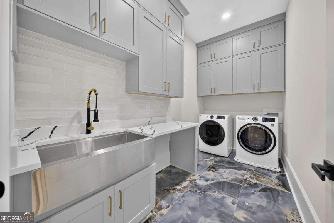
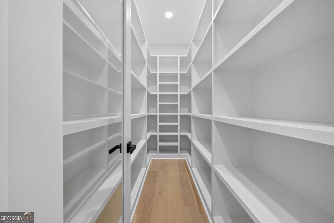
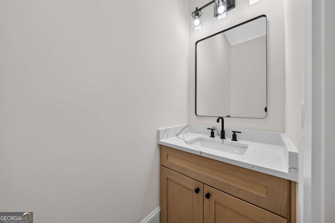
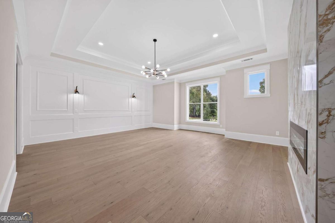
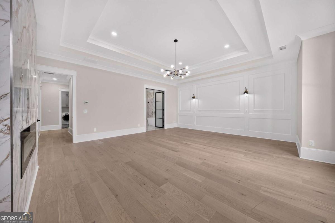
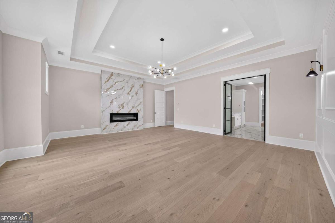
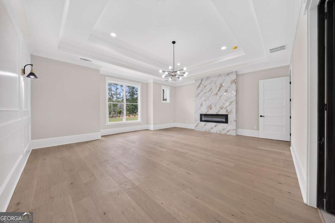
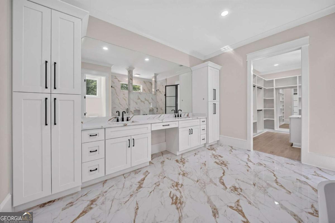
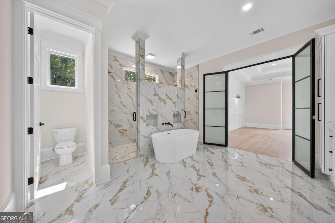
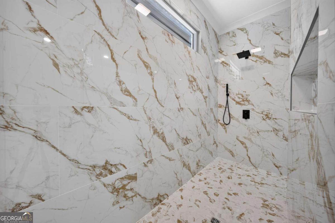
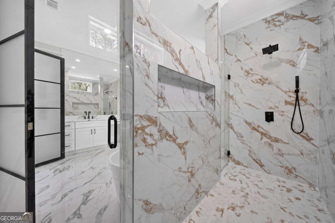
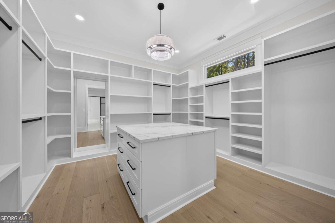
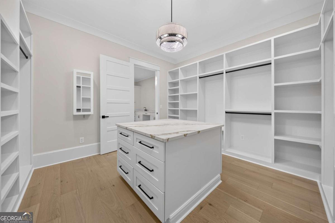
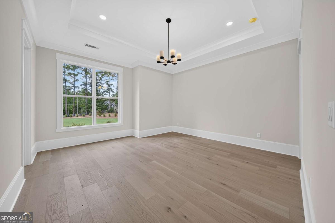
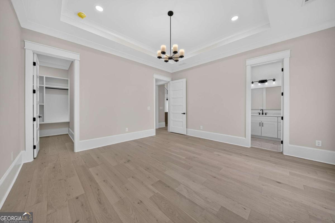
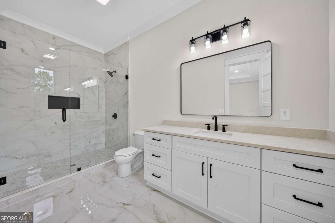
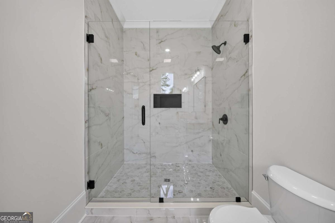
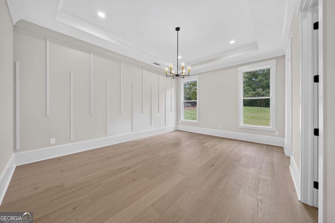
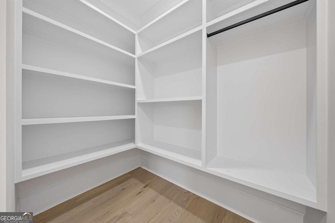
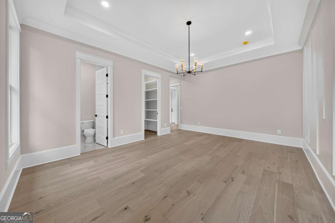
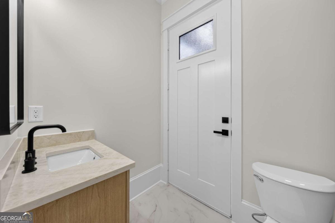
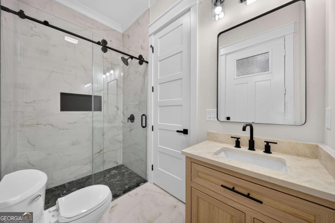
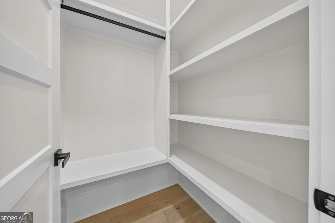
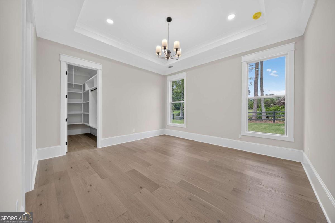
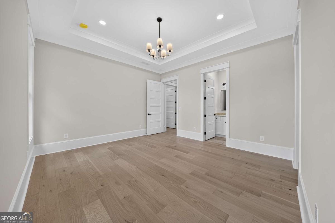
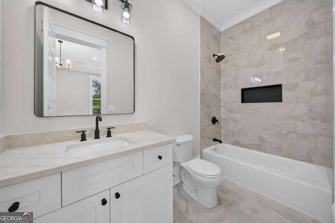
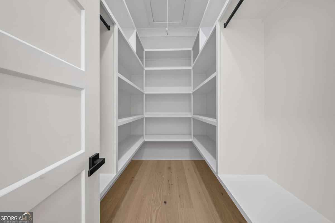
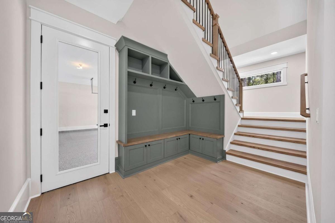
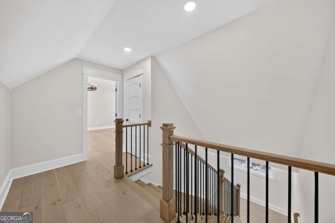
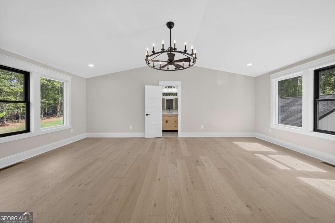
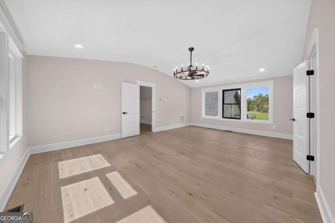
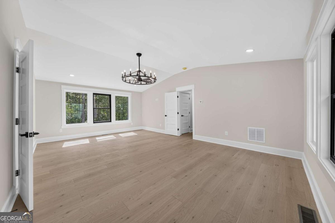
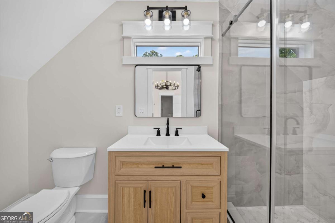
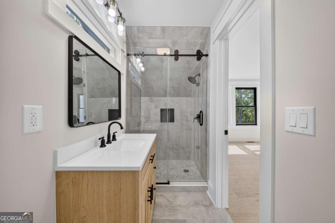
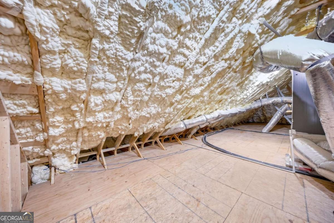
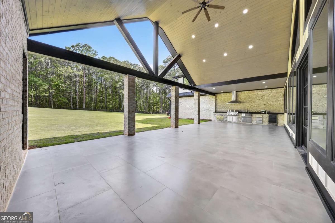
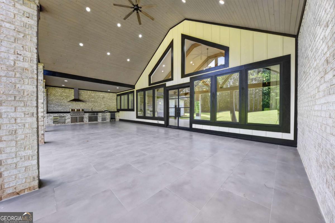
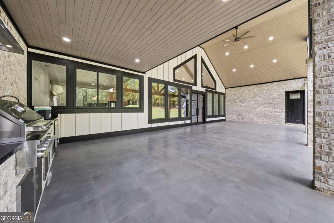
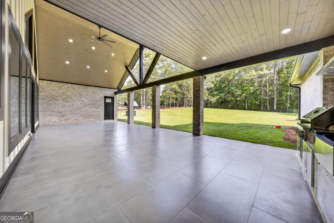
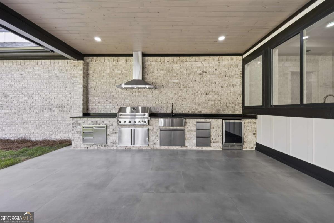
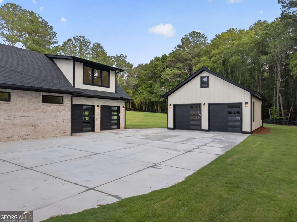
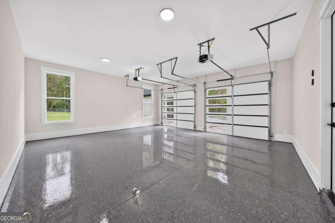
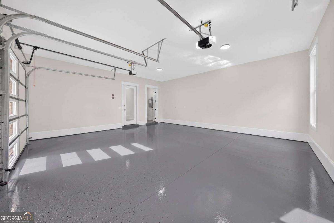
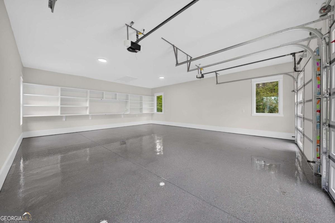
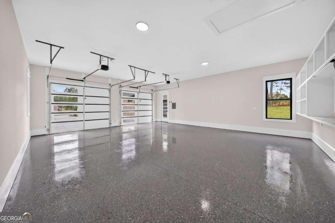
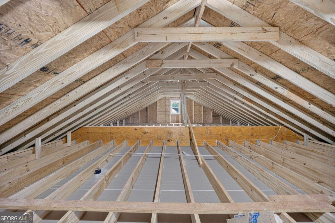
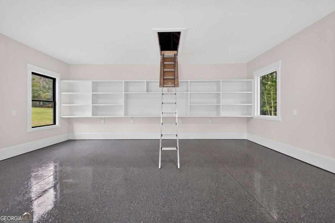
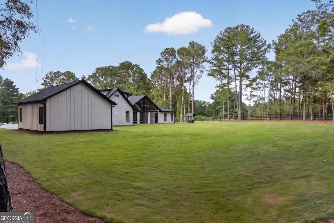
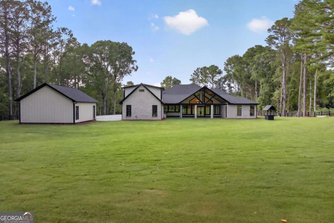
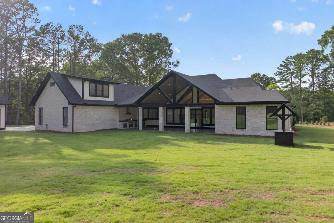
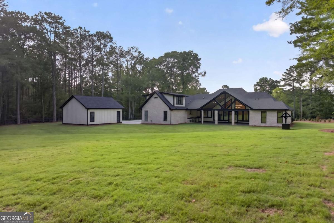
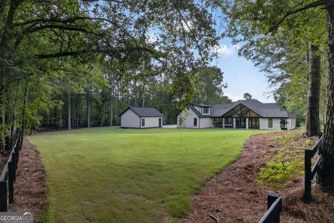
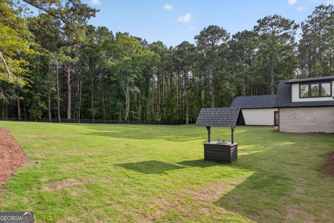
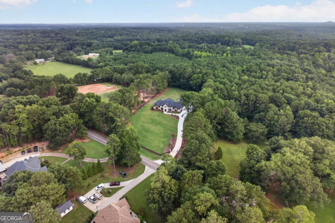
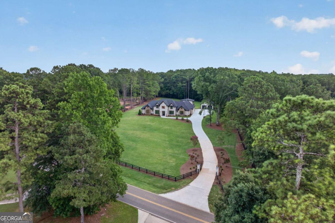
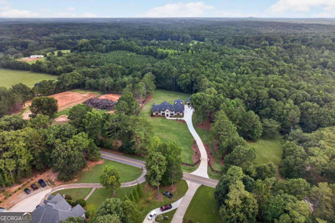
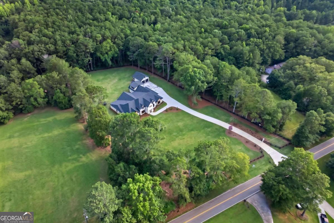
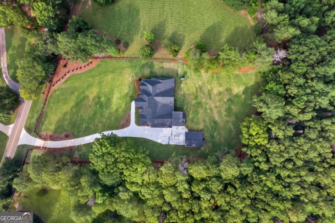
Custom Luxury Ranch Estate on over 2 Acres of Gated Private Serenity showcasing 5Bedroom 5.5Bath, 2-Car Attached Garage, 2-Car Detached Temperature Controlled Garage perfect for Workshop/Hobby/GameRoom/Arts&Crafts/Etc. Home features Open and Inviting layout Showcasing Professional Chef's Kitchen with Island overlooking Vaulted Family Room with Fireplace. As you enter, you're Welcomed by Formal Dining Room and Custom Appointed Office. This Opens to Beamed Vaulted Ceiling showcasing Hardwood flooring, Floor to Ceiling windows overlooking Covered Rear Terrace Level With Custom Outdoor Kitchen and Level Backyard perfect for an Aquatic Center featuring Pool and Hot tub. Kitchen features Custom White Cabinetry, Waterfall Island with Built-in Microwave Oven and Drinks Cooler, Chef's Range and Double Ovens with Outdoor Vented Hood, Oversized Refrigerator, Solid Surface Counters and Tiled Backsplash in addition to Large Custom Built Walk-in Pantry. Oversized Owner's on Main features Hardwood Flooring, Custom Appointed Accent Wall, Tray Ceilings, Floor to Ceiling Custom Built Fireplace and Metal French Doors that open to Owners Spa Bath showcasing Double Shower, Soaking Tub, Dual Vanities w Make-up Station and Open to Owners Closet designed with Island-Drawers Centerpiece and Custom Built Shelving throughout. Main level also features 3 additional Bedrooms with Full Individual Bathrooms, a Powder Room for Guests, a Custom Laundry with Washer, Dryer, Utility Tub and Laundry nook in addition to Tons of Storage Cabinets. From Mud Room area, access Rear Staircase to access Teen/In-law/Guest Suite with can also double as an Entertainment Area/Arts and Crafts, etc. One of the bedroom bathrooms is also designed to have exterior access for ease of getting in and out. This also allows this bathroom to be the perfect Pool Bath once you install your Dream Aquatic Center. All this and so much More! Gotta see it to believe everything this seller has put into this Custom Built Marvel! Welcome Home!!!
Details
| MLS # | 10819563 |
|---|---|
| Listing Type | For Sale |
| Style | House |
| Sub-Type | Resale |
| Status | Active |
| Year | 2026 |
| Days On Site | 22 |
| Listing Provided By | eXp Realty | Daniel Peret |
Features
| Bed(s) | 5 |
|---|---|
| Bath(s) | 6 Total |
| SQ Feet | 5,320 |
| Story(s) | 1 |
| Acreage | 2.09 |
Interior
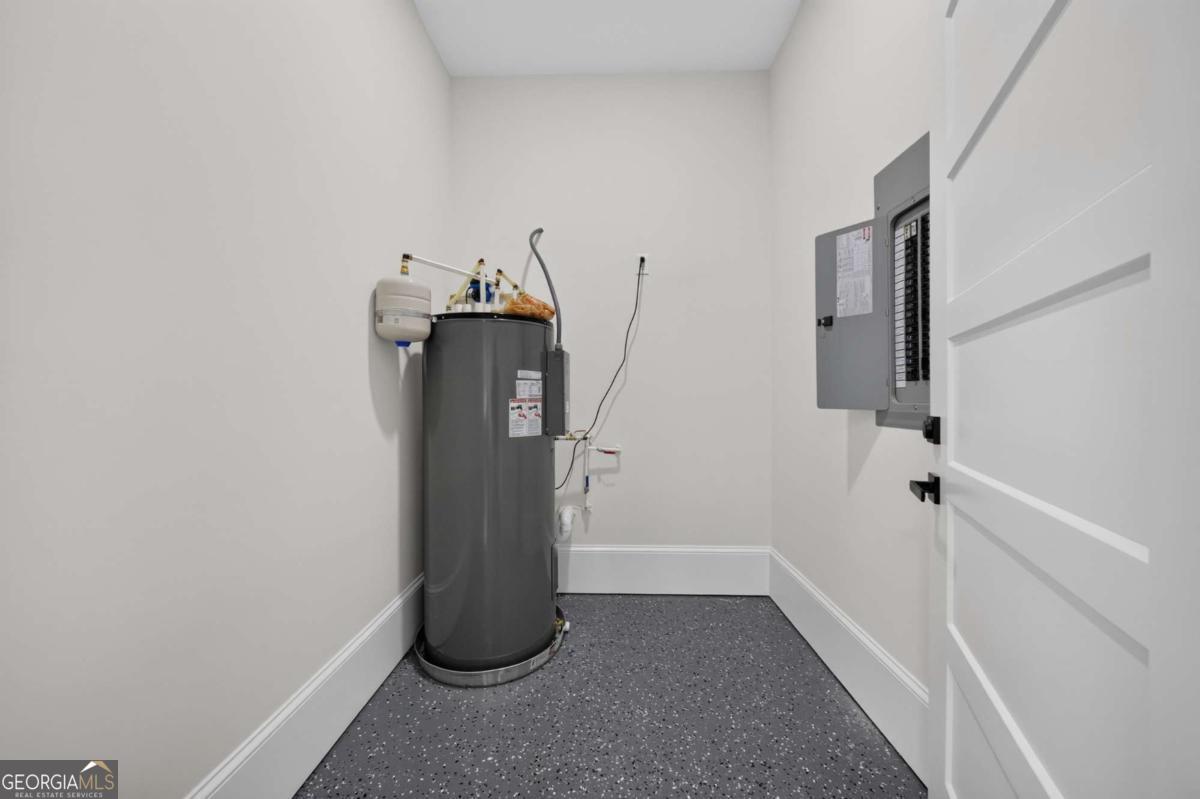
| Appliances | Dishwasher, Double Oven, Dryer, Electric Water Heater, Refrigerator, Washer |
|---|---|
| Interior Features | Beamed Ceilings, Bookcases, In-Law Floorplan, Master On Main Level, Split Bedroom Plan, Tray Ceiling(s), Walk-In Closet(s) |
| Cooling | Ceiling Fan(s), Central Air, Electric, Zoned |
| Cooling Yes / No | Yes |
| Heating | Central, Forced Air |
| Heating Yes / No | Yes |
| Fireplace Yes / No | Yes |
| Fireplaces Total | 2 |
| Fireplace Features | Family Room, Master Bedroom |
| Window Features | Double Pane Windows |
| Room Kitchen Features | Breakfast Area, Kitchen Island, Solid Surface Counters, Walk-in Pantry |
| Laundry Features | Mud Room |
Exterior
| Accessibility Features | Accessible Entrance |
|---|---|
| Exterior Features | Gas Grill |
| Lot Features | Level, Private |
| Construction Materials | Brick |
| Roof | Composition |
| Fencing | Fenced, Wood |
| Foundation Details | Slab |
| Patio And Porch Features | Patio |
| Security Features | Carbon Monoxide Detector(s), Gated Community, Smoke Detector(s) |
Parking
| Attached Garage Yes / No | Yes |
|---|---|
| Garage Yes / No | Yes |
| Parking Features | Garage, Attached, Detached, RV Access/Parking, Boat, Side/Rear Entrance |
Utilities
| Utilities | Electricity Available, Natural Gas Available, Phone Available, Underground Utilities, Water Available |
|---|---|
| Sewer | Septic Tank |
| Electric | 220 Volts |
Taxes
| Tax Annual Amount | 1188 |
|---|---|
| Tax Year | 2025 |
Location
| Community Features | None |
|---|
Area Information
| State | GA |
|---|---|
| County | Walton |
| City | Monroe |
| Zip Code | 30656 |
| Area | Walton |
| School District | Monroe Area |
| Elementary School | Walker Park |
| High School | Monroe Area |
| Listing VS Median (in 30656) | |
Price: $1,495,000 low | high Med: $527,450 sqft: 5,320 low | high Med: 2,706 $ / sqft: $281 low | high Med: $199 On site: 22 low | high Med: 48 | |
Market Activity 30656
Request a showing
Request a showing
Contact
Learn More About This Property

| State | GA |
|---|---|
| County | Walton |
| City | Monroe |
| Zip Code | 30656 |
| Area | Walton |
| School District | Monroe Area |
| Elementary School | Walker Park |
| High School | Monroe Area |
| Listing VS Median (in 30656) | |
Price: $1,495,000 low | high Med: $527,450 sqft: 5,320 low | high Med: 2,706 $ / sqft: $281 low | high Med: $199 On site: 22 low | high Med: 48 | |