
303 River Ridge Road,Brunswick, GA 31523
Brunswick, GA 31523











Description
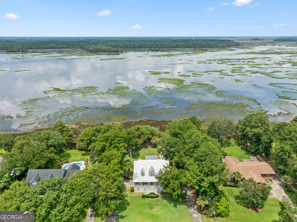
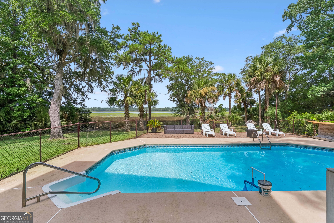
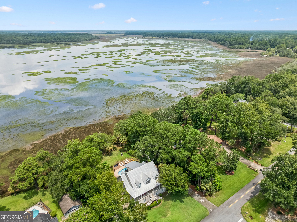
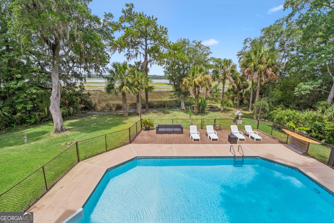
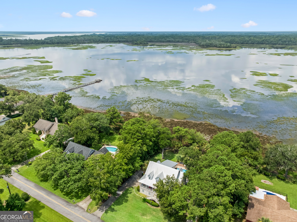
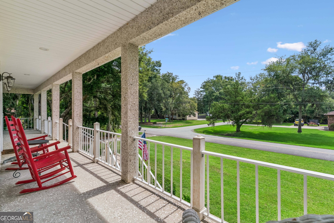
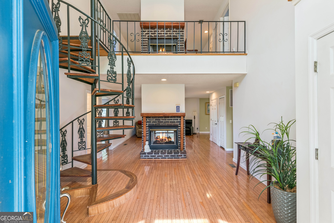
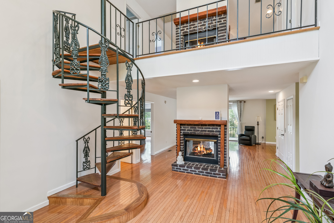
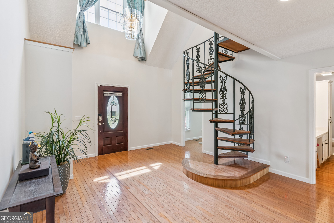
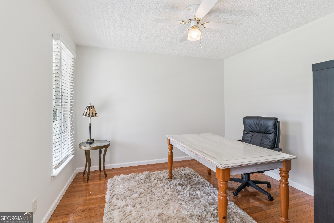
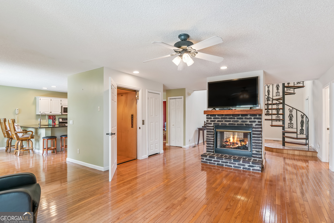
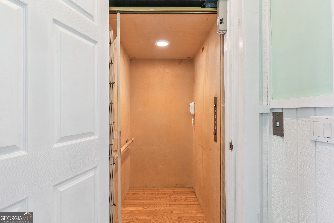
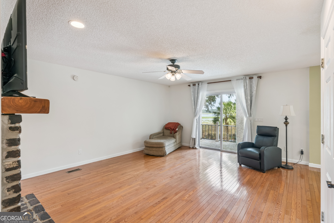
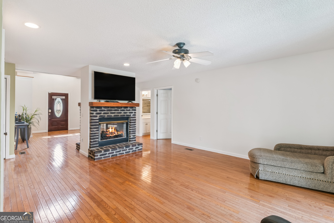
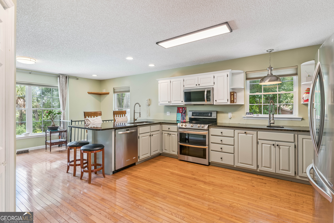
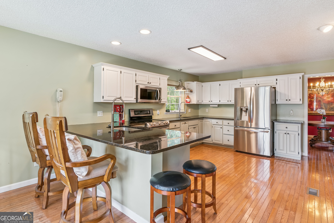
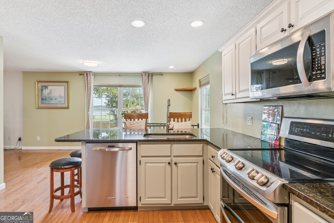
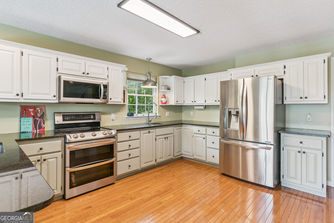
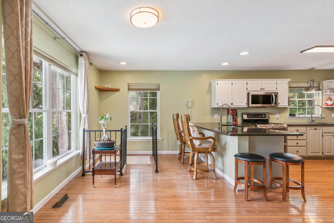
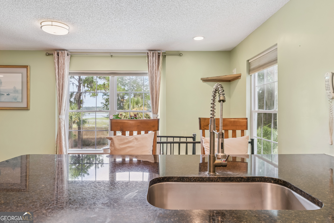
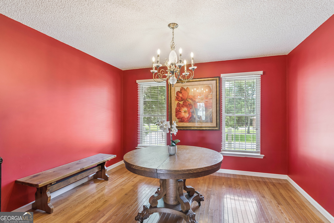
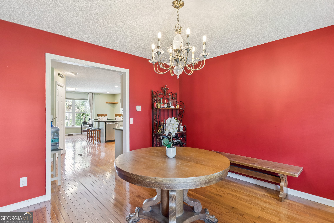
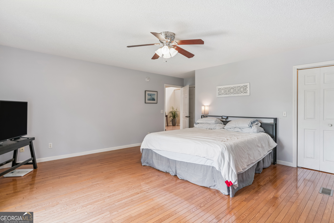
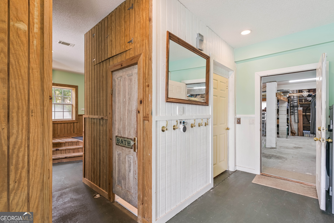
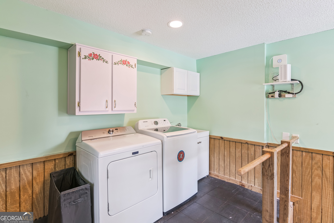
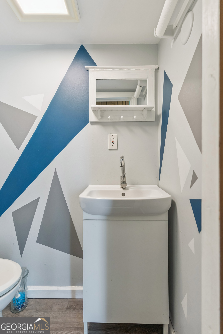
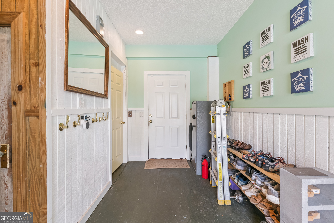
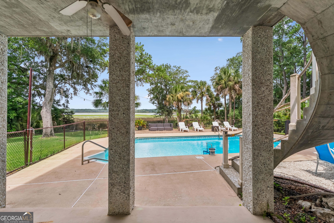
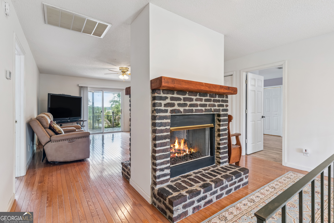
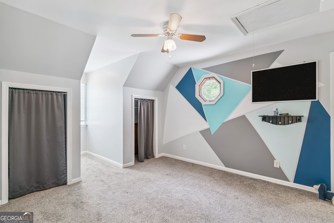
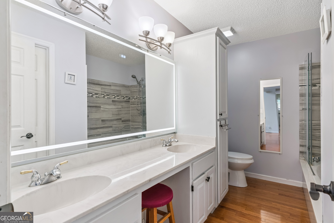
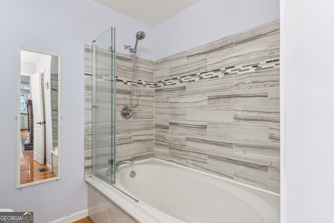
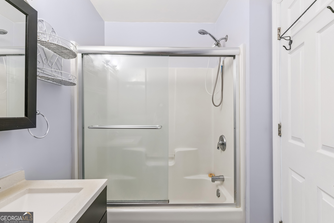
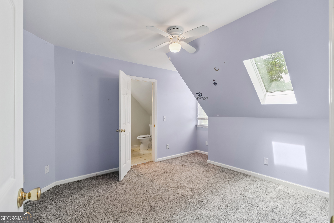
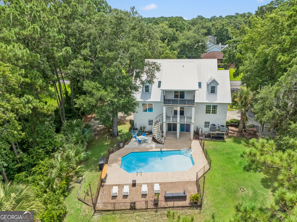
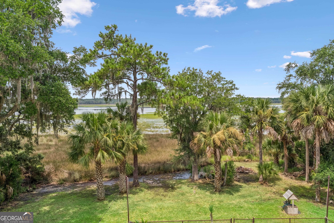
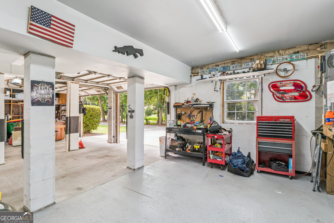
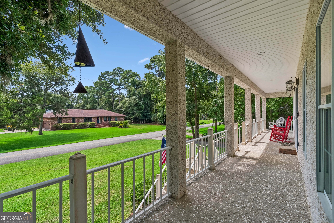
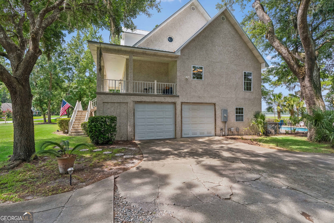
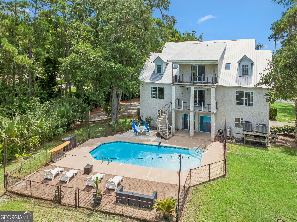
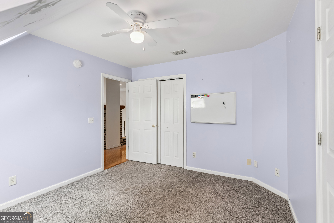
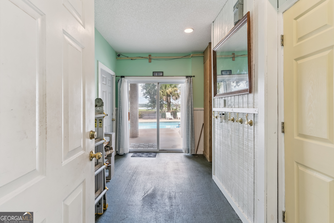
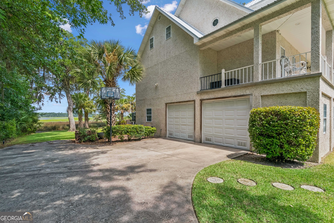
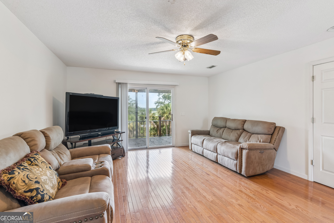
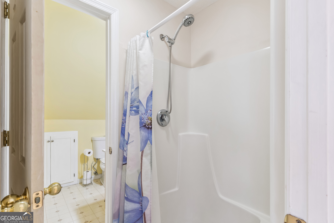
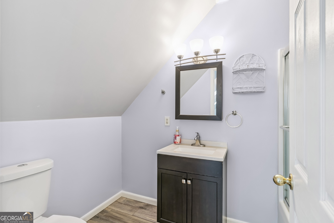
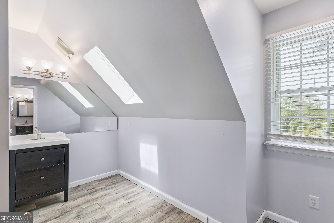
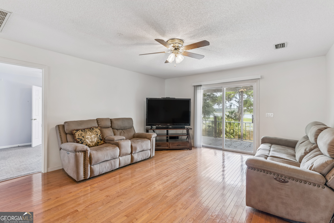
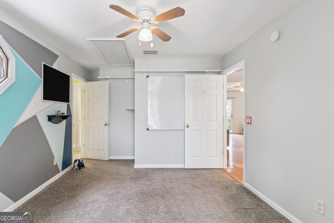
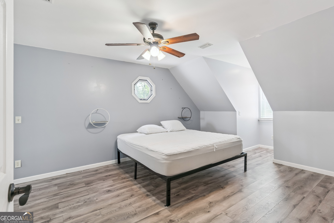
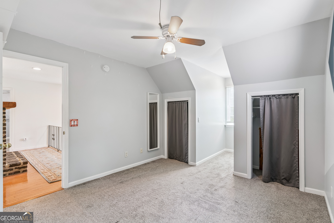
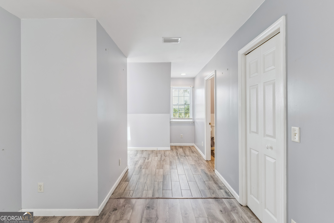
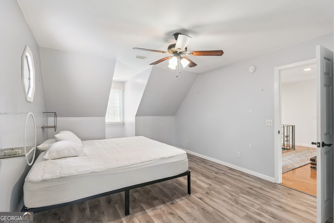
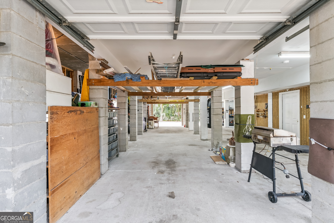
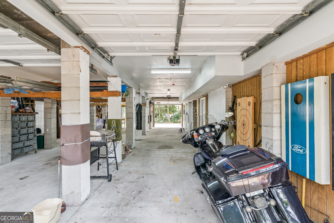
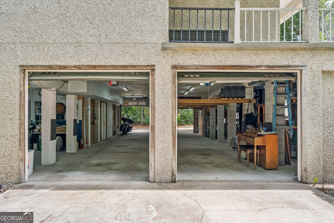
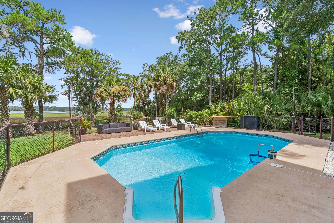
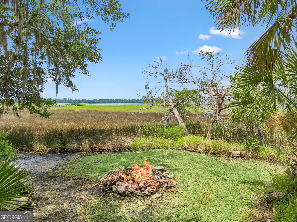
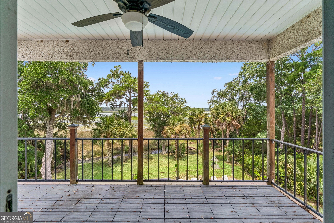
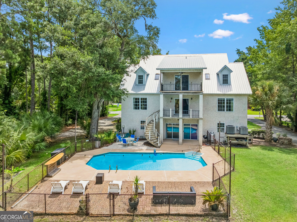
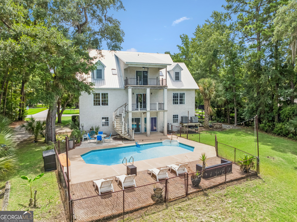
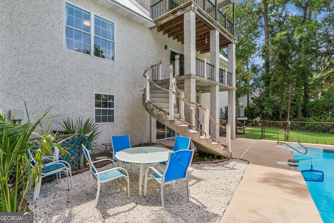
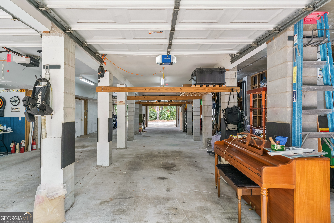
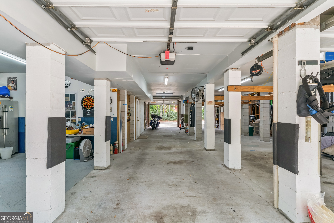
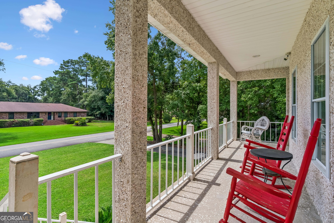
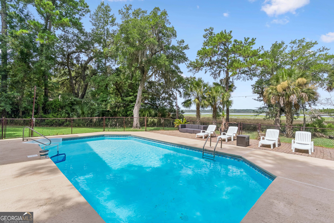
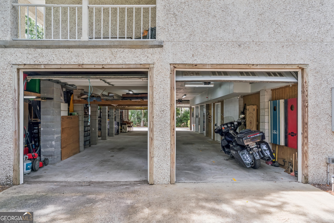
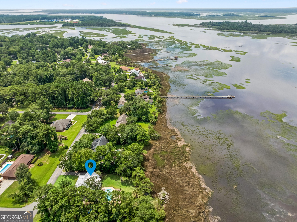
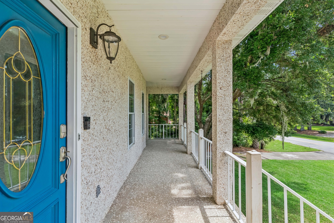
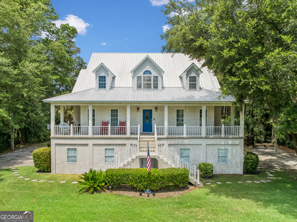
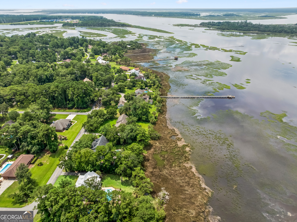
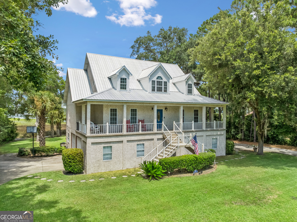
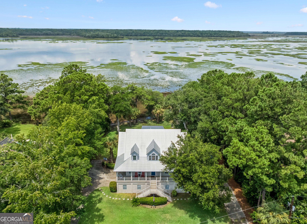
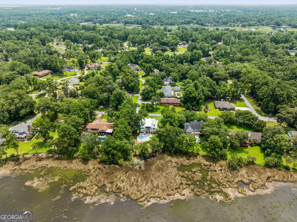
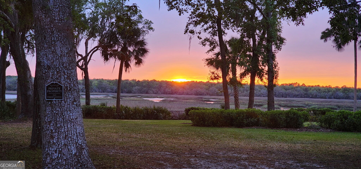
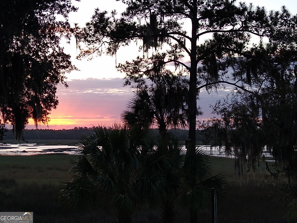
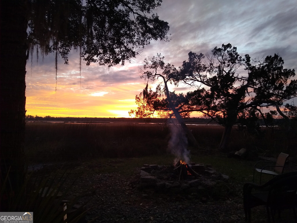
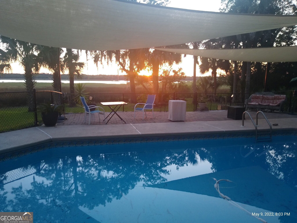
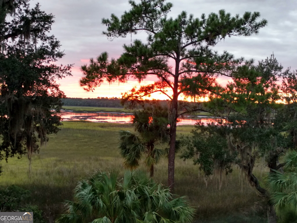
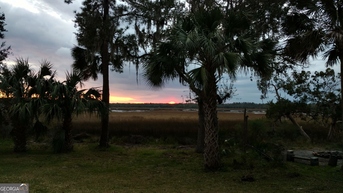
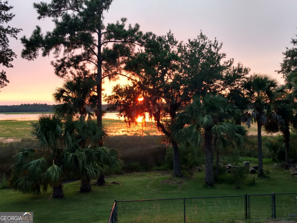
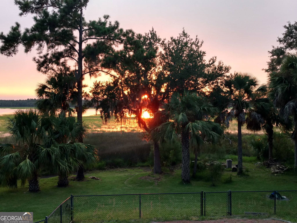
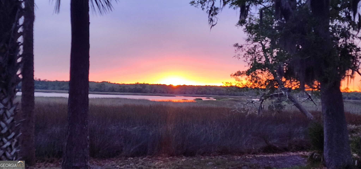
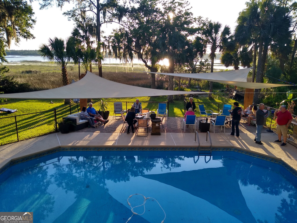
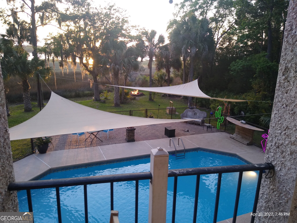
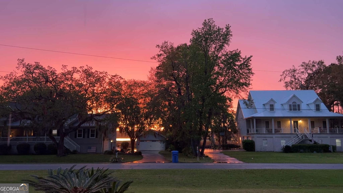
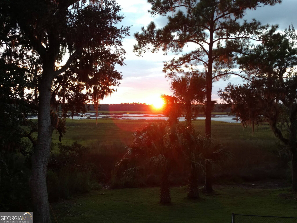
Enjoy fantastic MARSH AND RIVER views and your own private IN-GROUND SWIMMING POOL from this spacious three-story home. An elevator provides convenient access to all three levels, while the home's unique spiral staircases add architectural character. The ground level features an oversized drive-through garage with four garage doors (two on each side), providing parking for up to six vehicles, along with a workshop area, office, and laundry room. The washer and dryer are included with the sale. The main living level offers a spacious living room featuring a double-sided gas log fireplace, formal dining room, dedicated office, and a kitchen complete with a pantry, breakfast bar, and appliances replaced in 2016. This level also includes a bedroom with a full bath. The upper level features three additional bedrooms, including one with a private ensuite bath, while the remaining two bedrooms share Jack-and-Jill bathroom. Additional updates and features include a metal roof (2023), HVAC systems (2016), water heater (2017), pool liner (2019), energy-efficient LED lighting throughout, and multiple Alexa-enabled smart switches. UTILITIES: GA Power, Private Well, Septic. Internet: Live Oak Fiber. Propane Tank leased with Kash Gas. 400 AMP with 2 panels and surge suppression. Easy to show!
Details
| MLS # | 10809454 |
|---|---|
| Listing Type | For Sale |
| Style | House |
| Sub-Type | Resale |
| Status | Pending |
| Year | 1999 |
| Days On Site | 39 |
| Listing Provided By | BHHS Hodnett Cooper Real Estate | Stephanie F. Webb |
Features
| Bed(s) | 4 |
|---|---|
| Bath(s) | 4 Total |
| SQ Feet | 2,421 |
| Pool | Yes |
| Acreage | 0.60 |
| Water Front | Yes |
| Property View | Yes |
Interior
| Appliances | Dishwasher, Dryer, Electric Water Heater, Microwave, Range, Refrigerator, Washer |
|---|---|
| Interior Features | Split Bedroom Plan |
| Cooling | Ceiling Fan(s), Central Air |
| Cooling Yes / No | Yes |
| Heating | Central, Electric |
| Heating Yes / No | Yes |
| Fireplace Yes / No | Yes |
| Fireplaces Total | 2 |
| Fireplace Features | Gas Log |
| Room Kitchen Features | Breakfast Area, Breakfast Bar, Pantry |
| Room Dining Room Features | Separate Room |
| Laundry Features | In Garage |
Exterior
| Exterior Features | Balcony, Sprinkler System |
|---|---|
| Lot Features | Level |
| Construction Materials | Tabby, Wood Siding |
| Roof | Other |
| Foundation Details | Slab |
| Waterfront Features | Creek, Tidal |
| Patio And Porch Features | Porch |
| Security Features | Security System, Smoke Detector(s) |
Parking
| Attached Garage Yes / No | No |
|---|---|
| Garage Yes / No | Yes |
| Parking Features | Garage, Storage, Garage Door Opener, Side/Rear Entrance |
Utilities
| Utilities | High Speed Internet |
|---|---|
| Sewer | Septic Tank |
| Electric | 440 Volts |
Taxes
| Tax Annual Amount | 2574.57 |
|---|---|
| Tax Year | 2025 |
Location
| Community Features | None |
|---|
Area Information
| State | GA |
|---|---|
| County | Glynn |
| City | Brunswick |
| Zip Code | 31523 |
| Area | Glynn |
| Community Name | River Ridge |
| School District | Brunswick |
| Elementary School | Glyndale |
| High School | Brunswick |
| Listing VS Median (in River Ridge) | |
Price: $599,000 low | high Med: $495,000 sqft: 2,421 low | high Med: 1,754 $ / sqft: $247 low | high Med: $282 On site: 39 low | high Med: 28 | |
Market Activity 31523
Request a showing
Request a showing
Contact
Learn More About This Property

| State | GA |
|---|---|
| County | Glynn |
| City | Brunswick |
| Zip Code | 31523 |
| Area | Glynn |
| Community Name | River Ridge |
| School District | Brunswick |
| Elementary School | Glyndale |
| High School | Brunswick |
| Listing VS Median (in River Ridge) | |
Price: $599,000 low | high Med: $495,000 sqft: 2,421 low | high Med: 1,754 $ / sqft: $247 low | high Med: $282 On site: 39 low | high Med: 28 | |