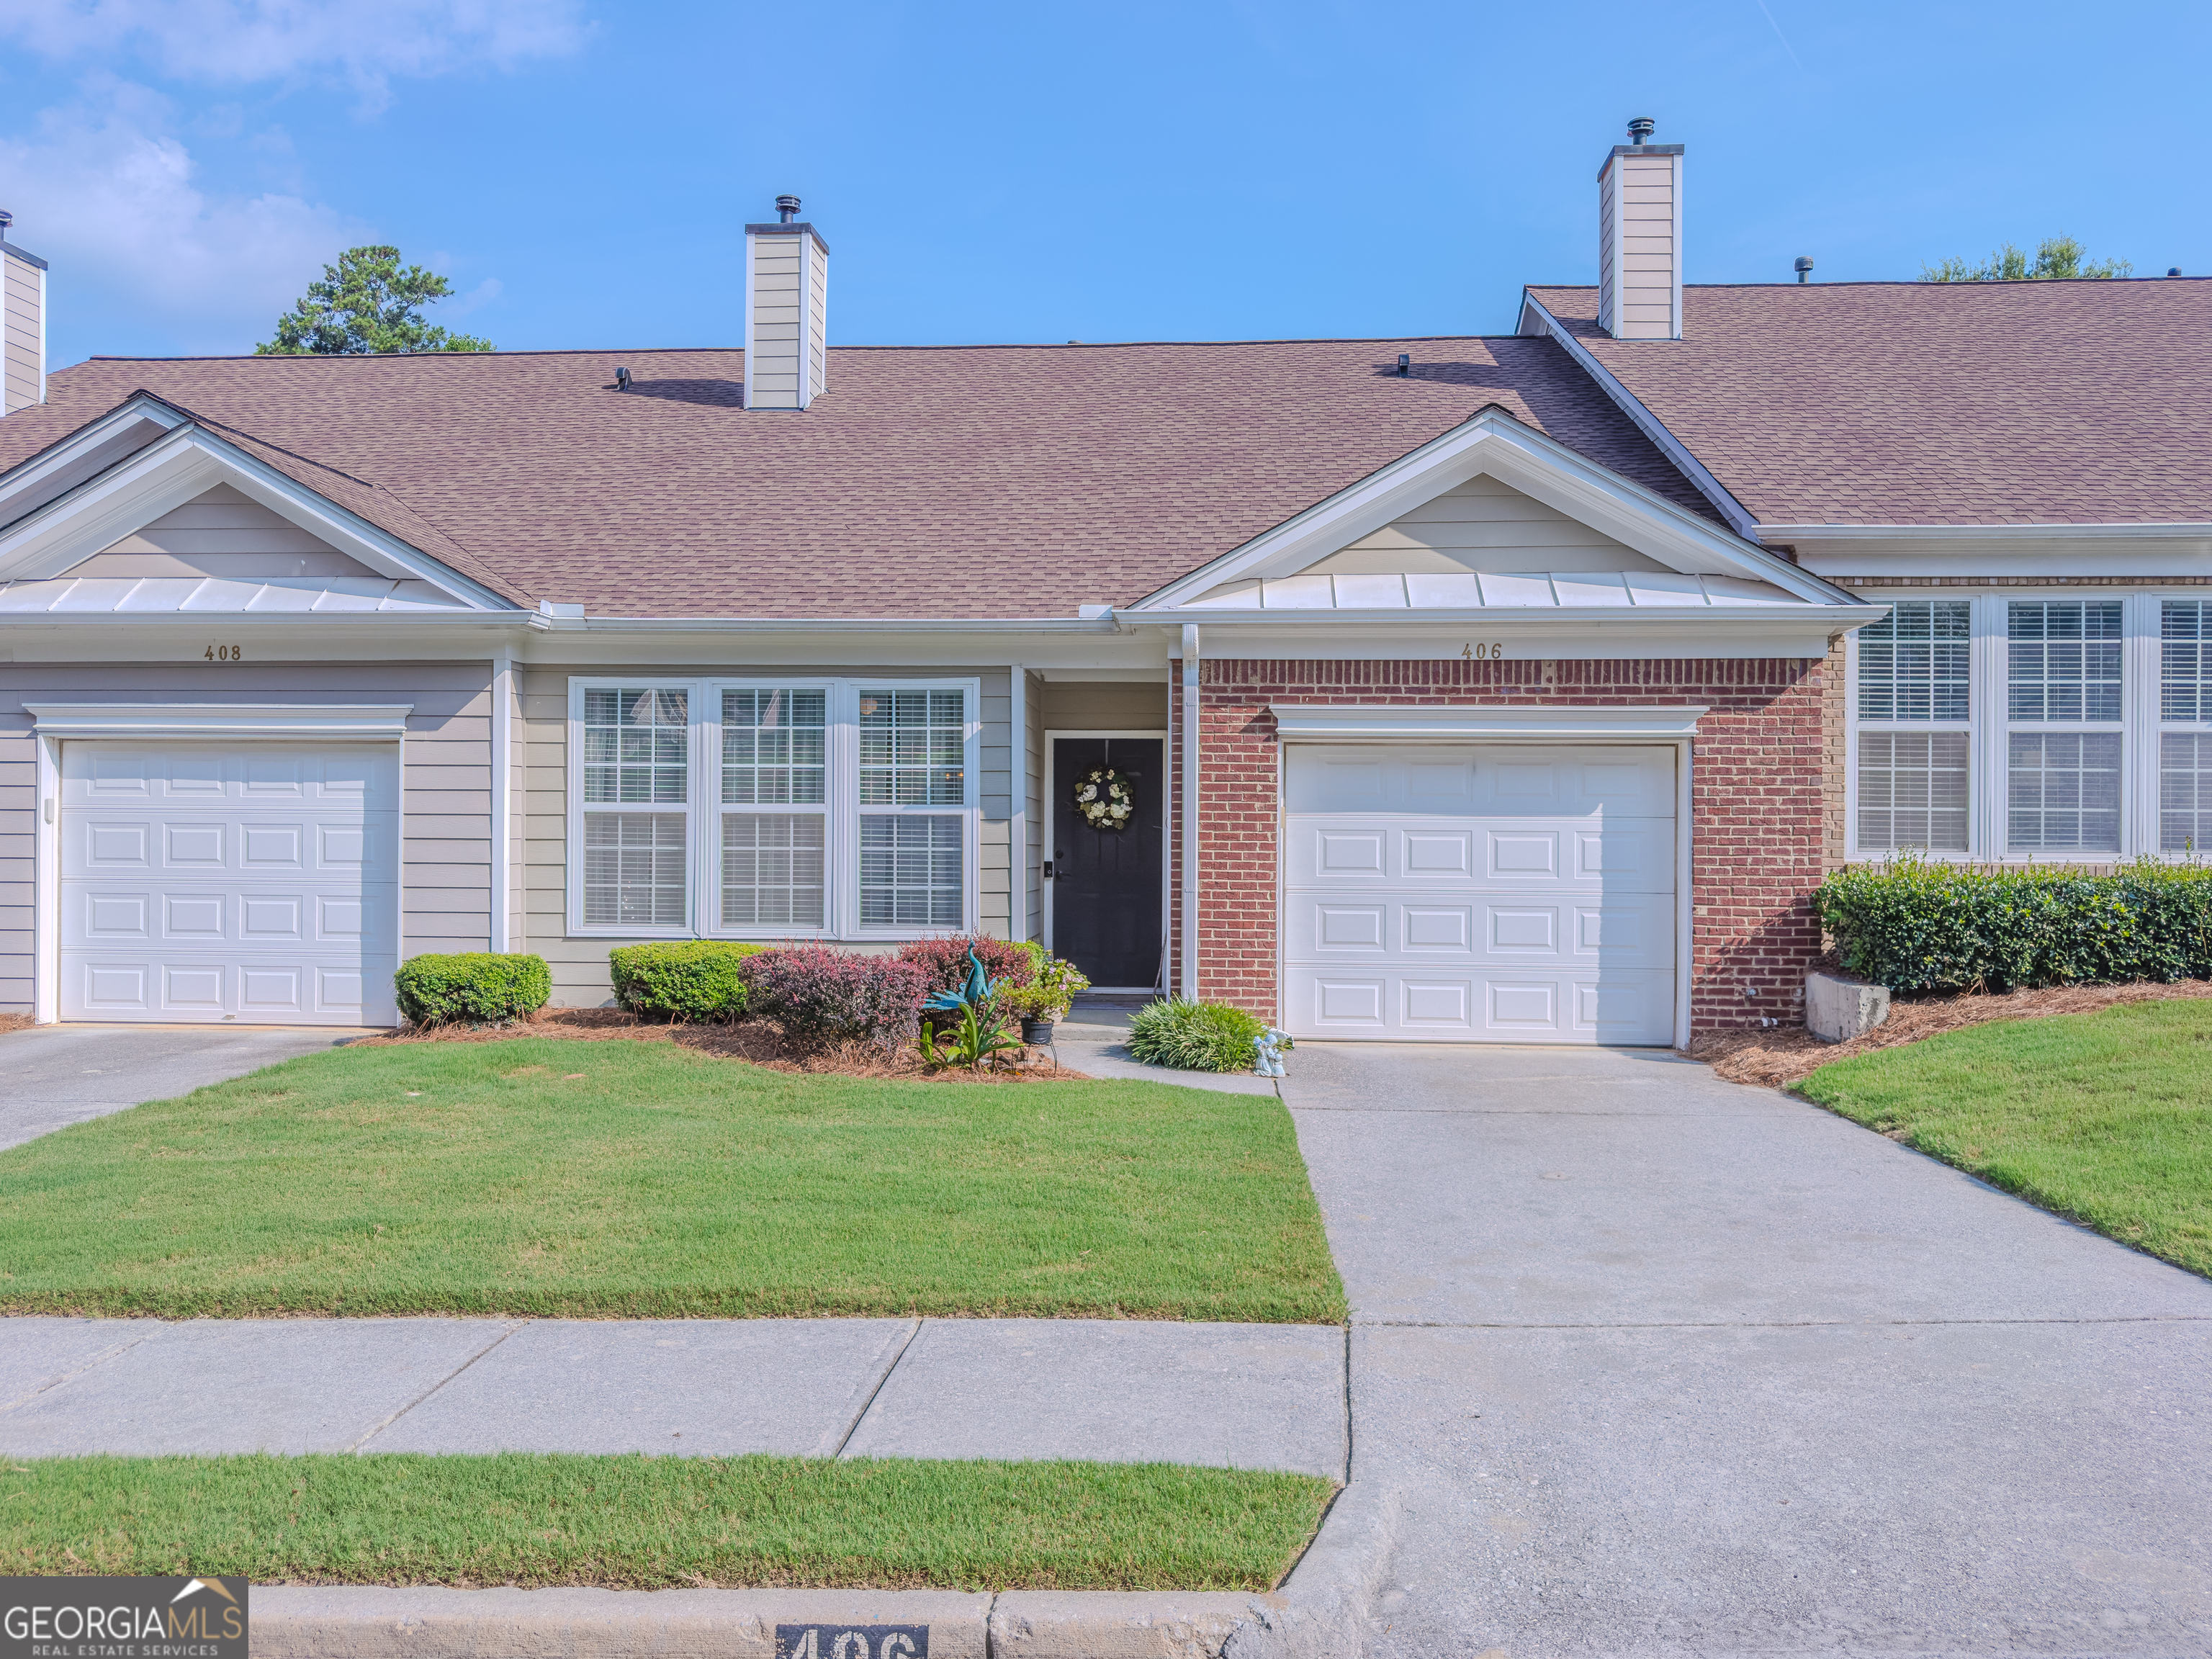
304 Gable Brook Drive,Grayson, GA 30017
Grayson, GA 30017

Description
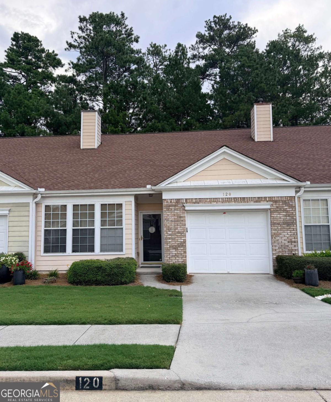
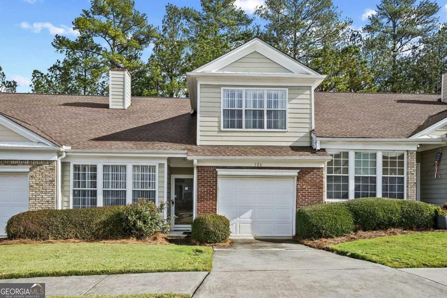
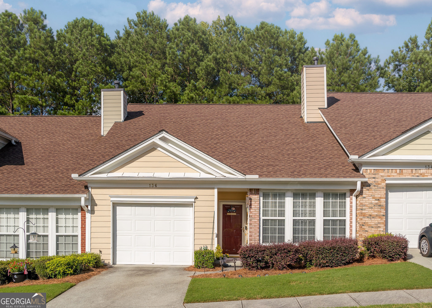
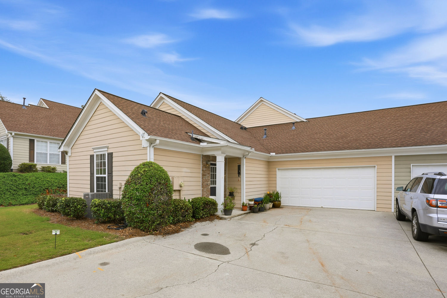
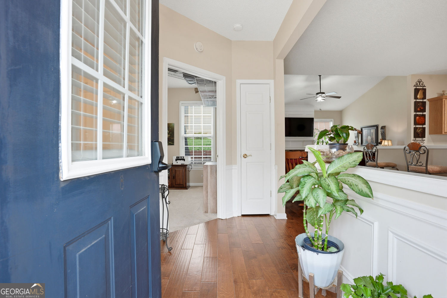
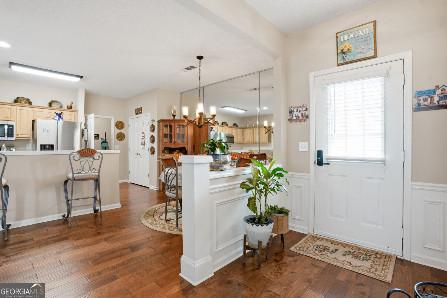
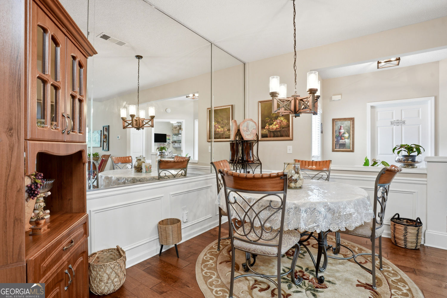
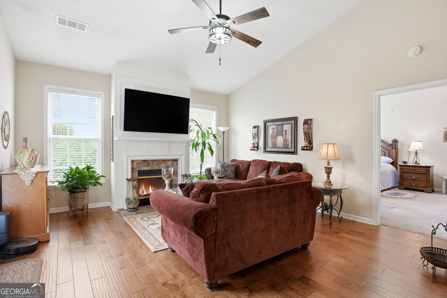
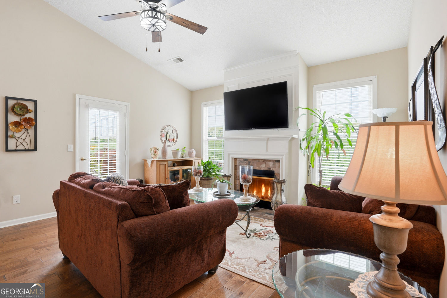
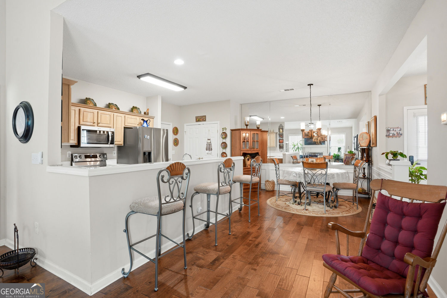
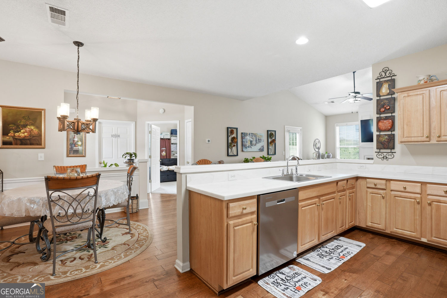
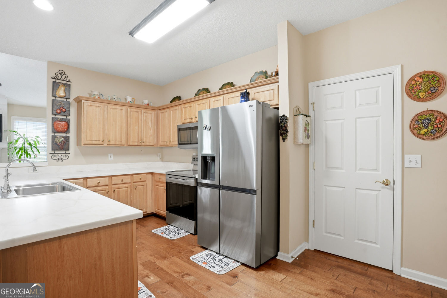
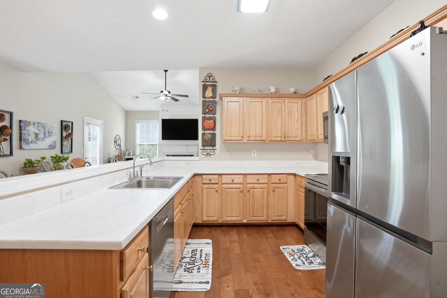
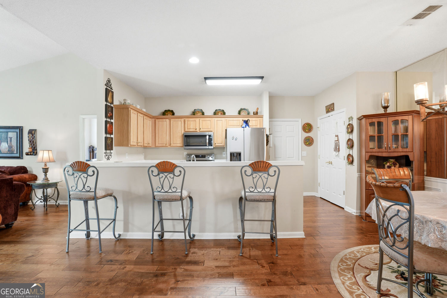
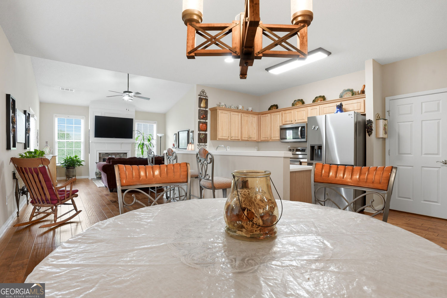
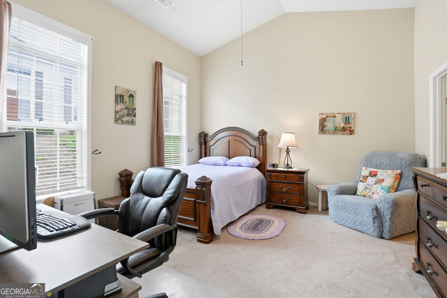
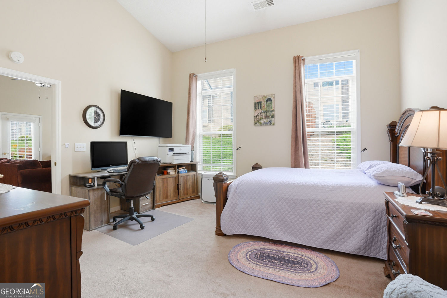
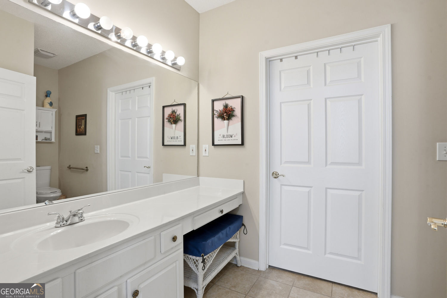
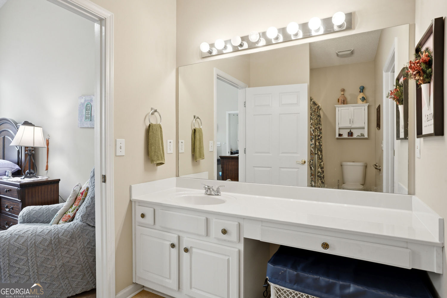
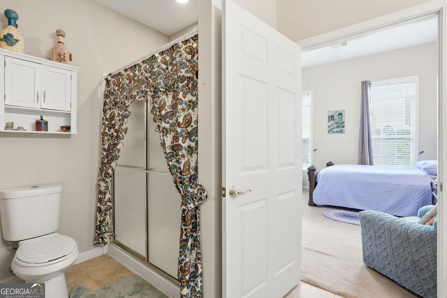
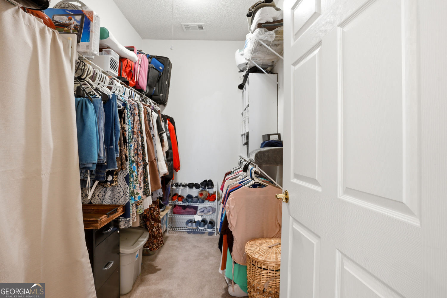
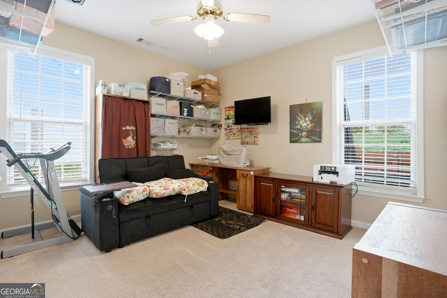
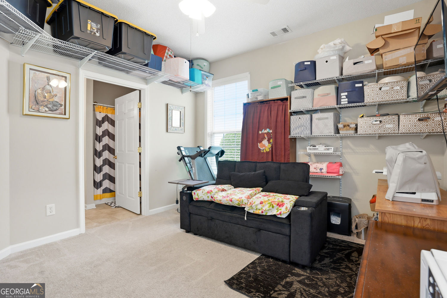
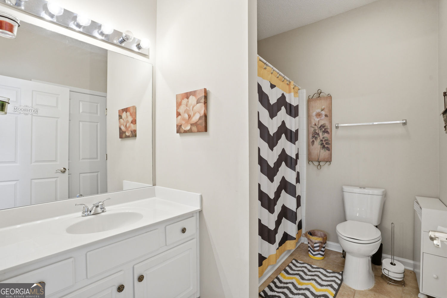
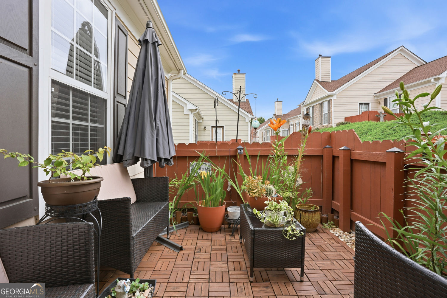
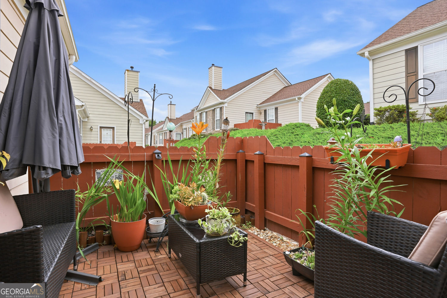
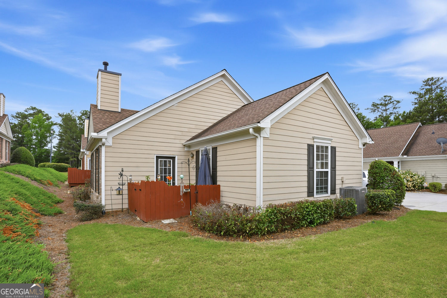
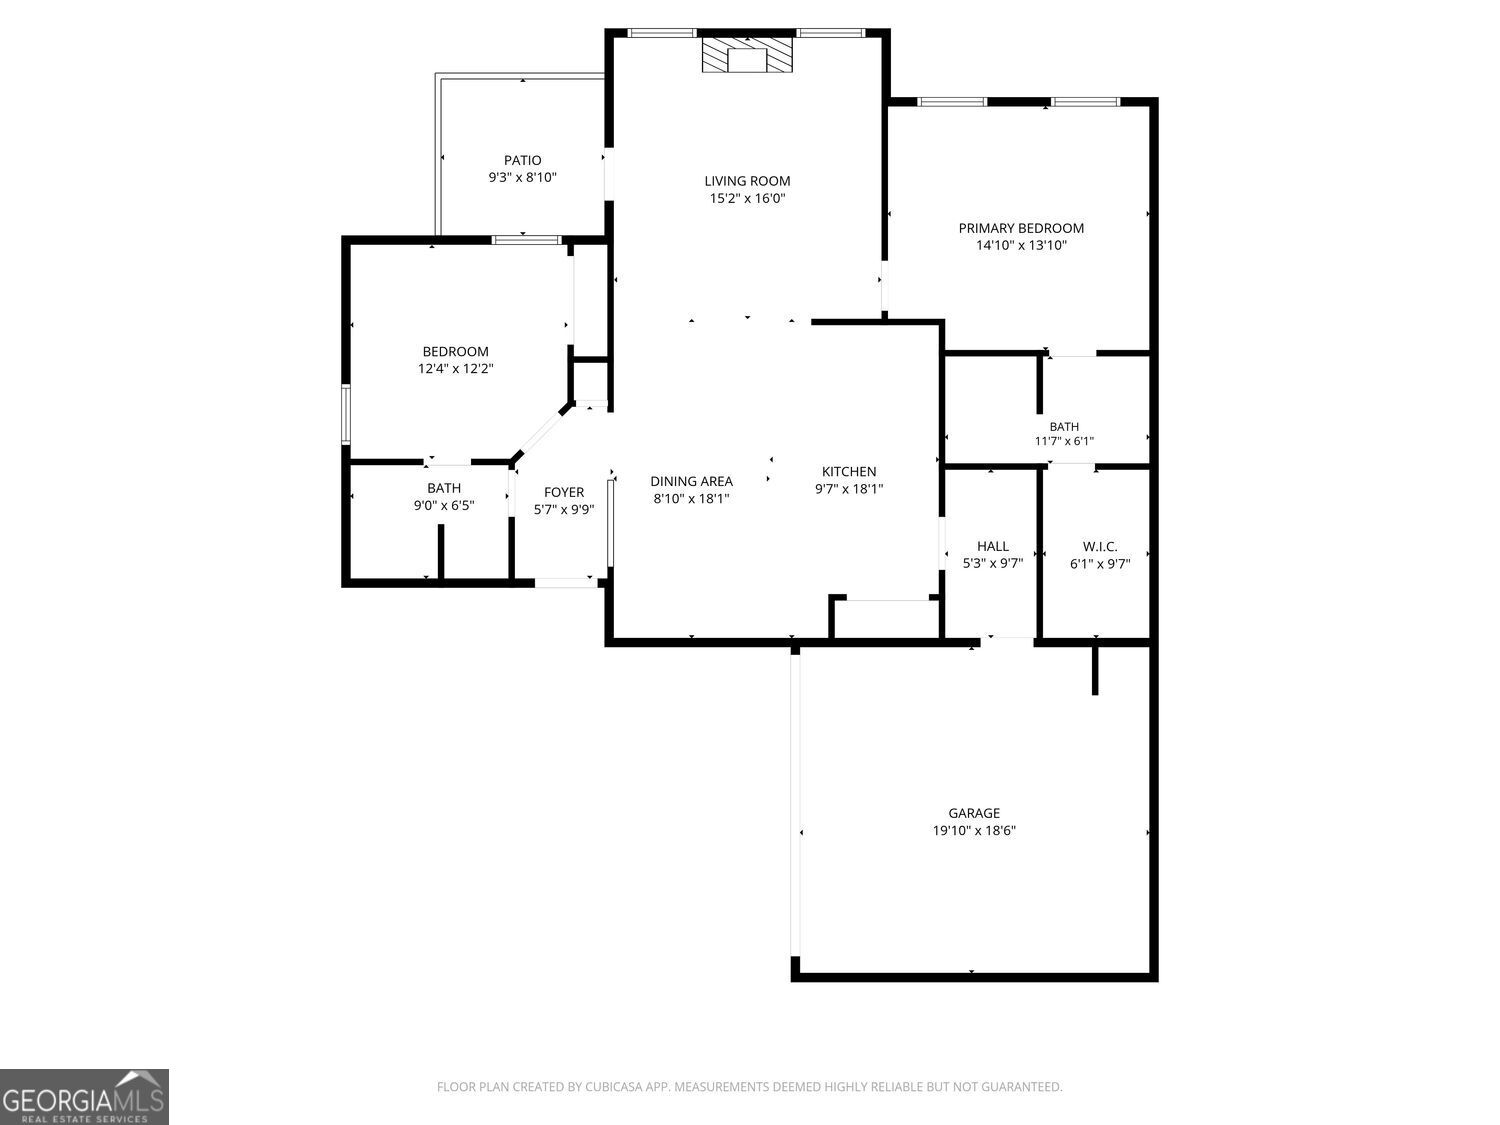
Welcome to this beautifully maintained open-concept home featuring a spacious great room highlighted by a stunning fireplace. Hardwood floors flow throughout the main living areas, adding warmth and elegance. The dining area showcases charming wainscoting and chair rail details, creating the perfect setting for entertaining and everyday dining. The kitchen offers an abundance of oak cabinetry, updated countertops, and modern light fixtures that enhance both style and functionality. The oversized owner's suite serves as a relaxing retreat with a luxurious ensuite bath featuring a separate tub and shower. A generously sized secondary bedroom includes its own full bath, providing added comfort and privacy. Step outside to the patio, ideal for relaxing or hosting outdoor gatherings. Combining elegance, comfort, and accessibility to outdoor beauty, this home is a wonderful opportunity for those seeking modern living in a serene setting.
Details
| MLS # | 10772626 |
|---|---|
| Listing Type | For Sale |
| Style | Town House |
| Sub-Type | Resale |
| Status | Active |
| Year | 2002 |
| Days On Site | 94 |
| Listing Provided By | HomeSmart | Michelle A Jackson |
Features
| Bed(s) | 2 |
|---|---|
| Bath(s) | 2 Total |
| SQ Feet | 1,325 |
| Story(s) | 1 |
| Acreage | 0.01 |
Interior
| Appliances | Dishwasher, Disposal, Microwave |
|---|---|
| Interior Features | High Ceilings |
| Cooling | Central Air |
| Cooling Yes / No | Yes |
| Heating | Forced Air |
| Heating Yes / No | Yes |
| Fireplace Yes / No | Yes |
| Fireplaces Total | 1 |
| Fireplace Features | Factory Built, Gas Log |
| Window Features | Double Pane Windows |
| Room Kitchen Features | Breakfast Bar, Solid Surface Counters |
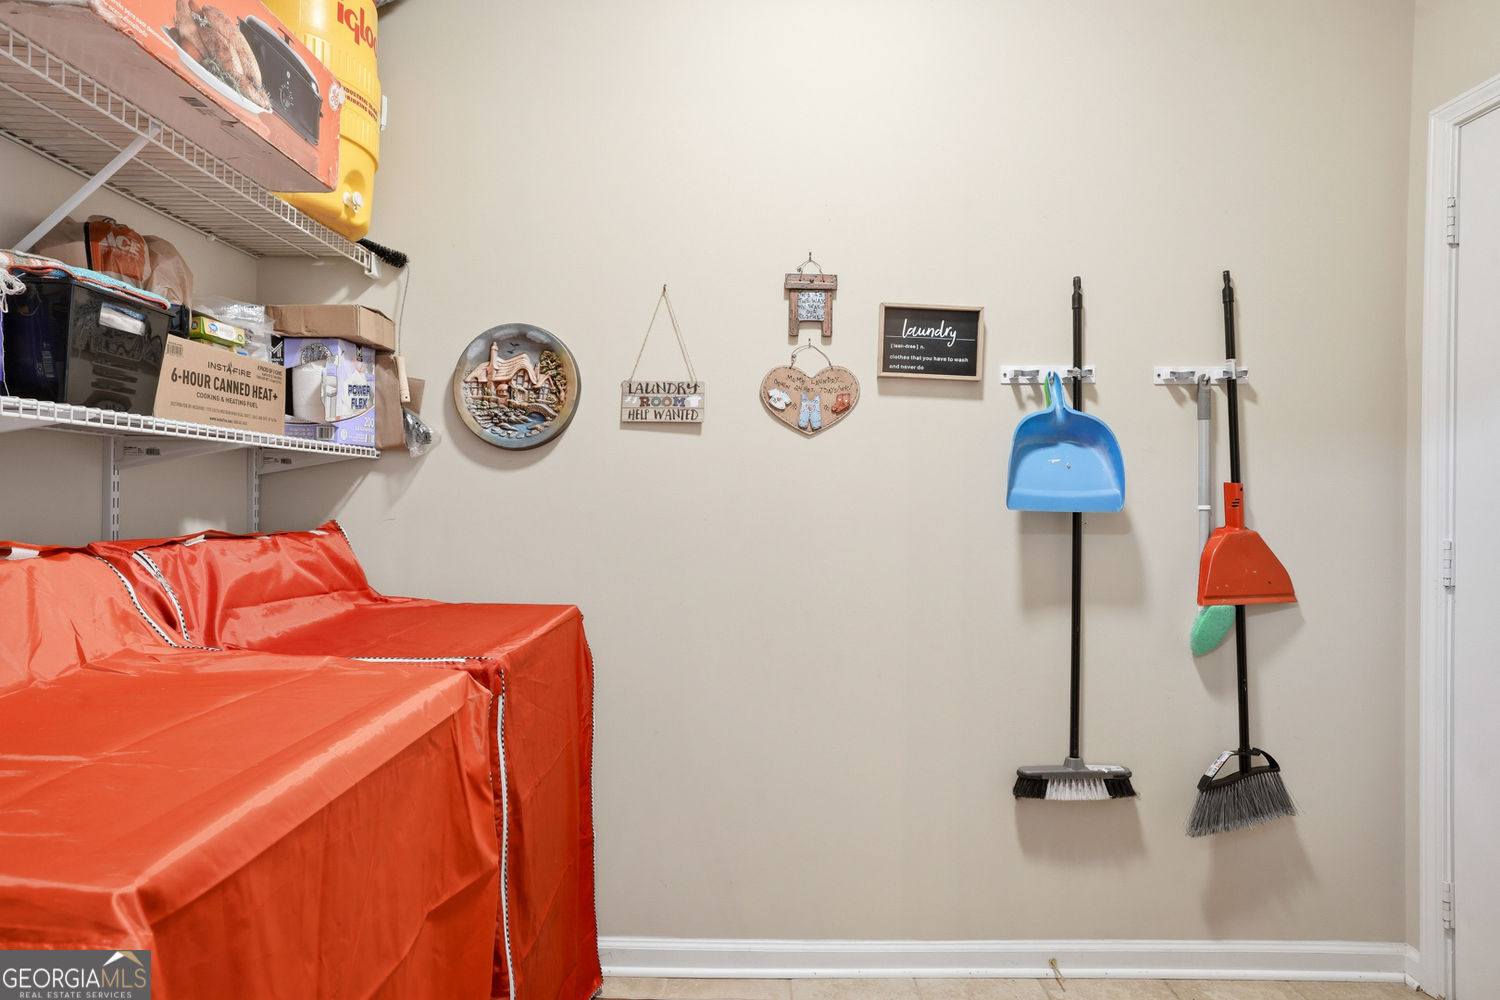
| Laundry Features | In Hall |
Exterior
| Accessibility Features | Accessible Doors, Accessible Kitchen, Accessible Entrance, Accessible Hallway(s) |
|---|---|
| Lot Features | Level, Private |
| Construction Materials | Concrete |
| Roof | Composition |
| Fencing | Privacy |
| Patio And Porch Features | Patio |
| Security Features | Smoke Detector(s) |
Parking
| Attached Garage Yes / No | Yes |
|---|---|
| Garage Yes / No | Yes |
| Parking Features | Garage, Attached |
Utilities
| Utilities | Underground Utilities, Cable Available, Natural Gas Available, Sewer Available |
|---|---|
| Sewer | Public Sewer |
Taxes
| Tax Annual Amount | 373 |
|---|---|
| Tax Year | 2025 |
Location
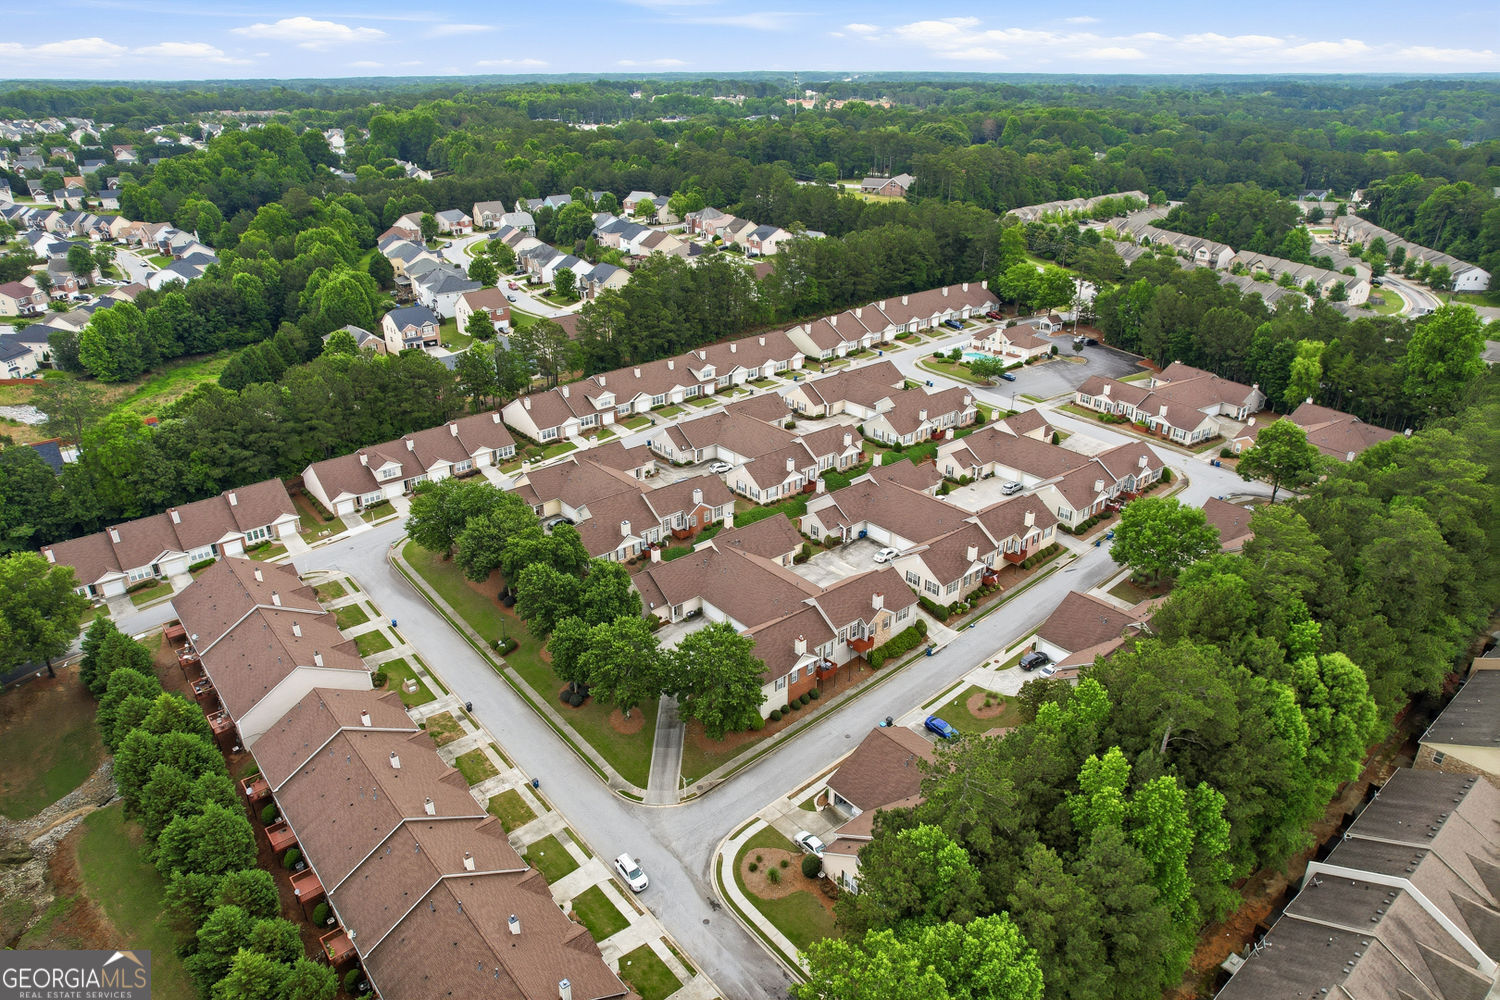
| Community Features | Clubhouse, Pool |
|---|
Area Information
| State | GA |
|---|---|
| County | Gwinnett |
| City | Grayson |
| Zip Code | 30017 |
| Area | Gwinnett |
| Community Name | Villas at Pebble Creek Farm |
| School District | Grayson |
| Elementary School | Grayson |
| High School | Grayson |
| Listing VS Median (in Villas at Pebble Creek Farm) | |
Price: $279,000 low | high Med: $285,500 sqft: 1,325 low | high Med: 1,361 $ / sqft: $211 low | high Med: $210 On site: 94 low | high Med: 40 | |
Market Activity 30017
Request a showing
Request a showing
Contact
Learn More About This Property

| State | GA |
|---|---|
| County | Gwinnett |
| City | Grayson |
| Zip Code | 30017 |
| Area | Gwinnett |
| Community Name | Villas at Pebble Creek Farm |
| School District | Grayson |
| Elementary School | Grayson |
| High School | Grayson |
| Listing VS Median (in Villas at Pebble Creek Farm) | |
Price: $279,000 low | high Med: $285,500 sqft: 1,325 low | high Med: 1,361 $ / sqft: $211 low | high Med: $210 On site: 94 low | high Med: 40 | |