In-Person: 08/29 12:00 PM - 4:00 PM
In-Person: 08/30 2:00 PM - 5:00 PM
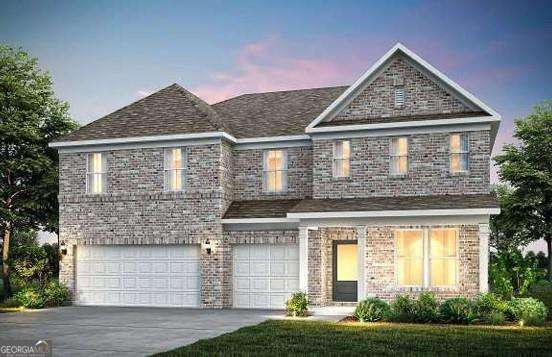
306 Wilton Street,Mcdonough, GA 30252
Mcdonough, GA 30252

Description
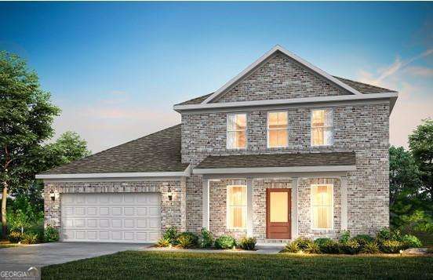
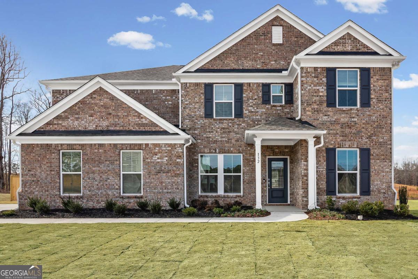
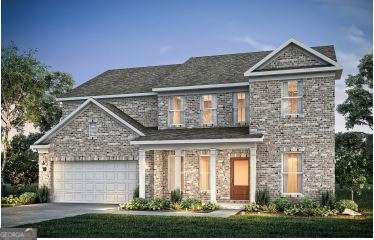
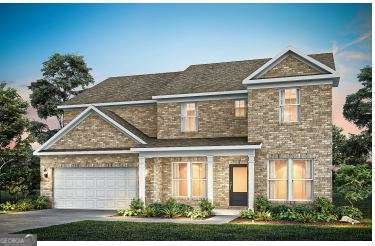
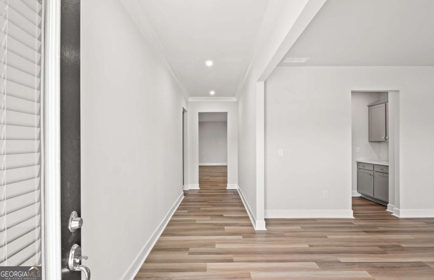
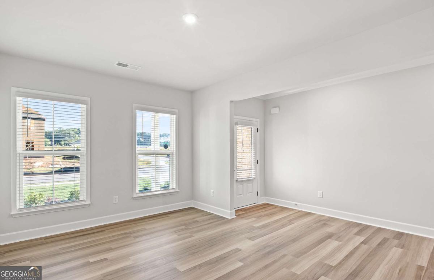
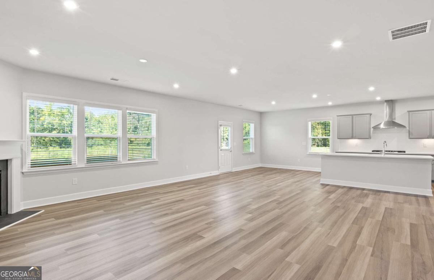
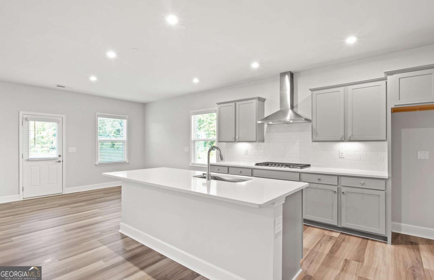
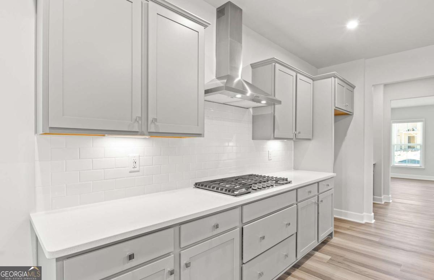
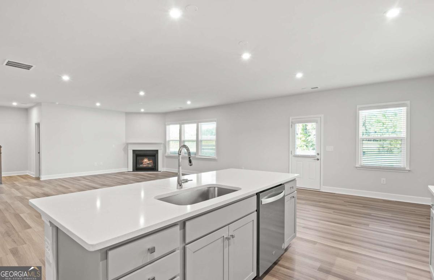
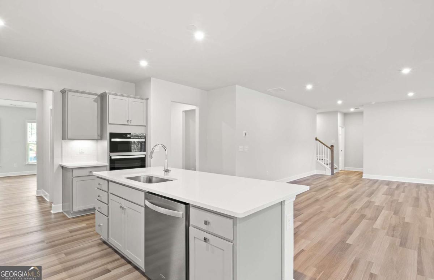
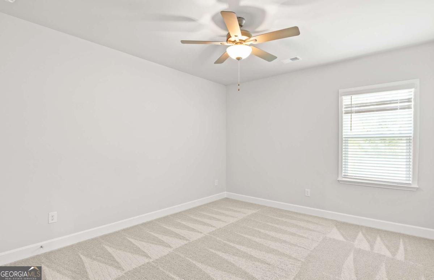
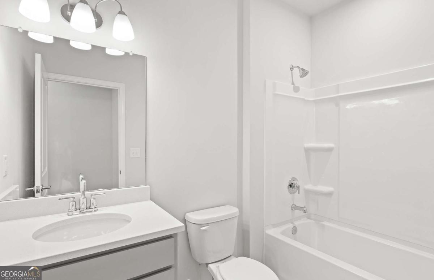
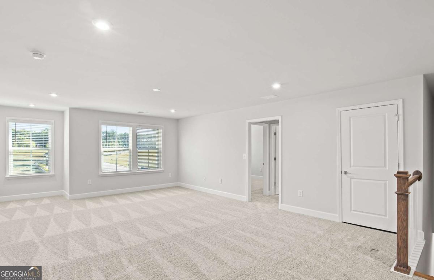
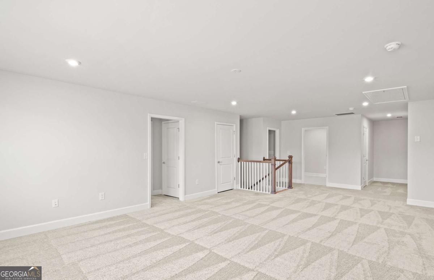
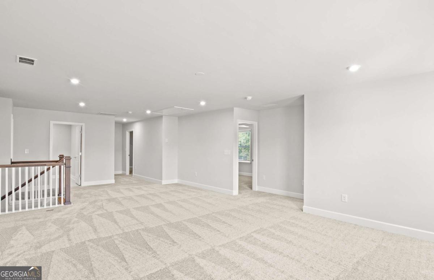
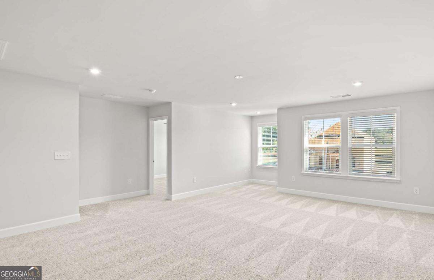
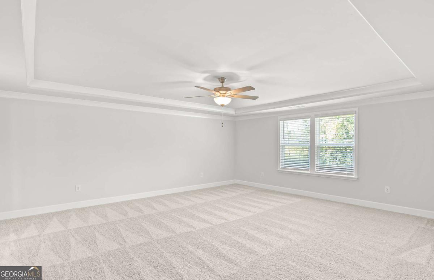
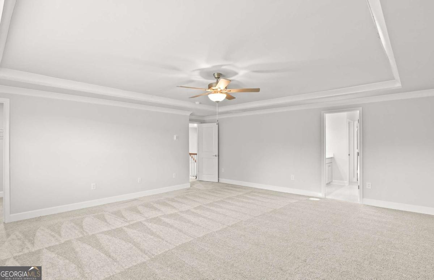
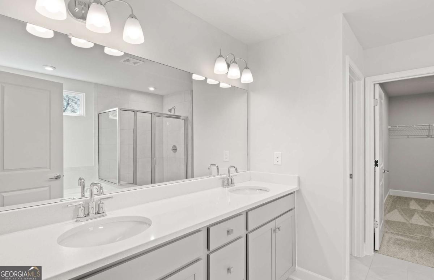
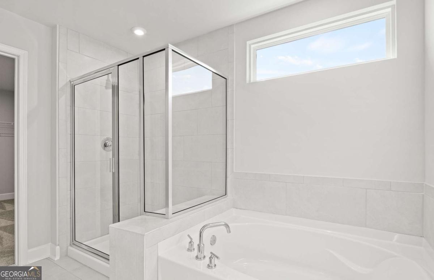
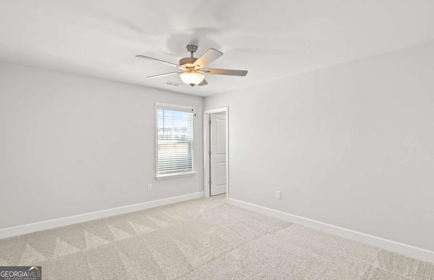
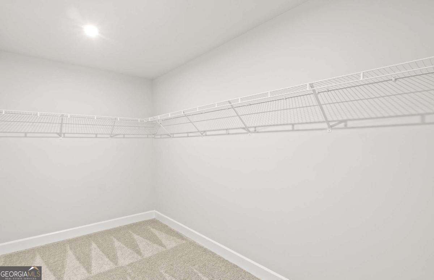
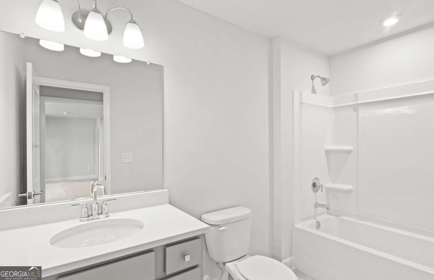
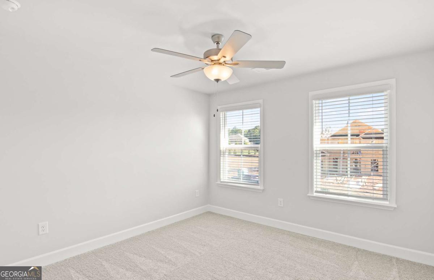
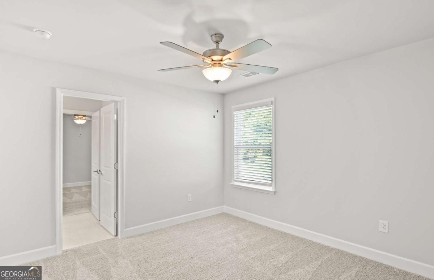
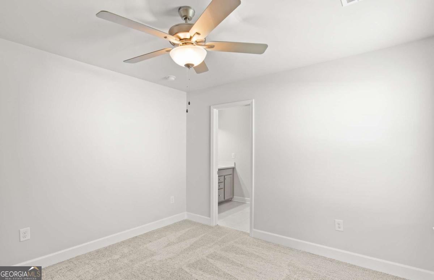
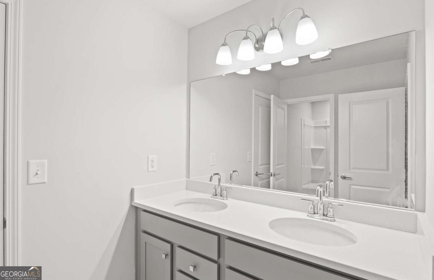
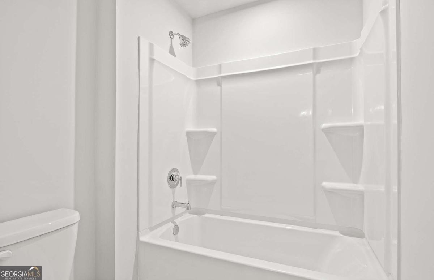
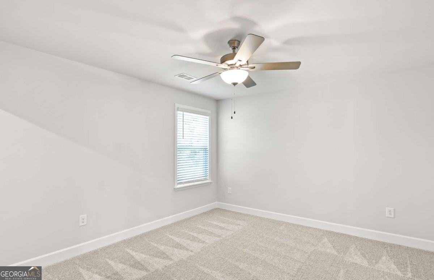

Presenting the Dempsey by Pulte Homes, a spacious 6-bedroom, 4-bath home thoughtfully designed for both grand entertaining and everyday living. A main-level guest bedroom with a full bath, expansive upstairs loft, and desirable three-car garage provide exceptional versatility, storage, and room to grow. Nestled on generously sized homesites, this beautifully crafted home delivers the perfect combination of luxury, functionality, and modern comfort. Experience the perfect blend of luxury and convenience in one of McDonough's most desirable locations. Enjoy effortless access to premier shopping, dining, parks, golf, and entertainment, with historic downtown McDonough and I-75 just minutes away for an easy commute throughout Metro Atlanta. From everyday essentials to weekend destinations, this exceptional location offers the lifestyle today's homebuyers are looking for. Photos are for illustrative purposes only and may be of a similar home; actual home features, finishes, colors, and staging (if shown) may vary.
Details
| MLS # | 10801135 |
|---|---|
| Listing Type | For Sale |
| Style | House |
| HOA Dues | $900 |
| Sub-Type | Resale |
| Status | Pending |
| Year | 2026 |
| Days On Site | 51 |
| Listing Provided By | Pulte Realty of Georgia, Inc | Jaymie Dimbath |
Features
| Bed(s) | 6 |
|---|---|
| Bath(s) | 4 Total |
| SQ Feet | 3,922 |
| Story(s) | 2 |
| Acreage | 0.41 |
Interior
| Appliances | Cooktop, Dishwasher, Disposal, Gas Water Heater, Microwave, Other, Oven, Stainless Steel Appliance(s) |
|---|---|
| Interior Features | Double Vanity, High Ceilings, Separate Shower, Soaking Tub, Tray Ceiling(s), Walk-In Closet(s) |
| Cooling | Central Air, Zoned |
| Cooling Yes / No | Yes |
| Heating | Central, Electric, Zoned |
| Heating Yes / No | Yes |
| Fireplace Yes / No | Yes |
| Fireplaces Total | 1 |
| Fireplace Features | Factory Built, Family Room, Gas Starter, Living Room |
| Window Features | Double Pane Windows |
| Room Kitchen Features | Breakfast Area, Kitchen Island, Solid Surface Counters, Walk-in Pantry |
| Room Dining Room Features | Seats 12+ |
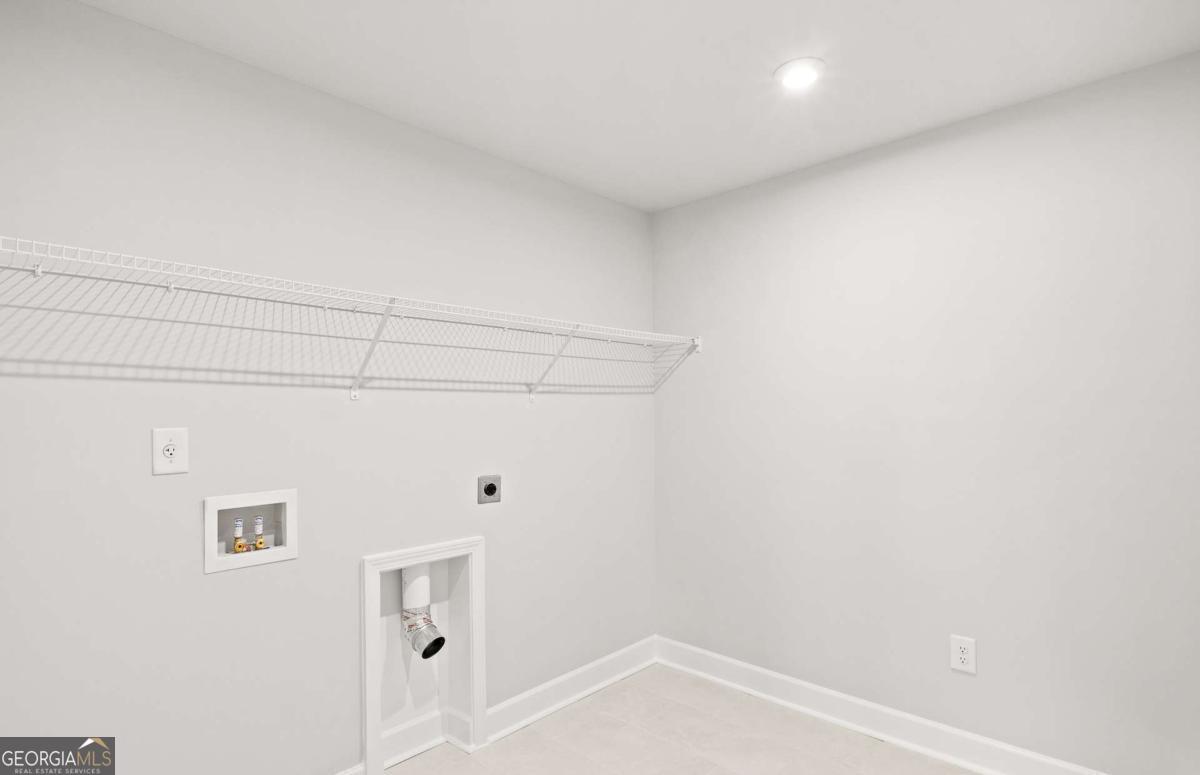
| Laundry Features | Upper Level |
Exterior
| Exterior Features | Other |
|---|---|
| Lot Features | Other, Private |
| Construction Materials | Brick, Concrete |
| Roof | Composition, Other |
| Foundation Details | Slab |
| Patio And Porch Features | Patio |
| Security Features | Carbon Monoxide Detector(s), Smoke Detector(s) |
Parking
| Attached Garage Yes / No | Yes |
|---|---|
| Garage Yes / No | Yes |
| Parking Features | Garage, Attached, Kitchen Level, Garage Door Opener |
Utilities
| Utilities | Cable Available, Electricity Available, Natural Gas Available, Other, Phone Available, Sewer Available, Underground Utilities, Water Available |
|---|---|
| Sewer | Public Sewer |
| Electric | 220 Volts |
Taxes
| Tax Annual Amount | 0 |
|---|---|
| Tax Year | 2026 |
Location
| Community Features | Playground, Pool, Sidewalks, Street Lights |
|---|
Area Information
| State | GA |
|---|---|
| County | Henry |
| City | Mcdonough |
| Zip Code | 30252 |
| Area | Henry |
| Community Name | Anderson Point Estates |
| School District | McDonough |
| Elementary School | Walnut Creek |
| High School | McDonough |
| Listing VS Median (in Anderson Point Estates) | |
Price: $537,345 low | high Med: $521,824 sqft: 3,922 low | high Med: 3,657 $ / sqft: $137 low | high Med: $143 On site: 51 low | high Med: 33 | |
Market Activity 30252
Request a showing
Request a showing
Contact
Learn More About This Property

| Open House |
|---|
| In-Person 08/29 12:00 PM - 4:00 PM |
| In-Person 08/30 2:00 PM - 5:00 PM |
| State | GA |
|---|---|
| County | Henry |
| City | Mcdonough |
| Zip Code | 30252 |
| Area | Henry |
| Community Name | Anderson Point Estates |
| School District | McDonough |
| Elementary School | Walnut Creek |
| High School | McDonough |
| Listing VS Median (in Anderson Point Estates) | |
Price: $537,345 low | high Med: $521,824 sqft: 3,922 low | high Med: 3,657 $ / sqft: $137 low | high Med: $143 On site: 51 low | high Med: 33 | |