
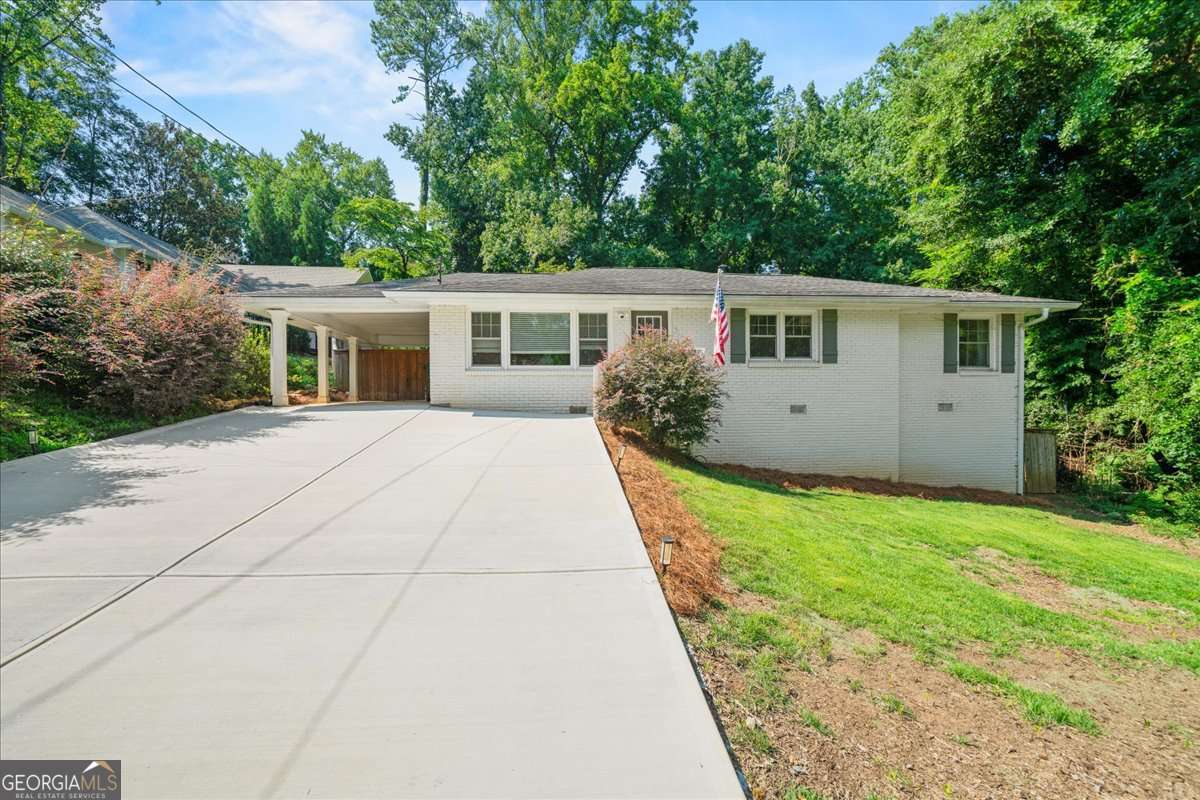
31 W Belle Isle Road,Sandy Springs, GA 30342
Sandy Springs, GA 30342

Description
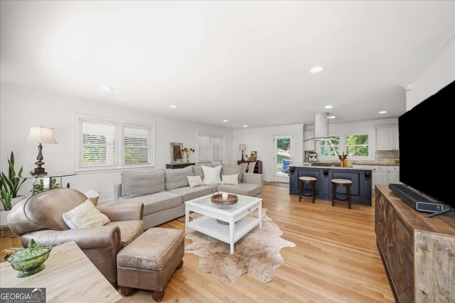
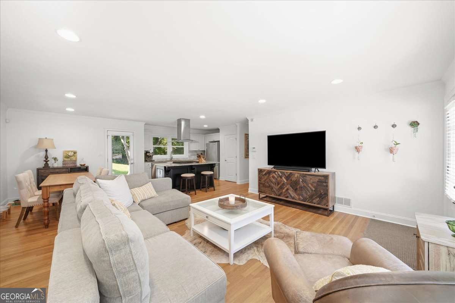
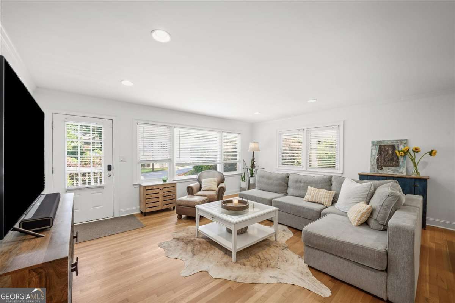
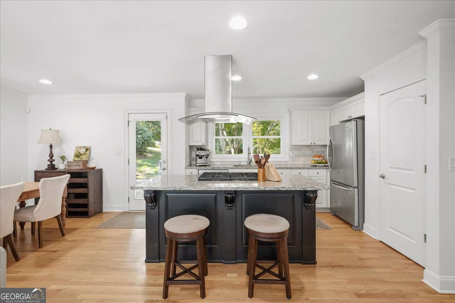
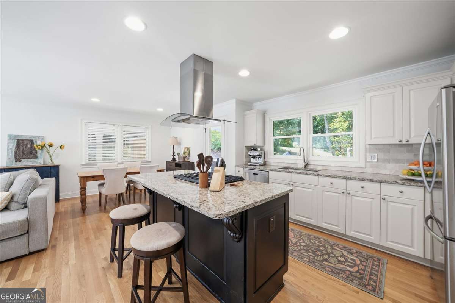
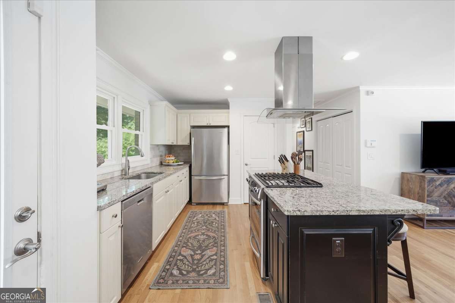
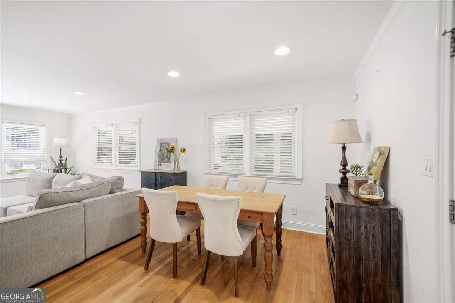
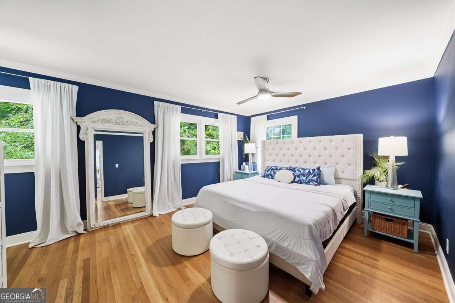
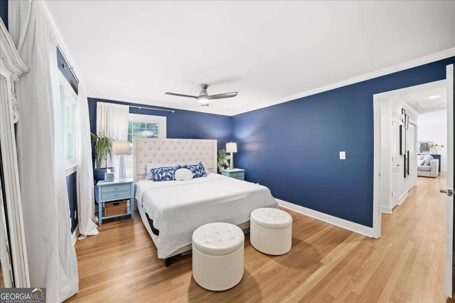
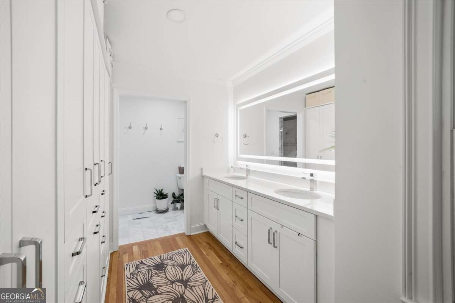
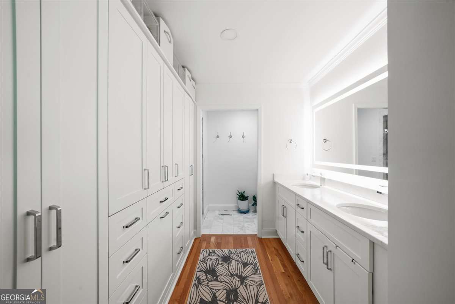
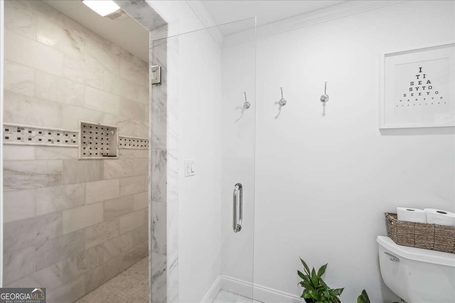
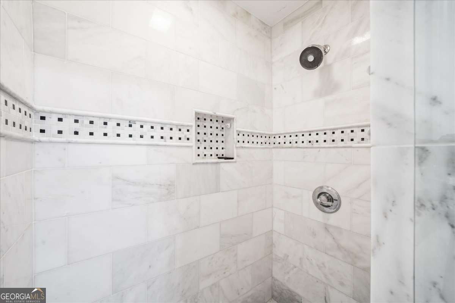
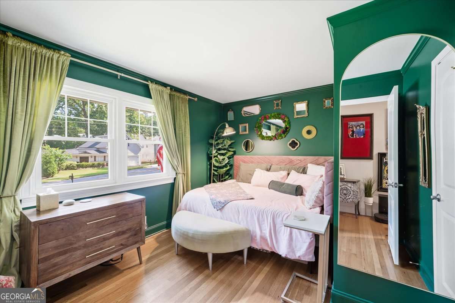
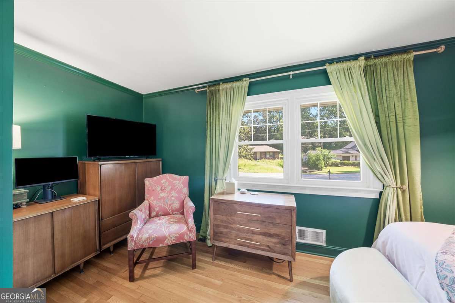
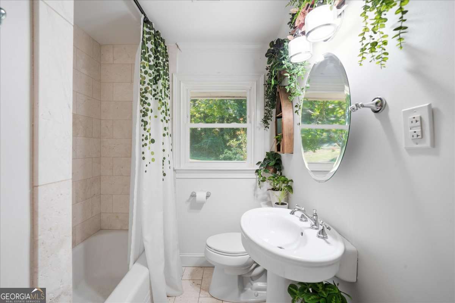
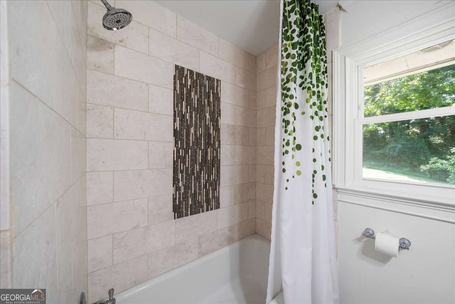
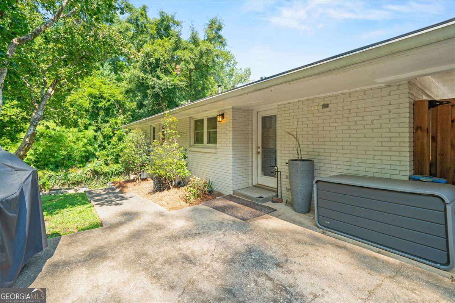
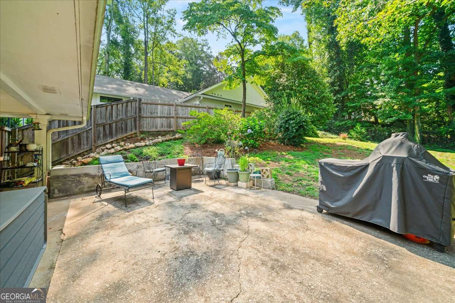
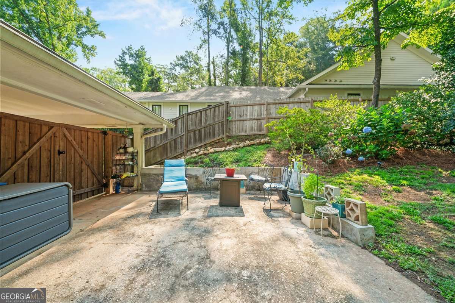
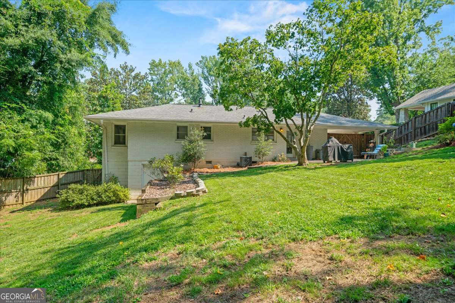
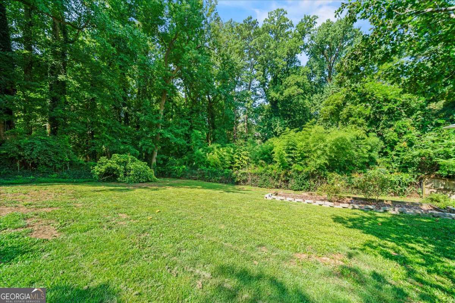
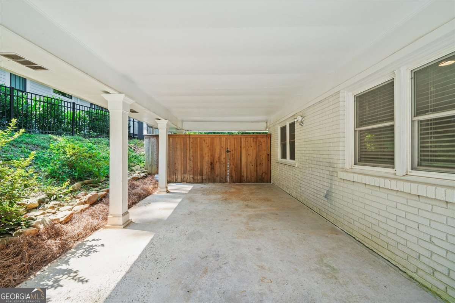
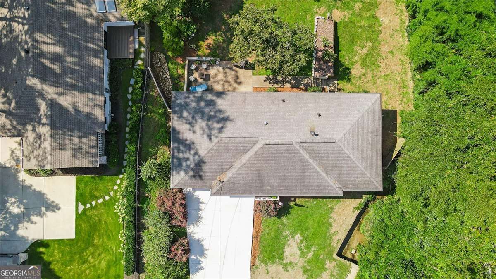
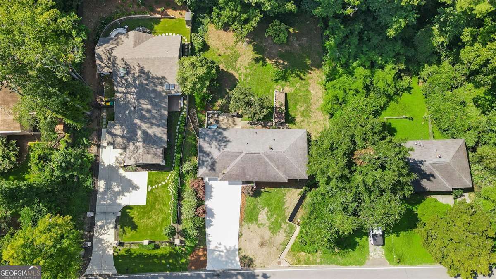
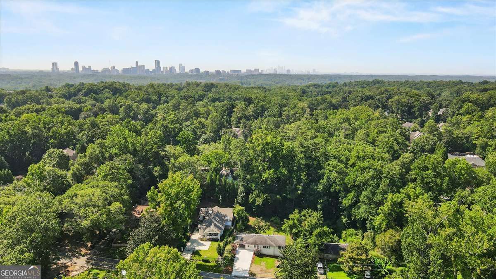
Move-in ready and beautifully renovated, this turnkey Chastain-area ranch offers an unbeatable combination of style, comfort, and location. The bright, open floor plan is ideal for both everyday living and entertaining, with an updated kitchen featuring a large granite island, custom cabinetry, and stainless steel appliances. The oversized primary bedroom is a true retreat, complete with a beautifully renovated en-suite bathroom with marble, while the additional updated bathroom adds a fresh, modern feel. Just off the kitchen, a spacious patio overlooks the fully fenced, private backyard, perfect for outdoor dining, entertaining, or relaxing. A tree was recently removed from the front yard, with the lawn in that area ready for fresh grass. For added peace of mind, the property is not located in a floodplain and does not require flood insurance. A basement provides plenty of additional storage, and with fantastic restaurants, shopping, and amenities nearby, this home offers the perfect blend of updated living and an unbeatable location.
Details
| MLS # | 10820742 |
|---|---|
| Listing Type | For Sale |
| Style | House |
| Sub-Type | Resale |
| Status | Active |
| Year | 1956 |
| Days On Site | 68 |
| Listing Provided By | Keller Williams Realty PeachtreeRoad | Shiloh Sadoti |
Features
| Bed(s) | 2 |
|---|---|
| Bath(s) | 2 Total |
| SQ Feet | 1,302 |
| Car Port | Yes |
| Basement | Y |
| Story(s) | 1 |
| Acreage | 0.34 |
Interior
| Appliances | Dishwasher, Gas Water Heater |
|---|---|
| Interior Features | Double Vanity, Master On Main Level |
| Cooling | Central Air |
| Cooling Yes / No | Yes |
| Heating | Forced Air |
| Heating Yes / No | Yes |
| Fireplace Yes / No | No |
| Fireplaces Total | 0 |
| Window Features | Double Pane Windows |
| Room Kitchen Features | Kitchen Island |
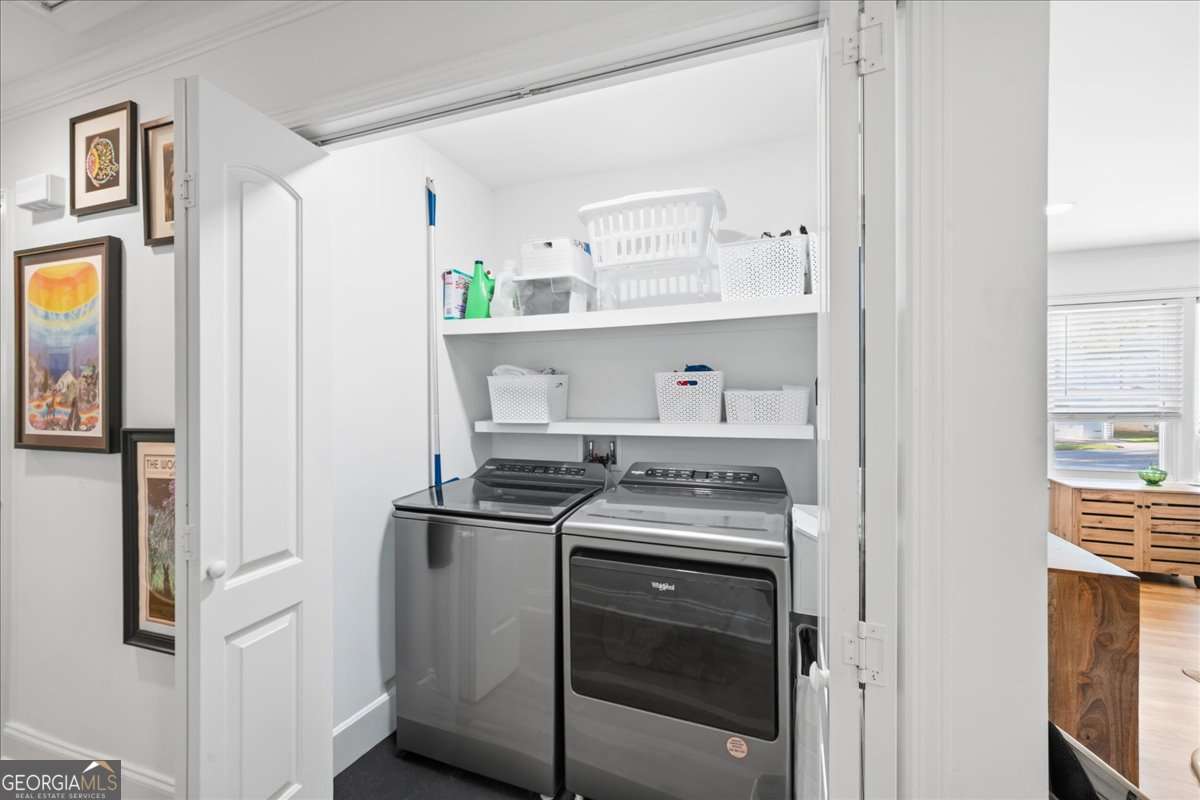
| Laundry Features | In Hall |
Exterior
| Lot Features | Level |
|---|---|
| Construction Materials | Brick |
| Roof | Composition |
| Fencing | Back Yard, Fenced |
| Patio And Porch Features | Patio |
| Security Features | Smoke Detector(s) |
Parking
| Attached Garage Yes / No | No |
|---|---|
| Garage Yes / No | No |
| Parking Features | Carport |
Utilities
| Utilities | Cable Available, Electricity Available, Natural Gas Available, Sewer Available, Water Available |
|---|---|
| Sewer | Public Sewer |
Taxes
| Tax Annual Amount | 3730 |
|---|---|
| Tax Year | 2025 |
Location
| Community Features | None |
|---|
Area Information
| State | GA |
|---|---|
| County | Fulton |
| City | Sandy Springs |
| Zip Code | 30342 |
| Area | Fulton |
| Community Name | Chastain |
| School District | Riverwood |
| Elementary School | High Point |
| High School | Riverwood |
| Listing VS Median (in Chastain) | |
Price: $575,000 low | high Med: $2,395,000 sqft: 1,302 low | high Med: 4,661 $ / sqft: $442 low | high Med: $514 On site: 68 low | high Med: 39 | |
Market Activity 30342
Request a showing
Request a showing
Contact
Learn More About This Property

| State | GA |
|---|---|
| County | Fulton |
| City | Sandy Springs |
| Zip Code | 30342 |
| Area | Fulton |
| Community Name | Chastain |
| School District | Riverwood |
| Elementary School | High Point |
| High School | Riverwood |
| Listing VS Median (in Chastain) | |
Price: $575,000 low | high Med: $2,395,000 sqft: 1,302 low | high Med: 4,661 $ / sqft: $442 low | high Med: $514 On site: 68 low | high Med: 39 | |