
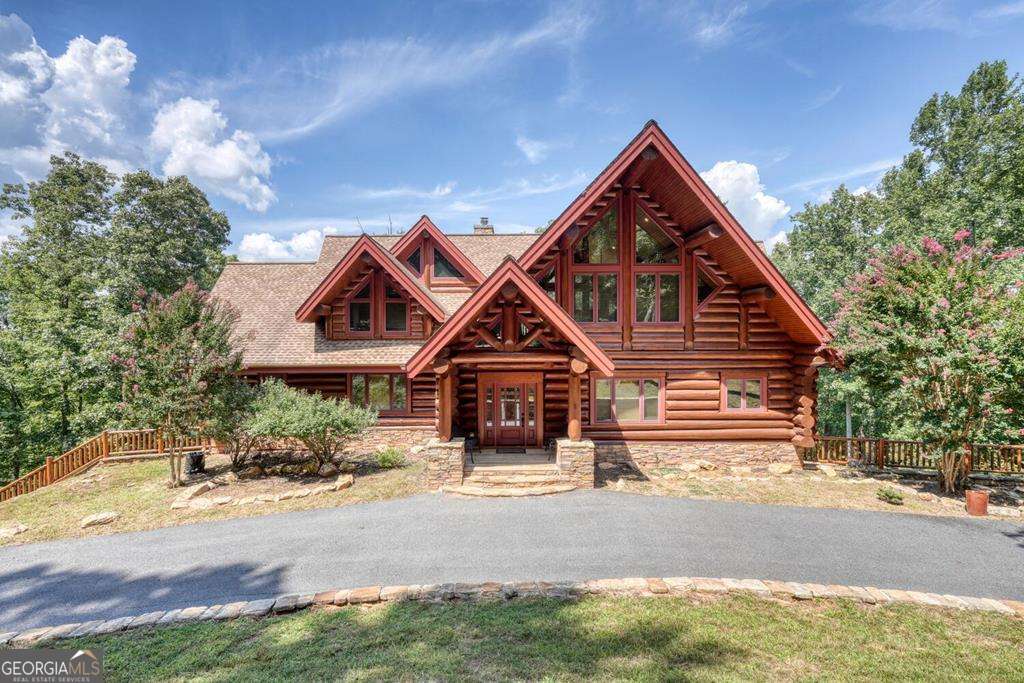
310 Hickory Fork,Blairsville, GA 30512
Blairsville, GA 30512

Description
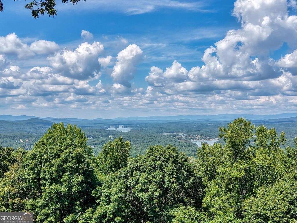
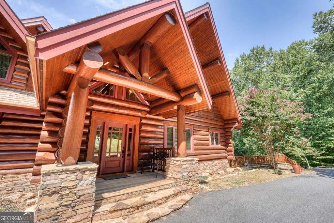
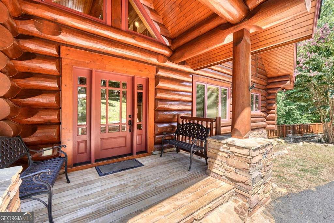
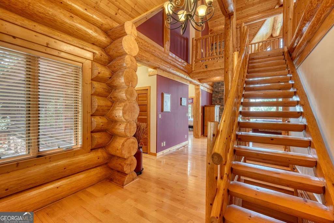
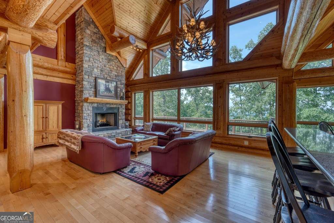
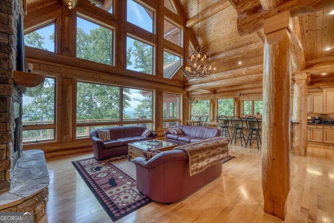
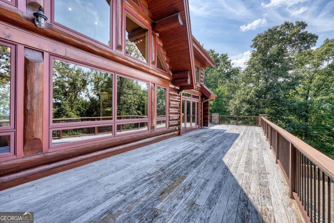
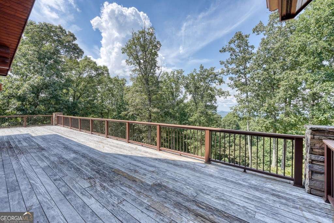
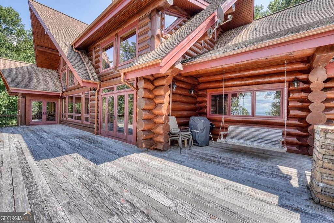
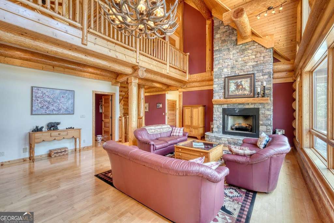
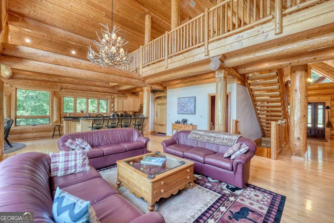
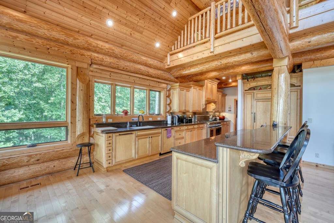
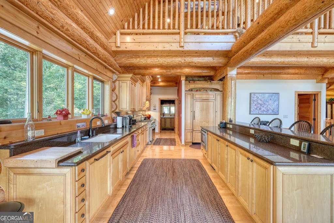
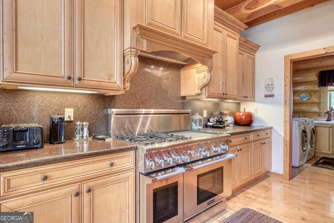
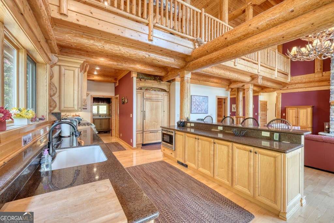
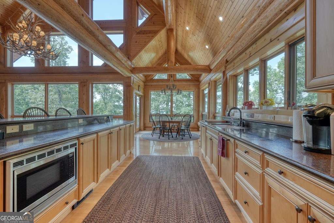
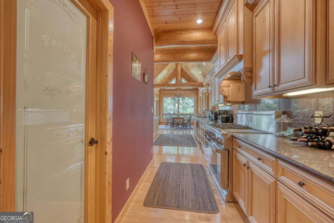
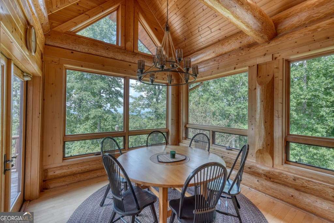
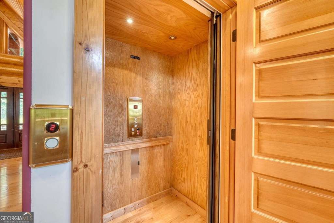
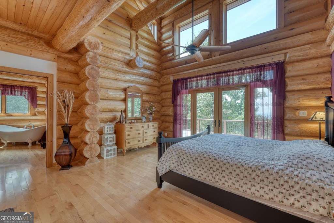
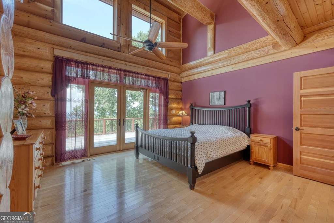
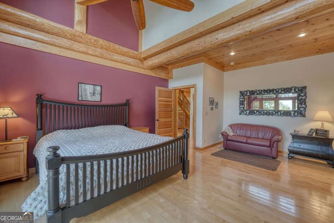
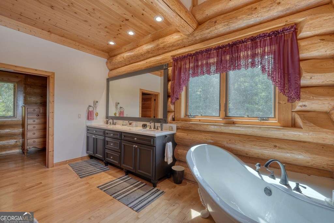
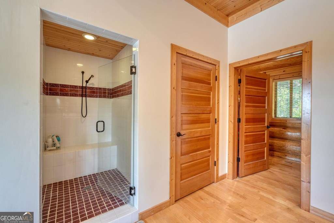
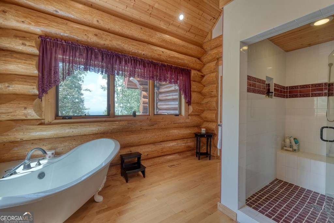
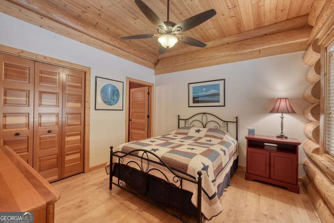
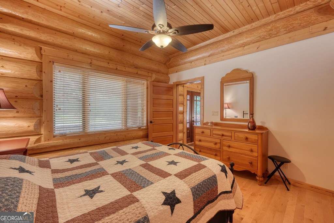
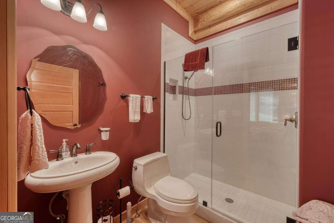
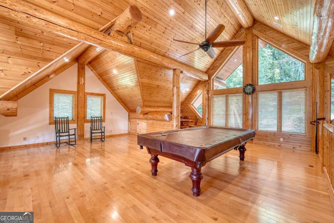
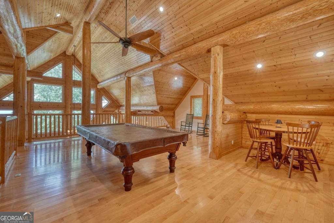
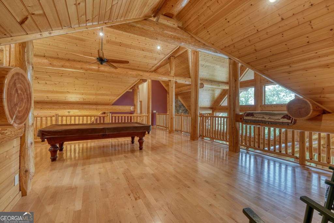
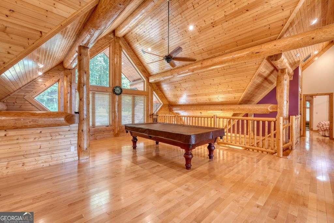
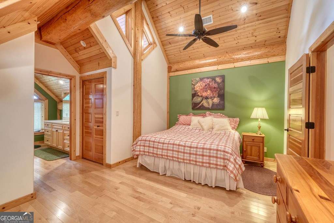
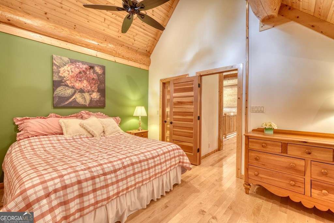
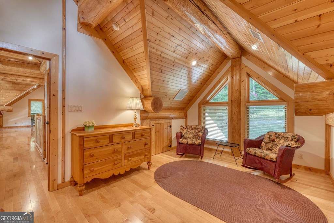
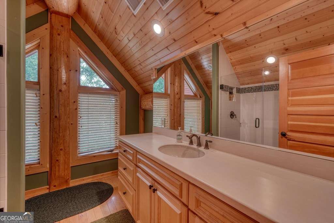
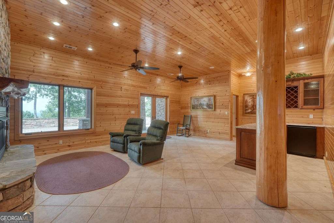
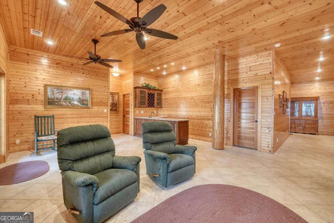
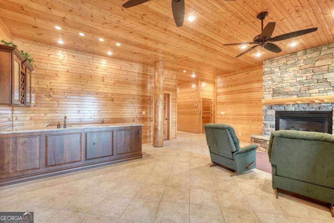
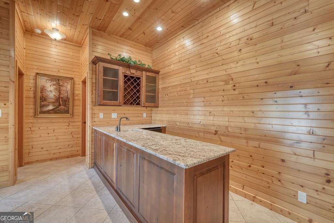
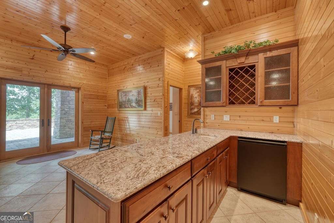
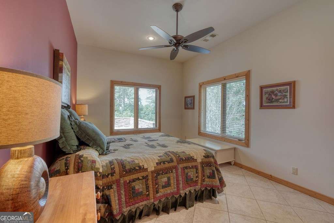
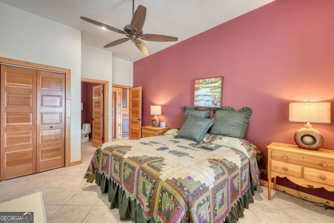
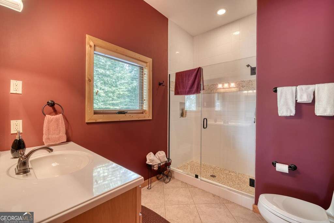
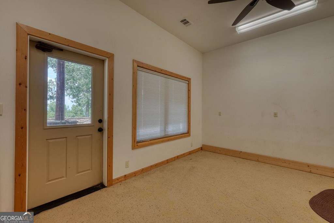
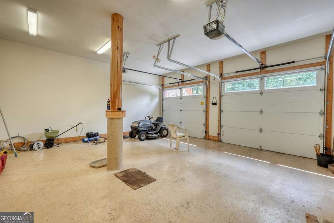
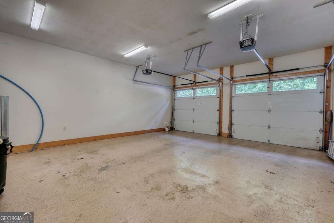
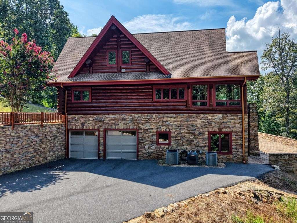
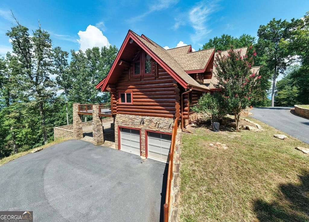
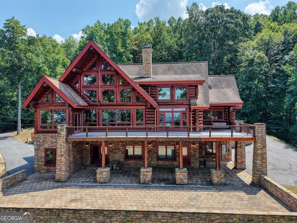
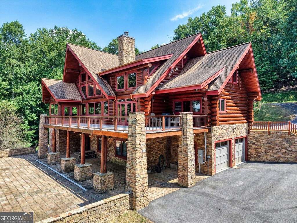
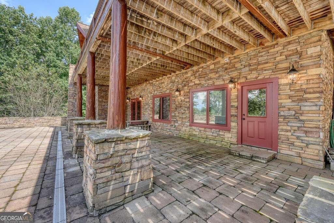
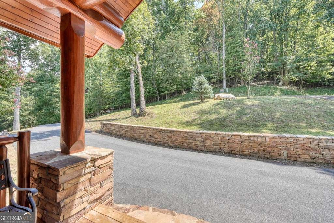
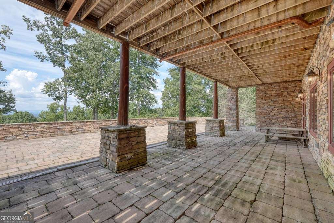
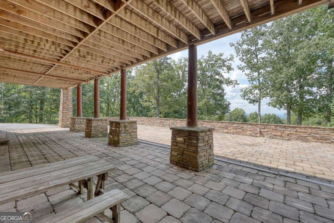
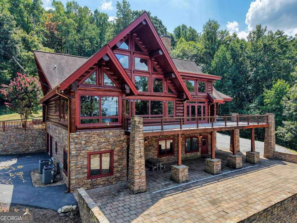
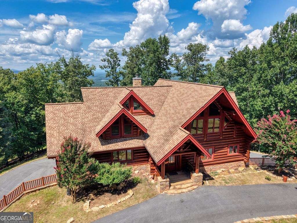
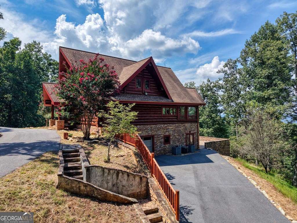
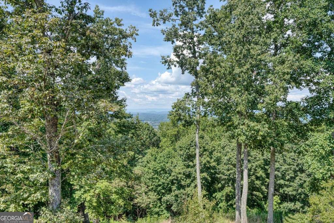
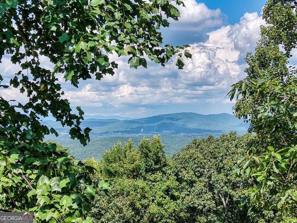

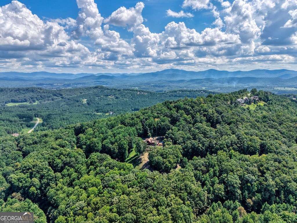
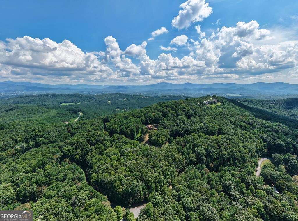
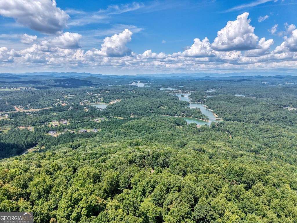
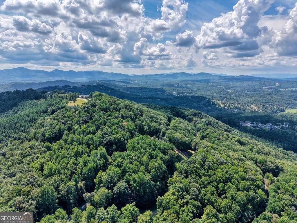
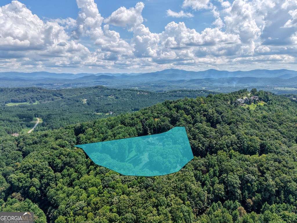
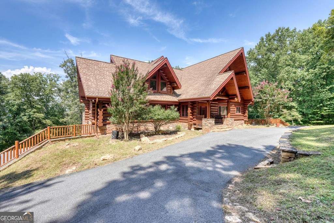
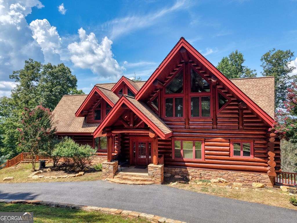
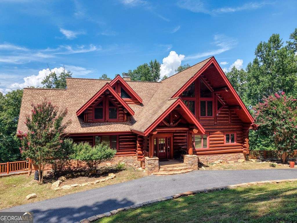
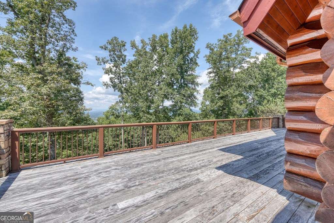
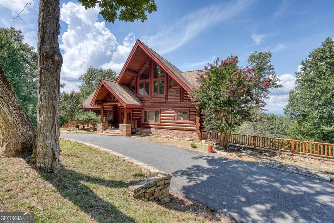
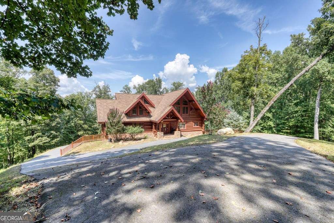
Perched high above Lake Nottely with sweeping mountain views, this custom-built lodge-style log home showcases the warmth of massive Douglas Fir timbers imported from British Columbia. Meticulous craftsmanship shines throughout with soaring ceilings in the great room and primary suite, complemented by 10' ceilings across the main level. The open floor plan flows effortlessly to expansive decks and patios, creating an entertainer's dream with endless views. The chef's kitchen boasts Thermador appliances and a built-in Sub-Zero refrigerator. The main level hosts a luxurious primary suite, an additional en-suite bedroom, and a convenient half bath. Upstairs offers a spacious loft and another en-suite, while the terrace level provides a cozy den with fireplace, wet bar, a guest suite, plus both a full and half bath. Two oversized 2-car garages, a workshop, and an elevator add unmatched convenience. Set on over 4 wooded acres with paved access, this private retreat combines rustic elegance with modern luxury. Being sold mostly furnished.
Details
| MLS # | 10789732 |
|---|---|
| Listing Type | For Sale |
| Style | House |
| HOA Dues | $350 |
| Sub-Type | Resale |
| Status | Pending |
| Year | 2008 |
| Days On Site | 69 |
| Listing Provided By | RE/MAX Town & Country | null Rogers Realty Group |
Features
| Bed(s) | 4 |
|---|---|
| Bath(s) | 6 Total |
| SQ Feet | 6,568 |
| Basement | Y |
| Story(s) | 2 |
| Acreage | 4.32 |
| Property View | Yes |
Interior
| Appliances | Cooktop, Dishwasher, Electric Water Heater, Oven, Refrigerator |
|---|---|
| Interior Features | Central Vacuum, Master On Main Level, Split Foyer, Entrance Foyer, Wet Bar |
| Cooling | Ceiling Fan(s), Central Air |
| Cooling Yes / No | Yes |
| Heating | Central, Propane |
| Heating Yes / No | Yes |
| Fireplace Yes / No | Yes |
| Fireplaces Total | 2 |
| Fireplace Features | Gas Log |
| Room Kitchen Features | Breakfast Room |
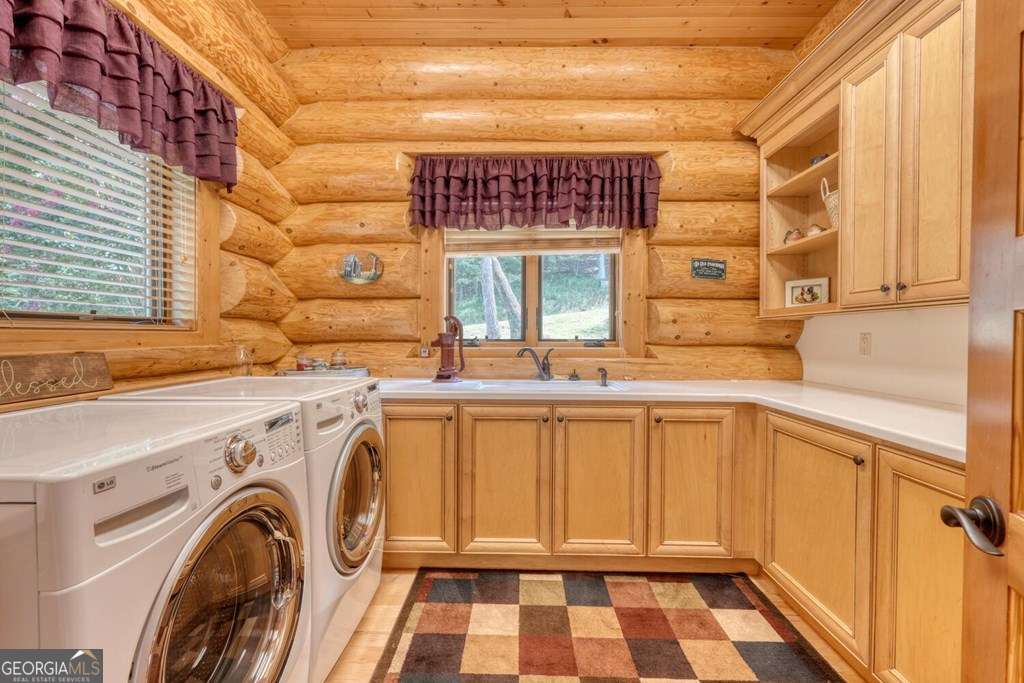
| Laundry Features | Mud Room |
Exterior
| Exterior Features | Other |
|---|---|
| Lot Features | Sloped |
| Construction Materials | Log, Stone |
| Roof | Composition |
| Patio And Porch Features | Deck, Patio |
Parking
| Attached Garage Yes / No | Yes |
|---|---|
| Garage Yes / No | Yes |
| Parking Features | Garage, Basement |
Utilities
| Utilities | Other |
|---|---|
| Sewer | Septic Tank |
Taxes
| Tax Annual Amount | 5031.38 |
|---|---|
| Tax Year | 2025 |
Location
| Community Features | None |
|---|
Area Information
| State | GA |
|---|---|
| County | Union |
| City | Blairsville |
| Zip Code | 30512 |
| Area | Union |
| Community Name | Deer Creek Estates |
| School District | Union |
| Elementary School | Union |
| High School | Union |
| Listing VS Median (in Deer Creek Estates) | |
Price: $1,500,000 low | high Med: $1,500,000 sqft: 6,568 low | high Med: 6,568 $ / sqft: $228 low | high Med: $228 On site: 69 low | high Med: 69 | |
Market Activity 30512
Request a showing
Request a showing
Contact
Learn More About This Property

| State | GA |
|---|---|
| County | Union |
| City | Blairsville |
| Zip Code | 30512 |
| Area | Union |
| Community Name | Deer Creek Estates |
| School District | Union |
| Elementary School | Union |
| High School | Union |
| Listing VS Median (in Deer Creek Estates) | |
Price: $1,500,000 low | high Med: $1,500,000 sqft: 6,568 low | high Med: 6,568 $ / sqft: $228 low | high Med: $228 On site: 69 low | high Med: 69 | |