3164 Sweetbriar Drive,Villa Rica, GA 30180
Villa Rica, GA 30180











Description
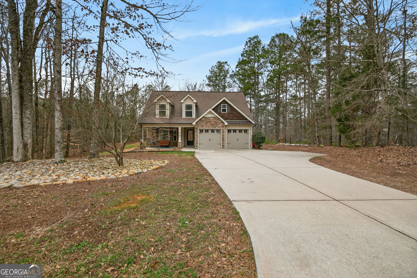
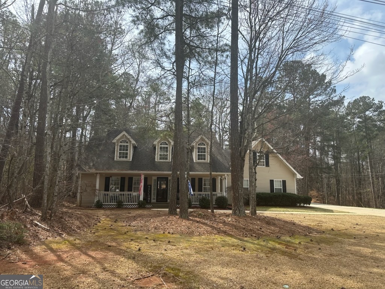
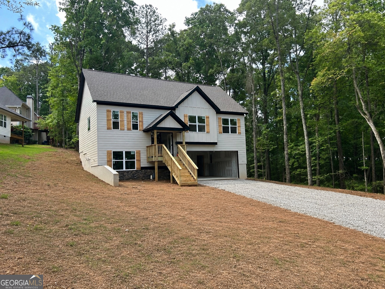
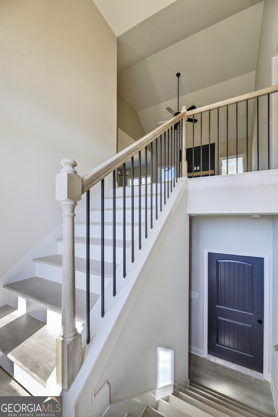
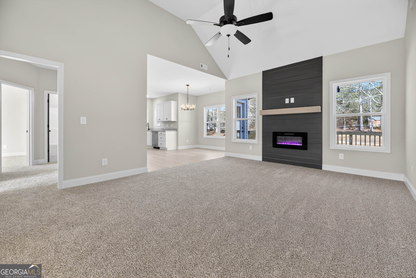
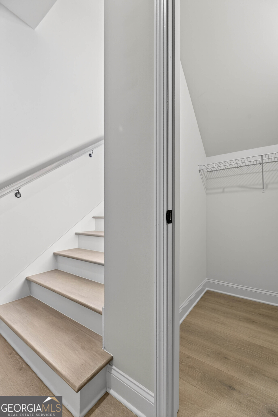
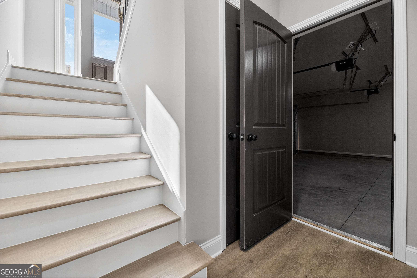
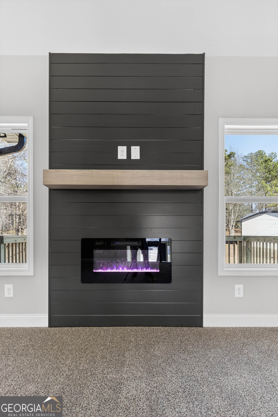
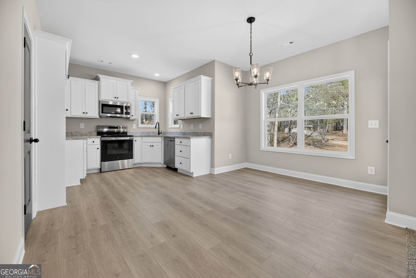
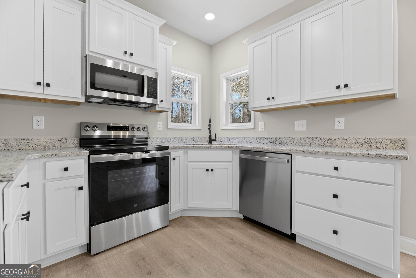
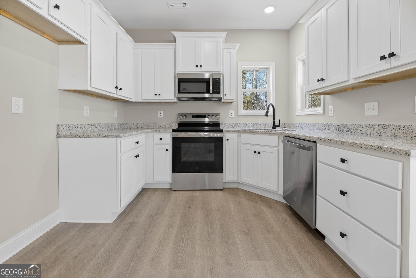
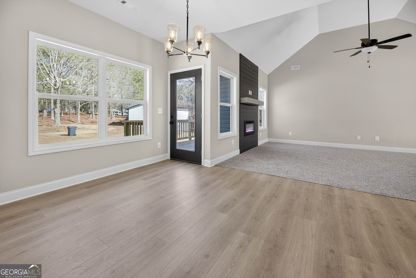
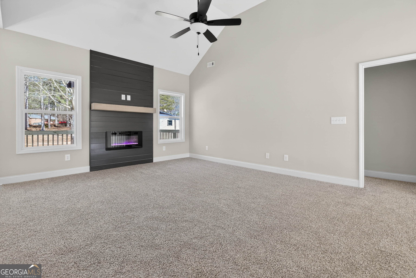
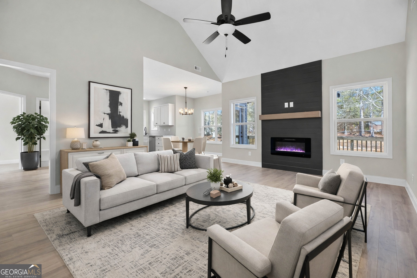
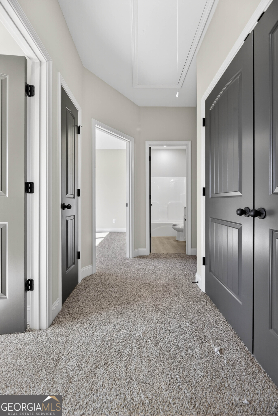
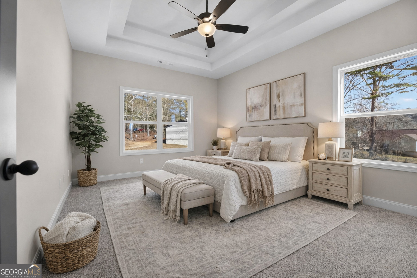
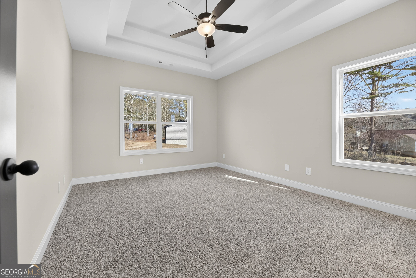
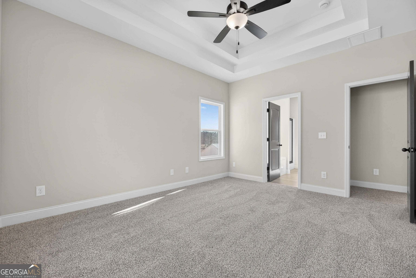
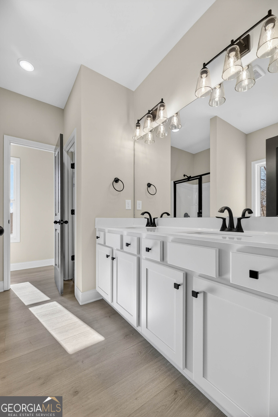
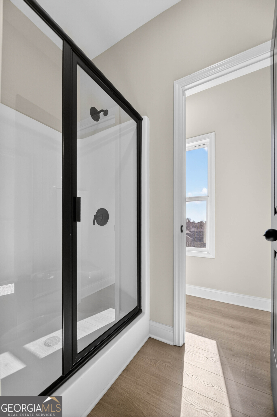
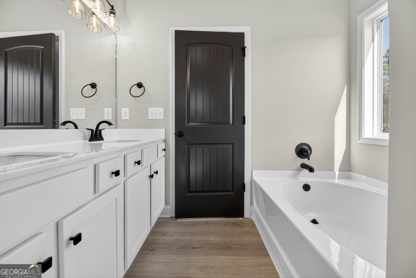
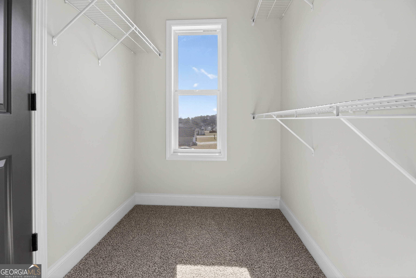
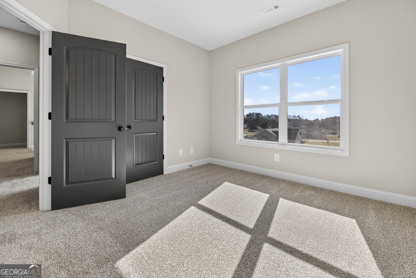
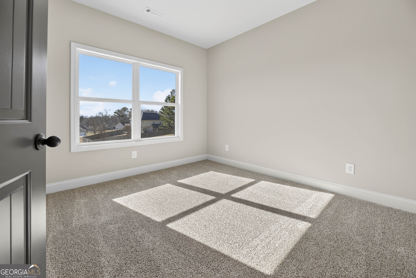
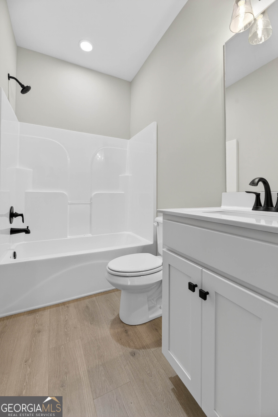
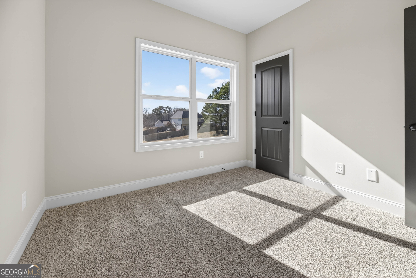
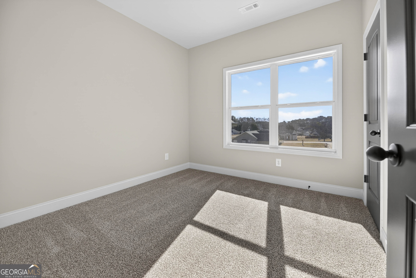
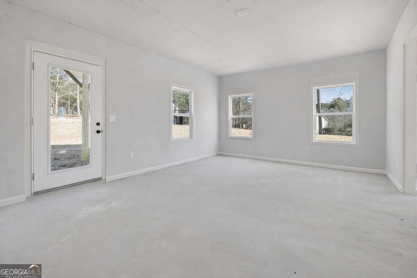
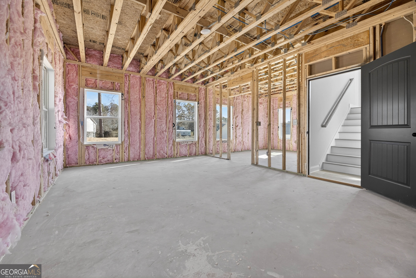
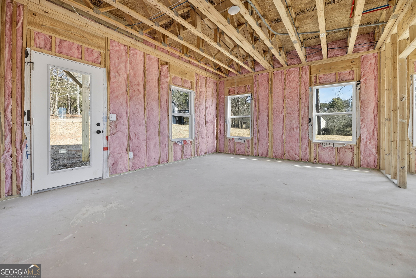
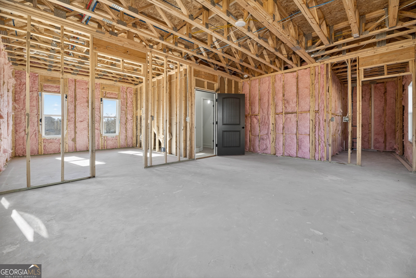
Show casing 3 bedrooms, 3 full bath split level craftsman home on a finished basement. This open concept floor plan provides an abundance of natural light with vaulted ceilings. Gourmet eat-in kitchen with upgraded cabinetry, stainless steel appliances, quartz countertops. The Kitchen overlooks the family room complete with a custom fireplace. Oversized master suite, master bath includes a separate tub and tiled shower complete with dual vanities, and a large walk-in closet. Two spacious secondary bedrooms with ample closet space. On the ground level you will find there is a very spacious finished basement perfect for an in law suite/game room/play room/Office complete with an additional full bathroom. Enjoy entertaining on the deck over looking a large back yard. Call Zephyr Smith for more information and for the builder incentives. Photos are stock photos and finishes will vary.
Details
| MLS # | 10772746 |
|---|---|
| Listing Type | For Sale |
| Style | House |
| HOA Dues | $2,036 |
| Sub-Type | Resale |
| Status | Active |
| Year | 2026 |
| Days On Site | 91 |
| Listing Provided By | Real Broker, LLC | Zephyr Smith |
Features
| Bed(s) | 3 |
|---|---|
| Bath(s) | 3 Total |
| SQ Feet | 2,120 |
| Basement | Y |
| Acreage | 0.33 |
| Golf Course | Yes |
Interior
| Appliances | Dishwasher, Electric Water Heater, Microwave, Range |
|---|---|
| Interior Features | High Ceilings, Master On Main Level, Separate Shower, Soaking Tub, Walk-In Closet(s) |
| Cooling | Central Air |
| Cooling Yes / No | Yes |
| Heating | Central, Electric |
| Heating Yes / No | Yes |
| Fireplace Yes / No | Yes |
| Fireplaces Total | 1 |
| Fireplace Features | Factory Built, Family Room |
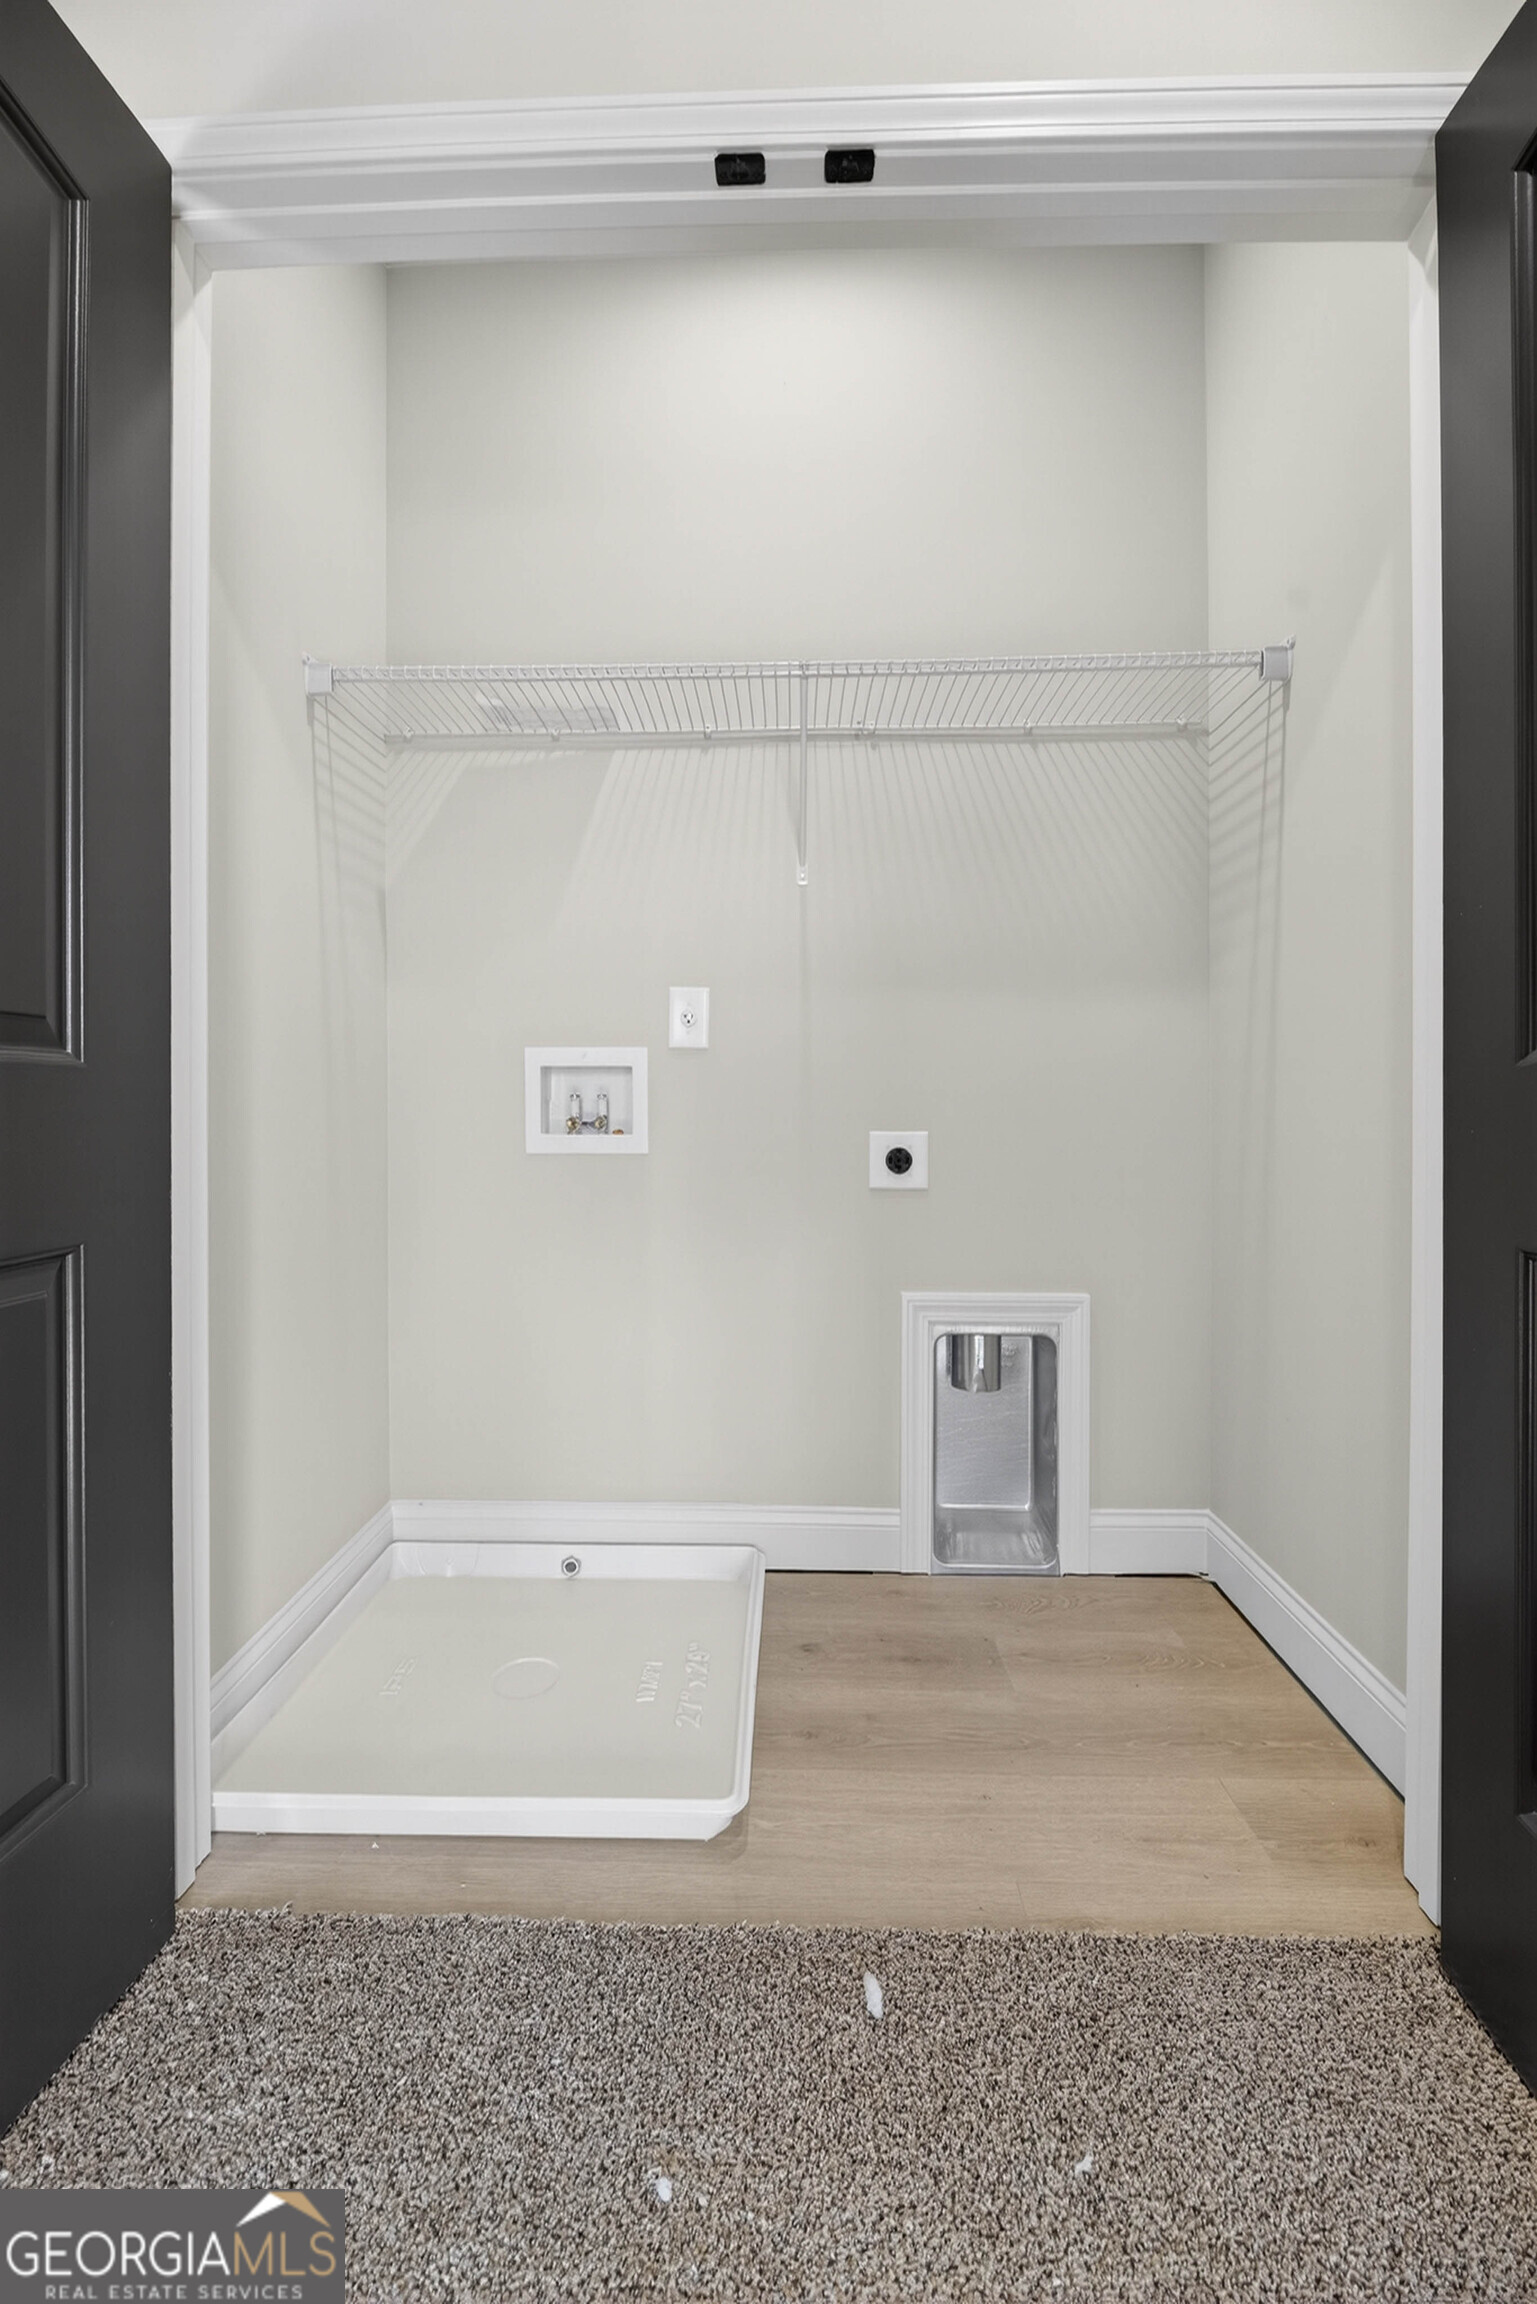
| Laundry Features | Common Area |
Exterior
| Lot Features | None |
|---|---|
| Construction Materials | Concrete, Stone |
| Roof | Composition |
| Foundation Details | Slab |
Parking
| Attached Garage Yes / No | Yes |
|---|---|
| Garage Yes / No | Yes |
| Parking Features | Garage, Attached |
Utilities
| Utilities | Cable Available, High Speed Internet |
|---|---|
| Sewer | Public Sewer |
Taxes
| Tax Annual Amount | 300 |
|---|---|
| Tax Year | 2025 |
Location
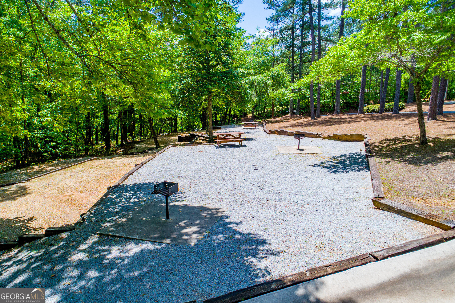
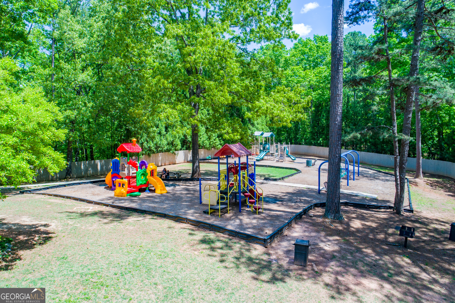
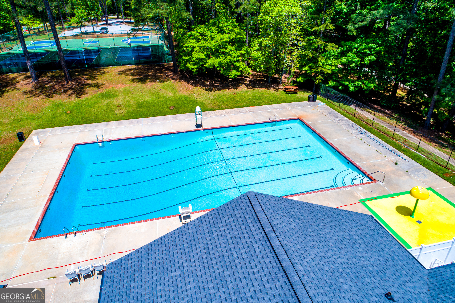
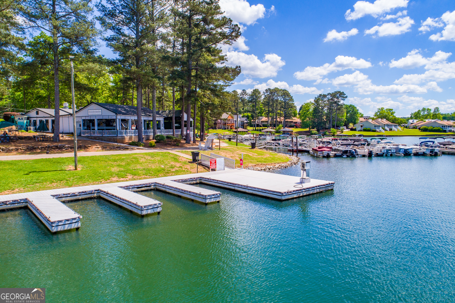
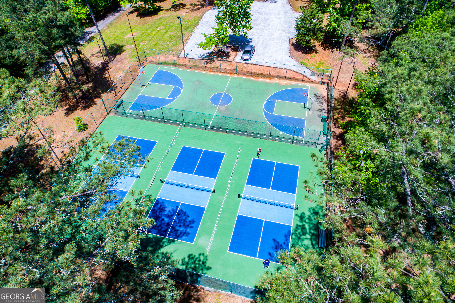
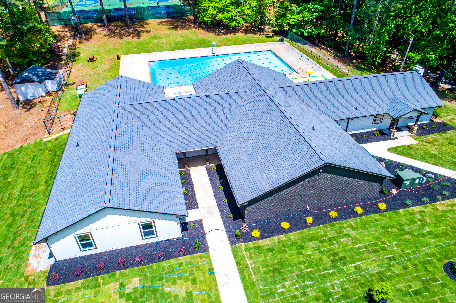
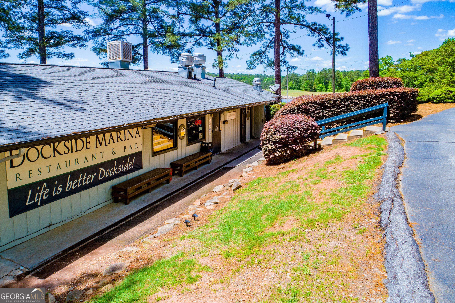
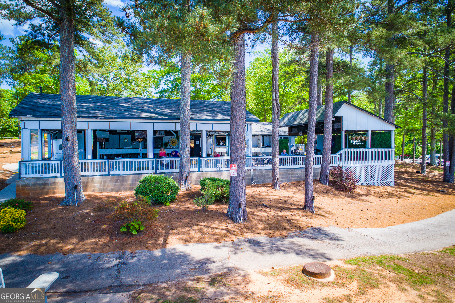
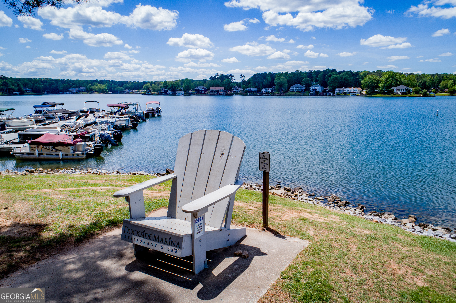
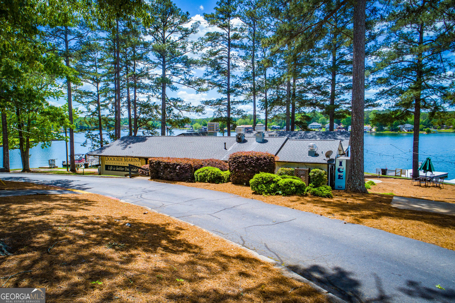
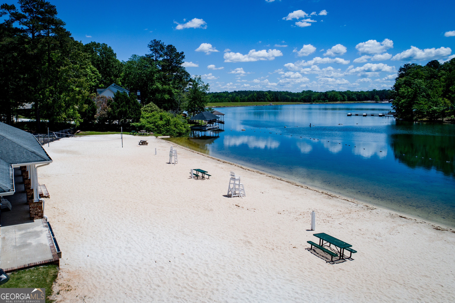
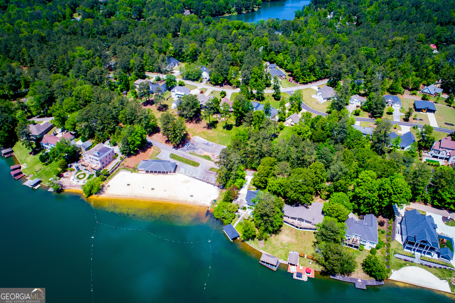
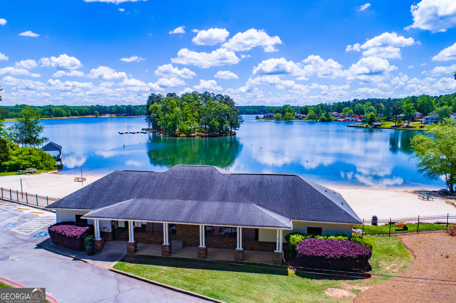
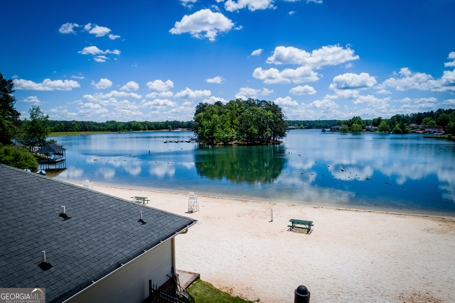
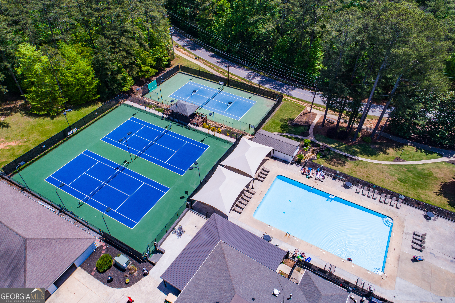
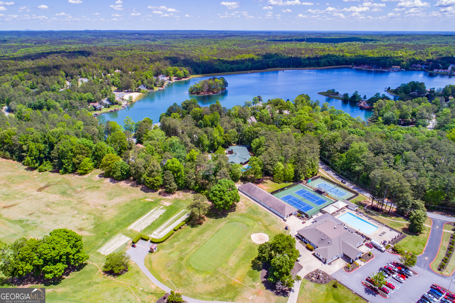
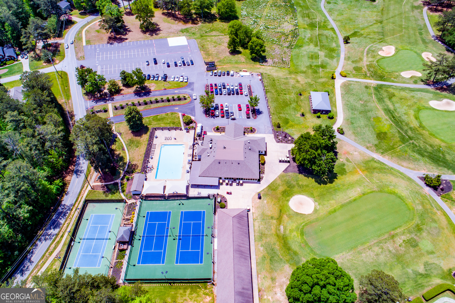
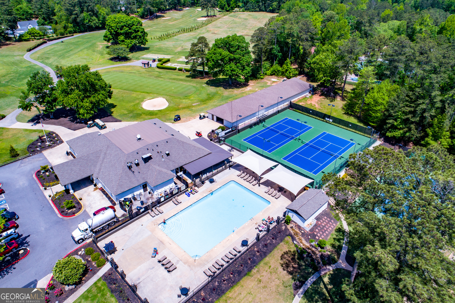
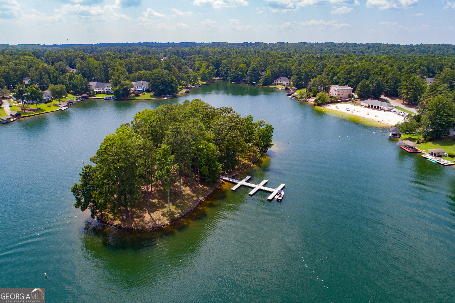
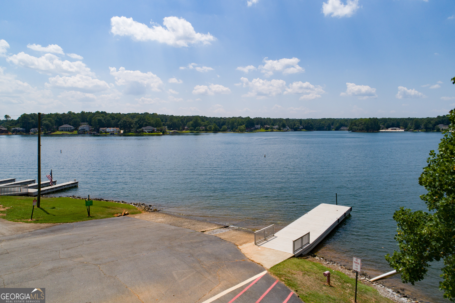
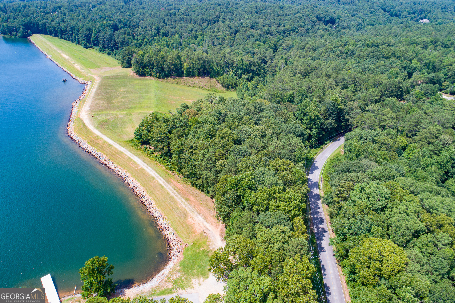
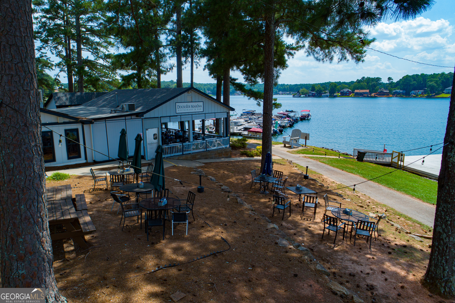
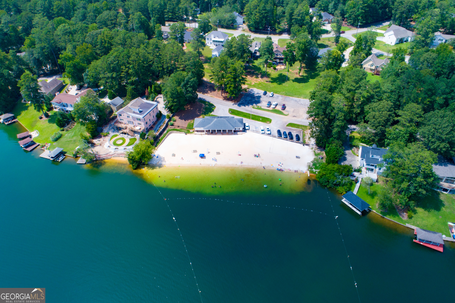
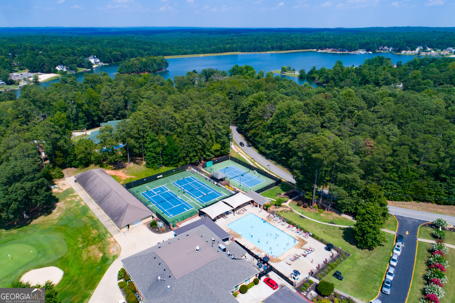
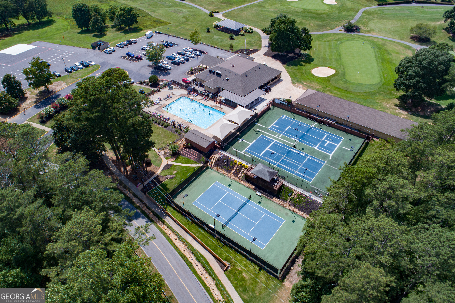
| Community Features | Clubhouse, Fitness Center, Gated, Golf, Lake, Marina, Park, Playground, Pool, Tennis Court(s) |
|---|
Area Information
| State | GA |
|---|---|
| County | Carroll |
| City | Villa Rica |
| Zip Code | 30180 |
| Area | Carroll |
| Community Name | Fairfield Plantation |
| School District | Villa Rica |
| Elementary School | Sand Hill |
| High School | Villa Rica |
| Listing VS Median (in Fairfield Plantation) | |
Price: $384,000 low | high Med: $379,500 sqft: 2,120 low | high Med: 2,592 $ / sqft: $181 low | high Med: $156 On site: 91 low | high Med: 51.5 | |
Market Activity 30180
Request a showing
Request a showing
Contact
Learn More About This Property

| State | GA |
|---|---|
| County | Carroll |
| City | Villa Rica |
| Zip Code | 30180 |
| Area | Carroll |
| Community Name | Fairfield Plantation |
| School District | Villa Rica |
| Elementary School | Sand Hill |
| High School | Villa Rica |
| Listing VS Median (in Fairfield Plantation) | |
Price: $384,000 low | high Med: $379,500 sqft: 2,120 low | high Med: 2,592 $ / sqft: $181 low | high Med: $156 On site: 91 low | high Med: 51.5 | |