
Description
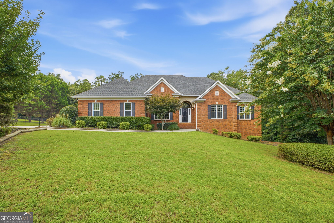
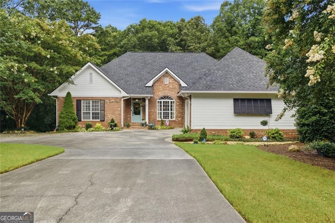
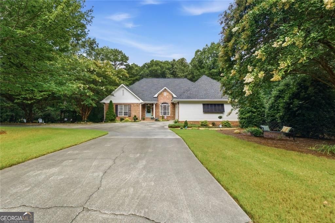
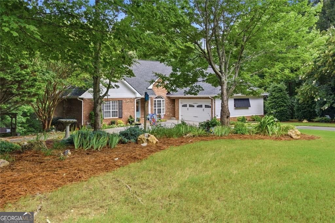
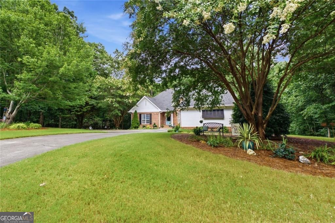
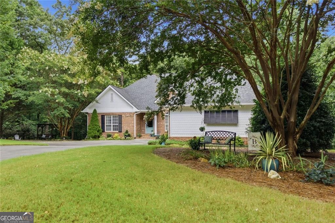
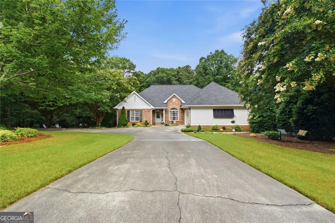
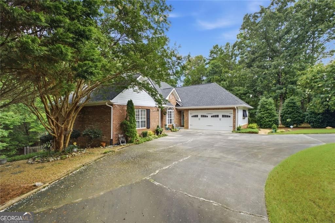
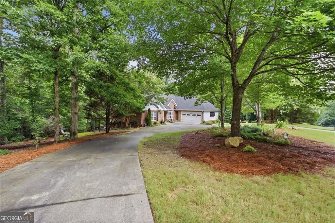
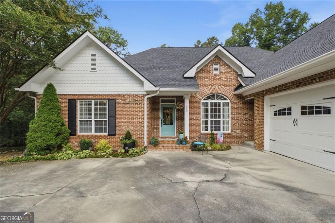
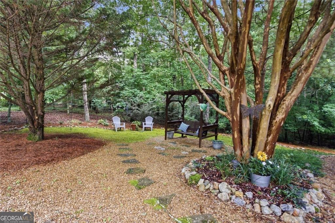
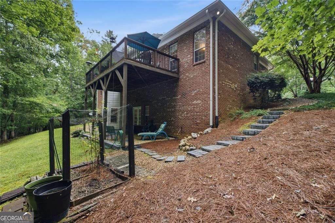
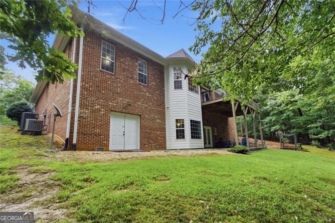
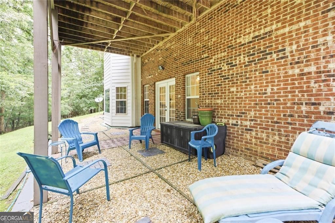
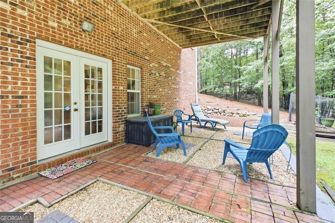
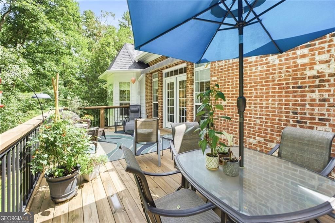
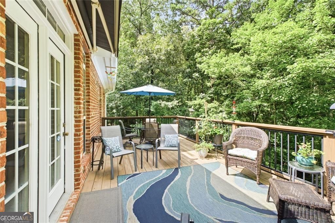
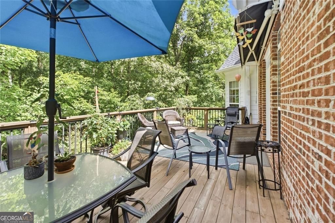
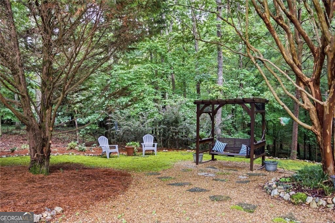
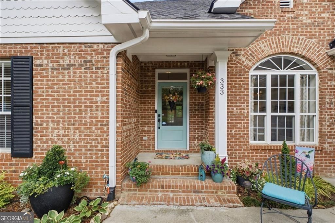
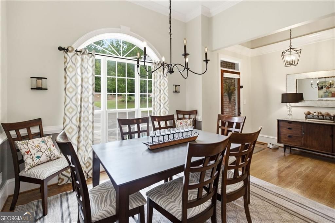
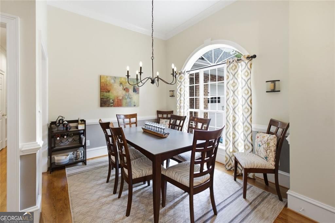
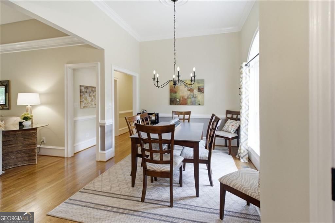
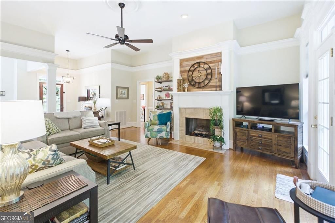
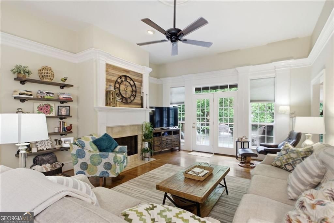
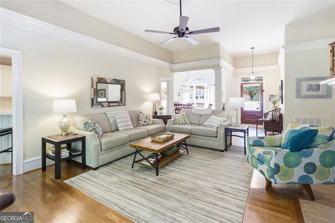
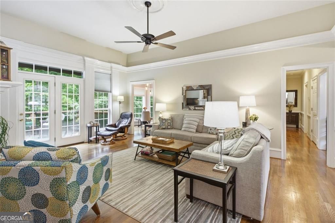
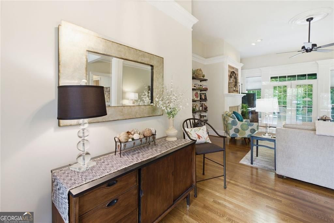
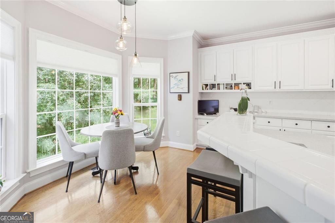
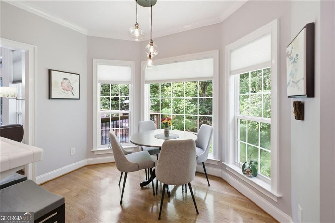
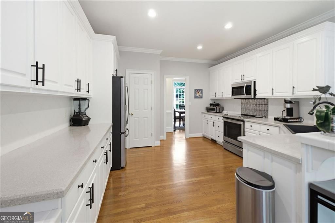
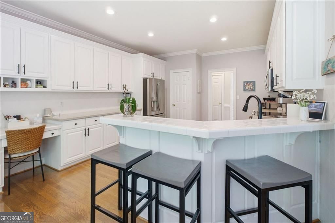
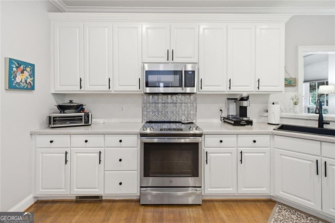
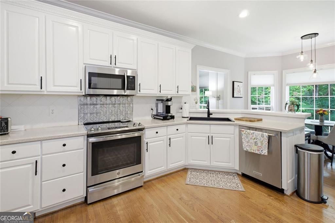
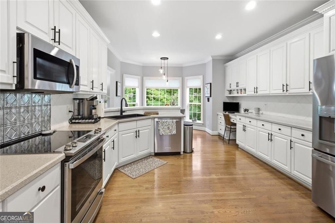
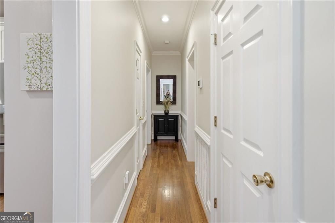
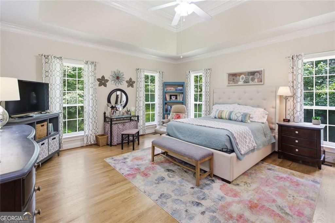
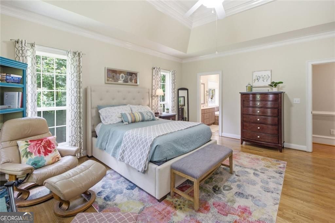
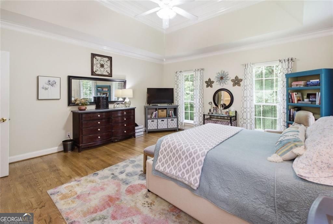
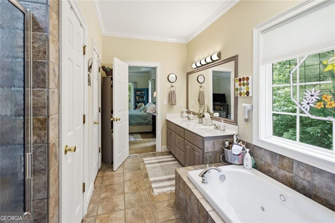
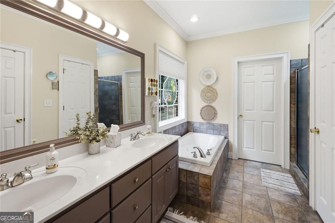
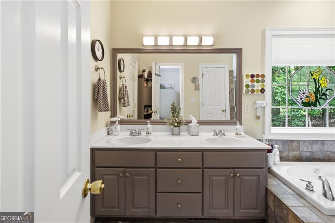
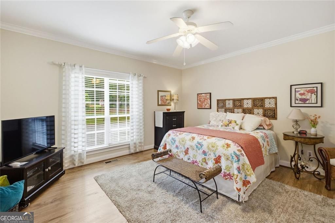
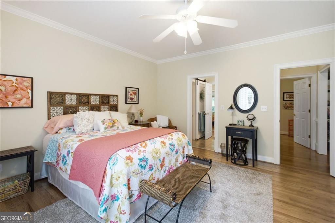
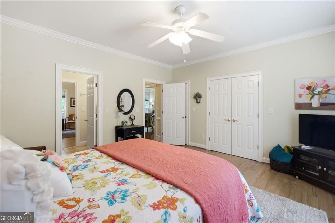

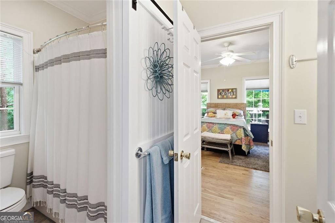
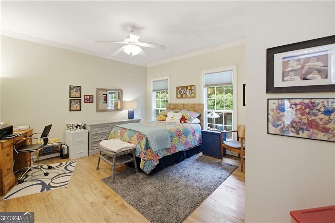
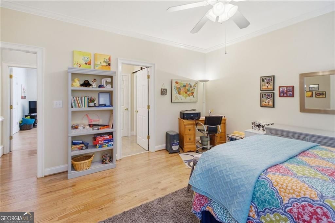
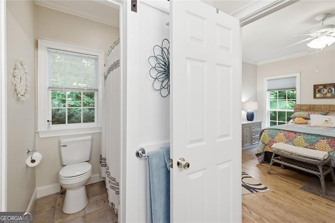
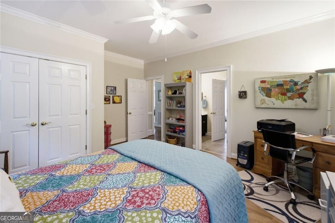
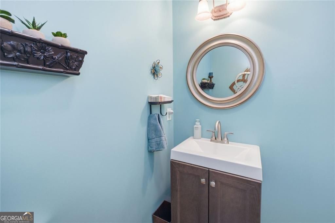
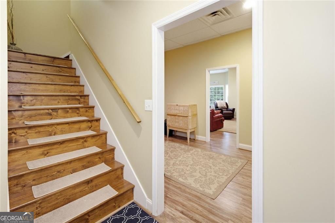
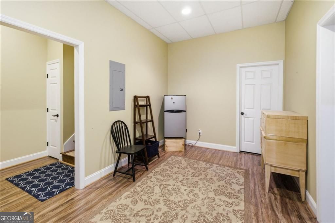
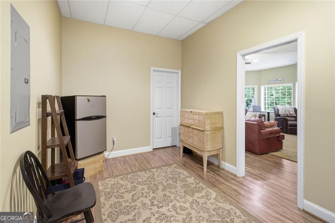
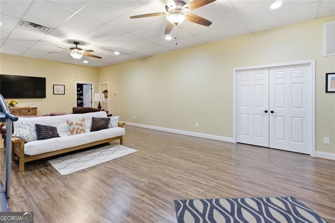
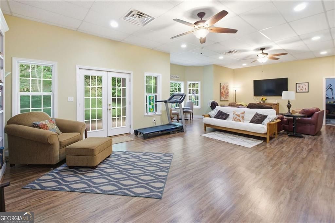
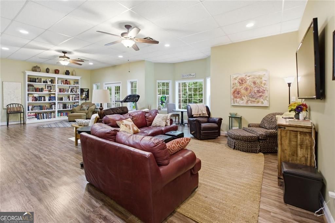
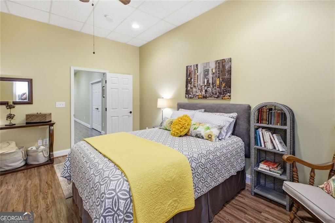
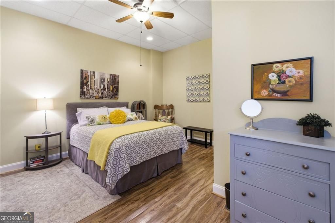
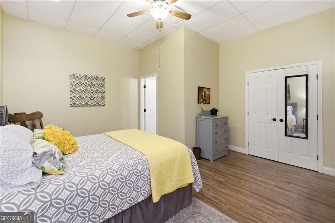
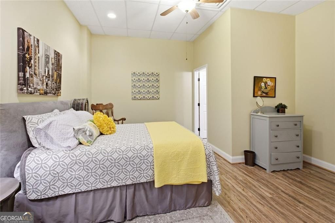
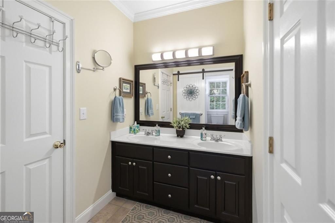
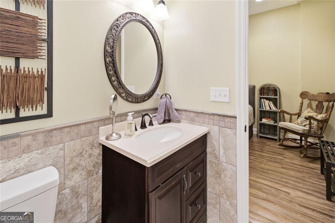
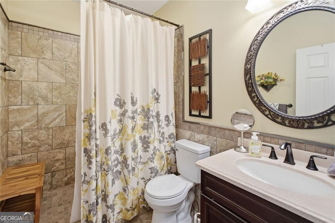
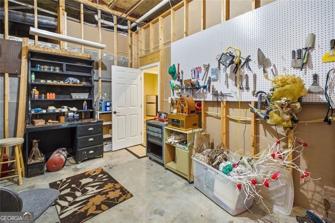
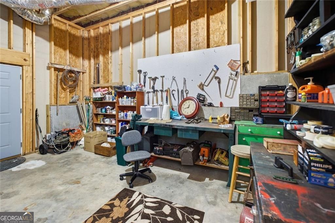
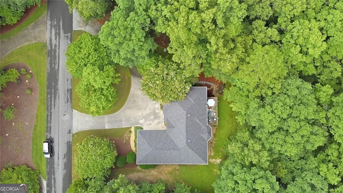
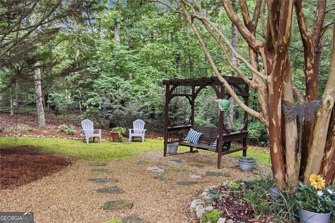
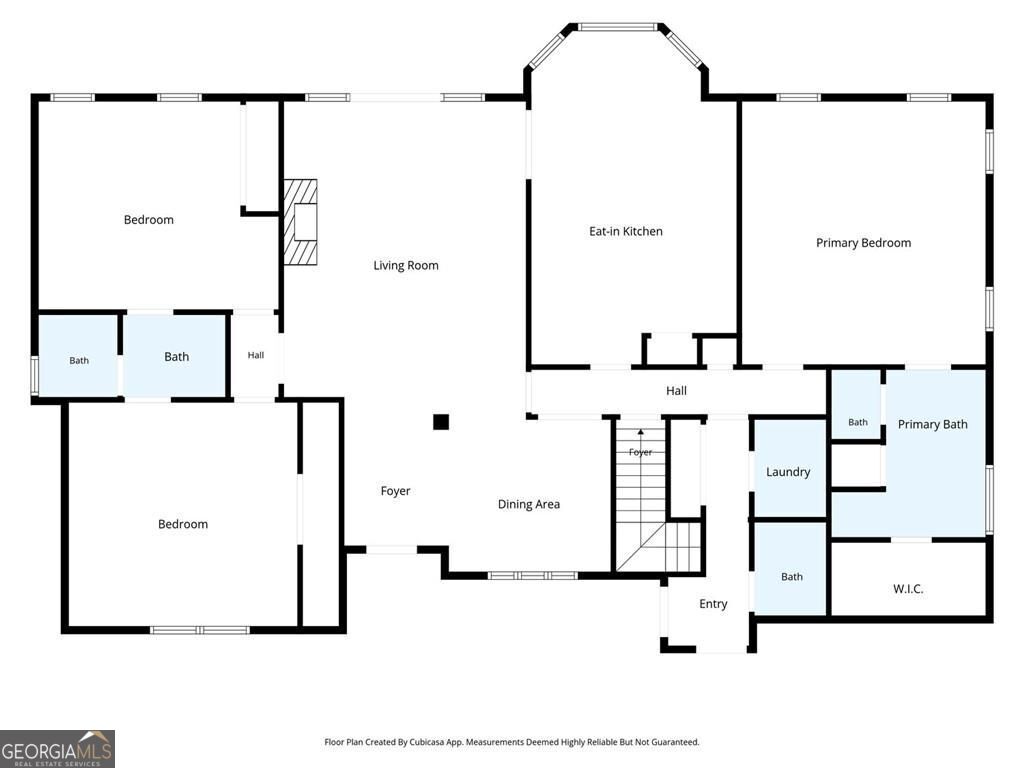
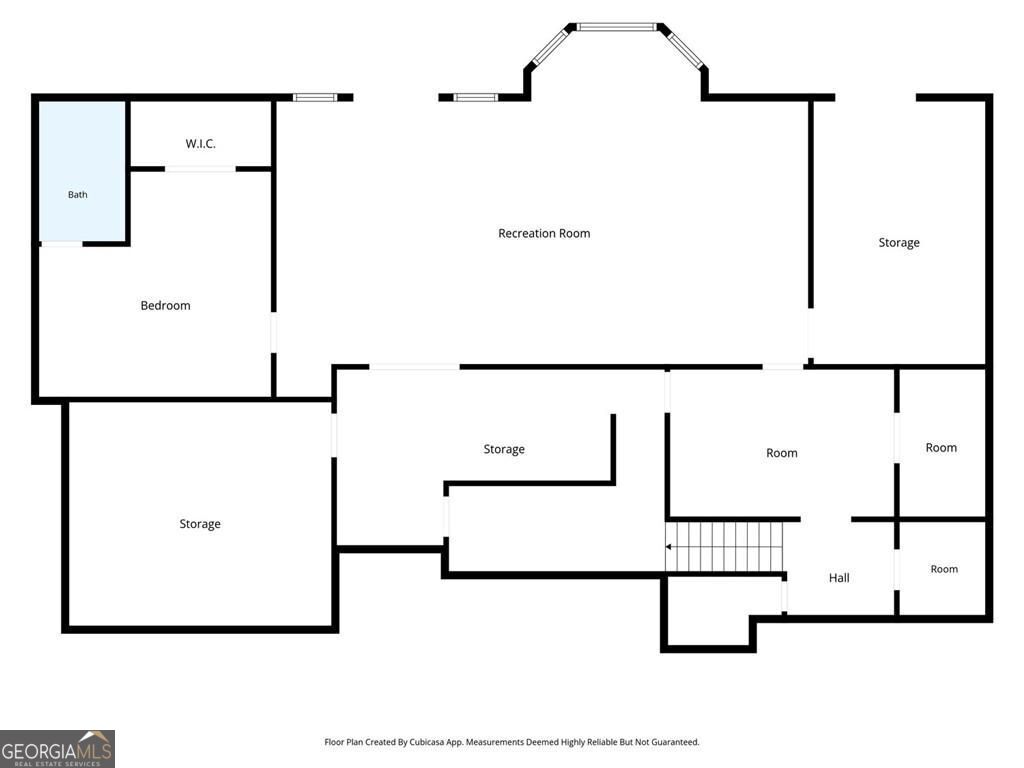
Nestled among mature hardwoods in the sought-after Highpointe subdivision, this beautifully maintained brick home offers timeless elegance, exceptional living space, and a private wooded setting that feels like a retreat while remaining just minutes from everything Rome has to offer. Step inside to discover soaring ceilings, extensive crown molding, gleaming hardwood floors, and an abundance of natural light throughout the thoughtfully designed main level. The inviting great room is centered around a beautiful gas fireplace with custom built-ins and opens seamlessly to the spacious rear deck, creating the perfect flow for everyday living and entertaining. The bright, updated kitchen is a chef's delight featuring crisp white cabinetry, stainless steel appliances, solid surface countertops, a stylish tile backsplash, ample workspace, and a breakfast area overlooking the peaceful backyard. The open layout keeps everyone connected whether you're preparing dinner or hosting family gatherings. The spacious primary suite is a true retreat with tray ceilings, oversized windows, and plenty of room for a sitting area. The luxurious en-suite bath offers double vanities, a soaking tub, separate tiled shower, and generous walk-in closet. Two additional bedrooms on the main level share a well-appointed bath, while a convenient half bath is perfectly situated for guests. Downstairs, the full finished basement dramatically expands your living space with an enormous recreation and media room that's perfect for movie nights, game days, a home gym, or multi-generational living. An additional bedroom and full bathroom provide an ideal setup for guests or extended family. Step outside and enjoy the peaceful surroundings from the expansive back deck overlooking the wooded property. Wander down the charming stone pathway to a secluded garden sitting area complete with a pergola swing-the perfect place to enjoy your morning coffee or unwind in the evenings surrounded by nature.
Details
| MLS # | 10808655 |
|---|---|
| Listing Type | For Sale |
| Style | House |
| HOA Dues | $100 |
| Sub-Type | Resale |
| Status | Active |
| Year | 2001 |
| Days On Site | 39 |
| Listing Provided By | Keller Williams Northwest | Tabitha Boyd |
Features
| Bed(s) | 4 |
|---|---|
| Bath(s) | 4 Total |
| SQ Feet | 4,679 |
| Basement | Y |
| Acreage | 1.58 |
Interior
| Appliances | Dishwasher, Microwave |
|---|---|
| Interior Features | Walk-In Closet(s), Double Vanity |
| Cooling | Central Air |
| Cooling Yes / No | Yes |
| Heating | Forced Air |
| Heating Yes / No | Yes |
| Fireplace Yes / No | Yes |
| Fireplaces Total | 1 |
| Fireplace Features | Family Room |
| Window Features | Double Pane Windows |
| Room Kitchen Features | Kitchen Island |
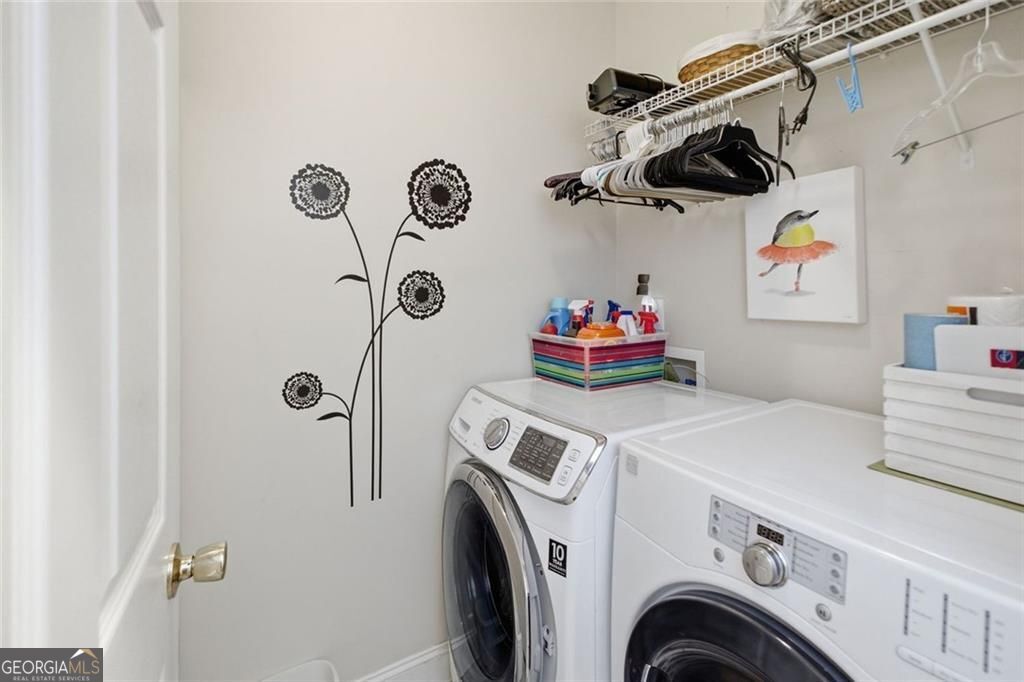
| Laundry Features | Common Area |
Exterior
| Lot Features | Private |
|---|---|
| Construction Materials | Brick |
| Roof | Composition |
| Foundation Details | Slab |
| Security Features | Smoke Detector(s) |
Parking
| Attached Garage Yes / No | No |
|---|---|
| Garage Yes / No | Yes |
| Parking Features | Garage |
Utilities
| Utilities | Cable Available, Electricity Available, Water Available |
|---|---|
| Sewer | Septic Tank |
| Electric | 220 Volts |
Taxes
| Tax Annual Amount | 3488 |
|---|---|
| Tax Year | 2025 |
Location
| Community Features | None |
|---|
Area Information
| State | GA |
|---|---|
| County | Floyd |
| City | Rome |
| Zip Code | 30161 |
| Area | Floyd |
| Community Name | HIGHPOINT PHS III |
| School District | Model |
| Elementary School | Johnson |
| High School | Model |
| Listing VS Median (in HIGHPOINT PHS III) | |
Price: $559,900 low | high Med: $559,900 sqft: 4,679 low | high Med: 4,679 $ / sqft: $120 low | high Med: $120 On site: 39 low | high Med: 39 | |
Market Activity 30161
Request a showing
Request a showing
Contact
Learn More About This Property

| State | GA |
|---|---|
| County | Floyd |
| City | Rome |
| Zip Code | 30161 |
| Area | Floyd |
| Community Name | HIGHPOINT PHS III |
| School District | Model |
| Elementary School | Johnson |
| High School | Model |
| Listing VS Median (in HIGHPOINT PHS III) | |
Price: $559,900 low | high Med: $559,900 sqft: 4,679 low | high Med: 4,679 $ / sqft: $120 low | high Med: $120 On site: 39 low | high Med: 39 | |